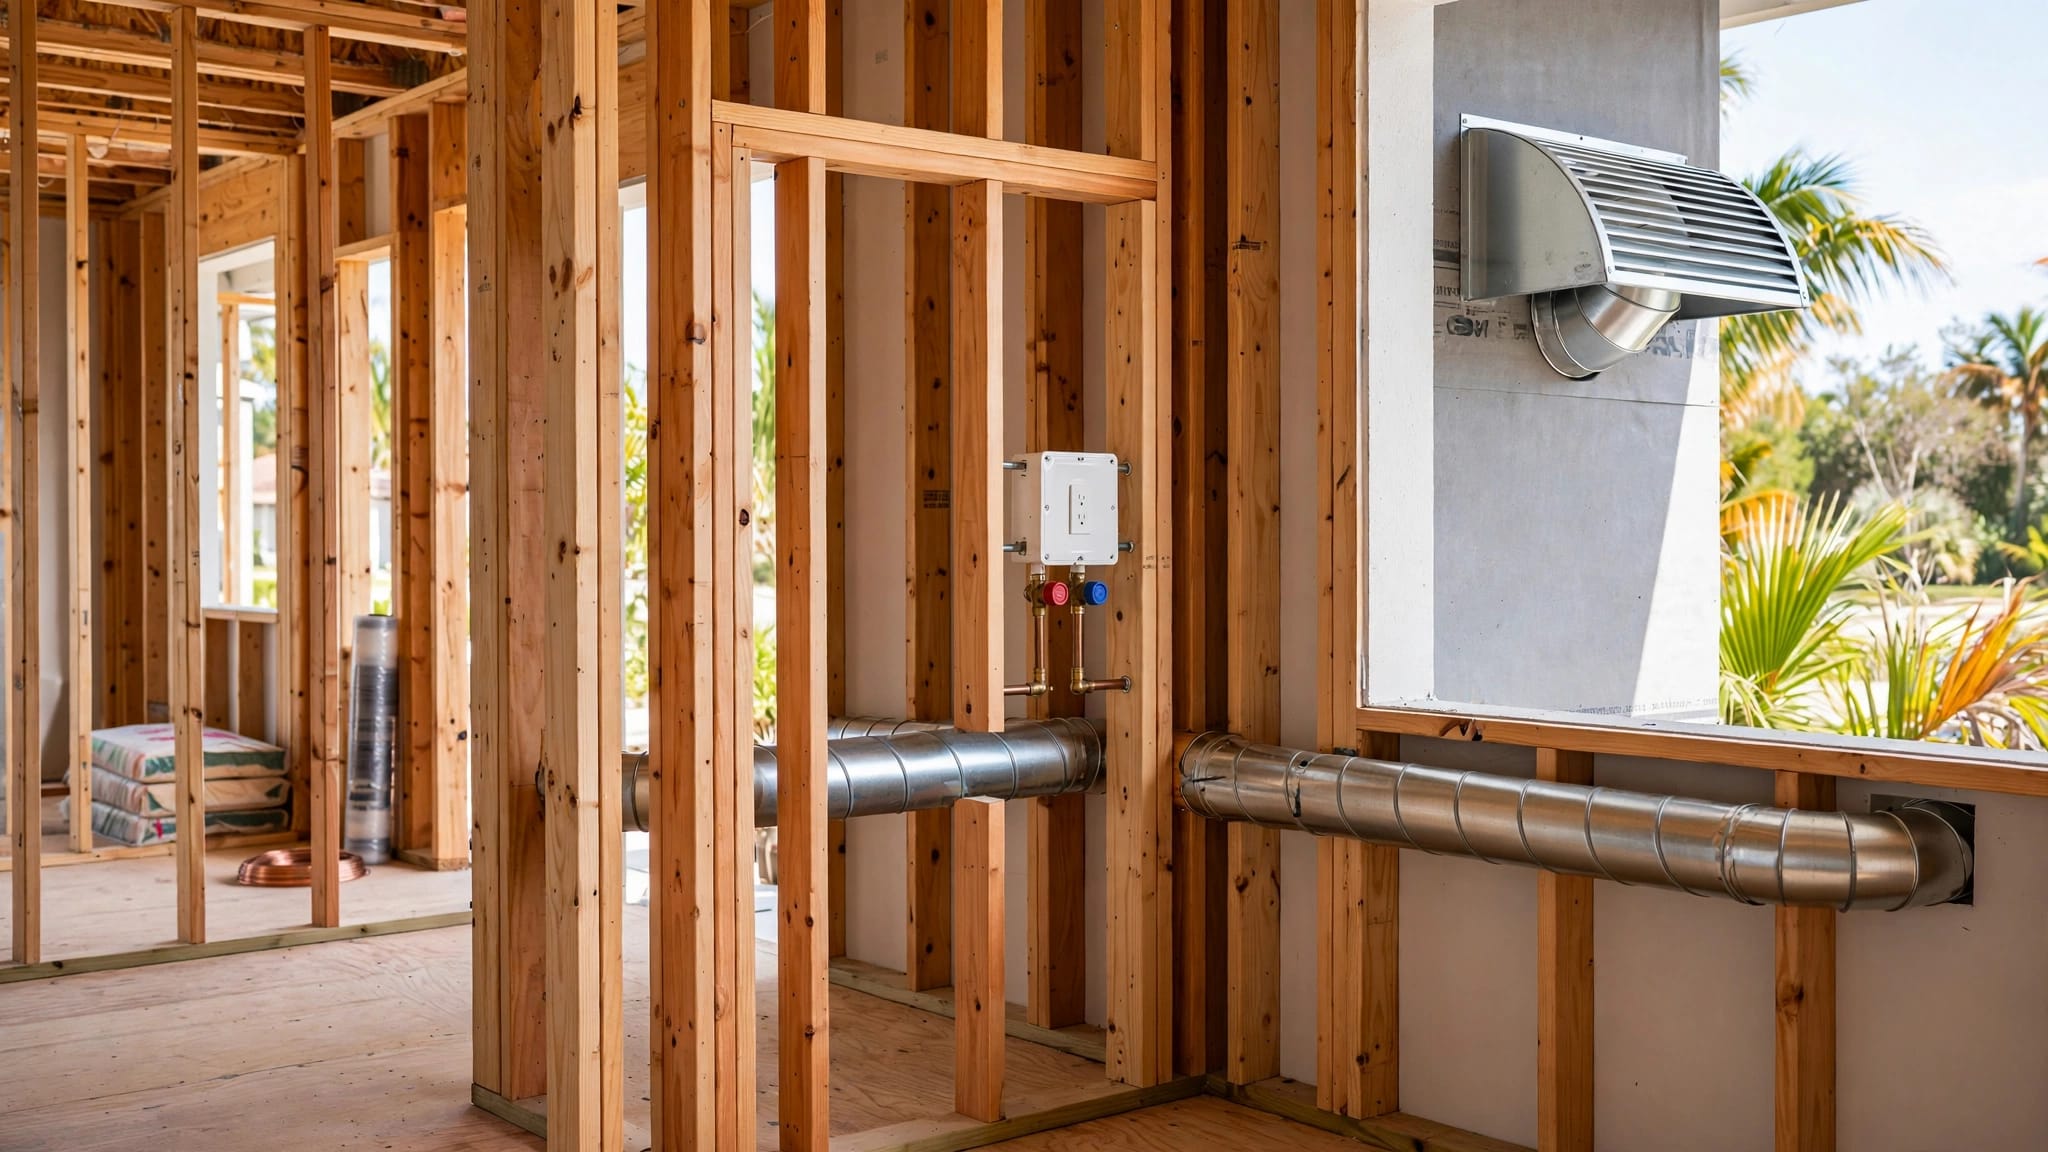
Gunite Pool Shell Penetrations: Plan Before Concrete
Explore Our Services
Contact Us Today!
(239) 322-9295
Gunite pool shell penetrations can become hidden problems when the team treats them as small details. Every opening, sleeve, conduit, and bonded connection should be coordinated before concrete covers the reinforcing steel.
For Southwest Florida homeowners, the safest approach is simple: confirm the permitted plans, exact locations, elevations, structural details, waterproofing method, and inspection schedule before gunite or shotcrete placement. The following checkpoints help keep the shell coordinated from excavation through final documentation.
Why Penetration Planning Starts Before Gunite
A gunite pool shell is more than a concrete surface. Gunite is commonly applied over a reinforcing steel cage, creating a structural shell shaped to the approved design. The plumbing and electrical work around that cage must fit the structure without forcing last-minute changes.
Many contractors use "gunite" as a broad term for pneumatically applied concrete. Technically, gunite usually refers to a dry-mix process, while shotcrete often refers to wet-mix concrete pumped through a hose. Either method requires a prepared excavation, properly positioned steel, coordinated plumbing, and trained application crews.
The shell is part of a larger construction sequence
Pool construction moves through dependent stages. Design and permitting come first, followed by layout, excavation, steel, plumbing, electrical rough-in, inspections, shell placement, curing, finishes, equipment, and startup.
A change made during one stage can affect several others. Moving a light, raised spa connection, or water feature outlet may change the plumbing route, steel layout, waterproofing detail, finish plan, and inspection access. That is why gunite pool design and construction requires coordination before the crew begins shooting the shell.
Identify every system serving the shell
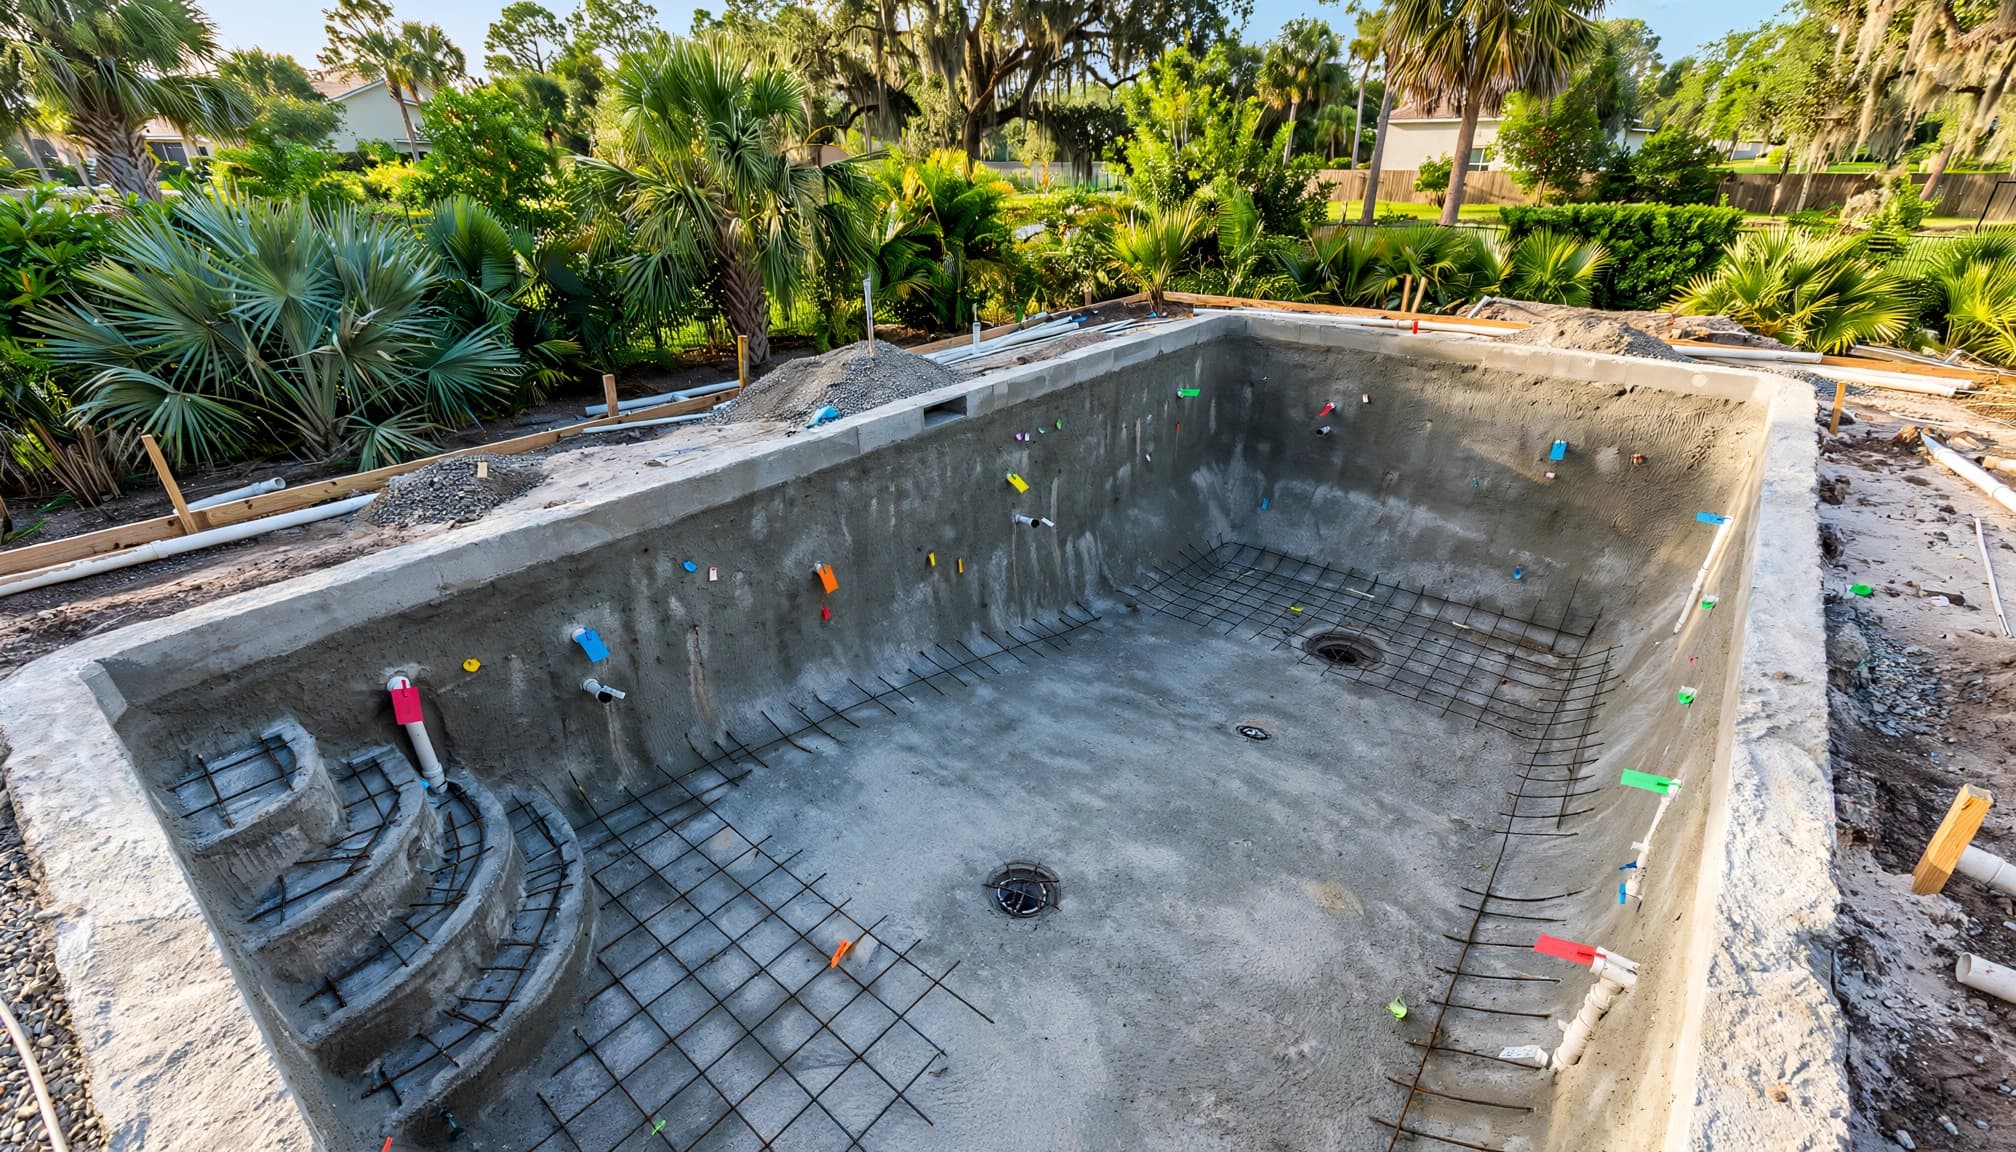
The approved drawings should identify every system that crosses, enters, exits, or attaches to the shell. Depending on the design, that may include circulation plumbing, lighting conduits, water features, automatic water components, gas-related equipment, bonding connections, and specialty systems.
The goal is not to create openings wherever a trade needs access. The goal is to coordinate each opening with the structural plan, equipment layout, finish schedule, and applicable trade requirements.
Gunite Pool Shell Penetrations That Need Early Coordination
A penetration is any planned opening, sleeve, conduit, pipe route, fitting, or connection that affects the shell. Some components pass through the wall. Others terminate at the interior surface or require a connection near the bond beam, steps, benches, spa, or raised features.
Plumbing openings and sleeves
Pool plumbing plans should show where pipes enter the shell, where they terminate, and how they connect to the equipment pad. Typical systems can include suction lines, return lines, drains, water features, spa plumbing, and autofill components. The exact arrangement depends on the pool design and approved equipment schedule.
Sleeves and fittings need to match the selected products and the structural drawings. Their location should be checked against the finished waterline, interior finish thickness, coping, deck elevations, and nearby steel. A pipe that is technically in the right wall can still create a problem if it lands too close to a corner, step, bench, joint, or reinforcement bar.
The plumbing contractor should confirm pipe routes before the steel and rough-in inspections. A qualified pool contractor or licensed plumber should resolve conflicts rather than shifting a penetration in the field without approval.
Electrical, gas, and specialty-system connections
Electrical conduits, bonding connections, gas-related systems, and specialty features require separate coordination. Pool lights and other electrical components must follow the electrical design and applicable safety requirements. Bonding is also part of the inspection process, not an optional add-on after the shell is complete.
Gas heating systems may not penetrate the shell directly, but their equipment location and underground routes can affect the pool plan, deck, drainage, and other utilities. Waterfalls, bubblers, raised spas, vanishing edges, and similar features can require additional plumbing and structural details.
The plans should make clear which professional owns each connection. Pool, plumbing, electrical, gas, and structural responsibilities should not be left to informal assumptions between trades.
The Pre-Pour Coordination Checklist
Before concrete placement, the builder should hold a coordination review with the current permitted drawings in hand. An early rendering, sales proposal, or unsealed sketch is not enough for structural or trade decisions.
Confirm exact locations and elevations
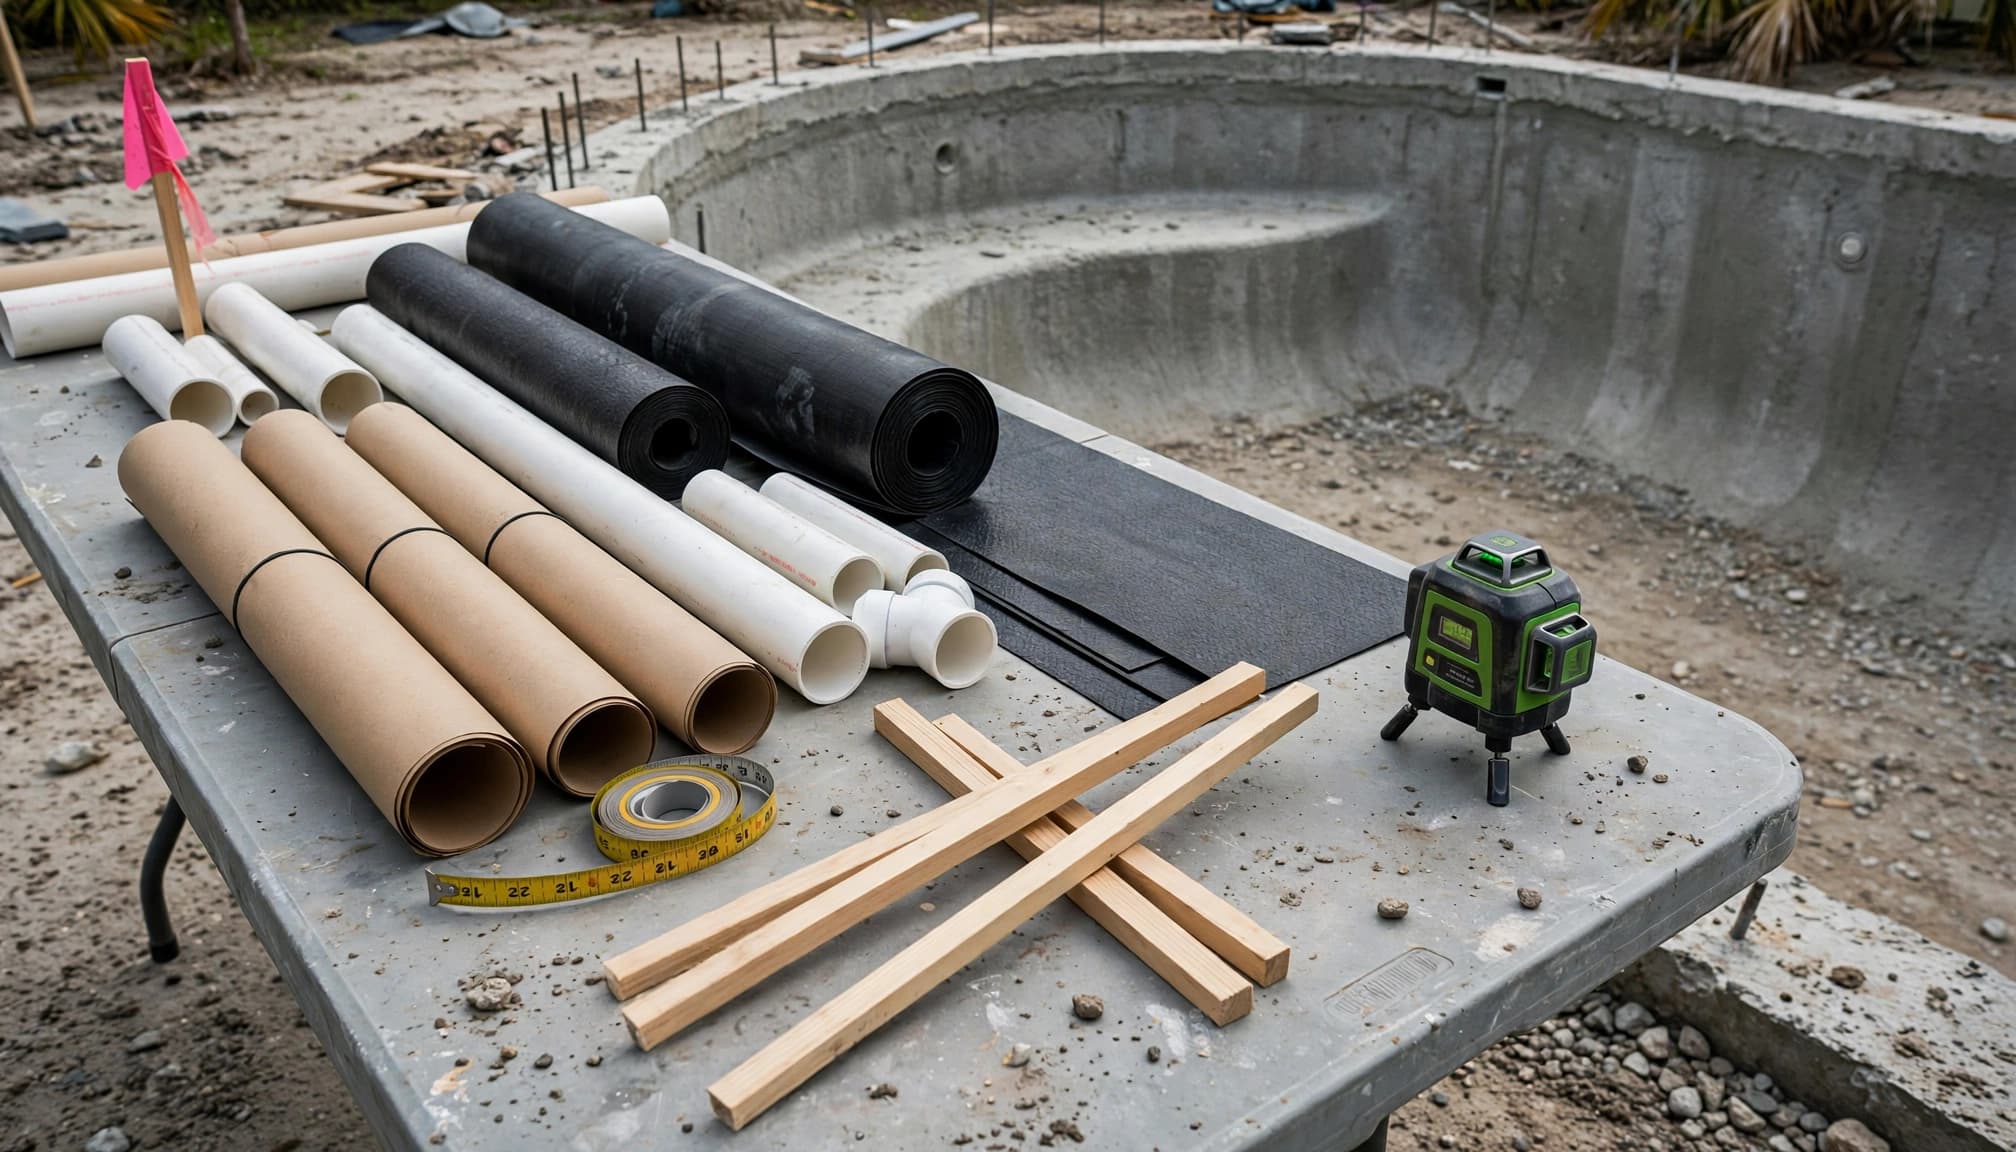
Each penetration should have a clear reference point. That may include its distance from a corner, elevation above the pool floor, position relative to the finished waterline, and relationship to nearby features.
The team should compare those locations with:
- The shell outline and wall thickness shown on the structural plans
- Steps, benches, sun shelves, spas, and raised walls
- The bond beam and reinforcement layout
- Interior finish thickness, tile, coping, and deck elevations
- Equipment locations and underground utility routes
- Drainage, access, and future service clearances
A measurement taken from an excavation wall can change as the shell is shaped. The approved layout should therefore use dependable plan references, and the field team should verify the layout before the inspection.
Review sleeves, bonding, and waterproofing
Sleeves should be selected and installed according to the component manufacturer, approved plans, and project conditions. The contractor should confirm how each sleeve or fitting will remain stable during gunite placement and how it will connect to the finished system.
Bonding details deserve the same attention. The steel, bonding grid, metallic components, and electrical systems must be coordinated by qualified professionals. A bonding connection that disappears behind gunite without inspection can be difficult to verify later.
Waterproofing also needs a complete system. Depending on the design, the project may use a sound shell with compatible surface preparation, targeted cementitious or crystalline treatments, or another approved approach. Waterproofing cannot correct poor concrete placement, inadequate curing, structural movement, or an improperly located penetration.
Inspections and Records Before the Shell Is Covered
Inspections are most useful while the steel, bonding, sleeves, and rough-ins remain visible. Once gunite covers those components, confirming their position becomes much harder.
Treat inspection points as hold points
For Lee County projects, common pool inspection references include foundation or footing, pool steel, bonding, deck, and final inspections. The exact sequence for a property depends on the jurisdiction, permit, approved plans, and current requirements.
Before gunite begins, the builder should confirm:
- Which inspections must pass before shell placement
- Who schedules each inspection
- Whether plumbing, electrical, steel, and bonding need separate approvals
- What documents inspectors need to review
- Whether testing, photographs, or reports are required
Homeowners should not direct unqualified workers to alter steel, bonding, plumbing, or electrical work. If the installed work differs from the drawings, the contractor should involve the appropriate licensed trade and design professional.
Document the final layout
A complete project file should contain the current permitted drawings, inspection records, change orders, test reports, product information, and final photographs. Photos should show the steel, sleeves, bonding, plumbing routes, and significant shell features before concrete covers them.
The builder should also create an as-built record of the final penetration layout. Record measurements from permanent reference points, not temporary stakes that may disappear during grading or decking. This information can help with future repairs, equipment changes, leak investigations, or renovations.
For broader permit planning, review the project's understanding pool construction permits before construction begins. Pool, plumbing, electrical, gas, irrigation, solar, and specialty systems may involve separate permit or inspection considerations.
Pre-Construction Openings Are Different From Post-Construction Work
A planned penetration is coordinated before the shell is placed. A post-construction opening is created after the concrete has hardened, often through drilling, cutting, coring, or removing finished materials.
Post-construction changes need professional review
A later opening may affect reinforcing steel, shell stability, waterproofing, interior finishes, plumbing, electrical safety, and the permitted scope. The right response depends on the location, purpose, shell design, and applicable requirements.
Homeowners should not ask a general handyman to core a pool wall or cut into the shell. A qualified pool contractor should review the condition, while structural, plumbing, or electrical professionals should be involved when the work affects their systems.
Avoid relying on a field fix
A permit does not give a contractor permission to change the structural design without review. Unexpected groundwater, soil, buried utilities, access problems, or an incorrect rough-in may require direction from the design professional and a documented change.
Changes made before gunite are generally easier for the project team to evaluate because the steel, plumbing, sleeves, and shell shape remain visible. If a change occurs, record the revised location, responsible professional, approval, inspection status, and effect on the finish or waterproofing system.
Key Takeaways for Southwest Florida Pool Owners
- Confirm every planned shell penetration before gunite or shotcrete placement.
- Use current permitted and sealed drawings, not an early rendering or sales sketch.
- Coordinate plumbing, electrical, gas, bonding, structural steel, waterproofing, and finishes together.
- Verify exact locations, elevations, sleeves, clearances, and connection details in the field.
- Keep steel and bonding accessible for required inspections before the shell covers them.
- Account for Fort Myers and Cape Coral conditions such as groundwater, heavy rain, drainage limits, fill, and difficult access.
- Record approved changes and photograph the final layout before finishes conceal the work.
- Use qualified pool, plumbing, electrical, gas, and structural professionals for decisions that affect the shell or its systems.
Frequently Asked Questions
What are gunite pool shell penetrations?
They are planned openings, sleeves, conduits, pipe connections, fittings, and related system interfaces that enter, cross, attach to, or terminate at the pool shell. Their locations should be coordinated with the structural, plumbing, electrical, equipment, finish, and waterproofing plans.
Can a contractor add an opening after gunite?
A post-construction opening may be possible, but it requires professional evaluation. Cutting or drilling can affect reinforcing steel, shell performance, waterproofing, plumbing, electrical systems, and permit compliance. The contractor should obtain direction from the appropriate qualified professionals before work begins.
Is there one required gunite shell thickness in Fort Myers?
There is no verified citywide residential shell measurement that applies to every Fort Myers pool. The applicable design comes from the current code, permit review, approved structural plans, site conditions, reinforcement, pool shape, loading, and inspections. A quoted thickness should be treated as a project detail to verify, not a substitute for engineered plans.
Does gunite automatically make a shell waterproof?
No. A sound shell, correct concrete placement, proper curing, compatible finish preparation, and planned waterproofing details work together. Waterproofing treatments may be required in targeted areas, but they cannot compensate for poor compaction, structural movement, cracks, or an incorrectly installed penetration.
Conclusion
Gunite pool shell penetrations deserve the same planning attention as the pool shape, steel, equipment, and finishes. Confirm the locations and elevations before concrete, coordinate sleeves and bonding, protect inspection access, and document what the crew actually installed.
The shell will soon be hidden behind finishes and water. A complete record and a properly coordinated pre-pour plan give the rest of the project a sound place to begin .