Custom Home Ceiling Heights in Port Charlotte
Explore Our Services
Contact Us Today!
(239) 322-9295
Custom home ceiling heights affect far more than how spacious a room feels. They can change wall framing, roof trusses, window openings, duct routes, and the cost of building a home in Port Charlotte.
The most useful decision is to settle ceiling heights before the structural and mechanical plans are finalized . That gives your design team room to coordinate the details before materials are ordered.
Key Takeaways
- A taller ceiling can require longer walls or a different roof design, depending on the room.
- Vaults and trays affect the space available for trusses, insulation, and air conditioning ducts.
- Window and door sizes must work with the structural openings and the home's wind design.
- Early selections make it easier to price the work and prepare a consistent permit package.
How High Should Your Ceilings Be?
For a custom home, 8-, 9-, and 10-foot ceilings are useful starting points for comparing room proportions. A living area might have a taller ceiling than bedrooms or hallways, while a vaulted ceiling can add height without raising every exterior wall.
Those choices should describe the finished height , measured above the finished floor. The framing dimensions must also account for materials such as drywall and flooring.
Know the Code Minimums
The base text of the 2023 Florida Building Code, Residential, sets a minimum ceiling height of 7 feet for habitable spaces and hallways. Bathrooms, toilet rooms, and laundry rooms have a 6-foot-8-inch minimum.
For sloped ceilings, at least half of the required floor area must have a ceiling height of at least 7 feet. Space below 5 feet doesn't count toward that required area. The Florida residential code text includes the full provisions and exceptions.
Compare Height Room by Room
Code minimums establish a starting point, not the proportions you have to choose. A taller living room can make large windows feel balanced, while a lower hallway can create a transition into that space.
Consider how cabinets, fans, lighting, and furniture will fit against each ceiling height. For custom home construction in Port Charlotte, we help homeowners bring those decisions into the plans early.
How Ceiling Height Changes Wall Framing
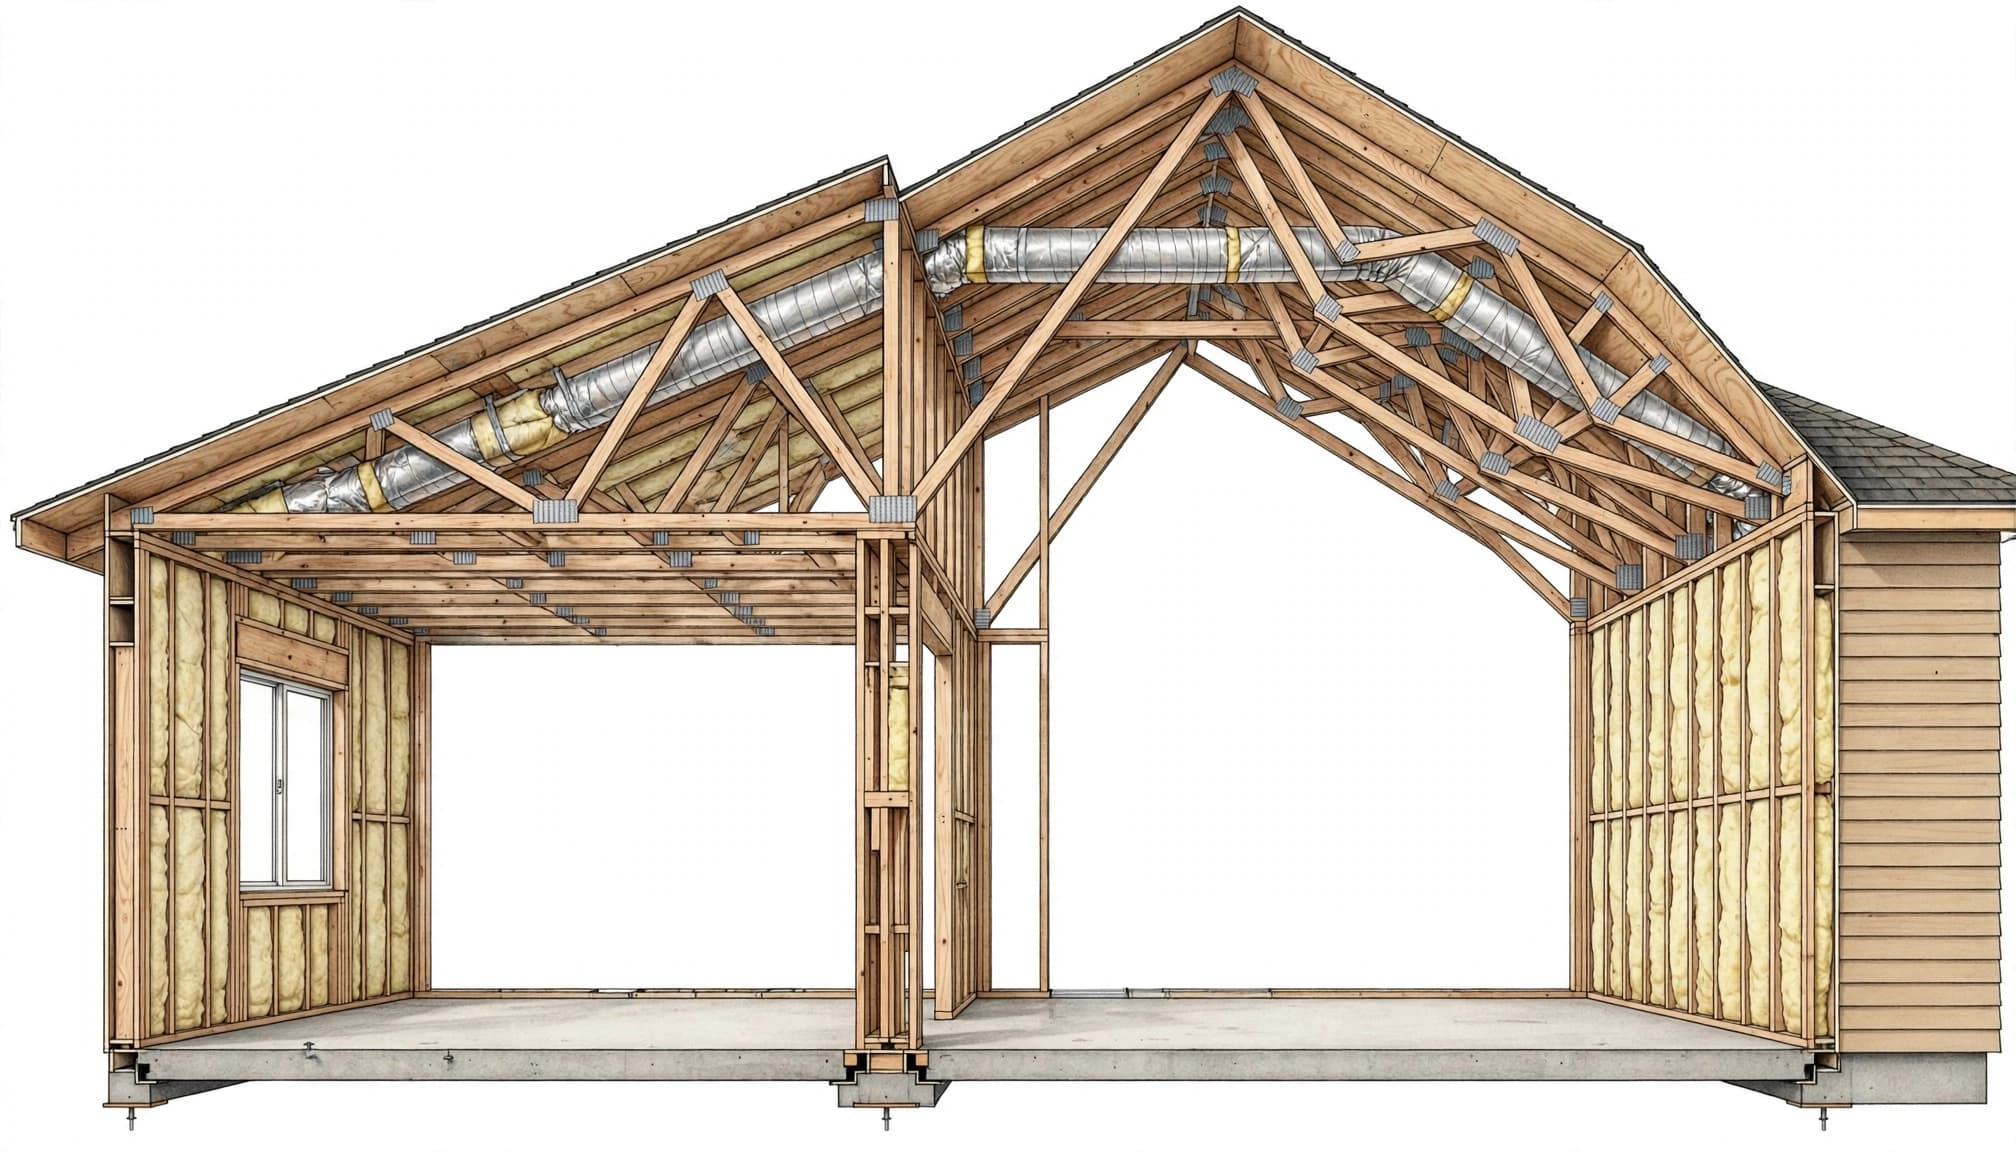
A higher flat ceiling often means taller walls, but the framing response depends on the wall material, loads, openings, and design. Wood-framed walls may need longer studs and different bracing or fastening details. A masonry wall may need a different block layout and reinforcing plan.
Taller Walls and Wind Loads
Port Charlotte homes need structural designs suited to their site and wind exposure. A taller exterior wall presents a larger surface to wind, so its connections and bracing deserve attention alongside the roof design.
The plans establish how loads move through the walls and into the foundation. That load path matters even when the visible change appears to be a few extra feet of ceiling height.
Headers Above Windows and Doors
A header carries loads across an opening in a framed wall. In masonry construction, a lintel performs a similar role. The size and support of either depend on the opening, loads, wall construction, and engineering.
Raising a window or adding a wide sliding door can change the space available for the header and its connection to the wall above. In a load-bearing wall, that decision belongs in the structural plans rather than being left for the framing crew to solve on site.
Roof Trusses, Vaults, and Hurricane Connections
A ceiling can be flat, vaulted, or stepped while the exterior roof has its own pitch and shape. Those two profiles must work together.
Flat and Vaulted Ceiling Options
A flat ceiling may fit beneath conventional roof trusses with attic space above it. A vaulted ceiling can call for a different truss profile or another engineered framing approach. Its slope also affects where insulation, lighting, and mechanical runs can fit.
A tray ceiling creates a raised center within a room. Although it may leave the exterior walls unchanged, the raised area still needs framing and coordination with the truss layout.
Keep the Load Path Continuous
Roof trusses transfer loads into supporting walls, which transfer them to the foundation. Connectors, anchors, and bracing all have roles in that path. A change in wall height or roof geometry can affect the details.
Our discussion of custom home roof tie-down requirements covers how truss layouts and connectors fit into a Florida home's structural design. The truss package should match the approved roof geometry, ceiling plan, loads, and support conditions before fabrication.
Make Room for HVAC Before Framing
High ceilings change the volume and shape of a room, but ceiling height alone doesn't determine the air conditioner size. The HVAC design also accounts for windows, shade, insulation, air leakage, and other heat gains.
A Manual J load calculation gives the design team a basis for sizing equipment. In Port Charlotte's hot, humid climate, a comfortable room also needs suitable airflow and a path for return air.
Duct Routes and Attic Space
A vaulted ceiling can reduce the attic space available for ductwork. If a large duct can't pass through the planned roof area, the design may need a different route or a dropped ceiling section.
Interior chases, soffits, and conditioned attic designs are options for some homes. The choice affects framing and insulation, so it should be made before trusses are ordered.
Airflow and Equipment Access
Window placement matters to the HVAC plan. Large glass areas admit heat, and the designer can place supply registers to suit the room rather than relying on whatever framing space remains.
Closed bedrooms also need a return-air path. Equipment and condensate drains need accessible locations for maintenance. Although it focuses on additions, our guide to ductwork and HVAC design before final plans explains several of these coordination decisions.
Windows and Doors Need the Right Proportions
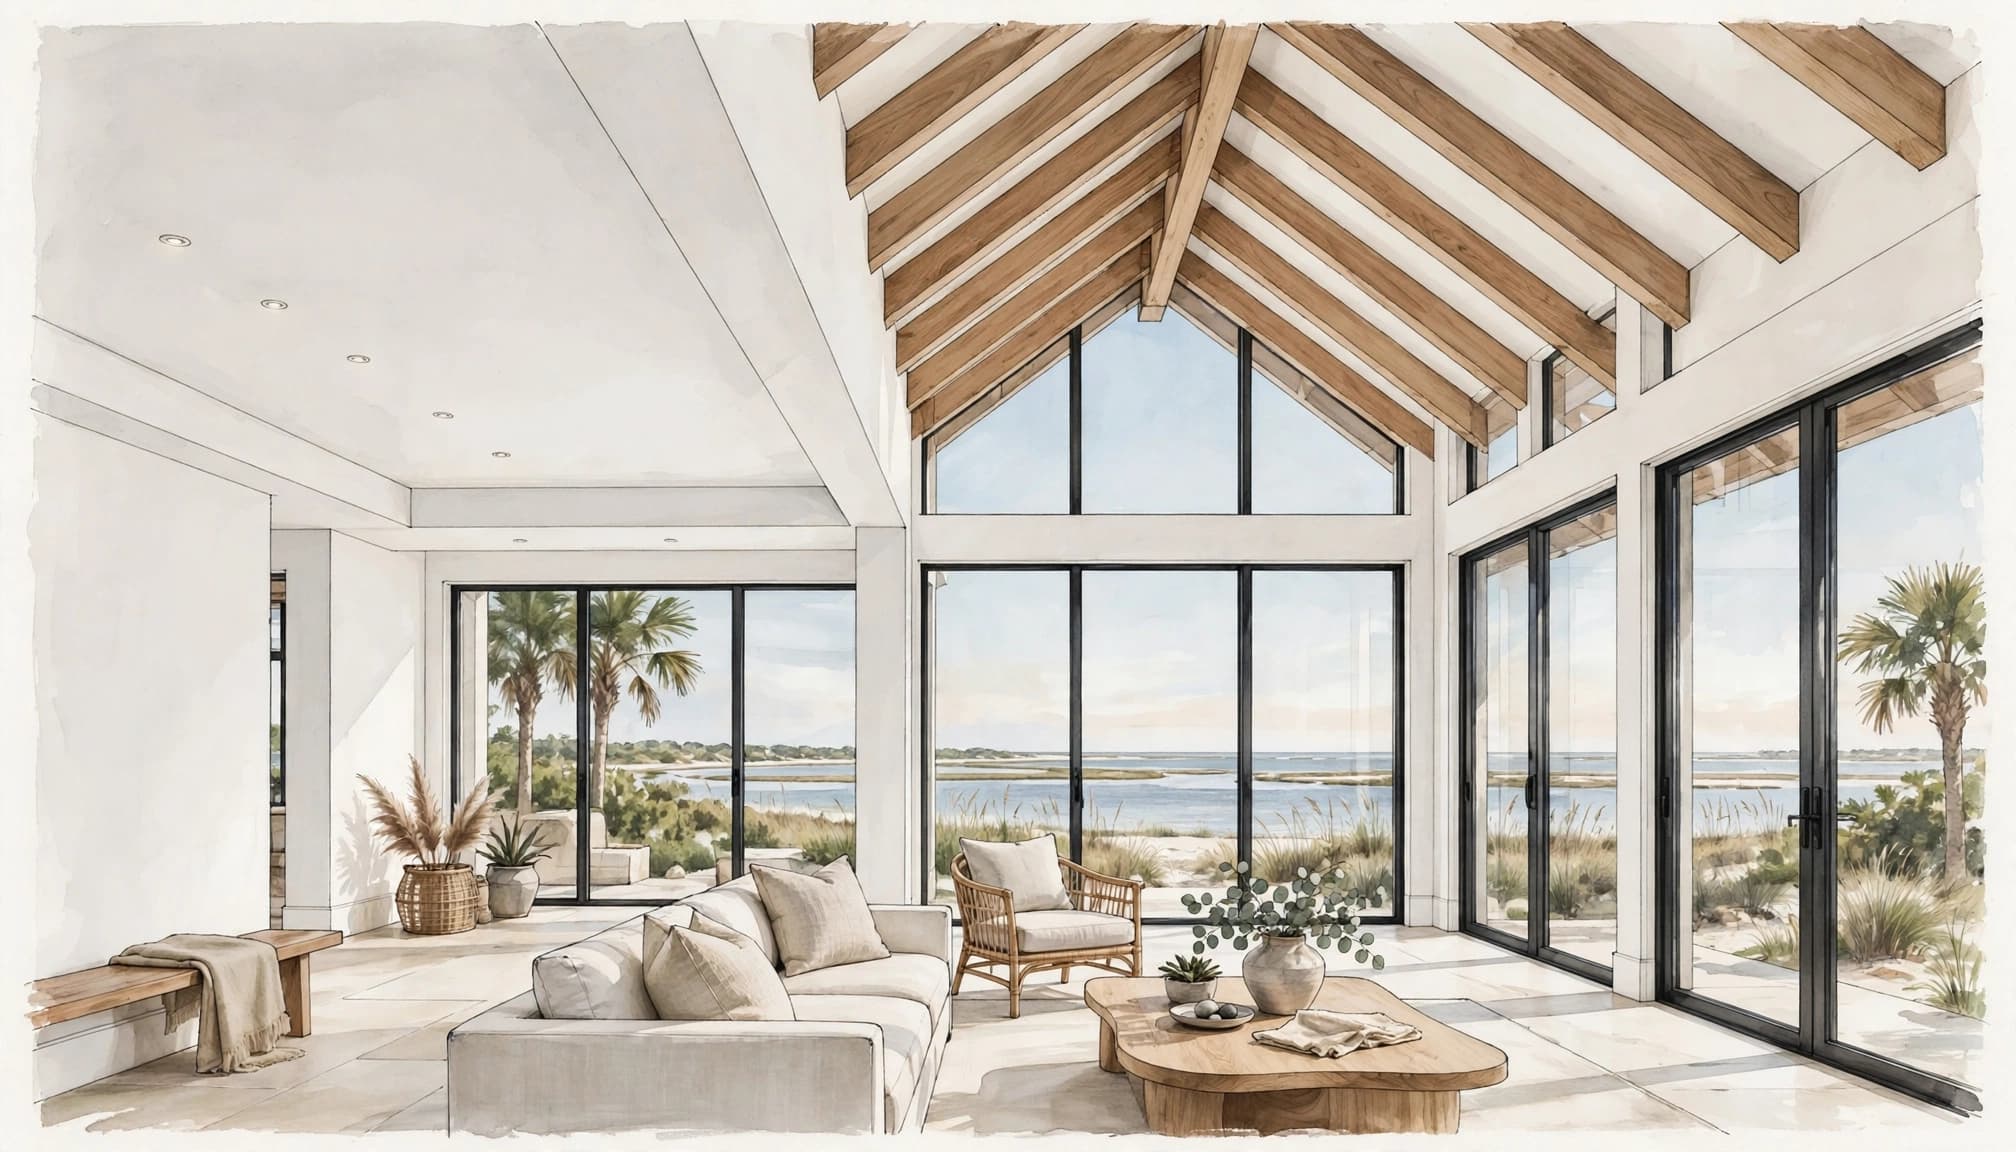
A taller room doesn't automatically need taller windows. Keeping standard-height openings can leave wall space above them for artwork or lighting. Taller glazing can draw more daylight into the room, but it can also increase solar heat gain and affect the HVAC design.
The window and door schedule should identify the selected sizes and products alongside their design pressures and approval documents. Openings must fit the structural plans and the site's wind requirements.
Door height affects the room's appearance, too. A taller interior door may feel more proportional beneath a high ceiling, while a large exterior slider needs a coordinated opening, header, and threshold.
Finished-floor elevation is another part of the drawing. It influences the relationship between the floor, door thresholds, and window sills. Our article on finished-floor elevation planning explains the considerations for a Fort Myers home; the Port Charlotte property has its own site conditions.
Port Charlotte Permits and Construction Plans
For a home in unincorporated Charlotte County, the county's single-family permitting guidance connects the ceiling decision to the construction documents. A Port Charlotte mailing address alone doesn't establish the permitting jurisdiction.
What the County's Guidance Calls For
Charlotte County's single-family permit guide calls for two complete signed-and-sealed sets of construction plans, including truss layouts or conventional framing details.
The county's separate checklist describes two building-plan sets, with architect or engineer signatures and seals when required by the Florida Building Code. It also calls for two truss-layout sets or framing details reviewed and approved by the structural designer.
Site and Energy Documents
The county guide lists three site plans showing the proposed home and required site features, including setbacks. One is for right-of-way review and shows the proposed driveway.
The guide also calls for two signed sets of energy calculations, including Manual J. These documents give the project team a way to coordinate ceiling geometry with the home's location, construction, and cooling design before work begins.
What Changes the Project Cost?
There's no reliable flat price for adding a foot of ceiling height. The cost depends on how much of the home changes and whether the decision also alters the roof, openings, or mechanical layout.
A taller flat ceiling across the whole house can add wall material and labor. It can also increase drywall, insulation, paint, and exterior finish quantities. Taller walls may require different equipment or working methods during construction.
A vaulted room has a different cost profile. Its exterior walls may stay at the same height, but the trusses, insulation details, lighting access, or duct routes may change. Larger windows and doors can add their own costs, including changes to openings and installation.
Timing matters, too. Revising a height on an early drawing is different from changing it after engineering, permit review, or truss fabrication. Later changes can affect multiple trades and lead to revised documents or materials.
When comparing designs, use the same room layout and finish assumptions for each estimate. That makes it easier to see which costs come from the height choice and which come from added features such as larger glass or decorative beams.
Ceiling Height Questions Homeowners Often Ask
Can You Raise a Ceiling Without Raising the Roof?
Sometimes. A flat ceiling beneath an existing roof may have unused space above it, but trusses, bracing, ducts, and insulation can limit what can be changed. Truss members shouldn't be cut to create a vault without an engineered design. In a new home, planning the desired ceiling before truss fabrication gives the design team more options.
Does a Higher Ceiling Increase Cooling Costs?
It can affect energy use, but height alone doesn't predict the bill. Glass area, shading, insulation, air sealing, duct location, and equipment performance also matter. A higher ceiling paired with large unshaded windows may have a different cooling demand than one with smaller, shaded openings. The HVAC calculation accounts for the home's actual design.
Put the Ceiling Decision Into the Plans Early
The right ceiling height is one that fits the room and works with the structure above it. Settling the height early gives the framing, roof, window, and HVAC plans a common starting point.
If you're planning a Port Charlotte custom home, we can discuss your preferred room heights as part of the construction planning process. The goal is a design you can understand and price before framing begins.