One-Story or Two-Story Custom Homes in Fort Myers?
Explore Our Services
Contact Us Today!
(239) 322-9295
A one-story custom home puts daily living on one level, while a two-story design can fit more rooms within a smaller footprint. The better choice for your Fort Myers property depends on your household, your lot, and how you want to use your outdoor space.
Daily convenience matters as much as square footage. A plan that looks spacious on paper should also work for groceries, guests, laundry, and trips to the pool.
Start by comparing how each layout uses space, then weigh those differences against your priorities.
How One-Story and Two-Story Homes Compare
A single-story home spreads its rooms across one main living level. A two-story home stacks some of those rooms, which can create separation between busy and quiet areas.
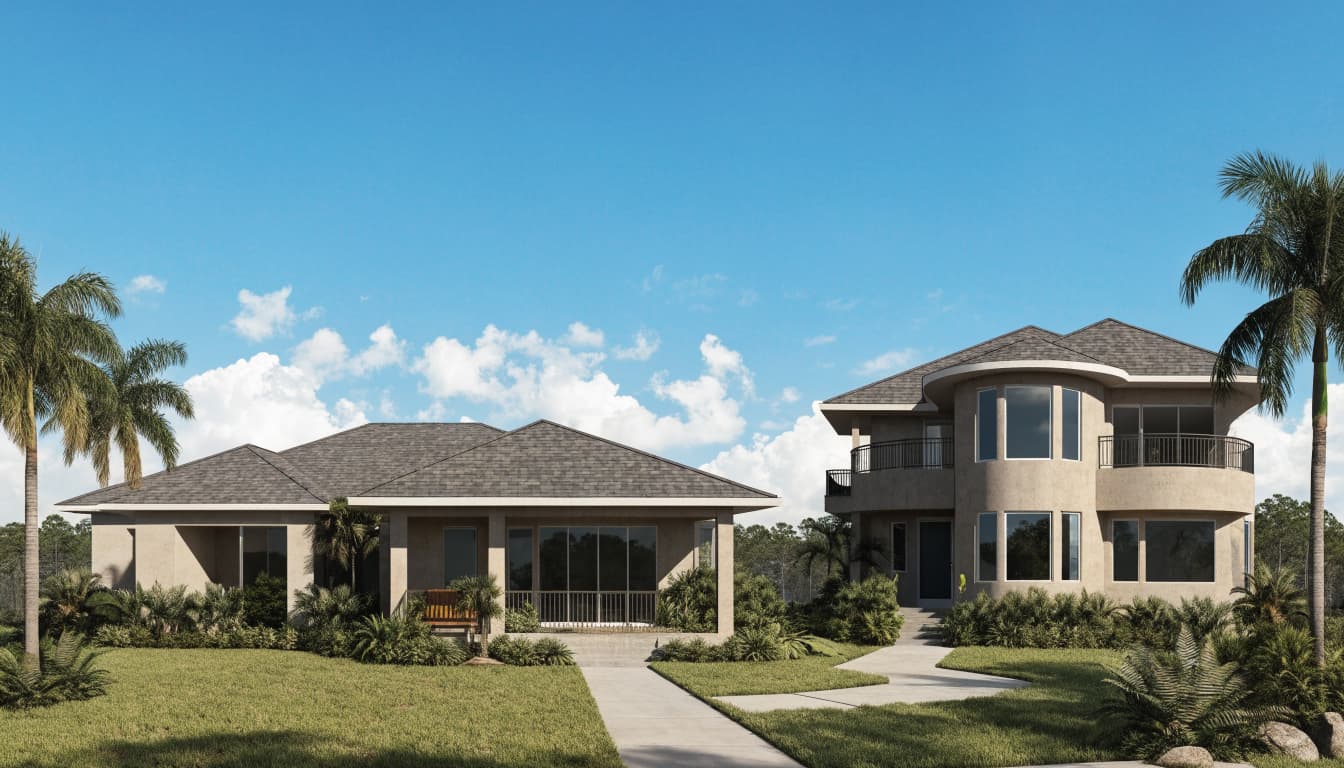
The comparison below shows the trade-offs to consider early in the design process.
| Consideration | One-story home | Two-story home |
|---|---|---|
| Living space | Rooms extend across one level | Rooms can be divided between levels |
| Lot use | May require a wider footprint | Can fit living space into a smaller footprint |
| Privacy | Often depends on bedroom placement | Floors can separate bedrooms and gathering spaces |
| Daily access | No interior stairs between main rooms | Stairs connect the floors |
| Outdoor connection | More rooms can have direct outdoor access | Upper-floor rooms may have views or balconies |
| Maintenance | Exterior features are generally closer to the ground | Upper windows and walls may need elevated access |
Neither layout settles the whole design. Room placement, lot conditions, and construction choices determine how the finished home works.
Lot Use and Outdoor Living
In Southwest Florida, the space outside your home deserves a place in the initial plan. Your building footprint affects where you can put a lanai, pool, garden, and equipment.
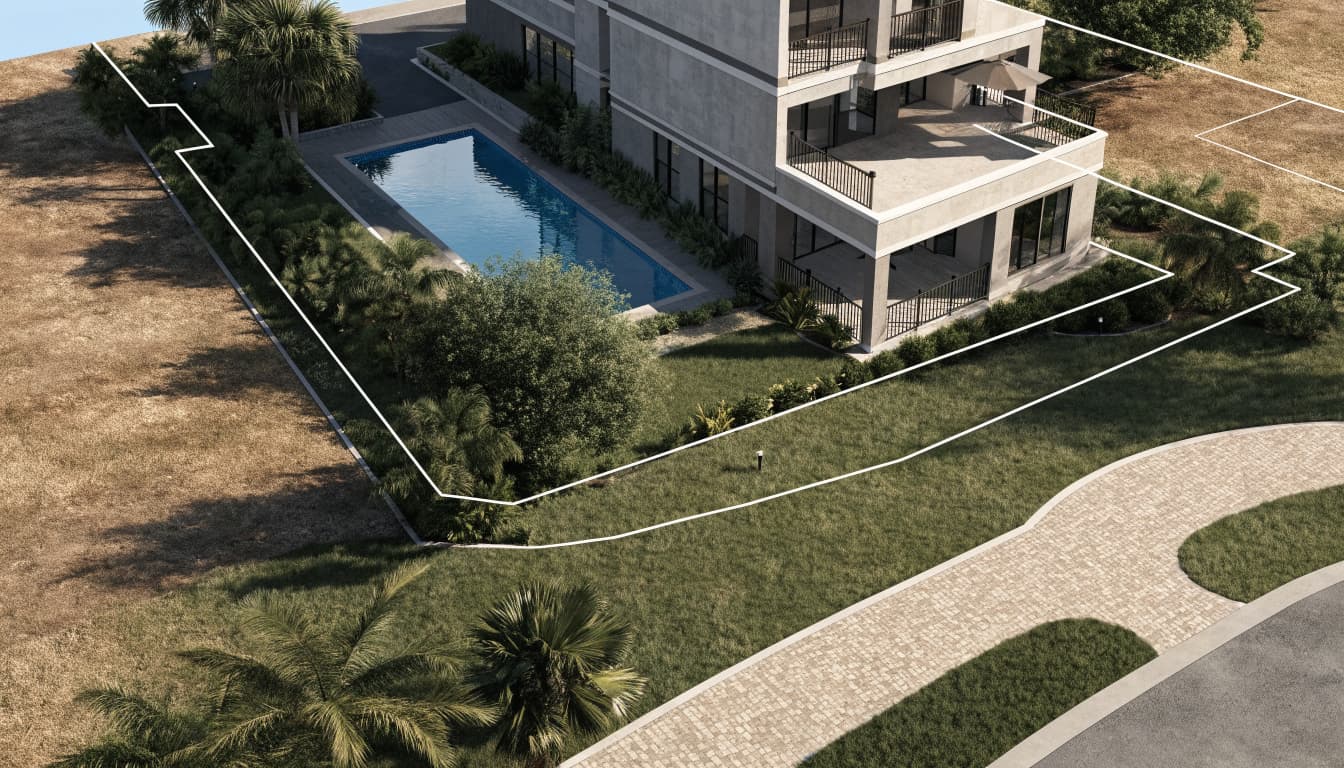
Fit the home to the property
A two-story design can make sense on a narrower lot when you need several bedrooms but also want outdoor space. Stacking rooms may leave more of the property available for a backyard.
A one-story plan may fit comfortably on a wider lot. It can also give bedrooms or living areas direct access to the lanai. Still, the lot's usable area depends on more than its overall dimensions. Setbacks, easements, drainage, driveway access, and the position of neighboring homes all influence the footprint.
Plan the lanai and pool together
Decide how you want to use the outdoor area before settling on the house shape. A covered lanai may need room for dining and seating, while a pool needs space for its deck and equipment.
Consider the route from the kitchen to outdoor dining and from the pool to a bathroom. A pool bath near the lanai can reduce wet traffic through the house. Storage for towels, cushions, and storm-preparation supplies deserves space in the plan, too.
Privacy and Day-to-Day Convenience
The number of floors changes how people move through a home, but the floor plan determines whether those movements feel easy.
One level can simplify routines
With a one-story design, residents can move between bedrooms, laundry, and shared spaces without using an interior staircase. That can be convenient when carrying groceries or putting away laundry.
A longer layout can also create longer walks between rooms. Place the garage, pantry, kitchen, and laundry where they make sense for your routines. If a household member works from home, consider a room away from the television and main gathering area.
Two floors can separate activities
An upper floor can give children, guests, or a home office some distance from the main living area. It may also put bedrooms away from the noise of the kitchen and lanai.
That separation comes with more stair trips. A main-floor laundry near the primary suite may suit some households, while a laundry near upstairs bedrooms may suit others. For more ideas about room placement, see our comparison of split-bedroom and open-concept layouts.
Accessibility and Long-Term Use
A home should work for the people who live there, including when their needs change. One story can be a useful starting point, but accessibility also depends on the entry, bathroom layout, and clear routes through rooms.
Make a single level easier to use
Wide passages, lever handles, even lighting, and storage within reach can make everyday tasks more comfortable. Leave room around beds, kitchen islands, and furniture so the floor plan remains usable after you move in.
A covered entry and low-threshold doorway can help during rainy weather. Bathroom wall reinforcement provides support for grab bars if you need them later. Our guide to aging-in-place house plans covers more ways to plan for changing needs.
Give a two-story home a practical main floor
If you choose two stories, consider placing the primary bedroom, a full bathroom, laundry, kitchen, and living area on the main level. That arrangement allows a resident to complete everyday routines without relying on the stairs.
The property's elevation matters, too. A single-story home can still have steps at its entry if the living floor sits above grade. Plan the approach, landings, and any ramp around the actual site and the needs of the household.
Construction and Maintenance Costs
Story count affects the materials and work in a custom-home budget. It doesn't establish which finished home will cost less, because the design and property matter too.
Compare the scope of construction
For a similar amount of living space, a one-story plan may need a broader foundation and roof. A two-story plan needs an upper floor structure and a staircase, along with the space those features occupy.
Roof shape, ceiling heights, window sizes, finishes, and site work also affect the budget. Compare proposals for homes with similar living areas and features. An itemized scope with allowances makes it easier to see what each design includes, including the lanai, pool area, and site preparation.
Consider access after move-in
A lower roofline and ground-floor windows can make some exterior work easier to reach. On a two-story home, cleaning upper windows or working on exterior walls may require ladders or other elevated access.
Roofing, gutters, finishes, and equipment all need attention regardless of the number of floors. Ask for equipment locations that leave enough room for service, and plan accessible storage for the supplies you use regularly.
Heat, Shade, and Cooling
Fort Myers homes contend with strong sun and humid air. The direction of the windows and the quality of the building envelope matter in either layout.
Place windows and shade deliberately
West-facing glass can receive intense late-day sun. If the lot requires large windows or sliders on that side, discuss shade as part of the design. A covered lanai, exterior shading, and appropriate glazing can reduce unwanted solar heat while preserving daylight.
In a two-story plan, shade for upper windows needs its own attention. A lanai roof may protect the ground-floor glass without covering the windows above it. Also consider when you expect to use the pool deck, since its sun exposure may differ from the covered seating area.
Design cooling for the whole home
Room orientation, insulation, air sealing, glass, and duct placement all affect cooling needs. Upper-floor rooms may need a different approach to air distribution than shaded rooms downstairs.
An HVAC professional can use the final plan and window details to design the system. The goal is comfortable temperatures and humidity control throughout the home, rather than relying on one oversized unit to cool every room the same way.
Storm and Flood Planning
The number of stories doesn't determine how well a home handles a storm. Roof connections, exterior openings, drainage, and the home's location all matter.
Include wind protection in the design
Discuss the roof assembly, windows, doors, and other exterior openings early in the project. These elements need to work together as part of the approved home design.
A simpler roof shape can affect the design conversation, but it isn't a substitute for proper engineering and installation. Keep product information and inspection records with your construction documents so you have a record of the home's features.
Account for the property's flood conditions
Flood risk differs across Fort Myers properties. Required finished-floor elevation can affect the foundation, entry steps, garage transition, and the relationship between the house and pool deck.
Your design team can incorporate those conditions into the plans. An upper floor should never be treated as a substitute for following local evacuation orders during a hurricane or flood threat.
Choose the Layout Around Your Household
Before choosing a story count, walk through your intended routine on the preliminary plan. Trace the route from the driveway to the kitchen, then through the bedroom, laundry, and outdoor area. Notice where stairs, tight turns, or long distances would affect daily life.
Next, decide which spaces must be private and which should connect. A family with frequent overnight guests may value an upstairs retreat. Someone who wants every essential room on one level may prefer a single-story plan or a two-story design with a complete main-floor suite.
Finally, compare both options against the property and budget. The most useful plan is the one that leaves room for your priorities without making everyday tasks harder.
Build for the Way You Live
A one-story home offers the convenience of living on one level. A two-story home can give your household more separation and a smaller footprint. Both can support a comfortable Fort Myers lifestyle when the layout fits the lot.
At Cutting Edge Homes & Renovations, we help homeowners plan new home construction in Fort Myers around their property and priorities. Start with the spaces you use every day, then choose the design that makes those spaces work together.