Aging in Place House Plans for Bonita Springs
Explore Our Services
Contact Us Today!
(239) 322-9295
Your home should still feel comfortable if your mobility, balance, or daily routines change over time. That is why aging in place house plans should consider future needs without making the home feel clinical today.
Bonita Springs homes also need to respond to heat, heavy rain, storm conditions, pool areas, and indoor-outdoor living. A thoughtful plan can provide easier movement, safer bathrooms, better lighting, and practical maintenance access while preserving the relaxed style Southwest Florida homeowners want. Start with the layout, then add features that support long-term comfort.
Begin with a Main-Level Floor Plan
Aging in place means staying safely in your home as your needs change. The right design may support someone recovering from surgery, using a walker temporarily, or needing a wheelchair later. Accessibility needs vary, so a home plan should reflect the people who will use it.
For many Bonita Springs homeowners, a one-story layout is the simplest starting point. Bedrooms, bathrooms, the kitchen, laundry room, and main living areas can all sit on one level. That reduces stair use and shortens everyday routes. It also makes the home easier for guests and family members with limited mobility.
A single-story home can require more slab and roof area, which affects construction costs. A two-story design may still work well if the primary suite, a full bathroom, laundry facilities, and key living spaces are on the first floor. Compare the layout and long-term use alongside the price. This guide to one-story versus two-story home costs can help frame that decision.
The main level should also have a clear route between the entry, living room, kitchen, bedroom, and bathroom. Avoid forcing residents to cross a garage, step down into a sunken room, or pass through a narrow hallway to reach essential spaces.
How aging in place house plans support daily routines
A floor plan becomes more useful when you test it against a normal day. Picture arriving with groceries, moving between the bedroom and bathroom at night, or bringing a walker through the front door. Small distances and tight turns can create problems long before a major disability appears.
Start with an accessible entry. A covered walkway, level approach, firm paving, and a low-threshold front door can improve safety during Bonita Springs rain. Include lighting at the driveway, entry, and door hardware. If the home sits in a flood-prone area, the required elevation may affect how you design steps, ramps, landings, and handrails.
Inside, wider door openings and generous turning areas provide room for mobility equipment. A designer can determine the clearances based on the expected use. Pocket doors may save floor space, but lever handles are often easier to operate than round knobs.
The following features can make daily movement easier without changing the home's character:
| Area | Planning feature | Practical reason |
|---|---|---|
| Entry | Covered, level approach | Reduces slips during rain |
| Hallways | Clear, direct routes | Limits unnecessary turns |
| Doors | Wider openings and lever hardware | Supports mobility and hand strength |
| Lighting | Even, low-glare illumination | Helps with vision and nighttime travel |
| Flooring | Stable, slip-resistant surfaces | Reduces trip hazards |
| Storage | Frequently used items within reach | Limits climbing and bending |
Furniture placement matters, too. Leave enough room around sofas, beds, kitchen islands, and dining chairs for comfortable passage. A beautiful plan can become difficult to use after furniture fills the rooms.
Give the Primary Bathroom Room to Adapt
Bathrooms deserve early attention because they combine water, hard surfaces, tight spaces, and frequent transfers. A standard bathroom may look adequate on a plan but leave little room for assistance or equipment.
A curbless shower removes a raised edge that can catch a toe or walker. Add a built-in or reinforced location for a future seat, a handheld showerhead, and grab bars. Blocking inside the walls allows grab bars to be added later without opening the finished wall.
A wider bathroom layout can provide space for someone to turn, dress, or receive help. Consider a comfort-height toilet, a sink with usable knee clearance where appropriate, and drawers that keep daily supplies within reach. The door should not block the toilet or make it difficult to enter during an emergency.
Use tile and flooring with a suitable slip-resistance rating, especially near the shower and lanai. Matte finishes usually create less glare than highly polished surfaces. Good exhaust ventilation also helps manage humidity, which matters in Southwest Florida.
A second full bathroom on the main level can add privacy and flexibility. If family members or guests may stay for extended periods, place it along an accessible route rather than across a step or down a narrow corridor.
A future grab bar is easiest to install before the drywall closes, when wall reinforcement costs far less than a later structural repair.
Accessibility decisions should match the resident's actual needs. An occupational therapist, physical therapist, or other qualified healthcare professional can recommend clearances and bathroom features for a specific condition. Your architect, designer, and licensed contractor can then coordinate those recommendations with current building requirements.
Make Indoor-Outdoor Living Easier to Use
A Bonita Springs home often extends beyond its interior walls. The covered lanai, pool deck, outdoor kitchen, and garden may be central to daily life, so these spaces deserve the same attention as the bedroom and bathroom.
A zero-threshold transition between the living area and lanai can reduce a common trip point. The design still needs proper drainage, waterproofing, and protection against wind-driven rain. Your builder and design team should coordinate the door system with the slab, waterproofing details, and local requirements.
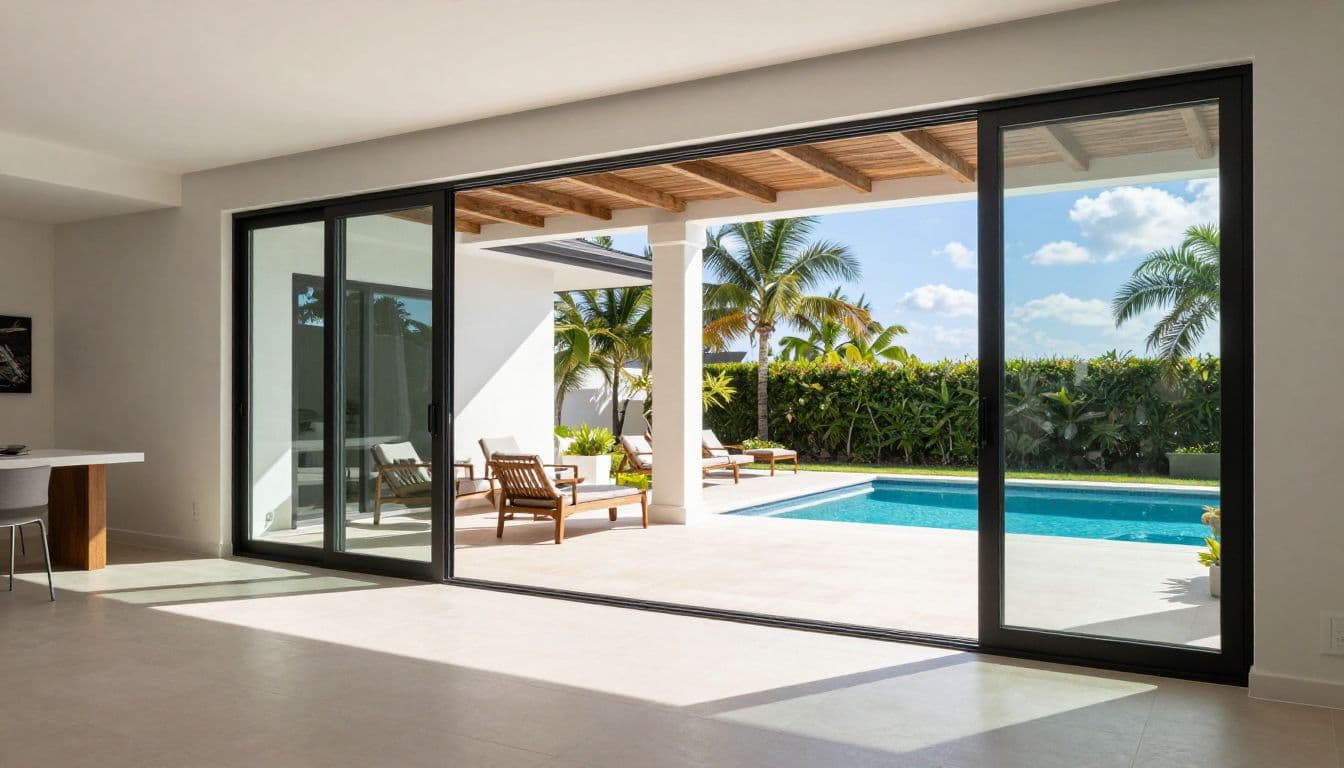
Choose a door that is easy to operate without demanding a strong grip. Large sliding doors can be heavy, so test the hardware before selecting it. A power-assisted option may help some residents, while others may prefer a smaller, lighter door panel.
Pool areas need clear walking paths, stable surfaces, and strong lighting for evening use. Avoid abrupt changes in texture or elevation between the lanai and deck. Place seating where someone can rest without blocking the route.
Storm preparation should remain part of the design. Impact-rated openings, protected mechanical equipment, secure handrails, and a practical place for supplies can make the home easier to manage during severe weather. Confirm each feature with a licensed professional familiar with the property's flood zone and current Florida requirements.
Plan systems and structure before construction
Some aging-in-place features are easy to add later. Others become expensive once walls, ceilings, slabs, and finishes are complete. New construction gives you the best opportunity to place future infrastructure where it belongs.
A stacked closet or framed shaft can reserve space for a residential elevator or lift. That doesn't mean you must install one immediately. It keeps vertical access possible if stairs become difficult. In Southwest Florida, current elevator installation estimates can range from about $25,000 to $120,000, with many projects near $65,000, depending on the system, number of stops, finishes, labor, and site conditions. Review home elevator costs before assigning space or setting a budget.
Other useful rough-ins include reinforced bathroom walls, conduit for future wiring, accessible electrical panel locations, and plumbing placed to support a later fixture change. Keep shutoff valves, filters, and service equipment reachable without ladders or tight crawlspace access.
The kitchen can also support changing abilities. Wide drawers are often easier to use than deep base cabinets. Wall ovens may reduce bending, while an induction cooktop eliminates an open flame and offers a level cooking surface. Adjustable lighting, contrasting countertop edges, and clear landing areas beside appliances can improve visibility and control.
Place outlets where they reduce reaching behind furniture. Use rocker switches at accessible heights and install layered lighting in hallways, bedrooms, bathrooms, and the garage. These details help everyone, not only residents planning for limited mobility.
Adapt an existing Bonita Springs home with a clear plan
A remodel can address many aging-in-place needs, but the order of work matters. Begin with an evaluation of the entry, hallways, bathroom, kitchen, flooring, lighting, and outdoor routes. Then separate immediate safety improvements from larger changes that may require structural work.
Bathroom updates often provide a strong starting point. A contractor may be able to improve the shower, add reinforcement, adjust lighting, or replace flooring without changing the entire floor plan. Wider doors and wall removals require more investigation because plumbing, electrical wiring, structural framing, and air-conditioning ducts may run through the affected areas.
Older homes may also need attention to roofs, windows, drainage, electrical systems, and storm protection. Addressing these items alongside accessibility work can reduce repeat demolition. However, each project needs its own inspection and permit review. This Cape Coral renovation guide covers planning concerns that also apply to many Southwest Florida remodeling projects, including local building requirements.
A qualified contractor should provide a written scope with allowances, permit responsibilities, and details about what happens if concealed conditions appear. For a custom build, itemized cost information helps you compare choices before construction begins.
Review the plan with the right team
Before approving a custom design, walk through the plan at full scale on paper. Mark the route from the driveway to the entry, then continue to the kitchen, bedroom, bathroom, laundry room, lanai, and pool area. Note every step, tight turn, threshold, and place where a person may need to reach overhead.
Ask the design and construction team:
- Can the primary bedroom and a full bathroom remain usable on one level?
- Will a walker or wheelchair fit through the planned doors and main routes?
- Can the bathroom receive grab bars or a shower seat later?
- Are the lanai and pool paths level, well lit, and properly drained?
- Can residents reach the electrical panel, water shutoffs, filters, and storage?
- Does the plan account for current flood, wind, electrical, plumbing, and permitting requirements?
A healthcare professional can identify personal needs that a general floor plan review may miss. An architect or residential designer can translate those needs into space and construction details. A licensed builder can check how the choices affect structure, materials, sequencing, permits, and cost.
Accessibility doesn't require every room to look institutional. Many improvements, including better lighting, wider routes, safer flooring, and usable storage, blend naturally into a custom Southwest Florida home.
Conclusion
The strongest aging in place house plans give residents choices later. A main-level suite, adaptable bathroom, clear routes, safer outdoor transitions, and planned infrastructure can support changing needs without sacrificing comfort or style.
Bonita Springs homeowners should review those features alongside flood conditions, storm protection, maintenance access, and the home's full construction budget. When the design team includes qualified building, design, and healthcare professionals, the result is a home that works well today and remains easier to use tomorrow.