Fort Myers Blower Door Test Results Explained
Explore Our Services
Contact Us Today!
(239) 322-9295
A blower door test shows how much air leaks through your home's exterior enclosure. For a Fort Myers custom home, the result can reveal ways to reduce unwanted air leakage and cooling demand. These improvements can support energy efficiency, comfort, cooling costs, and humidity control .
The report includes numbers that aren't obvious at first glance. Once you understand what they measure, you can use the findings to discuss repairs and construction details with your builder.
Key Takeaways
- A blower door test measures total air leakage through a home's enclosure at a standard pressure of 50 Pascals. It doesn't measure duct leakage or identify every leak on its own.
- CFM50 reports airflow at the test pressure, while ACH50 relates that airflow to the home's conditioned volume. Lower readings generally indicate a tighter enclosure.
- A suitable airtightness target depends on the home's design, approved energy compliance path, and applicable Florida requirements. General IECC and Passive House benchmarks aren't automatic pass-or-fail rules for every Fort Myers home.
- Air sealing can reduce unwanted heat and moisture entering the home, but a tighter home also needs planned ventilation. Testing during construction can help identify leaks while repairs are still accessible.
What a Blower Door Test Measures
A blower door test measures the airtightness of the building envelope: the walls, ceilings, floors, windows, and doors separating conditioned space from the outdoors or an unconditioned area.
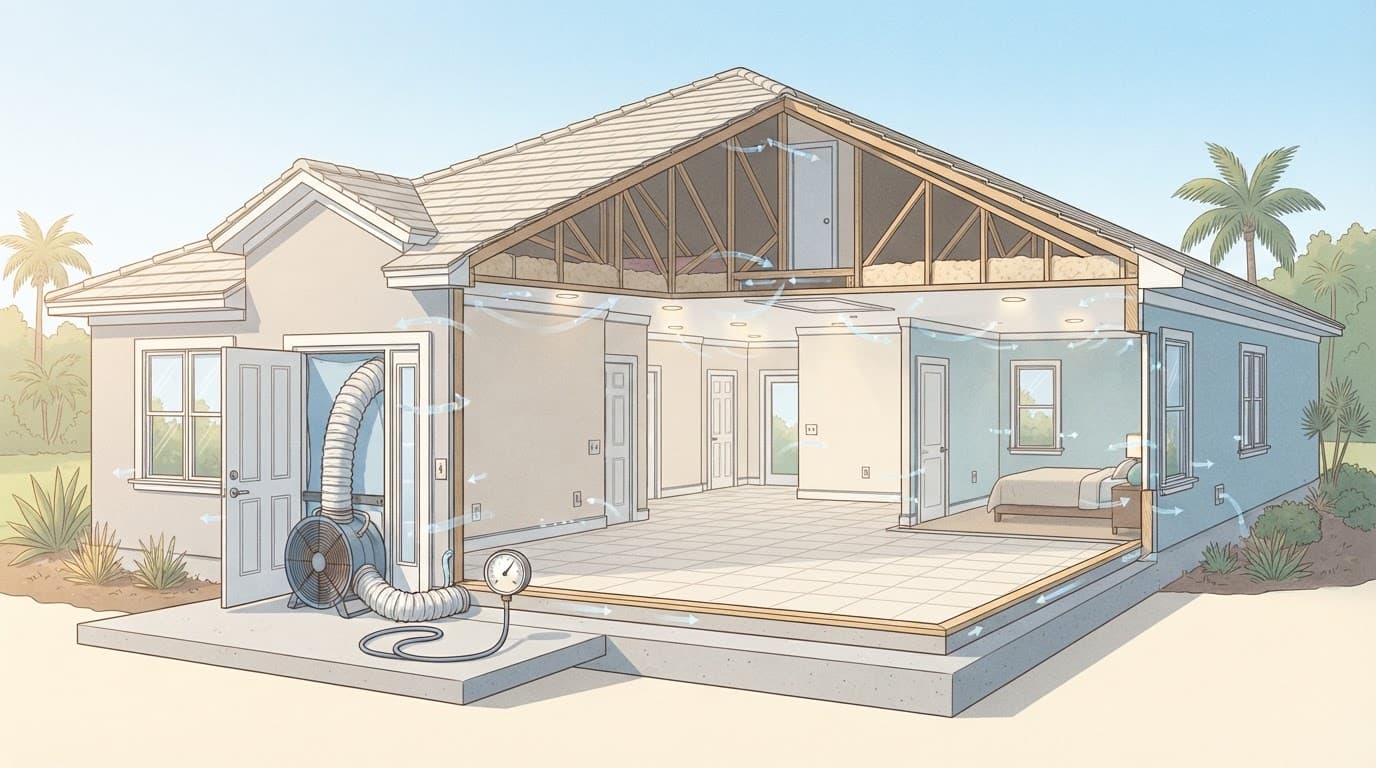
A technician temporarily installs a fan in an exterior door frame and uses it to pull air out of the house. Air then enters through openings in the envelope. The equipment measures how much airflow is needed to maintain a standard pressure difference between indoors and outdoors.
The test also gives the technician an opportunity to find leaks while air is moving through them. However, the main result is a measurement of total enclosure leakage . It doesn't identify every gap on its own.
A blower door test differs from a duct test. The first measures leakage through the home's enclosure; the second measures leakage in the HVAC distribution system. A home can have a tight envelope and still have leaky ducts.
How a Blower Door Test Works
Preparing the house
The technician mounts a calibrated, variable-speed fan in an exterior door frame. An adjustable frame and airtight fabric panel fill the rest of the opening, allowing it to control airflow.
Exterior doors and windows are closed, along with the fireplace flue and applicable mechanical ventilation openings. Interior doors are generally left open so the conditioned rooms can be tested together. The technician follows the test protocol for HVAC equipment, combustion appliances, and other openings.
This preparation doesn't mean permanently closing roof vents or required flood vents. Those openings have separate functions and should remain consistent with the home's approved design.
Running the fan and finding leaks
To depressurize the home, the technician draws air out with the fan, creating negative air pressure. Outside air enters through cracks and gaps in the enclosure. A manometer and sensors measure the indoor-outdoor pressure difference and test airflow through the equipment. The test measures enclosure leakage, not duct leakage.
Results are commonly reported at 50 Pascals , a standard test pressure roughly comparable to the pressure produced by a 20 mph wind. Actual wind pressure varies across a home, while the test provides a consistent point for comparison.
During depressurization, a technician can use a smoke pen or thermal imaging camera for leak detection around suspected openings. A thermal image needs careful interpretation because temperature differences can have causes other than air movement.
CFM50 and ACH50: Reading Your Report
CFM50 and ACH50 describe the same test in different ways. Lower numbers generally indicate a tighter enclosure, but each answers a different question.
CFM50 measures the airflow
The reading is measured in cubic feet per minute at 50 Pascals. It describes the airflow the fan needs to maintain that pressure.
If a report shows 1,800, the reported airflow was 1,800 cubic feet per minute at the test pressure. This measures the home's total leakage, but it doesn't account for the home's size.
A large custom home may have a higher reading than a smaller home because it has more enclosure area, even when its air sealing is well executed.
ACH50 accounts for the home's volume
ACH50 means air changes per hour at 50 Pascals. It converts the reported airflow into a number based on the volume of the conditioned space.
To calculate the reading, multiply the reported airflow by 60, then divide by the home's conditioned volume in cubic feet. For example, a home with 36,000 cubic feet of conditioned space and a reading of 1,800 has a result of 3.0.
That doesn't mean the home's air changes three times every hour under normal conditions. The test creates pressure, and everyday leakage depends on weather, equipment operation, and other conditions.
What Is a Good Airtightness Result?
A useful result depends on the home's size, design, approved energy compliance path, and project goals. A lower reading generally means less air leakage, but you should consider the test conditions and leak locations too.
As a general reference, International Energy Conservation Code (IECC) requirements often fall around 3 to 5 air changes per hour at 50 pascals or less , depending on the climate zone and applicable code. Passive House uses a tighter benchmark of 0.6 air changes per hour at 50 pascals or less .
Those figures aren't automatic pass-or-fail rules for every Fort Myers project. Florida uses its own building code, and the permitted design and applicable requirements determine the target for a particular home.
A result can also be useful when it meets the required target. If a noticeable leak remains at an attic hatch or another accessible location, correcting it may still improve the finished home.
The test pressure makes homes easier to compare, but the reading isn't a measurement of your everyday fresh-air supply.
Where Air Leaks Show Up in Custom Homes
Attic and ceiling connections
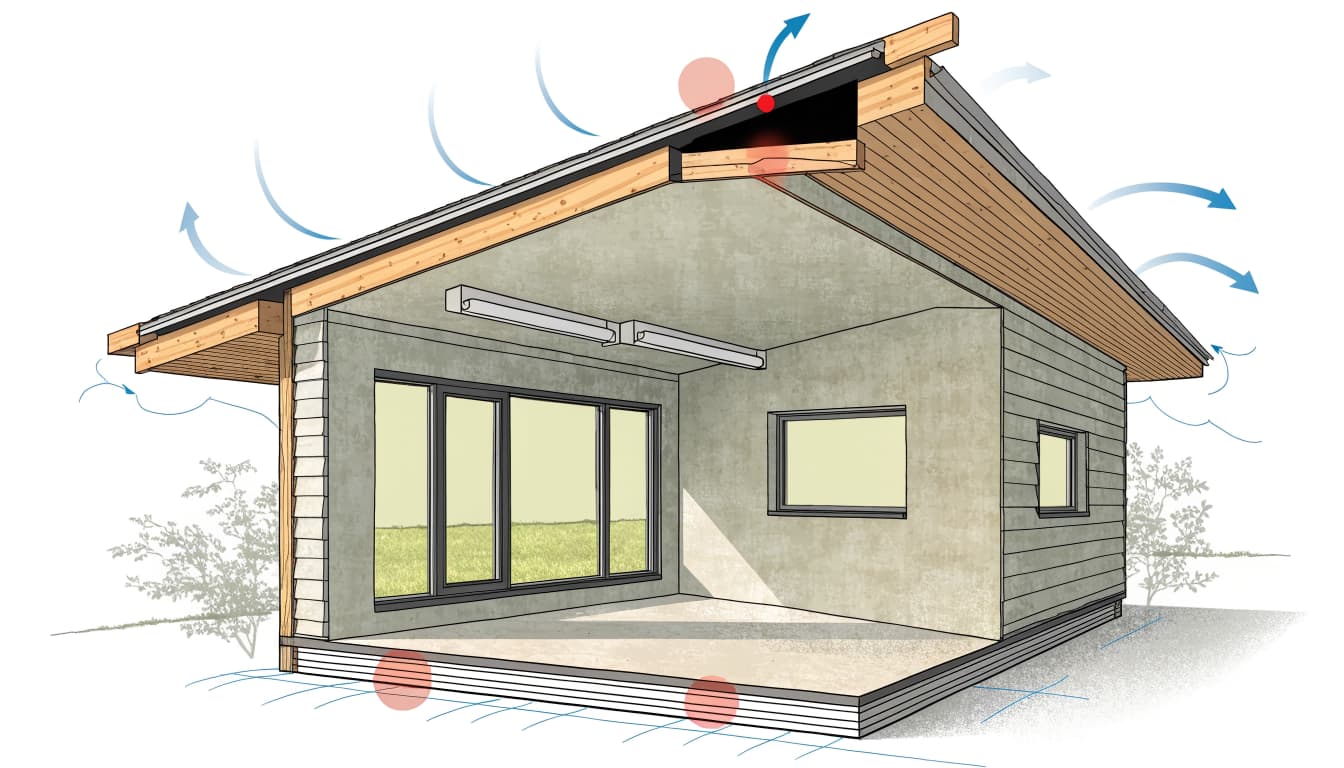
In a home with a vented attic above the conditioned space, the ceiling forms part of the air barrier. Gaps around an attic hatch or other attic access opening can connect living space to hot attic air. Common leak points include recessed lights, duct chases, and other ceiling penetrations.
The planned boundary may differ when insulation is installed at the roof deck. The leak investigation should follow the home's actual design rather than assume every attic sits outside the conditioned enclosure.
Insulation slows heat transfer, but it doesn't reliably close an open air pathway. Our guide to Fort Myers attic insulation explains how insulation and the rest of the attic assembly work together.
Walls, openings, and utility penetrations
Other common leakage points include electrical outlets, wiring and plumbing penetrations, window and door perimeters, and sill plates. Openings around an HVAC line set can also interrupt an otherwise continuous air barrier.
Many small gaps can add up. The test measures airflow, not the total opening area in square inches. One commonly cited illustration puts the combined openings in a leaky house at roughly 200 square inches, comparable to a window left partly open. That comparison is only an illustration, not a prediction for your home.
What Leaks Mean for Comfort and Humidity
Cooling costs and room comfort
When hot outdoor or attic air enters a conditioned home, the air conditioner has more heat to remove. Air sealing can reduce that unwanted load, improve energy efficiency, and may lower cooling costs. The savings depend on the original leakage, the repairs, and how the home is operated.
Gaps can create drafts and uneven room temperatures. However, an airtightness result alone won't explain every hot room. Sun exposure, duct layout, HVAC system sizing, and airflow also affect comfort.
Compare utility bills and heating and cooling bills across periods with similar weather and operating conditions. A test result alone doesn't guarantee savings.
Moisture control in Southwest Florida
Fort Myers' humid outdoor air adds another concern. When that air enters through the enclosure, the HVAC system may need to remove more moisture as it cools the house.
Air sealing can reduce unwanted moisture movement into cavities, where condensation and mold can develop under the right conditions. It doesn't eliminate every moisture problem: roof leaks, plumbing issues, indoor activities, and HVAC performance matter too.
A tighter home also needs a plan for fresh air. Planned ventilation for Florida homes brings outdoor air in deliberately, with attention to filtration and humidity control, instead of relying on random gaps.
When Testing Fits Into Construction
Air-leakage testing is often part of energy-code compliance for new homes. Applicable Florida building codes and testing requirements for remodeling projects depend on their scope and approved plans. When a passing test is required, documentation can be part of the process for obtaining a Certificate of Occupancy.
For a custom home, air sealing should start well before the final inspection. Wiring, plumbing, and duct openings are easier to address while framing and rough-ins remain visible. Photos and a record of completed corrections can help the construction team track work before insulation and drywall conceal it.
An early diagnostic test can identify trouble spots while repairs are accessible. A separate final test may still be needed for compliance, after the home reaches the required test condition. Our air-sealing checklist before insulation covers the transitions that deserve attention during construction.
What to Do After the Test
Review the report in context
Keep both readings with the home's construction records. The report should also identify the tested volume and conditions, because those details affect how the result is interpreted.
A blower-door result can be one part of a broader home energy evaluation or energy audit. The test measures enclosure leakage, not every aspect of home performance.
Look at the overall number alongside the technician's observations. A passing result tells you the home met the applicable target; notes and images can show where additional work may help. If the result is above the target, the findings give the builder a starting point for corrections.
Correct accessible leaks and retest
Use the identified locations to build a repair plan. Depending on the assembly, that could mean adding a gasket to an attic hatch, sealing a utility penetration, or completing an air barrier around a chase. Materials and methods need to suit the location and approved construction details.
After repairs, a follow-up test can show whether the measured leakage changed. If the home still has comfort or humidity problems, look beyond the envelope as well. Duct performance, ventilation, and HVAC operation each need their own attention.
Frequently Asked Questions
What does a blower door test measure?
It measures how much air leaks through the home's exterior enclosure while a fan maintains a standard pressure difference, commonly 50 Pascals. A technician may look for leaks during the test, but the main result is total enclosure leakage, not duct leakage.
What do CFM50 and ACH50 mean?
CFM50 is the airflow, in cubic feet per minute, needed to maintain 50 Pascals of pressure. ACH50 uses that airflow and the home's conditioned volume to calculate air changes per hour at the test pressure.
What is a good blower door test result?
A good result depends on the home's size, design, approved compliance path, and project goals. The applicable Florida requirements determine the target, so general IECC and Passive House benchmarks aren't pass-or-fail rules for every home.
When should a blower door test happen during construction?
An early diagnostic test can find leaks while framing and rough-ins are still visible and repairs are easier to access. If a final test is required for compliance, it must happen after the home reaches the required test condition.
Use the Result to Improve Your Home
A blower door test gives you a measured view of your home's airtightness. CFM50 shows the total test airflow, while ACH50 puts that number in the context of the home's volume.
The most useful outcome is a clear plan for any leaks the test reveals. For a new Fort Myers home or a major renovation, we can discuss air sealing and testing as part of your construction plans.