Is a Wet Room Right for Your Naples Bathroom Remodel?
Explore Our Services
Contact Us Today!
(239) 322-9295
A wet room bathroom remodel can be a good fit for your Naples home if you want an open shower area and have enough space to manage water. The layout can also make a bathroom easier to enter, especially when you plan for changing mobility needs.
The tradeoff is that more of the room may get wet, and the floor, drain, and waterproofing need careful planning. Start with how your household uses the bathroom before choosing its finishes.
What Makes a Bathroom a Wet Room?
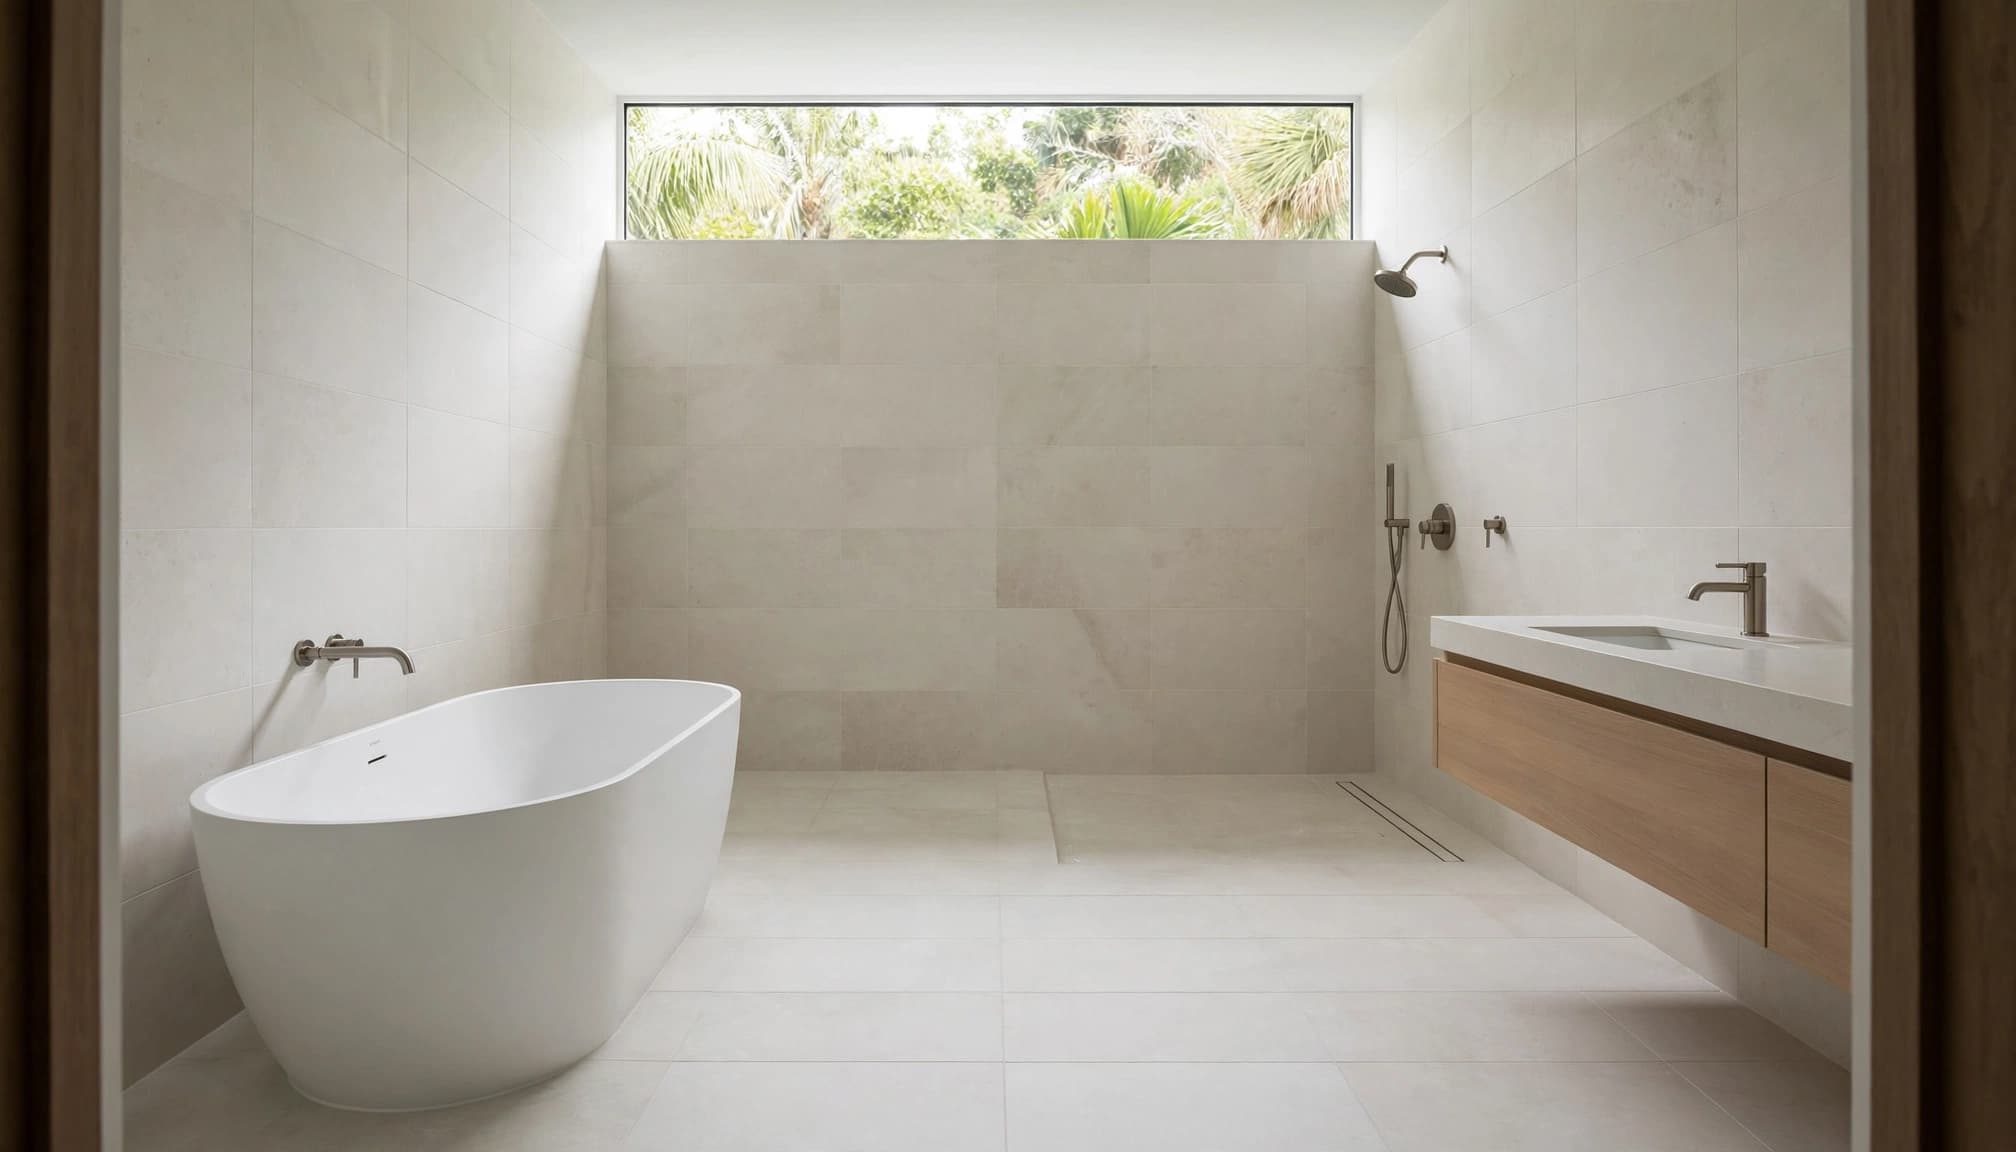
A wet room is a bathroom with a waterproofed shower area designed to drain water without relying on a conventional shower tray. Some designs include a bathtub in the same wet zone. Others have a shower alone, with the vanity and toilet outside the main spray area.
A wet room can include a fixed glass panel or another partial divider. The defining feature is the way the room handles water, not the absence of glass.
Many wet rooms use a curbless shower entry , so there's no raised edge to step over. That creates a continuous-looking floor, but it also means the floor slope and waterproofing need to work together to keep water away from the door and other dry areas.
How a Wet Room Changes Your Floor Plan
A wet room can make the bathroom feel more open, but removing a shower enclosure doesn't automatically create useful floor space. Fixtures still need room around them, and the shower spray needs a sensible boundary.
Keep daily movement clear
Start with the route between the bathroom door, vanity, toilet, and shower. A glass panel may control spray, for example, but it shouldn't force you to squeeze past the toilet or block access to a towel.
Draw the fixtures at their finished sizes. Include the door swing, vanity drawers, and any shower seat. If someone uses a walker or needs assistance, allow room for that movement rather than judging the plan by appearance alone.
Decide what belongs in the wet zone
A tub beside the shower can share a waterproofed area, while a fixed panel helps protect the vanity. Keep towels, electrical items, and storage outside the likely spray path. Shower controls near the entry also let you adjust the water without standing directly beneath it.
Existing plumbing affects the options. Our guide to moving a toilet during a Naples bathroom remodel covers another layout change that can affect the rest of the room.
Waterproofing and Drainage Need to Work Together
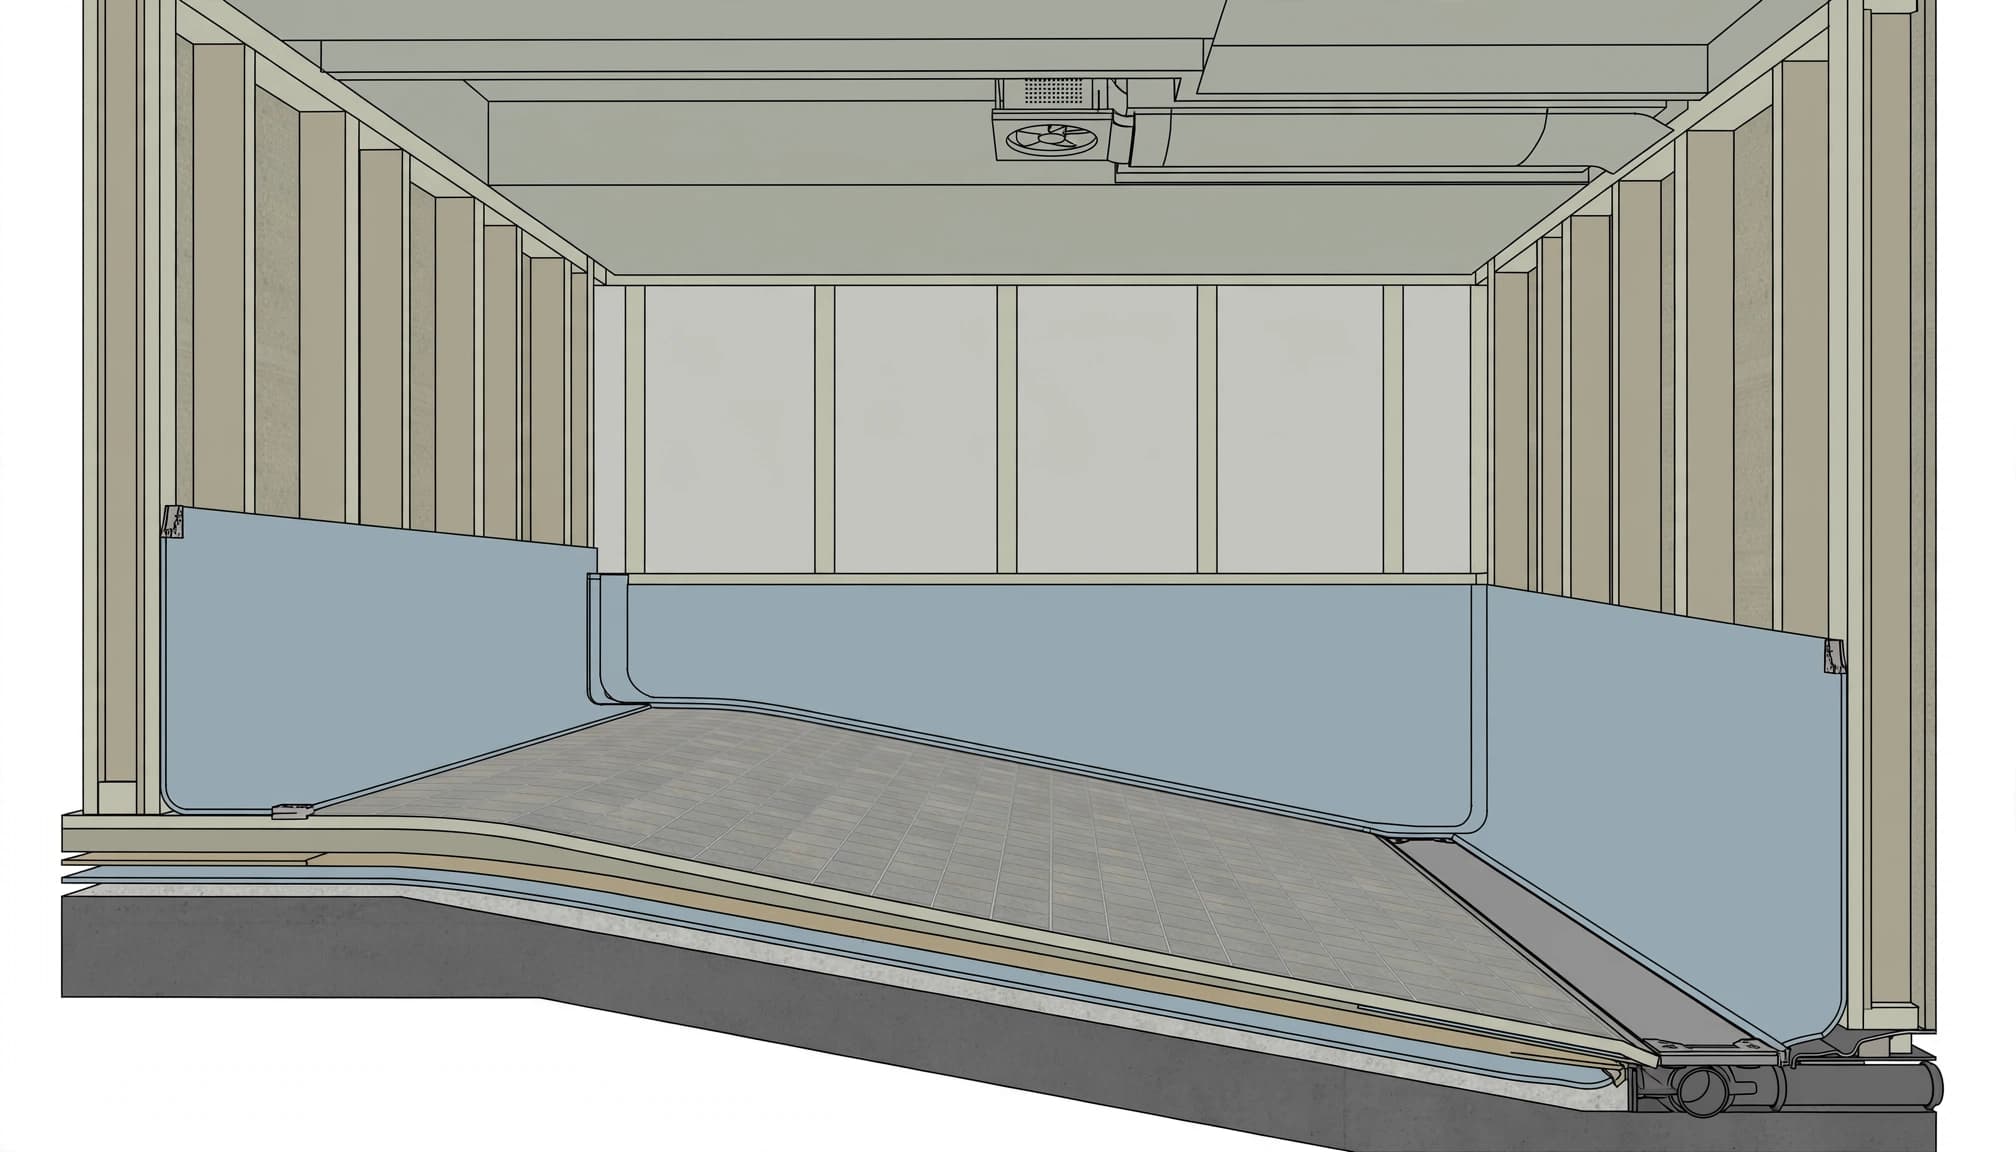
Tile and grout are finish materials, not a substitute for the waterproof barrier beneath them. In a wet room, that barrier must connect with the drain and protect the areas exposed to water.
Plan the floor and drain first
The shower floor needs a consistent slope toward the drain, without low spots that hold water. The transition toward the rest of the bathroom must also direct water away from the doorway.
A linear drain can sit along one side of the shower area, while another layout may use a drain closer to the center. Either choice depends on the finished floor height and the available structure below it.
For a home built on a concrete slab, creating a curbless entry may require changes to the slab or surrounding floor. Establish that construction plan before selecting the finished tile.
Protect seams and penetrations
The waterproofing system needs a watertight connection at the drain. Corners, seams, pipe penetrations, niches, and any built-in bench also need compatible sealing details.
Our curbless shower waterproofing guide covers these details, including the flood test required before tile when applicable. Once the finish is installed, a neat grout line can't reveal whether the membrane underneath is sound.
Ventilation Helps the Room Dry
A drain handles liquid water, but it doesn't remove steam from the air. A bathroom exhaust fan helps move humid air outside after a shower, reducing the moisture that settles on mirrors, walls, and ceilings.
Plan the fan and its duct route alongside the shower layout. The fan needs a path to the outdoors, and the bathroom needs a way for replacement air to enter. A door undercut or another suitable air path can help.
Turn the fan on when you shower and leave it running afterward while the room dries. If the room has a door or glass enclosure that restricts airflow, account for that in the ventilation plan.
Waterproofing and ventilation do different jobs: the membrane protects the construction behind wet surfaces, while the fan helps remove moisture from the air. A wet room needs both considered as part of the remodel.
Make Accessibility Part of the Layout
A curbless entry removes one obstacle, but accessibility depends on the whole bathroom. The shower, toilet, sink, and door all need to work for the person using them.
Leave room to move and get help
Plan for enough clear space to enter, turn, dry off, and receive assistance if needed. A permanent bench can be useful, although it may take up space needed for movement. A fold-down seat is another option when the layout is tight.
Place controls and a handheld showerhead within comfortable reach. Reinforcement inside the walls can support grab bars later, even if you don't need them when the remodel is finished. An occupational therapist or physical therapist can help identify features and clearances for a specific condition.
Consider the vanity and door
A wide shower entrance is less useful if the bathroom door obstructs the toilet or limits access. The vanity also needs an appropriate approach, with knee clearance where the user needs it.
Where accessible-lavatory provisions apply, the higher surface of the sink rim or countertop must be no more than 34 inches above the finished floor . Our Naples vanity height and clearance guide explains how the sink and cabinet affect that measurement.
Choose Finishes With Maintenance in Mind
In an open shower, water can reach a larger floor area than it would inside an enclosed stall. You'll need to dry or clean those surfaces as well as the shower itself. A fixed glass panel can limit spray, but it still needs wiping to reduce water spots.
Choose floor tile intended for wet areas, with suitable slip resistance. Matte surfaces can reduce glare, although appearance alone doesn't establish how a tile will perform underfoot.
Grout lines, corners, and niches deserve attention too. A niche that drains back toward the shower is less likely to hold standing water. Keep everyday items within reach without filling the floor with bottles or baskets.
Regularly remove hair and debris from the drain, and clean surfaces using products suited to the tile, grout, and fixtures. Drying the space after use also makes it easier to spot areas where water consistently collects.
Match the Wet Room to Your Household
The best layout depends on who uses the bathroom and what they need it to do. An open design that feels comfortable to one person may offer too little privacy or dry storage for another.
Families and frequent guests
If children use the bathroom, a bathtub may be worth keeping. Placing it in the wet zone can combine bathing and showering in one area, but leave enough room to reach the tub and help a child safely.
For a guest bathroom, consider whether visitors will understand where towels belong and how to reach the shower controls. A partial screen can help keep the toilet and vanity usable when someone has showered.
Primary bathrooms and changing needs
In a primary bathroom, a wet room can suit someone who wants a generous shower area and an easier entry. It may also work well for a couple when the vanity remains outside the spray zone.
However, if one person needs privacy while another uses the sink, a more enclosed shower or separate toilet area may fit better. Discuss future mobility needs early so that a seat, grab bars, and clear routes fit the plan rather than becoming afterthoughts.
Compare a Wet Room With Other Shower Layouts
A wet room is one way to create a comfortable shower. These alternatives handle space and water differently.
| Layout | What it offers | Main consideration |
|---|---|---|
| Wet room | An open, waterproofed shower area, sometimes shared with a tub | More of the room may be exposed to water |
| Curbless walk-in shower | An entry without a raised threshold | The floor and drain still need careful planning |
| Enclosed alcove shower | Walls and a door or curtain help contain spray | The entry and enclosure need enough usable space |
The distinction matters because you can choose a curbless entry without making the entire bathroom a wet room. Our guide to walk-in showers for everyday comfort covers additional configurations.
How to Decide if a Wet Room Fits Your Home
A wet room is a strong candidate when you can keep the main spray away from storage, provide a clear route through the room, and accommodate the floor and drain work. It's especially appealing if an open entry suits your daily routine.
An enclosed shower may fit better when the bathroom is compact, several people need to use it at once, or keeping the toilet and vanity dry is a priority. A fixed panel offers a middle ground in some rooms, provided it doesn't interfere with movement.
Before settling on the design, ask for a scaled layout that shows the shower, drain, fixtures, door swing, and glass. The construction plan should also identify the waterproofing, ventilation, and floor transition. Those details tell you more about daily use than a tile sample alone.
Choose the Layout That Works Every Day
A wet room can give your Naples bathroom an open feel and an easier shower entry. Its success depends on water control and usable space as much as the finishes you choose.
We offer bathroom remodeling and accessibility modifications throughout Southwest Florida. If you're considering a wet room, we can help plan a layout around your home and the people who use it.