Gunite Pools Near Septic Drain Fields in Punta Gorda
Explore Our Services
Contact Us Today!
(239) 322-9295
A gunite pool may be possible near a septic drain field in Punta Gorda, but feasibility depends on your property, applicable Charlotte County requirements, septic-system layout and condition, and required permits. The location must protect septic function during construction and afterward.
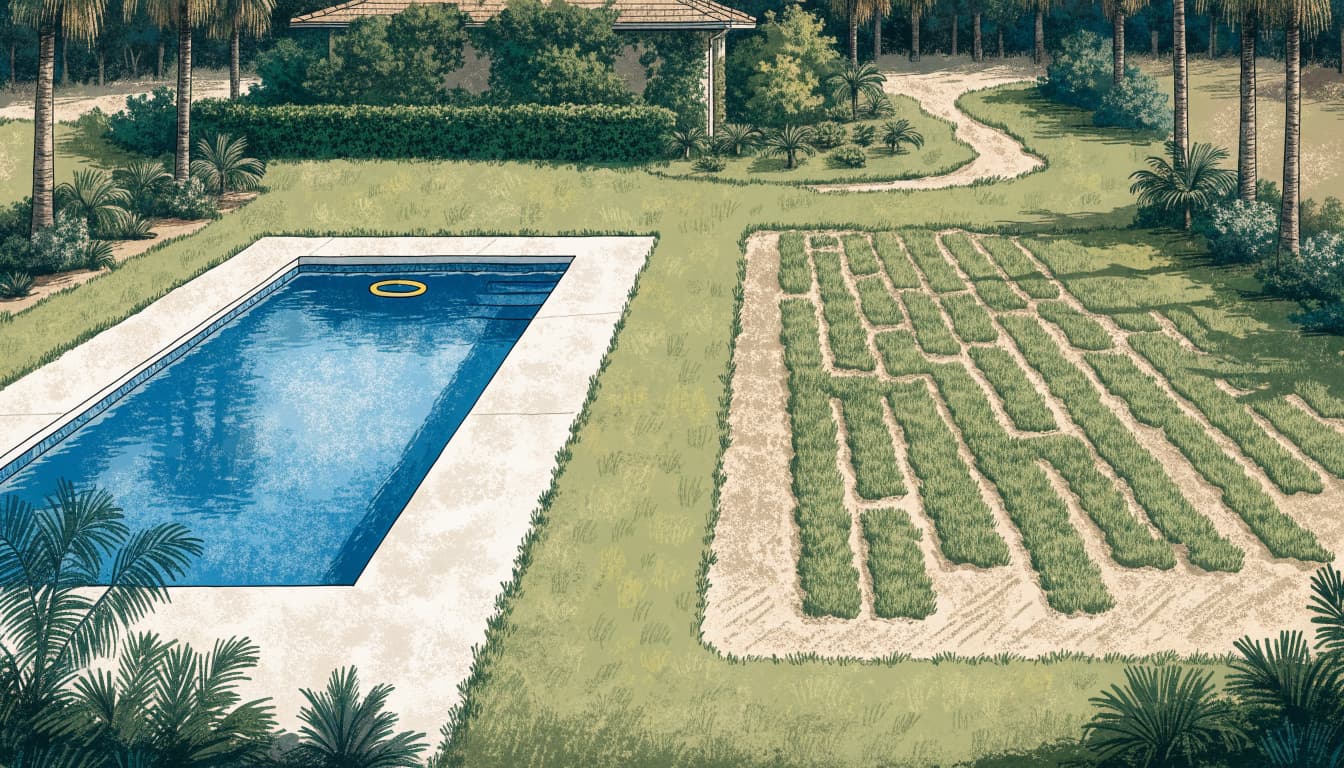
An open lawn doesn't reveal where buried components end or which areas must remain unobstructed. Before choosing the final pool shape, have a licensed septic contractor locate the system and coordinate the layout with your pool builder and relevant permitting authorities.
Key Takeaways
- Available lawn space doesn't necessarily mean buildable pool space.
- The layout must account for the tank, drain field, piping, maintenance access, and proposed pool improvements.
- Pool approval doesn't automatically authorize septic relocation or repair.
- Construction access and drainage matter alongside the finished pool's location.
Can a Gunite Pool Go Near a Septic Drain Field in Punta Gorda?
Gunite allows flexibility in pool shape and dimensions. However, that flexibility can't remove septic restrictions, easements, or other site limitations.
Setbacks are only one part of approval
A neighbor's pool or an online setback chart can't establish approval for your yard. Pool walls, decks, screen-enclosure footings, and equipment occupy different parts of the site. Their placement also interacts with utilities, wells, drainage, and recorded easements.
The finished plan needs to satisfy both pool-related requirements and septic protections. A pool that fits within zoning setbacks can still conflict with the septic layout. No single clearance number establishes whether the entire project is acceptable.
Locate the whole system, not just the tank
The septic tank lid is only one reference point. Your septic contractor should identify the tank, drain-field boundaries, connecting pipes, and any additional area that must remain unobstructed.
Existing permit records help, but the proposed layout needs accurate field locations. The contractor should also assess the system's condition. Slow drains, backups, or wet ground near the field deserve attention before excavation adds another complication.
Which Plans and Permits Involve the Pool and Septic System?
Pool permitting follows the property's jurisdiction
A Punta Gorda mailing address doesn't establish which building authority handles the project. City properties and unincorporated Charlotte County parcels can follow different permitting paths.
Charlotte County's residential pool permit requirements call for construction plans or engineering details and a site plan showing deck dimensions and dimensioned setbacks. Zoning review evaluates the proposed location against land-development regulations.
The septic components should appear accurately on the coordinated layout. Our pool construction plan checklist covers additional drawing and inspection considerations.
Septic changes need their own review
Moving a tank or drain field changes the septic project, even when the goal is simply to make room for a pool. Don't assume the pool permit covers that work.
The Florida Department of Health in Charlotte County's septic repair and replacement process requires a site plan showing swimming pools and septic components. That shared drawing helps reviewers identify conflicts.
Before construction, the licensed pool and septic professionals should coordinate with the applicable building authority and DOH-Charlotte about the proposed work and required approvals.
What Determines Whether a Specific Yard Can Accommodate Both?
Protect the drain field during excavation
The pool's finished position is only part of the problem. An excavator might need to cross the septic area to reach it. Trucks, stockpiled soil, and construction materials can also damage components or compact the soil that absorbs wastewater.
Mark protected areas before equipment arrives. Then establish a delivery route, excavation access, and soil-removal plan that avoids them.
Call 811 before digging, but remember that public utility markings don't locate every private line. Septic piping and other privately owned services need separate attention.
Keep drainage and future access workable
Pool decks and grading change how rainwater moves. Runoff shouldn't collect over the drain field or create new problems near the house. Excavation pumping also needs a discharge plan that avoids erosion and flooding.
Our guidance on pool drainage before excavation explains related site-planning concerns.
Leave practical access for tank pumping, inspections, and future septic repairs. A layout that blocks service access may need revision, even if the pool shell physically fits. Include equipment pads, landscaping, and enclosure foundations in that review.
Frequently Asked Questions
Can pool decking extend over the drain field?
The drain field needs protected space for wastewater absorption and maintenance. Decking, foundations, and equipment pads can interfere with that function or prevent repairs. Include the entire deck footprint in the coordinated site plan rather than evaluating only the water's edge or pool wall.
Can relocating the septic system make room for a pool?
Relocation may create an option, but it requires a suitable alternative location and the necessary septic approvals. Soil conditions, groundwater, wells, utilities, and usable lot area affect feasibility. A licensed septic professional should evaluate relocation before you commit to a pool design that depends on it.
Start With a Coordinated Site Plan
A nearby septic drain field doesn't automatically rule out a gunite pool. The deciding factor is a property-specific plan that protects the system and meets applicable requirements.
We build custom gunite pools through our Punta Gorda pool construction services. Start with accurate septic locations and coordinated professional review so the design accounts for drainage, construction access, and permitting before excavation begins.