Can You Add a Second Oven to an Existing Kitchen?
Explore Our Services
Contact Us Today!
(239) 322-9295
Yes, you can add a second oven to an existing kitchen if the layout, cabinetry, and electrical system support it. A second oven installation might involve a countertop appliance, a separate wall oven, or replacing your current oven or range with a double-oven model.
The biggest difference is how much construction each option requires . A plug-in oven may need little disruption, while a built-in unit can involve cabinet alterations, wiring, and permits.
Start by matching the extra cooking capacity to your available space and everyday cooking habits.
Key Takeaways
- A countertop oven usually involves less construction, but it still needs suitable clearance and electrical capacity.
- Built-in ovens require model-specific cabinet openings, structural support, cooling space, and connections.
- An available breaker slot doesn't establish that your electrical service can support another oven.
- Permits depend on the work, appliance, and local jurisdiction. Electrical, gas, and cabinet changes should be planned together.
Three Ways to Add a Second Oven
The right option depends on what you cook and how much of the existing kitchen you want to change.
Add a Separate Wall Oven
A wall oven can supplement an existing range without replacing it. You might install it in a tall cabinet or beneath a counter when the selected model permits that arrangement.
This option offers flexibility, but it also takes away storage. A nearby cabinet may need replacement rather than a simple modification.
Position the oven where you can handle hot cookware comfortably. Nearby landing space matters as much as the opening itself, especially when two people are cooking.
Replace an Appliance With a Double Oven
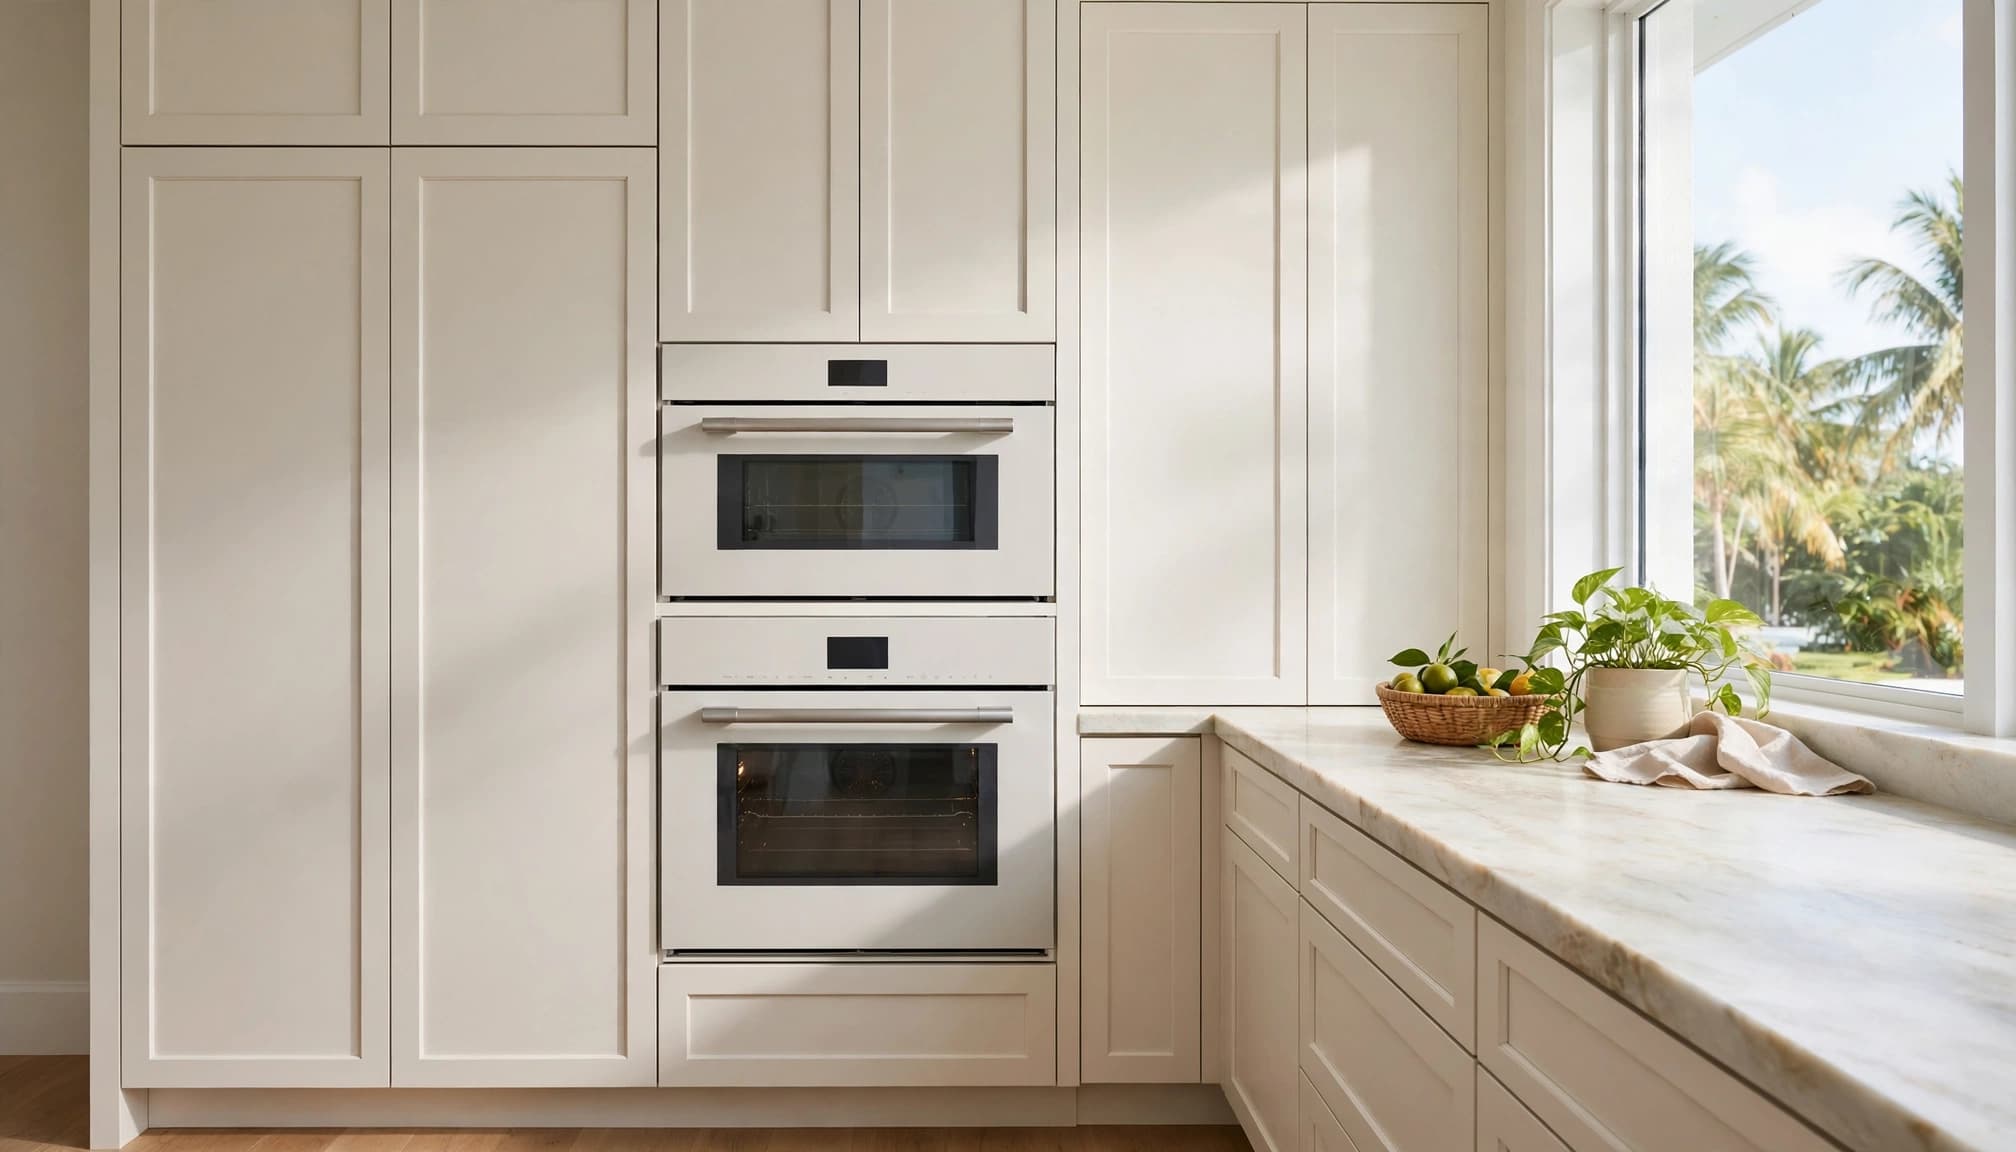
A double wall oven combines two cooking cavities in one cabinet location. However, replacing a single wall oven usually requires a taller opening, additional support, and electrical review.
A double-oven range offers another route. It combines a cooktop with two ovens and may preserve the existing range location.
Compare each cavity's usable height before choosing. Two smaller cavities won't necessarily accommodate the same roasting pans or tall cookware as your current oven.
Choose a Countertop Oven
A countertop convection or toaster oven can handle smaller baking tasks without permanent cabinetry changes. Typical models use a 120-volt receptacle, although their electrical demand varies.
The trade-off is lost preparation space and less cooking capacity. Measure your actual pans rather than relying on advertised capacity alone.
Keep the appliance on a suitable surface with its required clearances. A countertop oven shouldn't operate inside a closed appliance garage unless that installation is expressly allowed.
Make Room Without Making the Kitchen Harder to Use
An oven that fits the cabinet opening can still create an awkward kitchen. Plan for its closed dimensions, open door, and the person standing in front of it.
Cabinet Dimensions and Support
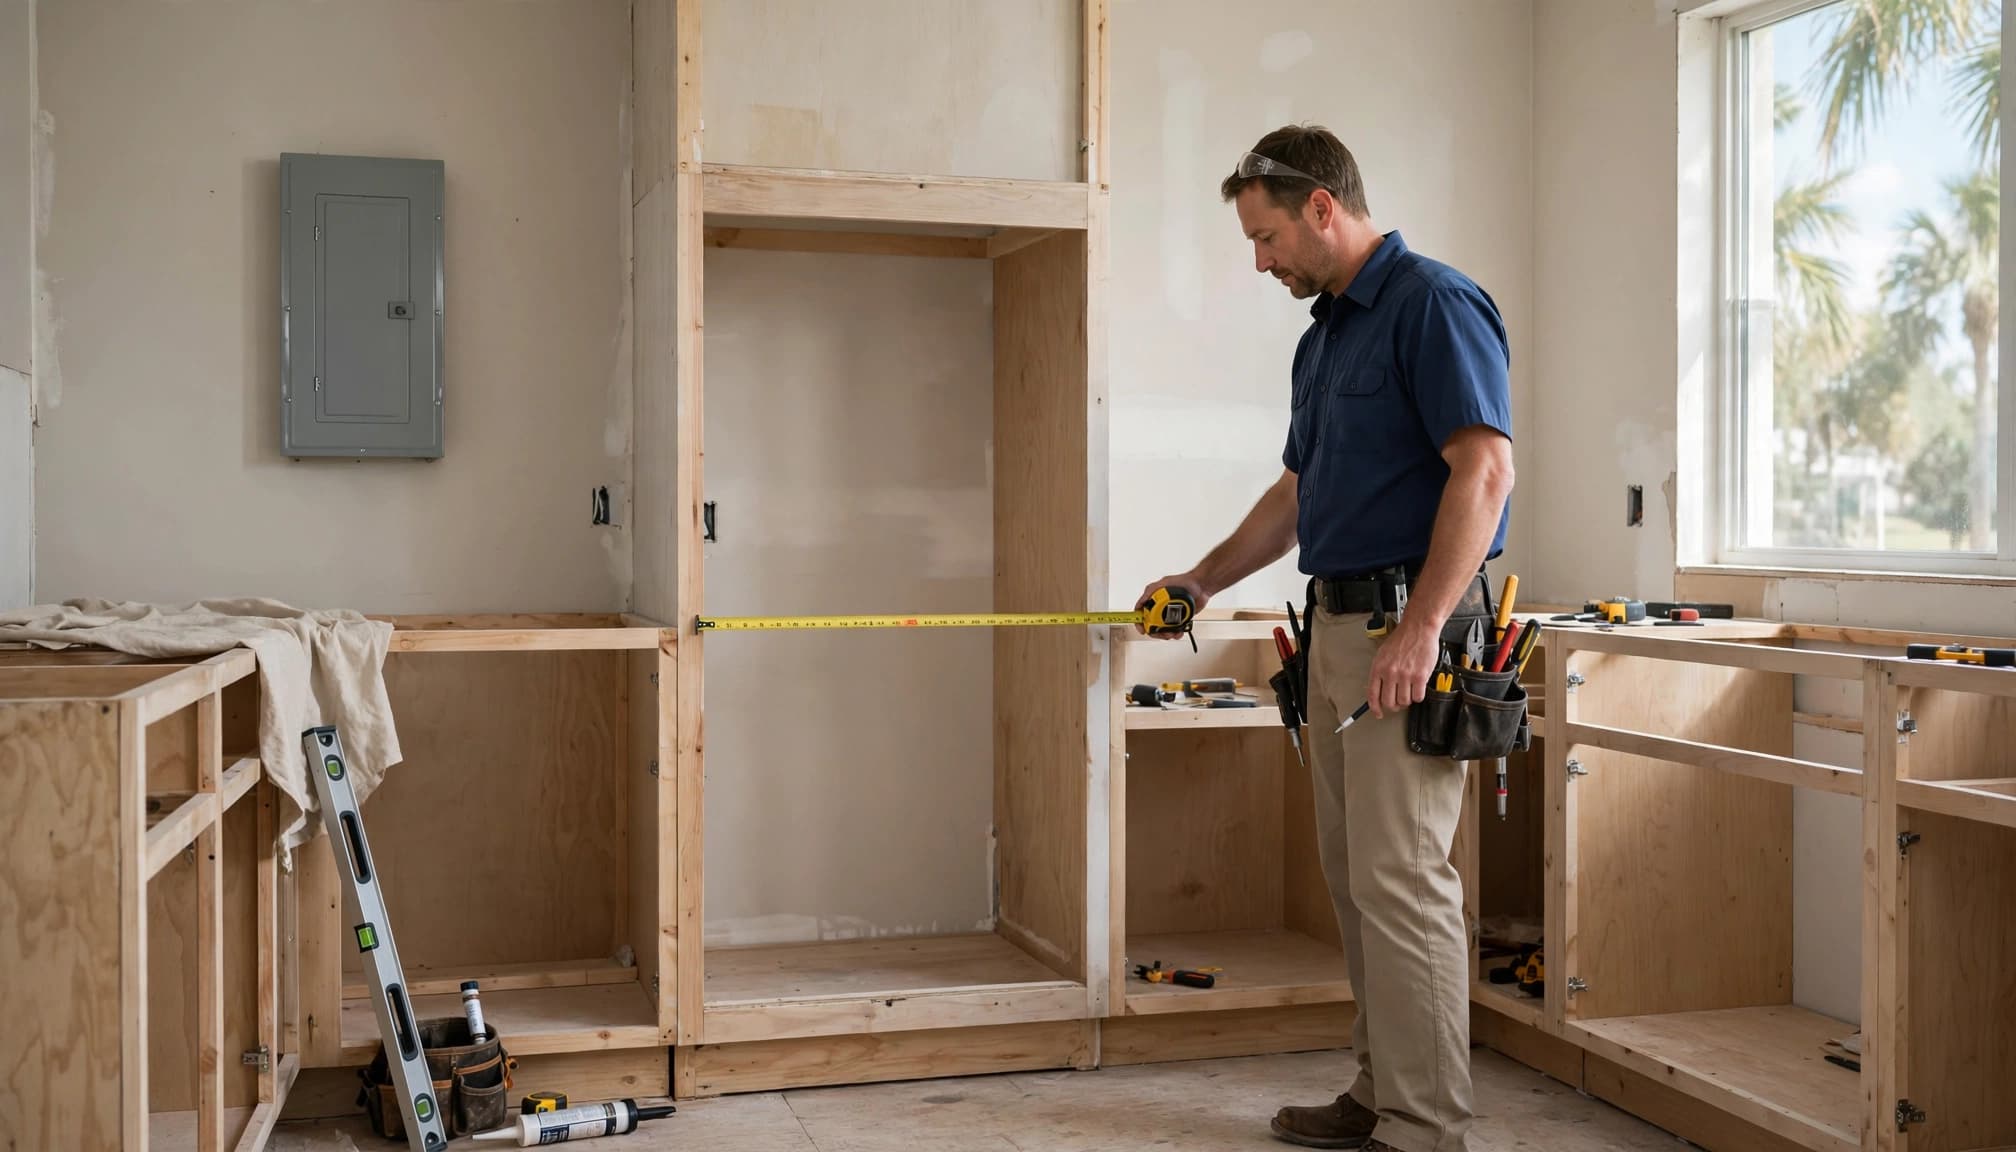
Start with the selected appliance's installation guide, not its advertised width. Cabinet cutout dimensions, depth, mounting points, and cooling gaps can differ between similar-looking ovens.
Double ovens also add substantial weight. The cabinet base and support system must suit the appliance, rather than relying on an existing adjustable shelf.
Connection locations matter, too. A junction box or cable route that occupies required appliance space can prevent the oven from sitting correctly.
Our guidance on wall oven cutouts and clearances addresses these decisions before cabinet orders.
Door Swings, Landing Space, and Storage
Map the oven door's full projection into the aisle. Then account for opposing drawers, dishwasher doors, and refrigerator access.
A comfortable installation also needs somewhere nearby to set a hot baking dish. Avoid a layout that requires carrying it across a busy walkway.
Before sacrificing a pantry or drawer bank, identify where its contents will move. Adding cooking capacity shouldn't leave baking trays scattered across the kitchen.
For larger changes, planning a functional kitchen layout helps keep cooking space and traffic routes in balance.
Electrical Planning for a Second Oven Installation
Electrical work often determines whether adding a built-in oven is straightforward or becomes a larger remodeling project.
Circuit Requirements Follow the Appliance
Built-in electric ovens commonly need a dedicated circuit, but there isn't one circuit size that fits every model.
For example, Whirlpool's WOES5027L dimension guide specifies a separate 20-amp circuit. Other oven models require different ratings.
The electrician must match voltage, conductors, overcurrent protection, and connection method to the selected appliance and applicable rules.
Countertop ovens also add meaningful loads. Sharing a circuit with other heat-producing appliances can overload it, even when each appliance fits a standard receptacle.
Panel Capacity and Wiring Routes Matter
An empty breaker position doesn't prove the home has sufficient electrical capacity. A licensed electrician should evaluate the existing service and household loads.
In Southwest Florida, that evaluation may include air conditioning, pool equipment, water heating, and planned vehicle charging. A panel upgrade isn't automatic.
The wiring route also affects cost. Concrete-block walls, finished ceilings, and distant panel locations can complicate installation.
A spare breaker slot and spare electrical capacity are different things. Both the panel arrangement and the home's calculated load matter.
Our guide to planning dedicated kitchen circuits early explains why appliance selections belong ahead of electrical rough-in.
Plan Ventilation and Fuel Together
Adding another heat source affects more than the cabinet opening. Cooling airflow, cooking moisture, and fuel connections all deserve attention.
Oven Cooling and Kitchen Exhaust
Built-in ovens need the ventilation openings and clearances specified by their manufacturer. Decorative trim can't compensate for a cabinet that blocks required airflow.
A second oven doesn't automatically need its own exhaust hood. Requirements depend on the appliance, cooking equipment, room, and local rules.
However, an oven's cooling system doesn't replace kitchen exhaust. More cooking can add heat and moisture, which matters in Southwest Florida's humid climate.
Where an exhaust duct is required, its route must be part of the design. An attic isn't an appropriate discharge destination.
Electric, Gas, and Dual-Fuel Options
Fuel choice can change the installation substantially. An electric oven needs the correct electrical supply; gas equipment adds piping, shutoff access, and combustion considerations.
A dual-fuel range may require both a gas connection and an appropriate electrical circuit. Keeping the existing range location doesn't guarantee its connections suit the replacement.
Gas modifications belong with a qualified, licensed professional. Cabinet and utility plans should preserve required access for servicing and emergency shutoff.
Permits and When to Bring in Professionals
Permit requirements vary by municipality, project scope, and appliance. Adding a circuit is different from placing a portable oven on an existing countertop.
Lee County's building permit guidance states that regulated alterations to electrical, gas, and mechanical systems require permits. Work within Fort Myers, Cape Coral, or another municipality follows that jurisdiction's permitting process.
Bring in a licensed electrician when the project involves a new circuit, altered wiring, hardwired connections, panel work, or uncertain electrical capacity. Applicable GFCI and AFCI protection also depends on the circuit and locally enforced requirements.
A contractor becomes especially useful when the work affects several systems. Cabinet replacement, countertop alterations, duct routing, and opening finished walls need a coordinated sequence.
The project scope should identify permit responsibilities and inspection stages before construction begins. In a condo, association approvals and restrictions on shared walls or utility routes can add another planning layer.
What Affects the Cost of Adding Another Oven?
The appliance price is only one part of a built-in installation. Creating a new location usually involves more work than replacing an oven where suitable connections already exist.
For context, Block Renovation's October 2026 wall-oven cost guide lists $4,000 to $9,000 for a new wall-oven location, including a cabinet, dedicated circuit, and patching. That's a published remodeling scenario, not a fixed price for adding a second oven to your kitchen.
Your scope may include cabinet fabrication, support modifications, wiring, breakers, permit fees, inspections, and appliance connections. Drywall, backsplash, countertop, or flooring repairs can add costs after the utility work is complete.
Access is another major factor. Routing a circuit through an accessible attic differs from opening finished ceilings or altering masonry.
Finalize the appliance before fabrication. Changing models after cabinet construction can trigger new openings, revised wiring, or replacement materials.
A useful estimate separates the appliance from construction and electrical work. It should also explain how unexpected existing conditions will be handled, rather than hiding every expense inside one installation allowance.
Frequently Asked Questions
Can Two Ovens Share One Circuit?
They shouldn't share a circuit simply because the existing breaker appears large enough. The arrangement must comply with the appliance instructions, electrical design, and applicable local requirements.
Some approved configurations differ from separate oven installations. A licensed electrician should determine the correct arrangement for the actual equipment. Never replace a breaker with a larger one to accommodate another appliance without evaluating the entire circuit.
Can You Add an Oven Without Replacing All the Cabinets?
Yes. A suitable cabinet section may be modified or replaced while the rest of the kitchen remains intact. However, the opening, structural support, cooling space, and electrical access must all work.
Matching older cabinet finishes can also affect the result. If the only available location removes essential storage or blocks an aisle, a countertop oven or double-oven range may be more practical.
Add Cooking Capacity With a Coordinated Plan
A second oven works best when the appliance, cabinet design, and electrical system fit together. The simplest option that meets your cooking needs often avoids unnecessary construction.
We help Southwest Florida homeowners with kitchen remodeling, including projects that change appliance placement and cabinetry. Start with your cooking priorities and appliance specifications, then build the installation around them.
Plan the hidden work first so the finished kitchen gains useful cooking capacity without losing everyday function.