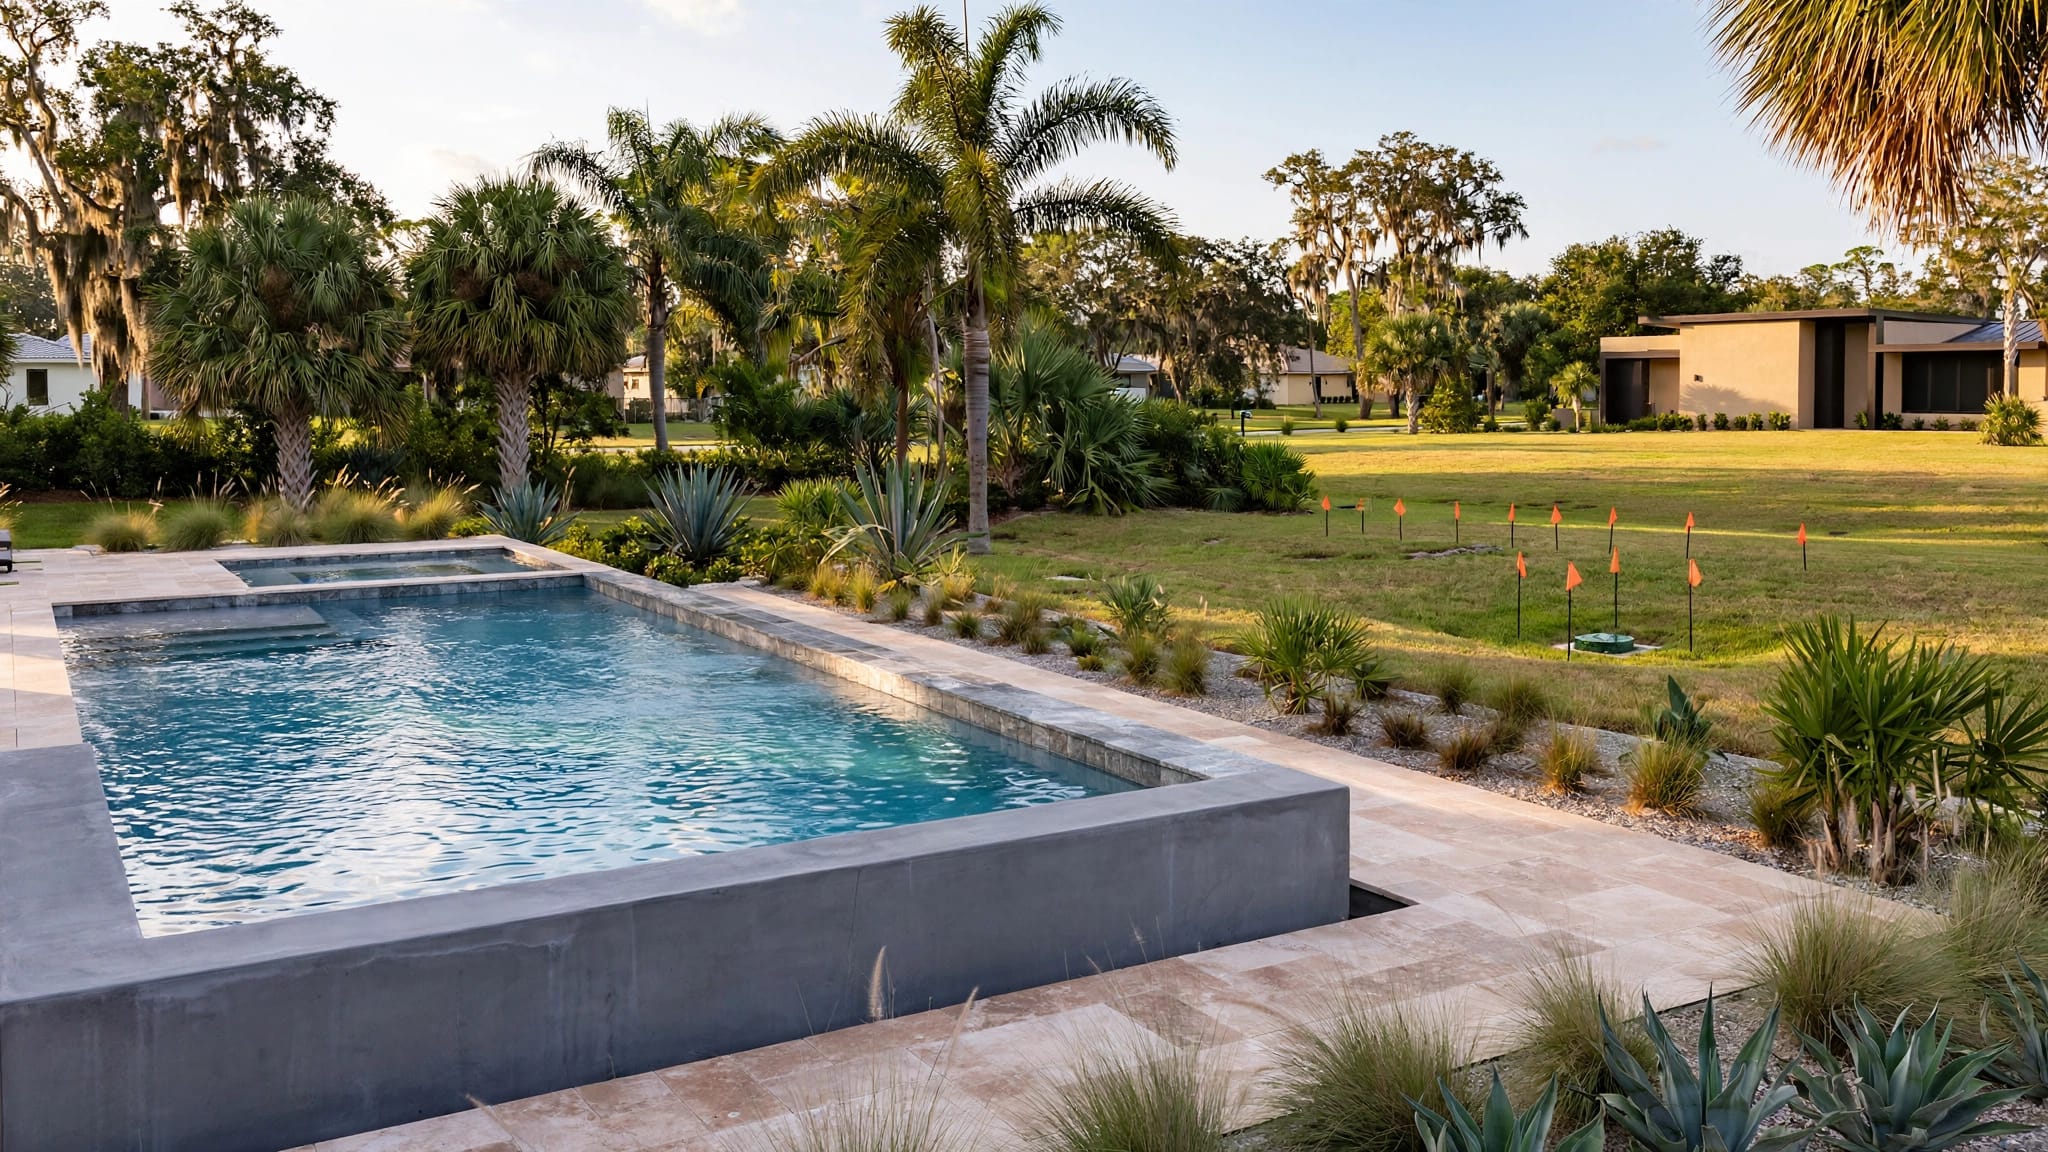
Attached vs Detached Garage for a Fort Myers Custom Home
Explore Our Services
Contact Us Today!
(239) 322-9295
An attached garage is a strong fit when you want a short, sheltered route into your home. A detached garage suits households that want more separation for workshop noise, vehicle odors, or private outdoor space.
The attached vs detached garage decision also depends on your lot, budget, and Southwest Florida weather. Neither layout automatically delivers better storm protection or resale value, so site planning matters more than a blanket recommendation. Start with how you park, carry groceries, store equipment, and use your yard.
Key Takeaways
- An attached garage offers direct access, which helps during summer downpours and daily unloading.
- A detached garage creates more distance between living areas and workshop activity, but requires a separate walking route.
- Compare complete construction scopes, including utilities, driveway paving, drainage, and any covered connection.
- Hurricane performance, flood considerations, and moisture control depend on the design and property conditions.
- Curb appeal and resale depend on usable parking, architectural fit, and the outdoor space each layout preserves.
Daily Convenience and Household Privacy
Attached garages shorten the trip inside
Direct access makes an attached garage convenient for groceries, children, pets, and anyone who benefits from less walking. A connection near the pantry or laundry room can keep sandy shoes and wet gear away from living spaces.
However, the shortest route isn't always the best route. An interior garage door that opens into a busy kitchen corner can create conflicts. Allow room for carrying bags without squeezing past cabinets or parked vehicles.
The entry also needs to work after storage is installed. A freezer or shelving unit shouldn't narrow the path into the house.
Detached garages create a separate destination
A detached garage can give a workshop its own entrance and keep garage traffic away from household routines. That separation is useful when one person starts projects early or returns home late.
The trade-off is exposure between buildings. A covered walkway reduces direct rain and sun, although wind-driven rain can still reach an open-sided connection.
Privacy depends on placement, too. A detached building beside the pool may block a neighbor's view, but its doors could face directly toward your lanai.
Attached vs Detached Garage Costs: Compare the Whole Plan
The useful comparison is the complete project scope , rather than the garage shell alone.
An attached garage may share a wall and use shorter utility routes. However, a complicated roof connection, large structural opening, or difficult foundation detail can change its construction requirements.
A detached garage needs its own exterior enclosure and connections to electrical service. Depending on placement, it may also require longer underground utility runs, more driveway paving, and a covered walkway.
Neither arrangement produces a dependable cost advantage without a design.
For a fair comparison, both budgets should include the same parking capacity, storage, finishes, lighting, electrical loads, and door sizes. Then account for excavation, grading, drainage, paving, and landscaping affected by each location.
Long-term expenses matter as well. A separate building adds exterior surfaces to maintain, while an attached garage requires careful upkeep at the connection to the home. A conditioned workshop also introduces energy and equipment costs regardless of its location.
How Lot Layout Changes the Decision
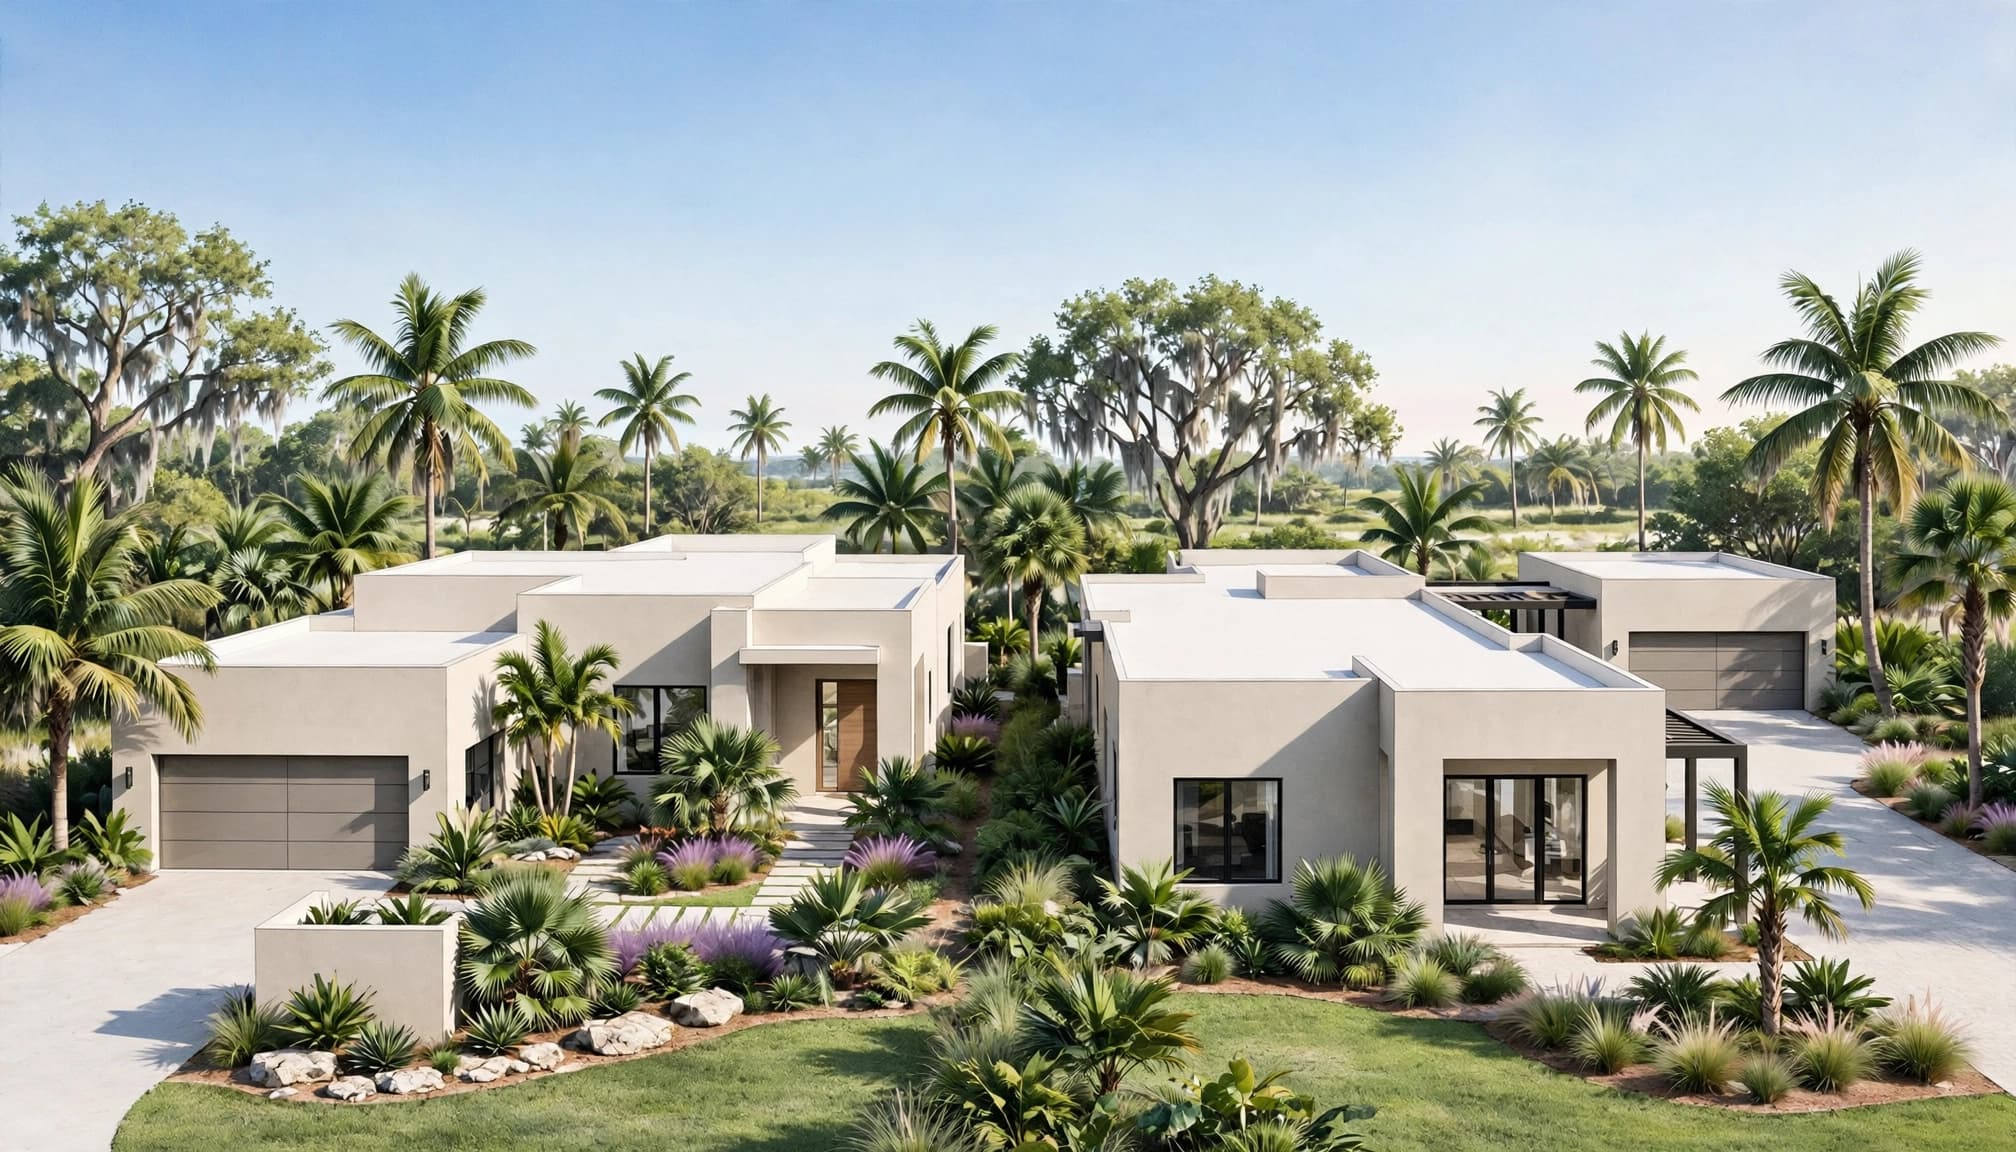
Keep the driveway, pool, and lanai working together
A detached garage needs enough space for the building, vehicle approach, and walking connection. On a constrained parcel, those needs can compete with a pool, lawn, or outdoor dining area.
An attached garage can keep parking closer to the house, but its footprint may push living spaces away from a preferred view. Side-entry doors can reduce the garage's visual presence while requiring adequate turning space.
Setbacks, easements, drainage paths, and private restrictions also shape the available footprint. These belong in the initial site plan.
Size the finished interior around actual use
A garage that looks generous on a floor plan can feel tight after cabinets, wall finishes, and utility equipment occupy space.
Our guide to garage depth for Fort Myers trucks addresses the parking and storage decisions that belong early in design. Include door swings, walking paths, and room around the vehicles you intend to keep.
Through our custom home construction in Fort Myers, we can coordinate garage placement with the house, pool, and outdoor living areas.
Noise, Fumes, and Florida Humidity
Separation helps, but safe operation still matters
A detached garage puts physical distance between the house and compressors, power tools, or vehicle odors. However, open doors can still carry sound toward bedrooms, neighbors, or outdoor seating.
An attached garage needs careful separation at walls, ceilings, penetrations, and the connecting doorway. Avoid placing a frequently used workshop beside a bedroom when another arrangement works.
Never idle a vehicle inside either garage, even with the overhead door open. Keep garage air separate from household air pathways.
Code-required garage separation also matters. Under the 2023 Florida Residential Code, separation from the residence and attics generally requires at least 1/2-inch gypsum board or equivalent on the garage side. Habitable rooms above a garage require at least 5/8-inch Type X gypsum board or equivalent below them.
Control moisture in either building
A detached garage doesn't escape Southwest Florida humidity, and an attached garage doesn't become dry simply because it shares a wall.
Rain entry, damp concrete, outdoor air, and wet equipment all contribute moisture. Plan weather seals, drainage, and suitable ventilation or conditioning around the garage's intended use.
For storage, corrosion-resistant hardware, durable plastic bins, and moisture-tolerant cabinets are practical choices. Keep vulnerable belongings off the slab and leave access to electrical equipment.
If the garage includes a conditioned workshop, its insulation, air sealing, and HVAC design need to work together. Cooling without moisture control can leave the space uncomfortable.
Hurricane and Flood Considerations
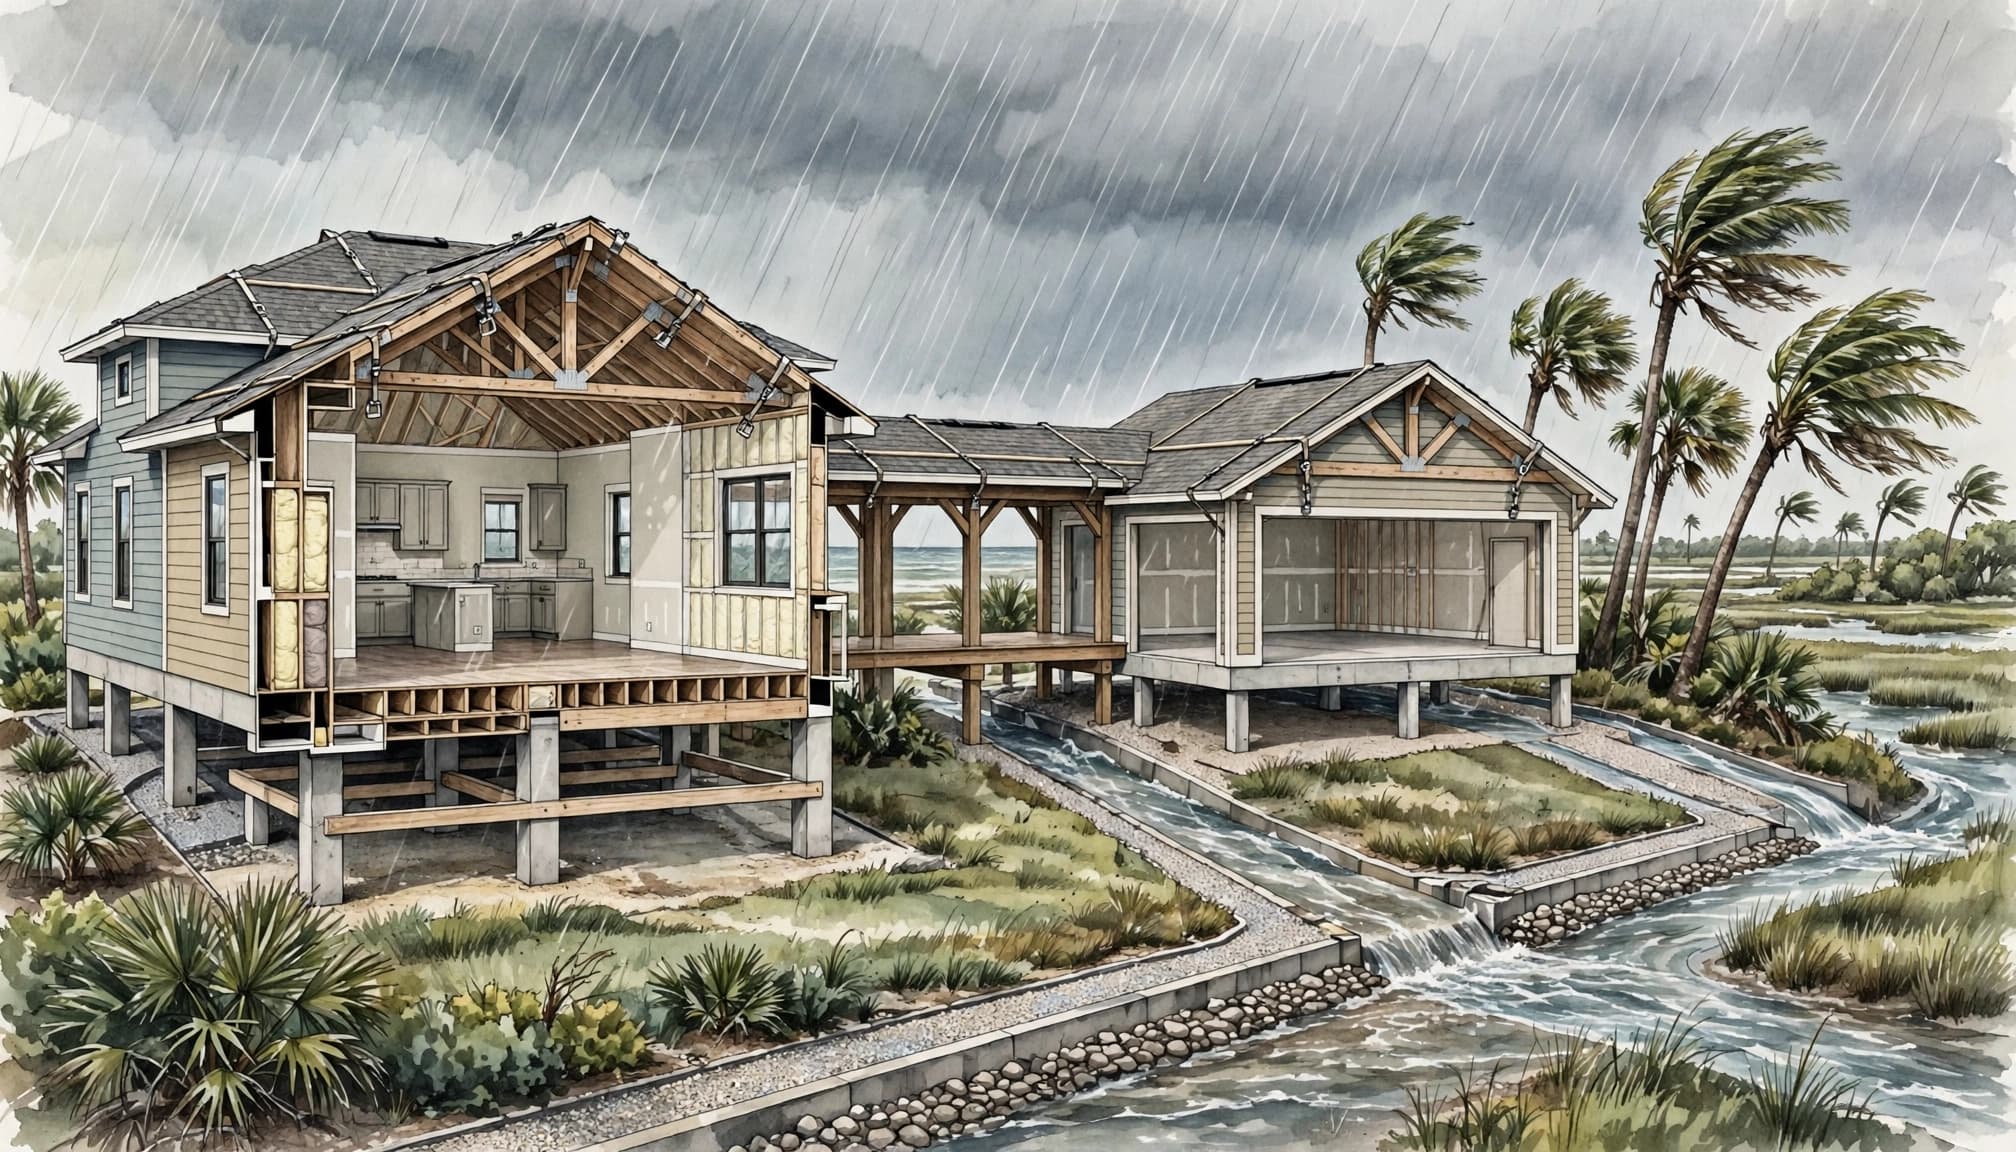
Wind resistance depends on the entire structure
Neither layout is inherently more hurricane-resistant. Roof connections, wall anchorage, openings, and the foundation must work as a coordinated structural system.
For an attached garage, that system connects to the residence. A detached garage has its own structural design, while a covered connection introduces additional roof and support details.
The garage door deserves early attention because its dimensions affect framing and the exterior design. Our overview of wind-rated garage door planning explains why structural requirements belong ahead of decorative choices.
Separating the garage from the house doesn't remove the need to design both buildings for the property's wind conditions.
Drainage and flood exposure are separate concerns
Everyday rainfall drainage and floodplain requirements address different risks. A driveway that sheds rain properly doesn't establish protection against storm surge or other flooding.
Garage placement must account for the property's flood conditions, foundation design, and finished-floor relationships. A detached building also needs coordinated grading so runoff doesn't collect between structures or move toward the house.
Include driveway slopes, gutters, downspouts, and established drainage routes in the site design. A covered walkway can improve comfort, but it doesn't eliminate flood exposure.
Fort Myers Permitting Depends on the Property
A Fort Myers mailing address doesn't always mean the City of Fort Myers handles the permit. Properties within city limits follow city procedures; unincorporated Lee County properties follow county procedures.
Lee County's Residential Building Guide, updated August 18, 2026, requires permits for new construction, additions, and remodeling of primary or accessory residential structures. It describes a detached garage as a nonhabitable accessory structure that isn't connected to the primary residence.
The City of Fort Myers also requires permits for construction unless an exemption applies. New structures and work outside the existing building envelope can require survey, elevation, plan, and product documentation.
Florida's 8th Edition building code took effect December 31, 2023. Exact garage requirements depend on the project, including its separation from the house and nearby structures.
A roofed connection can affect project classification, so the drawings should clearly describe the proposed arrangement.
Curb Appeal and Resale: Design Quality Matters
An attached garage often occupies a large portion of the street-facing elevation. Door proportions, roof height, windows, and materials should support the architecture rather than overwhelm the front entrance.
A detached garage can give the house a stronger street presence, particularly when parking sits farther back. However, a long driveway or oversized outbuilding can dominate the property in a different way.
Matching every detail isn't necessary, but the buildings should look related. Coordinate roof materials, exterior colors, and major proportions.
For resale, usable space is the safer priority than an assumed premium for either layout. Buyers may value sheltered access, a separate workshop, or additional privacy differently.
Parking that accommodates larger vehicles, practical storage, and a yard that still feels generous can strengthen either option. There isn't a supportable universal resale-value advantage for attached or detached garages in Fort Myers.
Frequently Asked Questions
Is a detached garage better for a workshop?
It can be, because distance helps separate workshop activity from household routines. Still, its location should account for nearby bedrooms, neighbors, outdoor seating, electrical demand, and moisture control.
Can a breezeway provide attached-garage convenience?
A breezeway can shorten and shelter the walk between buildings. However, it adds roof, foundation, drainage, and structural details. An open-sided walkway also won't provide the same weather protection as an enclosed route into the house.
Choose the Garage That Fits Your Whole Property
An attached garage favors short, sheltered trips indoors. A detached garage offers more separation, provided the lot can accommodate its access and footprint.
The strongest choice balances daily use with the full site plan. Bring your vehicles, storage needs, and workshop priorities into the design conversation before the garage location is fixed.