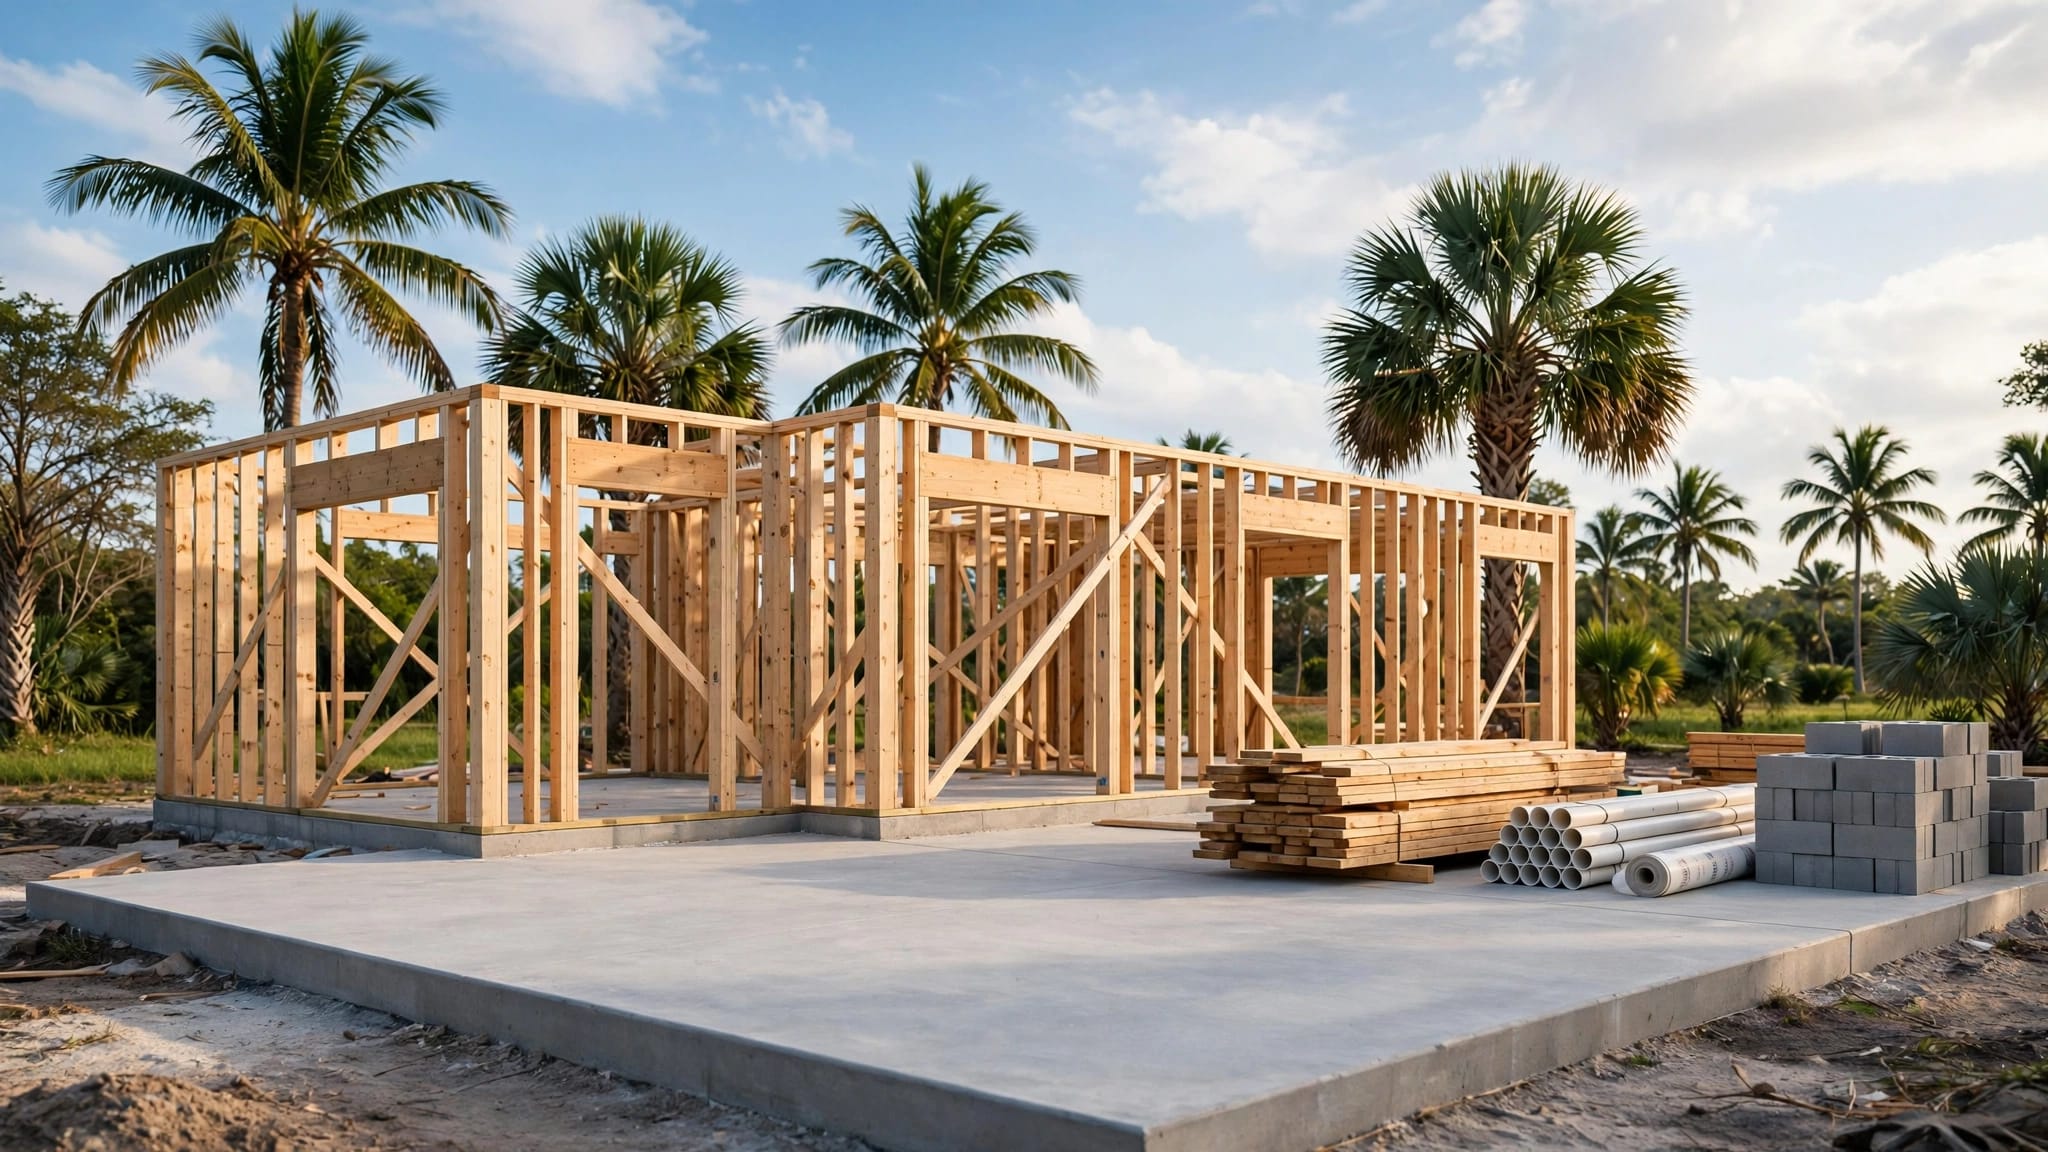
Home Construction and Renovation in Southwest Florida
Explore Our Services
Contact Us Today!
(239) 322-9295
Planning home construction and renovation in Southwest Florida starts with defining what needs to change before choosing finishes. A clear project scope helps you separate essential work from optional upgrades and understand what each proposal includes.
Your kitchen, roof, and backyard may need different kinds of attention, even when they're part of the same overall plan. New construction also involves different decisions than updating an existing space. Start with how you want your home to function, then connect those goals to the work required.
Key Takeaways
- Kitchen remodeling can include layout changes, cabinetry, lighting, countertops, and storage improvements.
- New pool construction involves design, permitting, structural work, plumbing, electrical work, and finish selections.
- An existing pool needs a renovation plan based on what you want to retain or change.
- Roof replacement estimates should identify the work behind the total, including tear-off, underlayment, flashing, disposal, and potential decking repairs.
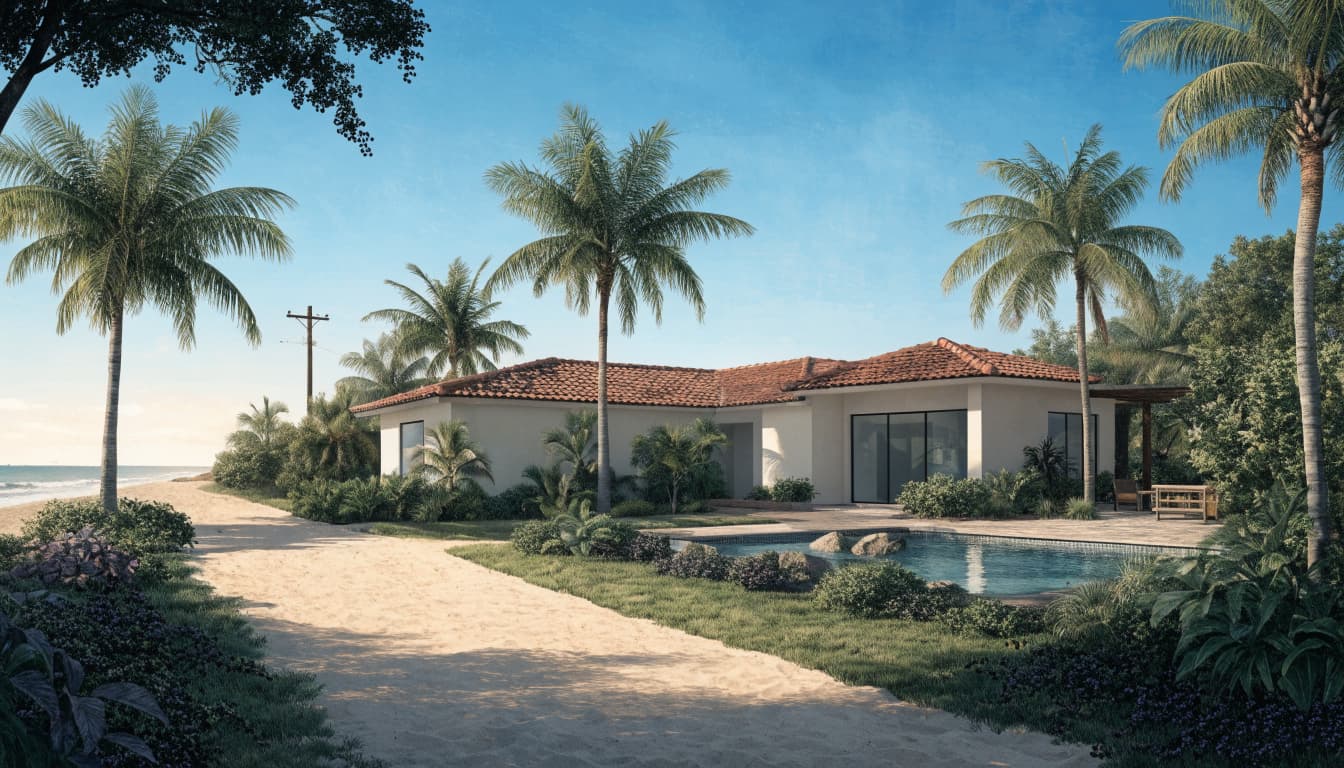
Planning home construction and renovation in Southwest Florida
A useful starting point is the part of your home that creates the most frustration. Limited kitchen storage calls for different decisions than an outdated pool or a roof replacement.
Define what needs to change
Describe the problem before naming the product you want. In a kitchen, that might mean inadequate pantry space, awkward appliance placement, or lighting that leaves work surfaces in shadow.
Then separate functional needs from appearance preferences. Cabinet organization and appliance placement affect everyday use. Door styles and backsplash patterns shape the look.
Both matter, but they answer different questions. Keeping them separate makes it easier to discuss priorities without allowing one attractive finish to drive the entire project.
Connect indoor and outdoor plans
Consider how adjoining spaces work together. A kitchen near the backyard may support outdoor meals, while a pool project introduces decisions about decking and equipment placement.
For a new home, include these relationships in the overall design conversation. For an existing property, identify which spaces are changing and which will remain.
That distinction gives the project clear boundaries. It also helps you explain whether you're seeking one focused improvement or several connected projects.
Kitchen Remodeling Starts With Daily Routines
A kitchen should support the way you prepare food, store supplies, and move around the room. Appearance matters, but a beautiful surface won't resolve an awkward layout.
Our kitchen remodeling in Fort Myers includes design, cabinetry, countertops, flooring, lighting, plumbing fixtures, and appliance layout planning. Those choices work best when they support a shared goal.
Put layout and storage first
Start with the appliances and storage you use most often. Their placement affects where you need preparation space and how people move through the kitchen.
An island can add a work surface and storage, but it also changes circulation. Similarly, a pantry addition should address the items you need to store rather than simply add another cabinet.
Custom cabinetry offers another way to address storage needs. Before choosing door styles, identify what belongs in each area and how easily you need to reach it.
Coordinate surfaces with lighting
Countertops, backsplashes, flooring, and lighting share the same visual space. Review them together so the finished kitchen feels consistent.
Our kitchen services include quartz, granite, and solid surface countertops. Each gives you different choices in pattern and appearance, so consider the whole room rather than selecting a countertop in isolation.
Lighting deserves attention during design, too. Plan illumination around preparation areas and other work surfaces. Then coordinate fixtures with cabinetry and finish selections instead of treating lighting as a final decorative purchase.
What Goes Into New Pool Construction
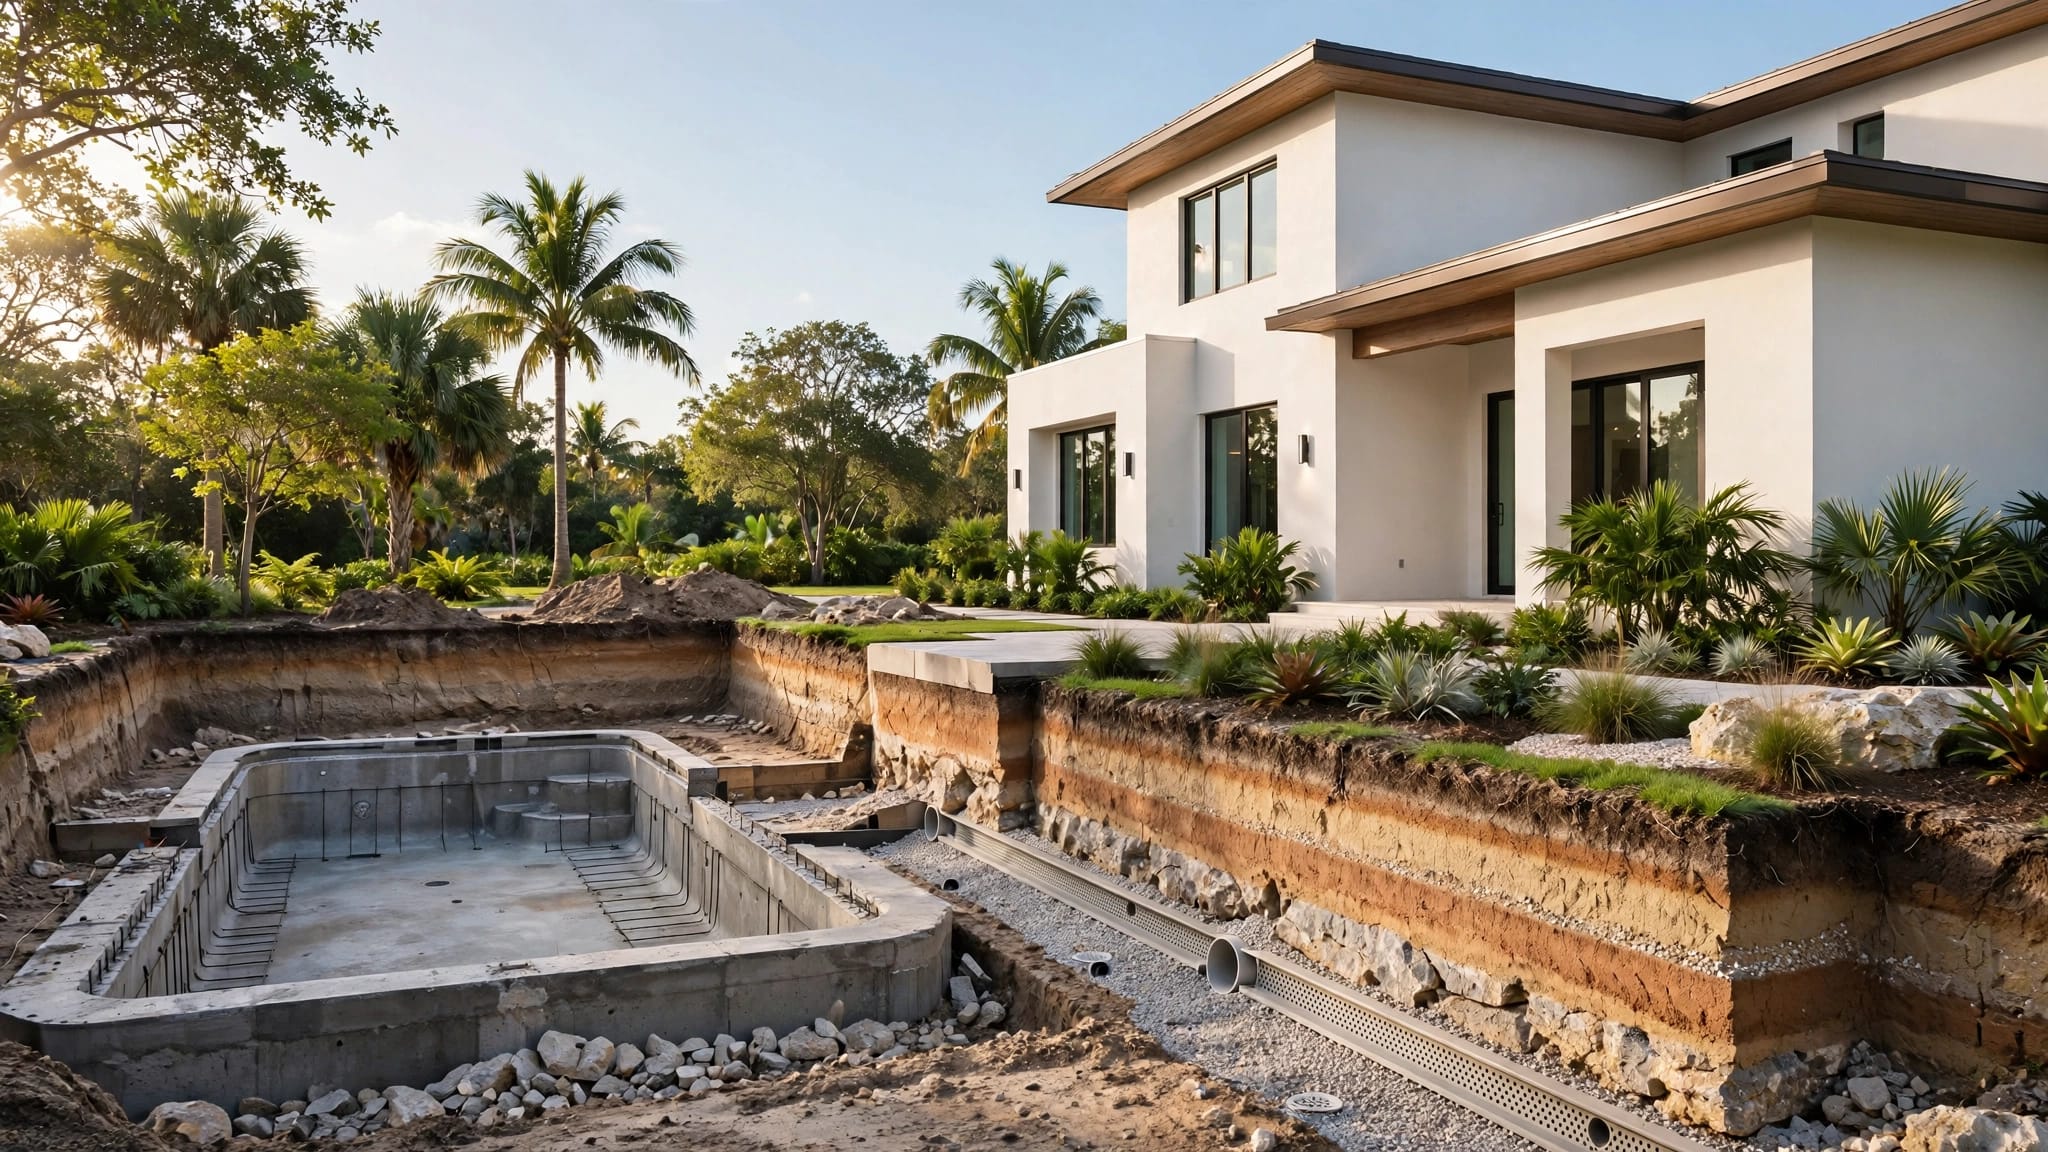
A new inground pool involves much more than choosing a shape. The finished water surface sits above structural, plumbing, and electrical work that belongs in the project plan.
Our Fort Myers Beach pool construction services include design, permitting, excavation, structural steel, plumbing, electrical work, gunite, finishes, equipment installation, and final startup.
Design the pool around its use
Begin with what you want to do in the water. Space for entertaining, a shallow play area, and an attached spa create different design priorities.
Then consider how the pool relates to the surrounding outdoor space. Decking, access, and equipment all belong in that discussion. A pool shape alone doesn't describe the full backyard project.
Design and permitting are part of the construction process. Addressing those elements in the scope gives you a more complete picture than selecting tile and coping first.
Understand the construction components
Excavation prepares the pool area. Structural steel and gunite are major components of the shell, while plumbing and electrical work support the pool's operation.
Tile, coping, and decking shape the finished appearance and the area around the water. Equipment installation and final startup are also separate parts of the project.
When reviewing a proposal, look for these components rather than relying on a single phrase such as "complete pool." A detailed scope explains what the project includes and gives you a clearer basis for discussing design choices.
Give an Existing Pool a Clear Renovation Goal
An existing pool starts with something already built. Before discussing new finishes, identify what you want to keep and what no longer suits your backyard.
Appearance and function can lead to different priorities. You might want a more coordinated look around the water, or you may want the pool area to better support how you spend time outside. Describe that goal in plain language before narrowing your selections.
For homeowners considering pool renovations in Estero, the starting point is an existing space rather than a blank construction site. That makes the boundary between retained features and proposed changes especially important.
Ask for the scope to distinguish work inside the pool from changes around it. The waterline and the surrounding outdoor area contribute to the overall result, but they aren't the same work.
Finally, consider the renovation as a complete visual plan. New selections should relate to the features you're keeping, including nearby exterior finishes. This gives each decision a purpose beyond choosing an attractive sample.
Read a Roof Replacement Estimate Line by Line
A roof replacement total is only useful when you understand what's included. Two proposals can describe different amounts of work, even when both use the same roofing material.
Our guide to Fort Myers roof replacement budgeting covers the estimate details that help explain those differences. Start with the written scope before comparing totals.
Look for these items in the proposal:
- Tear-off and disposal should identify the existing roofing layers included.
- Decking replacement should have a stated price if concealed damage appears.
- Underlayment, flashing, vents, pipe boots, and edge metal should appear in the material scope.
- Permit fees, inspections, cleanup, and final documentation should be addressed.
These details matter because a roof is an assembly of connected components. The visible covering doesn't describe every part of a replacement.
A lower total may reflect less included work when tear-off, flashing, or disposal is missing from the scope.
Also pay attention to allowances. A broad allowance leaves more of the final cost dependent on later decisions or conditions. A line-item price makes the affected work easier to identify.
Keep the comparison consistent. Match included materials and work items before deciding what the difference between two totals means.
Keep the Scope Clear Across Every Space
When a project includes several areas, broad descriptions become less useful. "Update the kitchen and backyard" expresses a goal, but it doesn't identify the work.
Give each area its own written scope. For the kitchen, separate cabinetry, countertops, flooring, lighting, and plumbing fixtures. For a pool, distinguish construction components from tile, coping, decking, and equipment.
Then identify what stays. Retained flooring, cabinets, or outdoor features establish boundaries just as clearly as new selections do. That helps prevent assumptions about work that was never included.
Selections and scope are different decisions. Choosing a countertop identifies a material. Defining whether the project includes cabinet replacement, plumbing fixture installation, and backsplash work identifies the work around it.
Keep those decisions connected as the plan develops. When you change a selection or add an area, describe the change in writing so the project remains understandable.
This approach also gives conversations a practical focus. Instead of discussing a vague finished look, you can discuss the exact spaces and components involved.
Frequently Asked Questions
What can a kitchen remodel include?
Our kitchen remodeling services include custom design, cabinet installation and replacement, islands, countertops, backsplashes, flooring, lighting, and plumbing fixtures. Appliance layout planning, pantry additions, painting, and finish work are also available. The project scope identifies which of these services belong in your remodel.
How does new pool construction differ from renovation?
New pool construction includes building the pool through stages such as excavation, structural steel installation, gunite application, and equipment installation. A renovation begins with an existing pool. Its scope depends on which parts of the current space you're keeping and which changes you want.
What should a roof replacement proposal explain?
The proposal should describe tear-off, disposal, roofing components, permits, inspections, and cleanup. It should also explain the price for decking replacement if concealed damage appears. These details make the total easier to understand and help distinguish included work from potential additional work.
Start With a Clear Plan for Your Home
The strongest starting point is a defined scope tied to how you use your home. Finish selections become easier to evaluate when you know which problems the project needs to solve.
We serve Southwest Florida from our Fort Myers base. Talk with us about the spaces you want to change so the conversation starts with your priorities and the work needed to address them.