Building a Gunite Pool Near a Fort Myers Foundation
Explore Our Services
Contact Us Today!
(239) 322-9295
Yes, a gunite pool can be built near a house foundation in Fort Myers when the excavation, structural design, drainage, and setbacks allow it. There's no single safe distance that applies to every home or backyard.
The finished pool wall tells only part of the story because excavation can extend deeper and wider than the completed shell. Before choosing a location, you need to understand how that excavation could affect the ground supporting your house.
Key Takeaways
- Safe placement depends on excavation depth, foundation type, soil stability, and groundwater.
- Property-line and waterfront setbacks serve different purposes than structural clearance from the house.
- Equipment access, drainage, utilities, and enclosure foundations belong in the initial layout.
- Close placement needs a site-specific construction plan, with engineering input where existing structures could be affected.
How Close Can a Pool Be to the House Foundation?
The appropriate separation depends on what lies below ground. A shallow footing beside a deep excavation creates different concerns than a foundation farther away or supported on piles.
Measurements also need a clear starting point. The distance between the house wall and pool waterline doesn't describe the distance between the footing and excavation.
A useful layout shows the house foundation, outside face of the pool shell, excavation limits, decking, and any screen-enclosure footings. This reveals conflicts that a simple backyard sketch can miss.
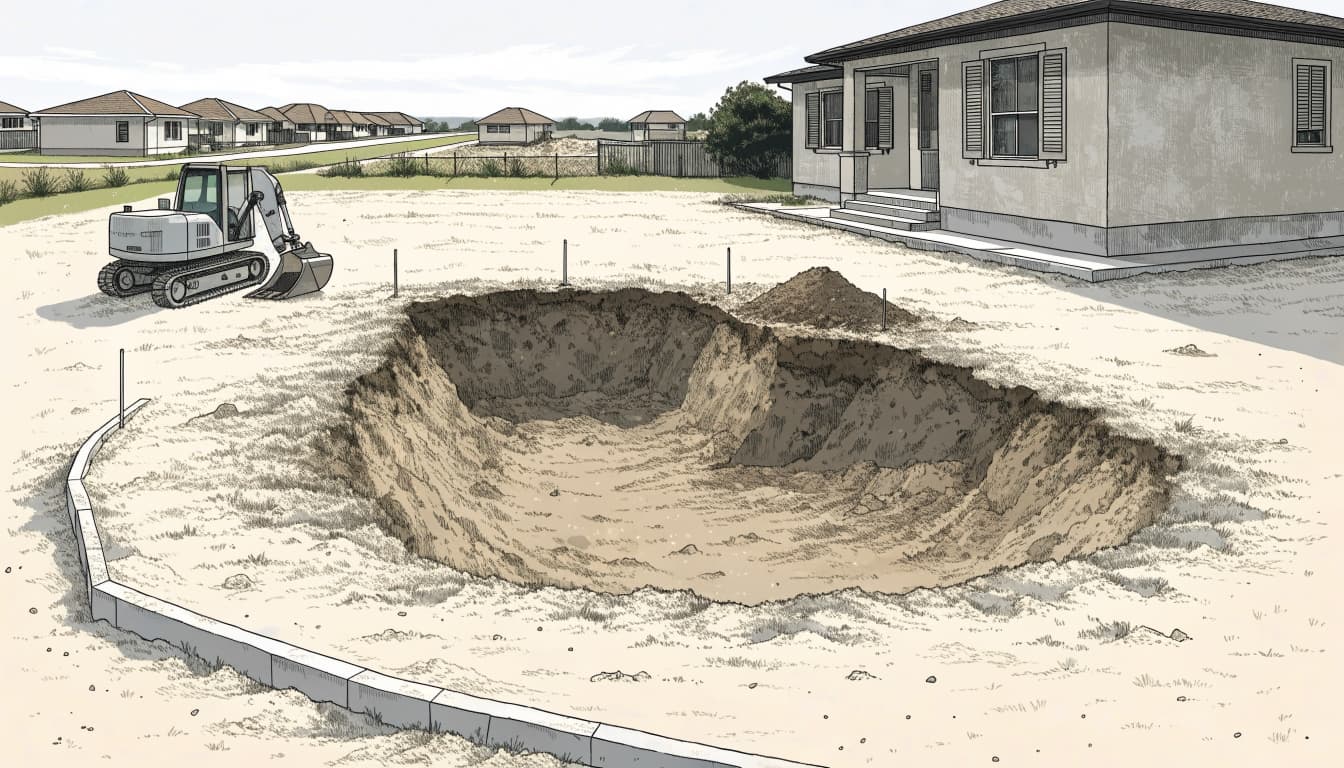
Foundation protection must account for the open excavation, before the gunite shell provides any structural support.
Gunite allows flexible pool shapes, so changing the footprint may create more separation without eliminating the pool. However, the approved design must address the construction conditions as well as the finished backyard.
Excavation Depth and Foundation Type Set the Limits
Deeper excavation can affect supporting soil
The deeper the excavation extends below nearby footings, the more attention the remaining soil needs. Removing soil beside a foundation can reduce support or allow ground movement.
The pool's advertised swimming depth isn't the excavation depth. The shell, base preparation, and construction method also affect how far crews dig.
An engineer can evaluate whether the proposed excavation could affect the foundation's supporting soil. Depending on the findings, the design may need greater separation, a shallower profile, temporary shoring, or another engineered approach.
A finished gunite shell's strength doesn't eliminate risks during digging.
Different foundations need different assessments
A slab-on-grade home may have thickened slab edges or separate footings supporting its walls. Those details matter because the visible slab edge doesn't necessarily show the foundation's full dimensions.
Pile-supported homes need a different review. Nearby excavation can still affect surrounding soil, pile caps, grade beams, or other structural components.
Additions also deserve attention because their foundations may differ from the original house. Similarly, a lanai column or screen enclosure can have its own footing close to the proposed pool.
Foundation drawings help establish those conditions. Where records leave gaps, an engineer may need further investigation before setting excavation limits.
Soil, Groundwater, and Drainage Change the Design
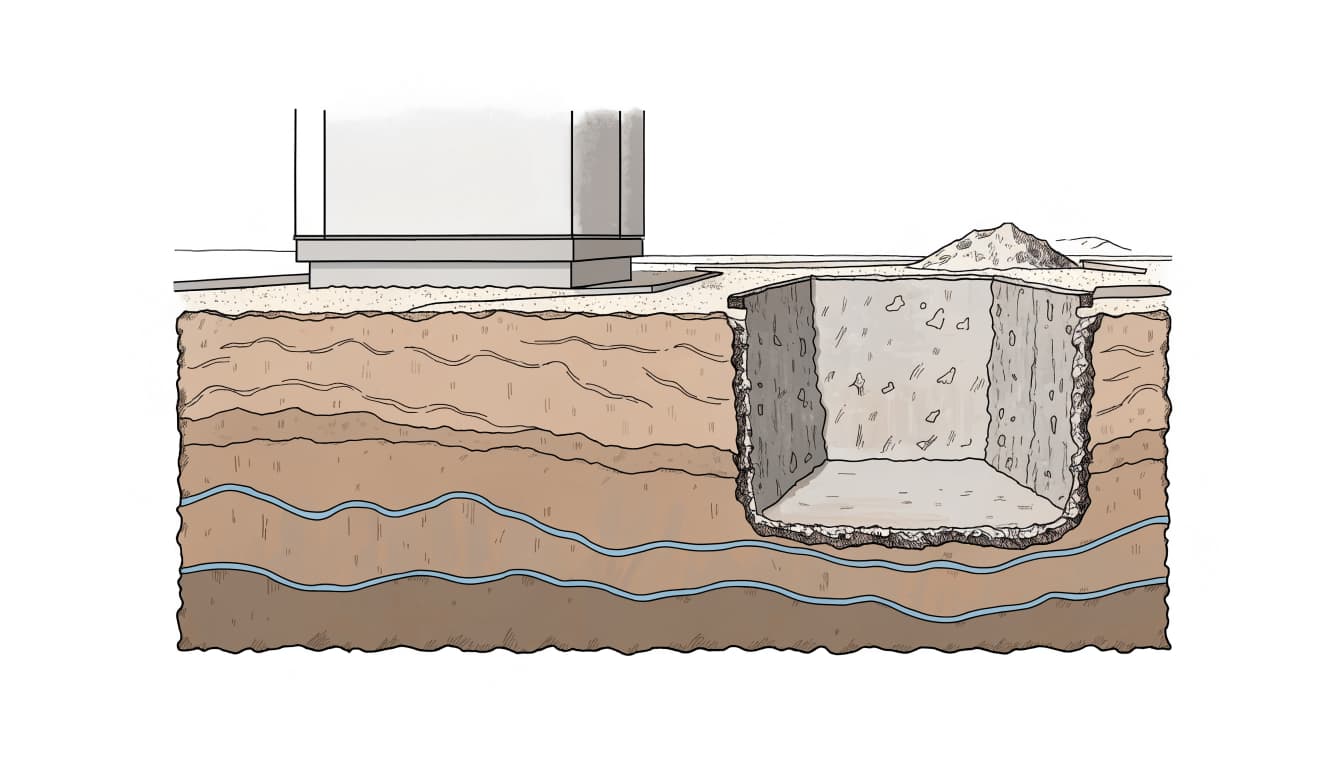
Sandy soil and groundwater affect excavation stability
Southwest Florida properties can contain native sand, imported fill, soft areas, or limestone. Their behavior during excavation varies, even when neighboring yards look similar.
Loose soil may slough into an excavation. Meanwhile, groundwater can enter the hole and complicate preparation for the shell.
Temporary dewatering may be necessary, but pumping needs a planned discharge location and professional oversight. Poorly managed pumping can move soil particles, contribute to settlement, or send water toward neighboring property.
A dry-looking yard doesn't establish groundwater conditions below grade. The construction plan should also address rainfall and changing conditions while the excavation remains open.
Finished drainage must protect the house
Temporary pumping and permanent drainage solve separate problems. Once construction ends, rainwater still needs a route around the house and pool.
Deck elevations, roof runoff, yard swales, and equipment pads all influence that route. Raising the pool area without coordinating surrounding grades can trap water beside the foundation.
Our guide to pool drainage planning before excavation covers these connections in more detail.
The finished plan should preserve drainage routes and prevent runoff from collecting against the home or shifting onto neighboring lots. Landscaping and irrigation restoration should follow those same grades.
Fort Myers Permits and Setbacks Address Separate Issues
A zoning setback determines where a feature may sit relative to a regulated boundary. Engineering determines whether building there can protect nearby structures. A workable pool location must satisfy both.
City and county permit paths differ
A Fort Myers mailing address doesn't establish the permitting jurisdiction. Properties inside the City of Fort Myers follow the city's process, while unincorporated properties follow Lee County's.
Lee County's residential guidance calls for scaled plans showing structures, setbacks, and easements. Pool documents also describe the proposed shell and related construction.
The barrier belongs in that planning process. Lee County's application materials require a permanent enclosure in place and its permit posted before final inspection and the pool permit's certificate of compliance.
Our Fort Myers pool excavation checklist connects permit preparation with utility locating and excavation planning.
Waterfront setbacks aren't foundation clearances
For qualifying nonroofed pools and related facilities, Lee County's water-body setback provisions list different distances.
They include 5 feet from a seawalled canal or seawalled natural water body, 10 feet from a nonseawalled artificial water body, and 25 feet from a nonseawalled natural water body.
Those measurements don't establish a pool-to-house separation. Other applicable restrictions can require more space.
Recorded easements, flood requirements, zoning, and enclosure design can also affect placement. The pool shell, deck, equipment, and enclosure therefore need coordinated locations rather than one assumed setback for everything.
How the Contractor and Engineer Assess Your Lot
The contractor evaluates access and construction logistics
A pool that fits on paper still needs a workable construction route. Excavators, hauling equipment, reinforcement deliveries, and concrete-placement equipment need access without damaging existing structures.
Narrow side yards can require smaller equipment or additional labor. They can also limit soil removal and where crews place excavated material.
Equipment and spoil piles add loads near excavation edges, so their locations matter when work approaches a foundation. The plan should identify protected areas and keep access clear for inspections.
Utility locating belongs here, too. Calling 811 addresses participating public utilities, but private irrigation, propane, septic, and homeowner-installed lines may need separate locating.
Engineers evaluate structural and ground conditions
A structural engineer can compare the proposed pool excavation with the home's foundation details. Where ground conditions need further evaluation, a geotechnical professional can assess soil layers, groundwater, and settlement concerns.
Our explanation of soil borings for foundation design describes how subsurface information supports those decisions.
The assessment should produce usable construction direction: excavation limits, any temporary support, equipment restrictions, and the sequence for nearby work.
Existing cracks or signs of settlement also deserve documentation. If excavation reveals conditions different from the design assumptions, the contractor and engineer need to resolve them before proceeding.
Questions to Ask Before Construction Starts
Use the planning discussion to get clear answers about the proposed work and who handles unexpected conditions.
- Where are the house footings relative to the pool shell and actual excavation limits?
- What foundation information supports this layout, including nearby additions, lanai columns, and enclosure footings?
- Does the proposed depth require temporary support, restricted equipment areas, or a different excavation sequence?
- How will groundwater and stormwater be managed during construction, and where will pumped water discharge?
- How will equipment enter, excavated soil leave, and private utilities remain protected?
- What happens to the price and schedule if crews encounter unsuitable soil, unexpected water, or undocumented foundations?
These answers should connect to the drawings and contract. That gives you a clearer basis for comparing proposals than pool size and finishes alone.
Frequently Asked Questions
Does meeting the zoning setback make the location structurally safe?
Zoning approval doesn't establish that an excavation will protect the home's foundation. Setbacks address regulated distances, while structural review considers the footing, excavation geometry, soil support, and construction loads.
Both requirements apply to a pool near a foundation. A location can fit within the permitted building area yet still need a revised depth, greater separation, or engineered temporary support. The site plan and construction details need to work together.
Can the pool deck meet the house?
A deck can meet the house in some designs, but that doesn't establish where the pool shell or excavation can safely go. The connection needs attention to movement, drainage, and the home's exterior details.
Deck height also affects rainfall near doors and walls. Because of that, the team should coordinate deck elevations with the house and yard rather than choose them only for appearance. The excavation must still protect the existing foundation.
Plan the Excavation Before Choosing the Final Location
A gunite pool near a Fort Myers house can be practical when the design protects the foundation throughout construction. The strongest starting point is a coordinated plan for excavation, structural support, and drainage .
We offer custom gunite pool design and construction in Fort Myers. Planning the pool alongside the house, access routes, and outdoor features helps establish a location that works both during construction and after completion.