Fort Myers Custom Home Timeline After Permits
Explore Our Services
Contact Us Today!
(239) 322-9295
After permits are issued, your custom home moves through site preparation, foundation work, structural construction, systems installation, finishes, and final approvals. Fort Myers home construction takes months, with the schedule shaped by the home's size, design, site conditions, and material availability.
Your most useful planning tool is a milestone schedule that connects construction work with inspections and homeowner decisions. Start by understanding what releases each phase to begin.
Key Takeaways
- Permit issuance starts the construction phase, but mobilization and required preconstruction steps come before major site work.
- Inspections must happen before crews cover certain structural, electrical, plumbing, and mechanical work.
- Early selections help prevent delays involving windows, cabinets, appliances, and equipment.
- Weather, material deliveries, trade availability, and corrections can move the completion date.
Fort Myers Home Construction Timeline at a Glance
Published Southwest Florida timelines vary because custom homes vary. Lauren Homes lists approximately 6 to 12 months after permit issuance for custom homes under 2,500 square feet with a pool, and 10 to 16 months for larger custom pool homes.
Those published custom-home timeline estimates are planning benchmarks, not promised completion dates for another builder's project.
For individual stages, LuxDev Group publishes the following broad estimates.
| Construction phase | Published planning range |
|---|---|
| Site work and foundation | 2 to 4 weeks |
| Framing and structural shell | 6 to 8 weeks |
| Systems and interior work | 8 to 12 weeks |
| Final finishes, punch list, inspections, and occupancy approval | 4 to 6 weeks |
These phase-by-phase construction estimates aren't established local averages. They also don't capture every scheduling gap or project complication.
Some activities overlap, while others must wait for deliveries, inspections, or preceding work. Therefore, adding the rows together won't produce a dependable move-in date.
What Happens Immediately After Permit Issuance?
Before equipment arrives, the construction team aligns the approved plans, access, utilities, material orders, and decision deadlines. Our Fort Myers preconstruction meeting checklist outlines the documents that support this handoff.
Use one current drawing revision throughout the project. Outdated plans can cause conflicting orders or field instructions.
Inside the City of Fort Myers
The City of Fort Myers identifies the 702 pre-construction meeting with Engineering as the first inspection call after permit issuance. Its site-work checklist requires submission of the Notice of Commencement to Building before scheduling that meeting.
This municipal meeting is separate from your planning conversation with the builder. Both affect readiness, but they have different purposes.
In Unincorporated Lee County
An unincorporated Lee County property follows county procedures rather than the city's process. Lee County's residential guide identifies foundation, slab, structural, insulation, and final inspection stages, with trade inspections also applicable.
The approved permit and drawings establish the project's requirements. The builder then connects those inspection points to the construction schedule.
Site Preparation and Foundation: Establishing the Home's Footprint
Clearing, Layout, and Underground Work
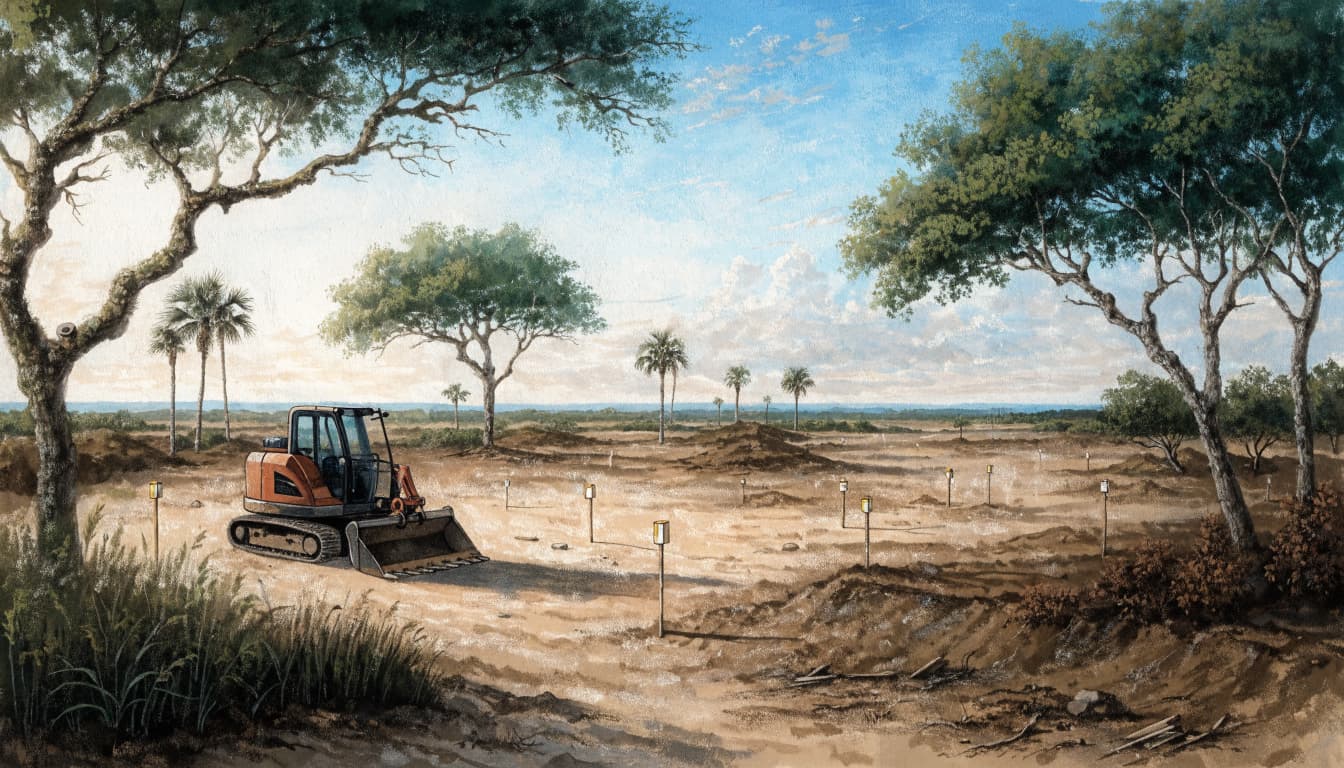
Crews prepare access, clear the approved construction area, establish the building layout, and complete required grading. Underground plumbing and other foundation-related installations follow the approved design.
Your homeowner visit should focus on the home's position, driveway, lanai, pool area, and drainage paths. These relationships become harder to change after concrete placement.
Groundwater, unsuitable soil, or restricted equipment access can extend this phase. Elevated homes and piling-supported foundations also require a different sequence than straightforward slab construction.
Inspections, Concrete, and Structural Readiness
Required inspections occur before crews conceal reinforcement, footings, plumbing, or other regulated work. Concrete placement follows the applicable approvals and preparation.
Afterward, curing and loading requirements govern the next step. The familiar 28-day concrete-strength reference isn't an automatic waiting period or permission to begin framing.
The builder and engineer determine readiness using the approved documents, strength requirements, testing where required, and planned construction loads.
Structural Shell and Rough-Ins: Decisions Before Walls Close
Walls, Roof Structure, and Dry-In
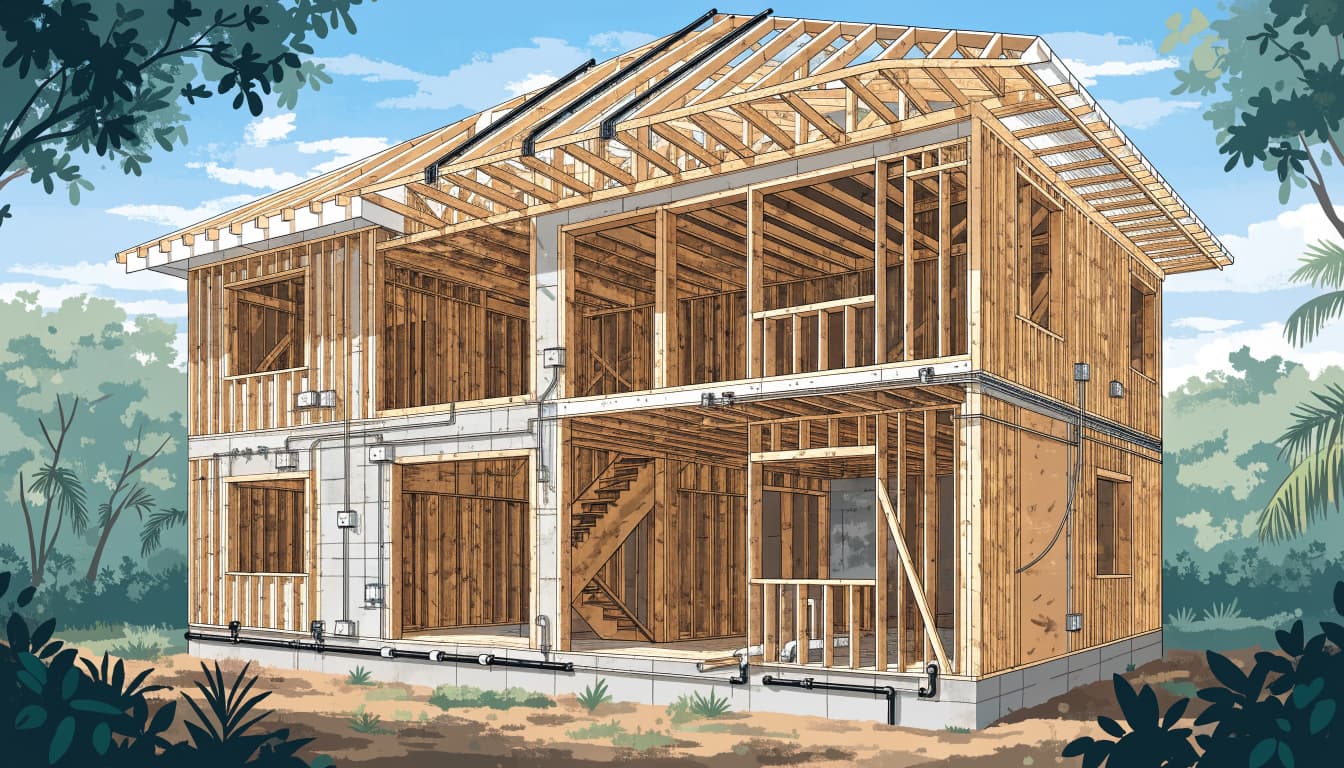
Depending on the design, structural work can include masonry walls, columns, tie beams, wood framing, and engineered roof trusses. Required inspections address applicable structural connections and assemblies before concealment.
Roofing protection, windows, exterior doors, and flashing move the home toward dry-in, a weather-resistant enclosure.
During a framing walkthrough, review room layouts, openings, ceiling changes, and storage dimensions. Also identify blocking needed for televisions, grab bars, or wall-mounted fixtures.
Our new-home milestone visit schedule helps homeowners time these conversations before later trades hide the work.
Plumbing, Electrical, HVAC, and Low-Voltage Work
Rough-ins place pipes, wiring, ductwork, and related components inside open walls and ceilings. Appliance specifications matter because equipment affects circuits, water connections, ventilation, and clearances.
Finalize outlet locations, lighting controls, shower fixtures, network connections, and outdoor equipment needs before these installations advance.
Moving an outlet before drywall is a different job from moving it after tile, cabinets, or wall finishes cover the wiring route.
Required rough inspections come before insulation and drywall conceal the systems. Homeowner walkthroughs complement this process, but they don't replace professional inspections.
Insulation, Drywall, and Interior Finishes
After the applicable rough approvals, crews install insulation and proceed through drywall, wall preparation, and finish work. Cabinets, trim, flooring, tile, countertops, fixtures, and appliances then follow their installation sequence.
This phase often feels slower than framing because progress happens across many smaller tasks. Countertop fabrication, for example, may depend on installed cabinets and completed field measurements.
Your decisions should already be settled for cabinet layouts, tile patterns, grout, plumbing trim, lighting, and hardware. A late appliance substitution can affect cabinetry, electrical work, or ventilation.
Pool and outdoor work also need coordination. The pool layout must agree with finished-floor elevation, final grading, drainage, setbacks, and equipment access.
Our guide to pool permits and inspection stages explains why this work needs its own approval path. Finishing landscaping too early can block equipment or require completed areas to be disturbed again.
Final Inspections, Punch List, and Occupancy
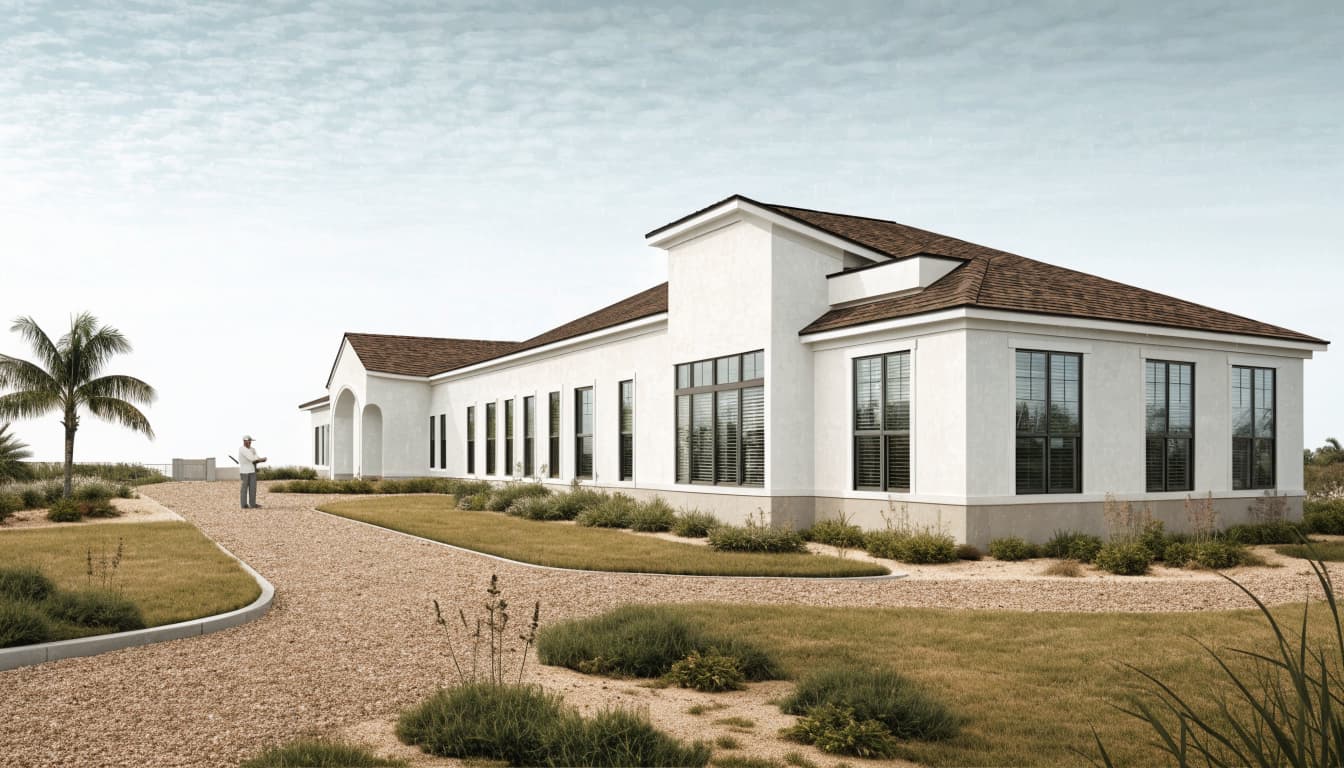
A house can look finished while still needing utility connections, trade finals, drainage work, corrections, or documentation. Final approval depends on completing the applicable permit requirements, not appearance alone.
During your walkthrough, record incomplete work and workmanship concerns in a written punch list. Separate cosmetic touch-ups from items that affect operation, safety, or approval.
The certificate of occupancy is the key authorization for occupying a new home. A walkthrough or verbal completion estimate doesn't replace it.
Closeout should also include warranties, equipment manuals, inspection records, and instructions for operating the home's systems. Keep these documents together so future maintenance and service don't depend on reconstructing the construction file.
Why Southwest Florida Schedules Shift
Rain, Lightning, Heat, and Storm Preparation
Rain can interrupt excavation, concrete placement, roofing, exterior coatings, and deliveries. Saturated ground can also limit equipment access after the rain stops.
Lightning affects outdoor crew safety, while heat and humidity influence working conditions and material requirements. Hurricane season adds preparation tasks, including securing loose materials, protecting openings, and keeping drainage routes clear.
After severe weather, the team may need to assess site conditions before restarting. Lost production time can also affect the next trade's availability, so recovery isn't always immediate.
Inspections, Deliveries, and Trade Scheduling
Local inspection scheduling adds another dependency. The City of Fort Myers inspection process uses EnerGov and states that requests received after 5:30 a.m. are scheduled for the next business day.
If work needs corrections, subsequent activities may have to wait for reinspection. Meanwhile, a delayed window package or unavailable subcontractor can disrupt an otherwise ready phase.
A useful progress update identifies completed work, the next milestone, outstanding decisions, and the reason for any date change. Written change orders should address both cost and schedule effects before revised work proceeds.
Frequently Asked Questions
Does an Issued Permit Mean Construction Starts Immediately?
Not necessarily. Required preconstruction steps, site access, temporary utilities, crew availability, and material deliveries can affect mobilization. Permit issuance authorizes the approved work, but it doesn't mean every construction dependency is ready that day.
Can I Change Selections After Permits Are Issued?
Yes, but changes can affect orders, drawings, engineering, inspections, and completed installations. Some also require permit revisions. Decide early and document changes before crews perform the affected work.
When Should I Plan My Move?
Use the current construction schedule for planning, but avoid treating an early target as a fixed move-in date. Occupancy depends on the certificate of occupancy, while remaining contract work and punch-list commitments should be documented separately.
Plan Around Milestones, Not a Single Finish Date
A dependable post-permit plan connects construction phases with inspection approvals and decision deadlines . That gives you a clearer picture of progress than watching the calendar alone.
For our custom home construction in Fort Myers, we coordinate trades, scheduling, and communication throughout the build. Bring your priorities to the preconstruction conversation so the schedule reflects the home you're building and the decisions ahead.