How to Review Cabinet Elevations for a Fort Myers Home
Explore Our Services
Contact Us Today!
(239) 322-9295
A cabinet drawing can look polished and still hide a problem that becomes expensive after installation. Cabinet elevations give you the clearest view of what each finished cabinet wall will look like, so they deserve more than a quick signature.
For a Fort Myers new build or remodel, take time to compare the drawings with your habits, appliance selections, and room measurements. A thoughtful review now prevents awkward gaps, blocked outlets, unusable storage, and last-minute changes when materials have already been ordered.
Know What Cabinet Elevations Show
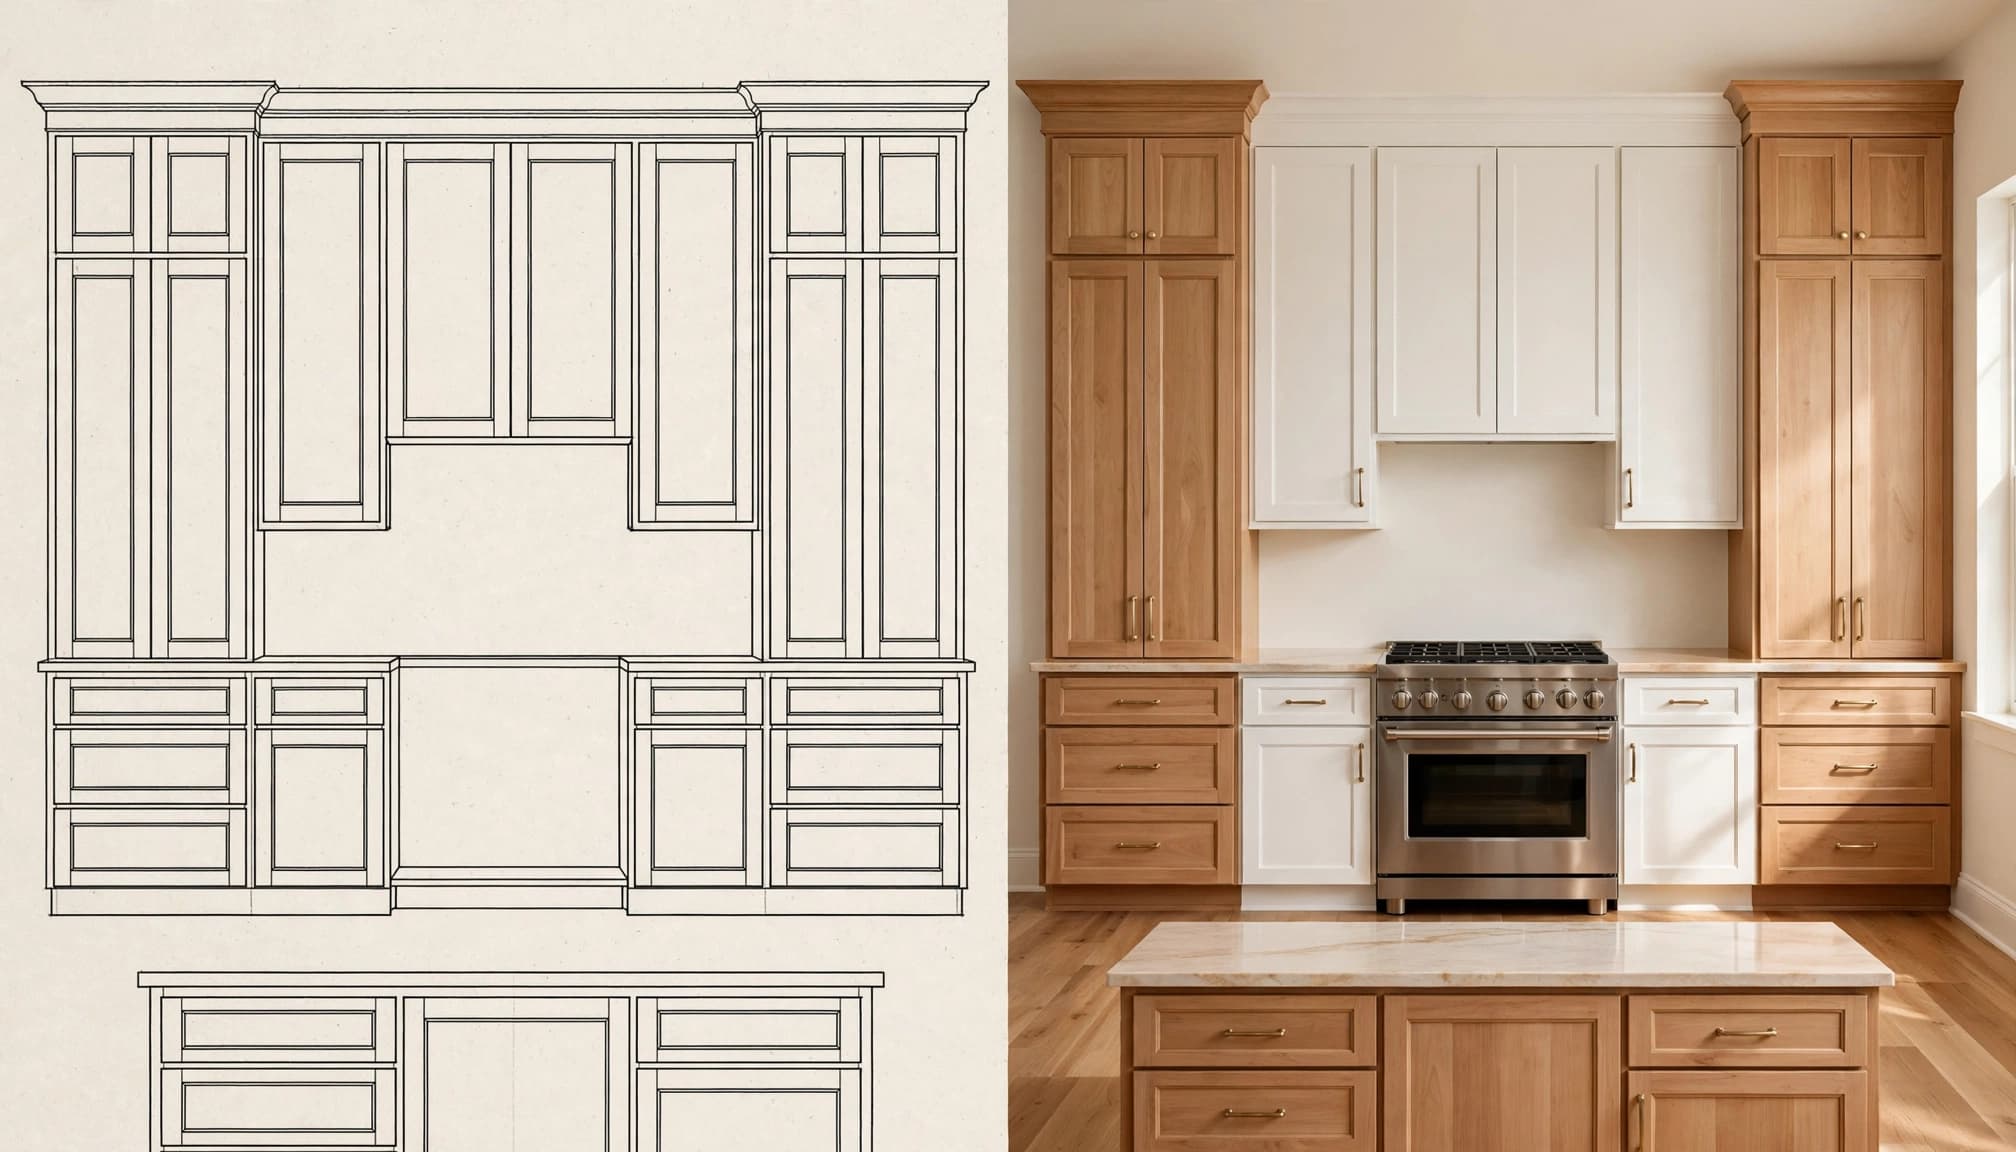
An elevation is a straight-on drawing of one wall. It shows cabinet widths and heights, door and drawer fronts, appliance openings, panels, trim, and other visible features. Most drawing sets include a separate elevation for every cabinet wall.
Because you see the face of the finished cabinetry, elevations make it easier to spot visual and functional issues. You can check whether upper cabinets line up, whether a range hood feels proportional, and whether a refrigerator sits flush with surrounding panels.

Photo by Ron Lach
Floor plans show location, not the finished face
A floor plan looks down on the room from above. It tells you where the island, cabinets, doors, and appliances sit in relation to one another. It is the best place to review walking clearances, cabinet depths, and door swings.
However, a floor plan won't show whether the upper cabinets stop below the ceiling or whether a tall pantry disrupts the balance of a wall. You need the elevation for those decisions.
Renderings help you picture the room
A 3D rendering shows color, materials, lighting, and perspective. It can help you decide if a painted finish works with the floor or if an island feels too large.
Still, renderings are often less exact than construction drawings. Treat them as a visual guide, then use elevations and dimensions to confirm the cabinets that will be built. A good design package uses all three documents together.
A rendering helps you picture the room, but an elevation is where you confirm the cabinet sizes, gaps, and finished details.
Gather Your Selections Before the Review
Ask for the current floor plan, every cabinet elevation, the cabinet specification sheet, appliance cut sheets, and any countertop or backsplash notes. Put them side by side before your meeting. Mark each kitchen, bath, laundry room, wet bar, and built-in separately.
For a whole-home project, cabinet decisions often connect to broader choices. A custom home construction plan in Fort Myers should coordinate cabinetry with flooring, window placement, plumbing, electrical work, and the way each room will be used.

Confirm that appliances are final
Do not approve an appliance opening based only on a category such as "36-inch refrigerator" or "30-inch range." Manufacturers vary in body depth, door swing, ventilation needs, handle projection, and trim-kit requirements.
Provide model numbers for the refrigerator, range or cooktop, wall ovens, microwave, dishwasher, hood, wine cooler, and beverage center. If an appliance remains undecided, ask the designer to identify the assumed dimensions in writing.
Bring real-life storage needs to the table
A designer can create a beautiful plan without knowing you store a stand mixer, pet food, holiday platters, or a large collection of cookware. Mention those items before cabinet orders are released.
Also discuss where groceries enter the house, who cooks, and how often you entertain. A pantry near the garage entrance may matter more than an extra display cabinet. In Southwest Florida, homeowners also benefit from closed storage in humid utility rooms and garages, where unfinished materials and ordinary steel hardware can deteriorate faster.
How to Review Cabinet Elevations Wall by Wall
Start at the kitchen entry and work around the room in the same direction. That simple method reduces the chance that you approve a cabinet wall without reviewing its connection to the next one.
On every sheet, confirm the wall name, scale, ceiling height, and overall dimensions. Then compare the elevation to the floor plan. The cabinet run should appear in the same location and have the same widths in both documents.
Start with the major anchors
Review the sink, range, refrigerator, tall pantry cabinets, and island first. These pieces set the rhythm for the rest of the kitchen.
Check that the sink aligns with any planned window and that a dishwasher has room to open without trapping someone at the sink. For a refrigerator, review the open-door path, adjacent wall clearance, and the panel or filler needed at the hinge side.
If the elevation includes a cooktop, ask where the hood, vent path, and surrounding uppers will land. A hood can look centered in a rendering while the actual elevation reveals unequal cabinets on either side.
Follow every horizontal line
Look across the page for lines that should align: upper cabinet bottoms, top drawer rails, countertop height, toe kicks, trim, and crown molding. Intentional offsets can work well, but they should look deliberate and have a clear reason.
Pay close attention to tall cabinets. A pantry that ends at a different height than the refrigerator enclosure may create an unwanted step in the finished room. Also check filler strips at walls and corners. They provide needed clearance, but large fillers can look like an oversight if they were not planned around cabinet symmetry.
Review Details That Affect Daily Use
Cabinet elevations show the face of the cabinets, but they should connect to a written list of what is inside them. A two-drawer base may appear identical to another on the page, even though one has a trash pullout and the other holds deep pots.
Ask your designer to walk through the function of each base, upper, and tall cabinet. This is also the time to verify door style, finish, hardware, glass inserts, and decorative pieces.
Check heights, depths, and reach
A standard-looking cabinet arrangement may not suit everyone in the home. Discuss counter height if a household member needs an adjusted work surface. Confirm the height of upper shelves that will hold everyday dishes.
Depth matters as much as width. Deep drawers near a passage can interfere with traffic. Shallow uppers may be appropriate around a range hood, while a full-depth pantry may need more room to open.
Match visible materials across the room
Look for end panels, refrigerator panels, island backs, exposed cabinet sides, and finished areas near doorways. Ask whether each visible surface receives the same finish as the cabinet fronts.
For painted cabinetry, request clarity on the finish and sheen across different materials. Wood movement and paint behavior can vary between doors, panels, and trim. In addition, select hardware with materials and finishes suited to humid interior conditions, especially in laundry rooms near exterior entries.
Questions to Ask Before You Approve
Bring a marked-up copy of the drawings to your cabinet meeting. Clear questions now are easier to resolve than assumptions discovered during installation.
- Does every appliance opening match the final manufacturer model and required clearances?
- Where are the fillers, finished end panels, scribe pieces, and trim shown on each wall?
- Which cabinet doors or drawers will open at the same time, and could they hit each other?
- What is inside each cabinet that looks the same on the elevation?
- Are outlets, switches, under-cabinet lighting, plumbing, and hood components coordinated with the cabinet layout?
- Will the countertop overhang, backsplash height, and hood surround match these drawings?
- Which dimensions are fixed, and which items can still change before the cabinet order is released?
If cabinet costs are part of a larger allowance, compare the elevations to the proposal. Decorative panels, pullouts, glass doors, custom paint, crown molding, and appliance panels can change the final number. The Southwest Florida cabinet cost guide can help you separate basic cabinet boxes from the upgrades that shape the final design.
Catch These Common Cabinet Drawing Mistakes
Small misses add up quickly in custom kitchens. Review each drawing slowly, and ask the designer to revise any point that feels unclear.
Uneven cabinet runs and missing clearances
Cabinets often need fillers beside walls, appliances, or corners. The problem begins when a filler is absent, too narrow for door clearance, or much wider than expected. Another frequent issue is a drawer that cannot open fully because it meets an island, appliance handle, or nearby door.
Also look at cabinet doors near walls. A door may technically open, yet still feel cramped or strike a handle on the adjacent wall.
Forgotten panels and installation details
A cabinet box may have a finished face but unfinished sides. Exposed ends near a walkway, island, refrigerator, or glass cabinet usually need a matching panel. The drawing should show those areas.
Check for toe-kick returns at exposed ends and support under long countertop spans. If a waterfall edge, floating shelf, or oversized hood is planned, confirm who supplies and installs each component.
A design that ignores the rest of the home
Kitchen cabinetry should relate to nearby spaces. Sightlines from the great room, dining area, lanai doors, or foyer can make a refrigerator side panel or a tall pantry more visible than expected.
For larger renovations, Fort Myers kitchen remodeling works best when cabinetry, countertops, lighting, and surrounding finishes are coordinated before construction begins.
A Final Cabinet Elevation Checklist
Use this short review before signing off on the drawings:
- Every room and cabinet wall appears in the set.
- Cabinet widths, heights, and locations match the floor plan.
- Appliance model numbers and openings have been verified.
- Cabinet doors, drawers, and appliance doors have room to open.
- Fillers, finished panels, trim, crown, and toe kicks are shown.
- Storage features match the way your household uses each room.
- Countertops, backsplash, lighting, plumbing, and electrical locations align with the cabinet layout.
- Finish selections, hardware, and visible cabinet sides are clearly identified.
- Any revisions are shown on the latest dated drawing set.
- You understand what changes can affect price or schedule.
Final Thoughts on Approving Cabinet Drawings
Cabinet elevations turn a general room layout into a buildable plan for the surfaces you will see and use every day. Review them alongside the floor plan, appliance information, and material selections, not in isolation.
A careful approval gives your designer, builder, and installer one shared reference point. That clarity protects the cabinet elevations from avoidable changes and helps the finished room feel right the first time.