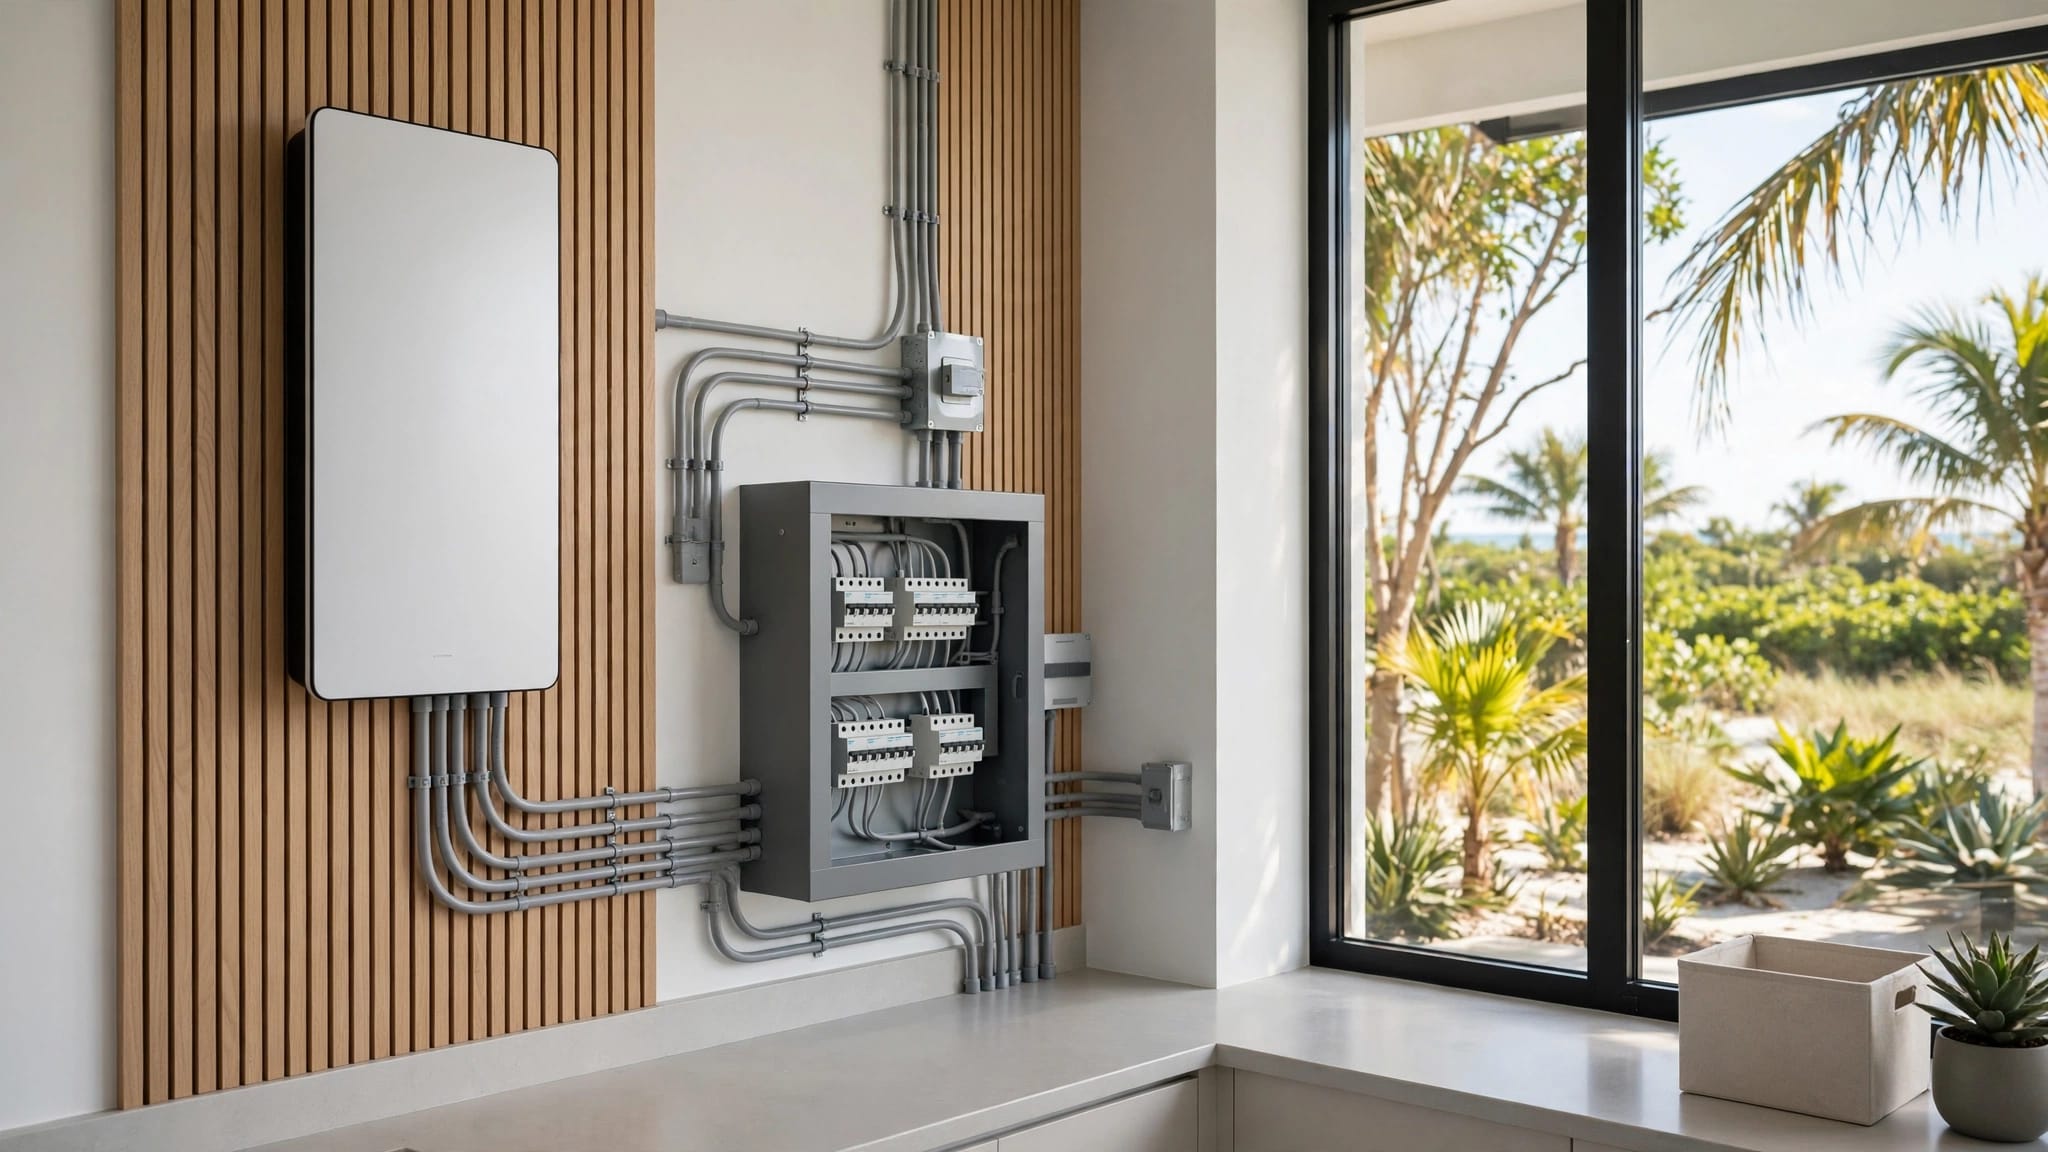
Naples Condo Remodel Rules Before Demolition
Explore Our Services
Contact Us Today!
(239) 322-9295
Demolition in a Naples condo can involve more than a building permit. The Naples condo remodel rules that apply depend on the property's jurisdiction, the work planned, and the building's association documents.
Government permits and condo association approvals are separate, and one doesn't replace the other. Before demolition, have your project scope reviewed by the association, the correct permitting authority, and licensed professionals.
Key Takeaways
- A Naples mailing address doesn't establish whether the City of Naples or Collier County handles permits. The property's actual jurisdiction matters.
- Association approval and government permits are different. Both may apply to one project.
- A City of Naples interior demolition permit covers interior demolition only. It doesn't authorize the later construction, plumbing, electrical, or mechanical work.
- County exemptions are limited, and Collier County's under-$7,500 program for certain work applies to qualifying single-family detached homes, not condo units.
- Get the demolition scope, approval path, and plan for concealed conditions in writing before work starts.
Start with the Property's Permitting Jurisdiction
Naples properties may fall under the City of Naples or unincorporated Collier County. A Naples postal address alone doesn't identify which office handles a specific building. The applicable jurisdiction determines the permit process, forms, fees, and inspections.
Start with the property address and a clear description of the work. A project that replaces cabinets and flooring may have a different review path from one that relocates plumbing, adds electrical circuits, changes ventilation, or alters walls. The type of work matters more than the label "condo remodel."
The Collier County building permits and construction page outlines county processes. The City of Naples provides its own permit forms and electronic application system. The relevant building department and your licensed contractor can help identify which requirements apply before demolition.
Association Approval and Government Permits Are Separate
A condo association reviews work under the building's governing documents and approval process. A local government reviews work under building codes and permitting rules. A board approval letter doesn't serve as a permit, and a permit doesn't satisfy an association's requirements.
Common elements and association-maintained property
Florida Statutes § 718.113 addresses maintenance of condominium common elements and alterations to them. Under the statute, material alterations or substantial additions to common elements or association property follow the procedure in the declaration. If the declaration has no procedure, the statute generally requires approval by 75% of the association's total voting interests before the work begins.
That provision doesn't mean every cosmetic change inside a unit requires a board vote. However, plumbing lines, structural components, shared ventilation, fire-rated separations, and other building systems may affect common elements or association-maintained property. The association's declaration and alteration rules determine how it treats a particular scope.
City multifamily approval
The City of Naples addition and alteration checklist says work in a multifamily building requires an HOA approval letter. That city application requirement is separate from the association's own review. Get the association's decision and required documentation before submitting the applicable city permit package.
City of Naples: Demolition Is Not Permission for the Remodel
The City of Naples treats demolition and the work that follows as distinct parts of a project. Its demolition application says an interior demolition permit covers interior demolition only. Other work requires separate building approval, and multifamily demolition must be permitted with the new work under a multifamily alteration permit.
Separate building and trade permits
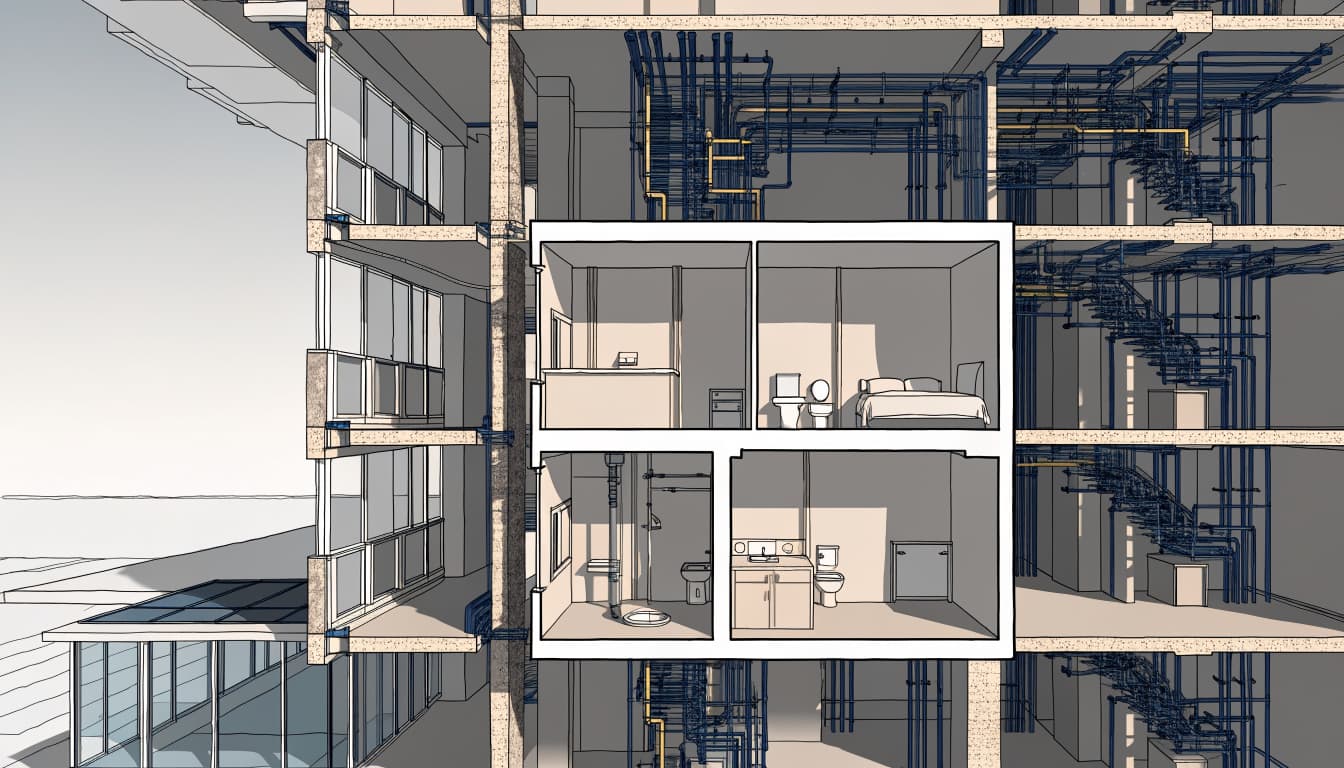
The City's code materials identify alterations to habitable structures, demolition, and work on electrical, plumbing, and mechanical systems as permit work. Depending on the scope, a project may need building, electrical, plumbing, or mechanical permits. Moving a sink, changing wiring, modifying air-conditioning ducts, or removing a wall can therefore involve more than the initial demolition approval.
For bathroom projects, the Southwest Florida bathroom remodel permit requirements are a useful planning reference. The actual permit path depends on the City's rules and the proposed work, not on a general remodeling checklist.
Demolition fees, notices, and historic properties
The City demolition application, updated January 31, 2025, lists a fee of $0.30 per square foot of gross structure area, with a $100 minimum, plus a plan-review fee equal to 20% of the permit fee. It also lists $35 for each initial required Building and Fire Code inspection. These are listed City fees for the described application, not a universal estimate of total project costs.
The same application says the permit is released 14 days after notice to neighboring property owners. For a contributing building on the Naples Historic District Map, it lists a 180-day delay after the completed application is accepted. The City's addition and alteration checklist, updated February 5, 2025, separately lists an HOA approval letter for multifamily work and fees that may apply to the alteration permit.
Unincorporated Collier County: Understand the Exemptions
Collier County exemptions don't automatically apply to every condo renovation. Ordinance No. 2023-64 lists some finish work, including cabinetry, countertops, painting, tiling, and carpeting, as exempt from permitting in specified circumstances. The exemption may not apply if the work affects load-bearing walls, structural integrity, or a fire-rated separation.
Finish work still has boundaries
Replacing a countertop or installing cabinets without changing the layout may be treated differently from anchoring a new island, adding a framed wall, relocating plumbing, or installing new electrical circuits. County review materials for some bathroom remodels may request existing and proposed dimensioned floor plans, a scope of work, and details about wall or ceiling changes.
Even when a listed finish task is exempt, other code requirements can still apply. Flood-hazard-area work may also involve additional requirements. That's why the complete scope matters: a cosmetic item within a larger project doesn't exempt the rest of the work.
The under-$7,500 program excludes condos
Effective July 1, 2026, Collier County added an exemption for certain qualifying work valued under $7,500. It applies to qualifying single-family detached structures, not condo units. It also excludes structural, mechanical, electrical, plumbing, and gas work, as well as properties in flood-hazard areas. The County requires a written request and supporting value documentation before approving an exemption.
For residential building or structure demolition, the County's fee schedule effective January 1, 2026, lists a $50 demolition fee, plus applicable inspection fees. Don't apply a fee or exemption from one jurisdiction to a property handled by the other.
Map the Work Before Anyone Opens a Wall
Write down what will be removed and what will replace it. A useful scope identifies rooms, finishes, fixtures, walls, plumbing locations, electrical changes, ventilation work, and any changes to ceilings or floor assemblies. Mark existing and proposed layouts so the association, permitting authority, and contractor are reviewing the same plan.
Separate demolition from build-back. The scope should show which permit or association submission covers each phase, who prepares the drawings, and which work must remain visible for inspection. No one should cover work that requires an inspection before approval.
Before ordering custom cabinets or fixtures, resolve the layout and approval path. A changed sink location, island receptacle, or wall opening can affect plans, trade work, and finish dimensions. For pricing context, see our Naples kitchen remodeling cost guide, which discusses how scope and concealed conditions can affect a project budget.
Plan for Building Rules and Hidden Conditions
A condo renovation also takes place in a shared building. Association rules may set work hours, require advance notice, reserve elevators, restrict delivery routes, or specify protection for corridors and common areas. These rules can affect demolition scheduling and debris removal, so include them in the project plan.
Ask how the contractor will protect shared areas, control dust, and remove debris. Clarify access arrangements and where materials can be stored. If residents will remain in the unit, decide which rooms stay off-limits and how the work sequence affects everyday use. Our guide to staying in your home during a Naples remodel covers practical planning for occupied renovations.
Demolition can reveal conditions that weren't visible during planning, such as damaged wiring, leaking plumbing, uneven subfloors, or framing that needs repair. The written scope should explain how the team will document unexpected issues and price any additional work. A contingency reserve can help absorb concealed repairs, but the amount depends on the unit's age, project size, and what inspections have already revealed.
Make the Approval Path Part of the Demolition Plan
Before demolition, have the association, the appropriate permitting authority, and licensed professionals review the actual scope. Ask which approvals apply, what each approval covers, and when inspections must occur. Requirements vary by building and project, so a neighbor's permit history may not match your unit.
Keep the approved plans, association correspondence, permit records, and written scope together. That shared record helps everyone work from the same plan and clarifies what can begin, what must wait, and how unexpected conditions will be handled.
Conclusion
Naples condo remodel rules depend on the jurisdiction, building documents, and work scope. Association approval and government permits cover different responsibilities, and demolition permission doesn't automatically authorize construction or trade work.
A clear plan before demolition can prevent avoidable delays and help protect shared building systems. Resolve the approval path, scope, and inspection sequence before the first wall or floor comes apart.