Plan a Whole-Home Battery for Your Cape Coral Custom Home
Explore Our Services
Contact Us Today!
(239) 322-9295
A whole home battery system can keep selected essentials running during an outage, but it won't automatically power every circuit. The right design depends on what you want to operate, how the home's electrical service is sized, and where the equipment can be installed.
For a custom home in Cape Coral, discuss battery readiness before plans are final and walls are framed. That gives your builder and licensed electrician time to coordinate circuits, equipment space, service capacity, permitting, and any utility requirements.
Key Takeaways
- Decide whether you want backup for selected circuits or the entire home.
- Ask for a load calculation based on planned equipment, not square footage alone.
- Plan battery location, panel access, wiring routes, and future loads before construction.
- Treat local permits, electrical codes, utility rules, product requirements, and incentives as project-specific details.
Start planning before framing
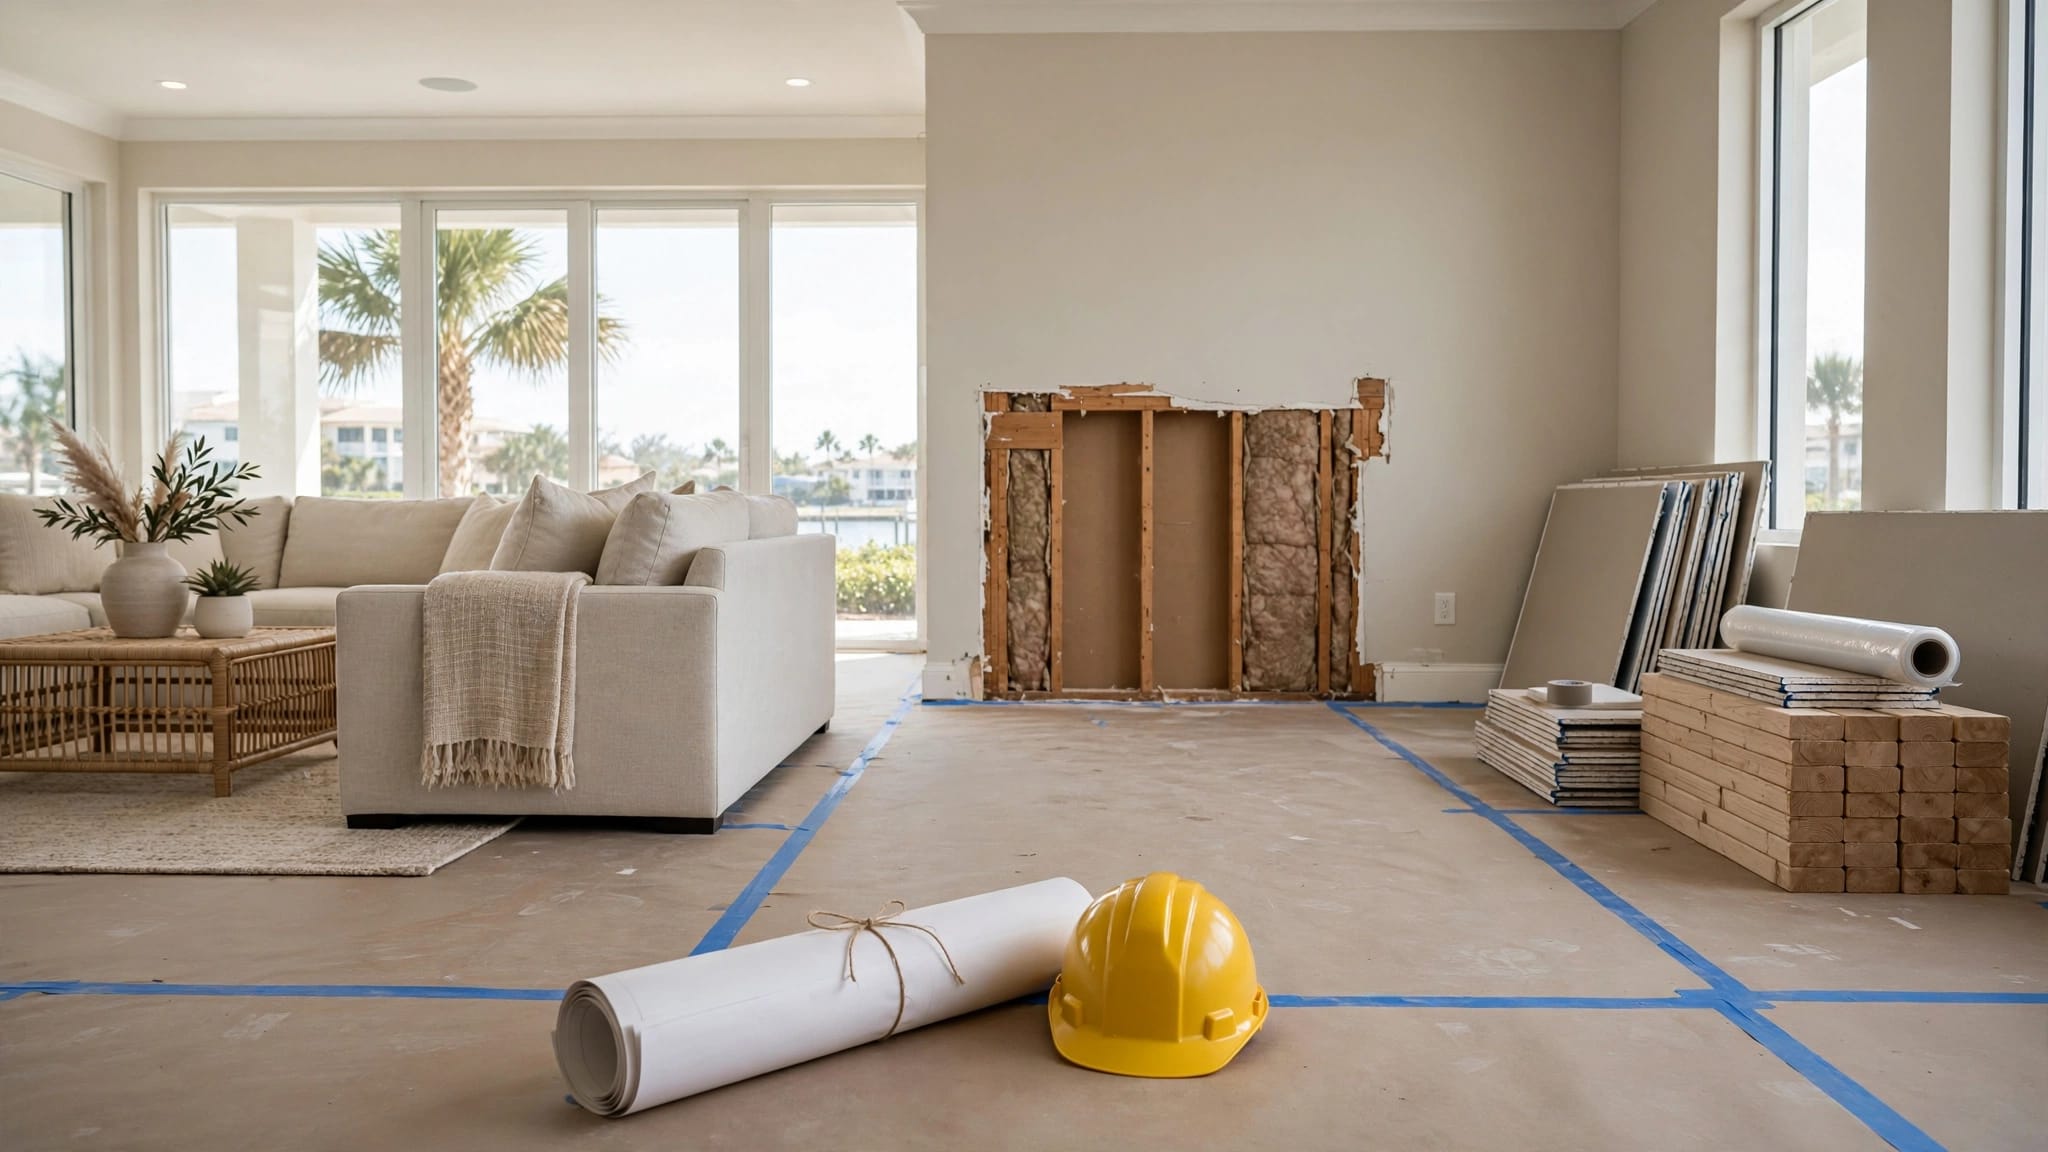
Battery readiness is easier to address while the electrical plan is still flexible. Later changes can involve more than adding a battery: they may affect the service equipment, panel arrangement, wiring paths, permits, and placement of other systems.
Start with an up-to-date schedule of planned equipment. Include HVAC, cooking appliances, water heating, pool equipment, EV charging, solar, and any future generator. If a selection is undecided, share the likely options with the electrician so the load calculation reflects a realistic plan.
A load calculation helps determine whether the proposed service and electrical distribution can support the home's planned loads. It isn't a guess based on the home's size. The electrician should use equipment specifications and the applicable calculation method.
It also helps to discuss likely upgrades now, even if you won't install them right away. An EV charger or pool heater may need a circuit and route that are easier to include before construction is complete. For broader planning, see our guide to custom home electrical planning before plans are finalized.
Choose what you want to keep running
The first backup decision is whether to support selected circuits or attempt whole-home backup. A battery does not automatically power every circuit. Its capabilities depend on the battery, inverter, transfer equipment, electrical design, and loads selected for backup.
Selected circuits give you a defined priority
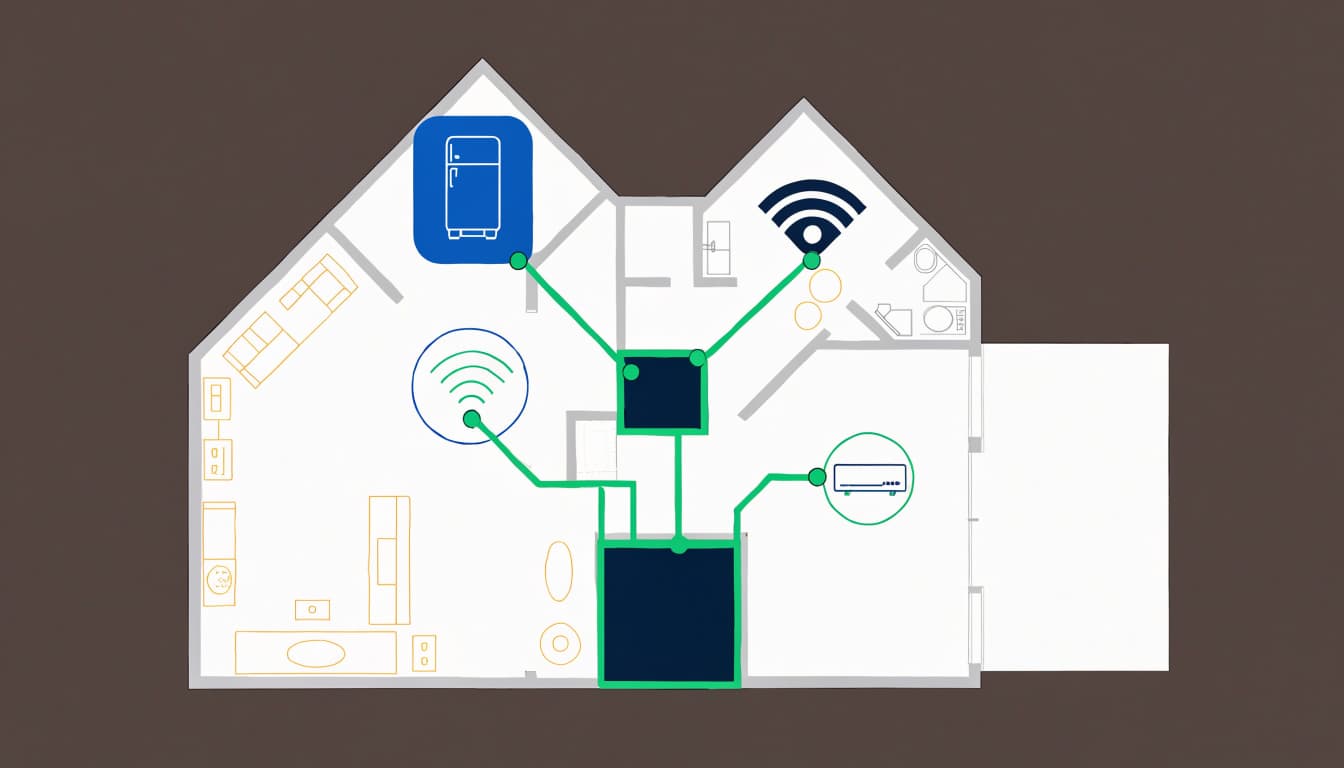
A critical-loads panel can supply chosen circuits during an outage. Homeowners often prioritize refrigeration, some lighting, internet equipment, selected outlets, and limited HVAC use. Your actual list should match your household's needs and the system's designed capacity.
Ask the electrician which circuits would be included, how they would be separated from other loads, and whether the plan allows for future changes. Confirm how you'll know which circuits are on backup power when the grid goes down.
Whole-home backup requires a broader design
A whole-home configuration aims to support the home's electrical system, but that doesn't mean every appliance can run at once or for a guaranteed length of time. Large air-conditioning systems, electric ranges, pool heaters, and EV chargers can place heavy demands on stored energy.
Ask the electrician how the design handles high-demand equipment and whether load management is part of the plan. The system's actual performance depends on the selected products, the loads in use, and the installation design.
Calculate service capacity and panel needs
Service capacity and breaker space are related, but they aren't the same thing. A home may have service capacity for its planned loads yet lack room in the panel for additional breakers. Conversely, an open breaker position doesn't prove that the service can support another large load.
Ask your licensed electrician to review the service calculation, panel rating, panel layout, feeders, and planned loads together. Depending on the design, the home may need a larger panel, a second distribution panel, or a dedicated panel for backed-up circuits. The approved electrical plans and equipment ratings determine the right arrangement.
The equipment schedule should include nameplate information where available. HVAC, water heaters, ranges, pool pumps and heaters, EV chargers, solar inverters, and battery systems can all affect the electrical plan. If a model changes, the calculation may need to change too.
Spare breaker spaces are useful, but they don't replace a load calculation or establish that the service can support a new appliance.
Ask where service equipment will go and how electricians will access it after move-in. Keep the panel clear of planned cabinetry, storage, plumbing, and ductwork. Our guide to choosing a panel location for a custom home covers related layout decisions.
Reserve a suitable battery location
Battery placement belongs on the house plans, not in whatever corner remains after construction. The location affects wiring distance, access for installation and maintenance, and coordination with the panel and other equipment.
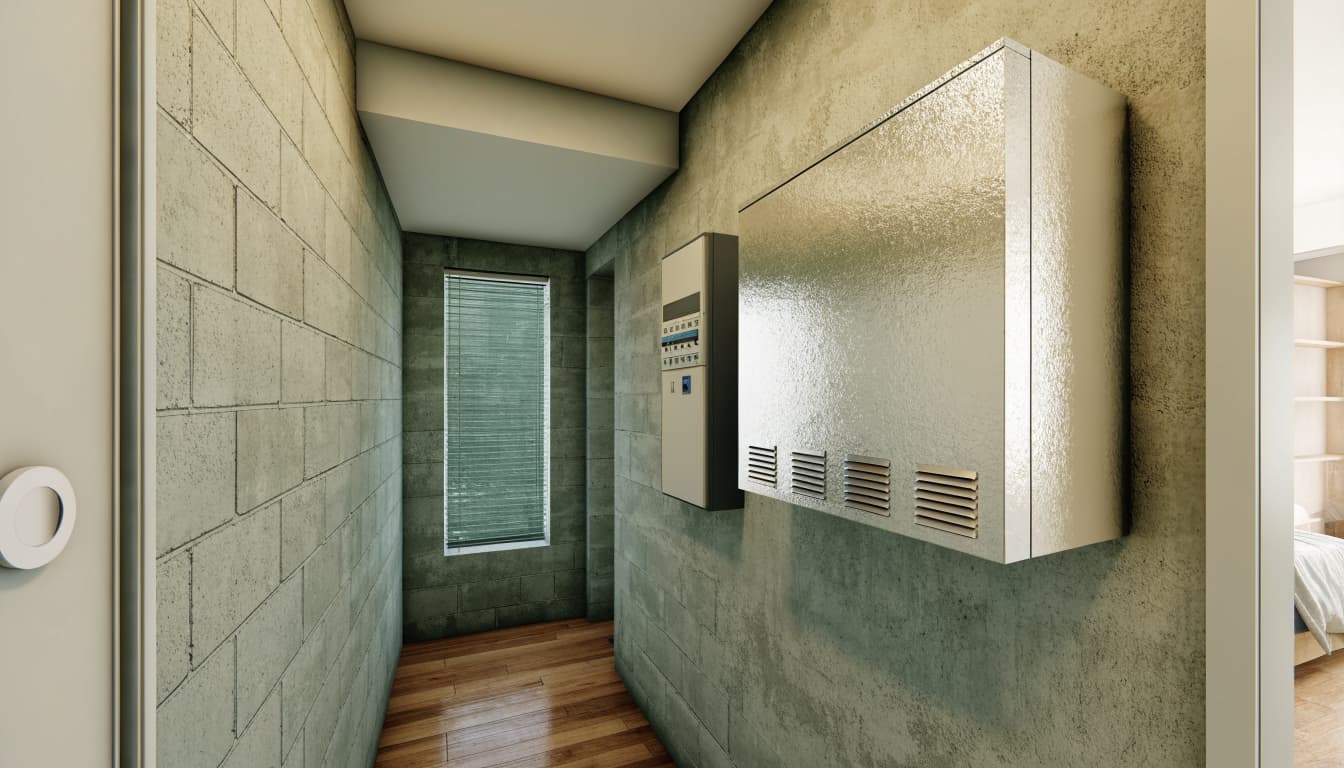
Ask the builder and electrician to mark a proposed location and review the product's installation instructions. Requirements can vary by model. The design team should account for the required working clearances, mounting support, temperature conditions, and whether the manufacturer calls for ventilation or other room conditions. Don't assume that a garage, utility room, or exterior wall will suit every system.
Also plan how wiring will reach the battery, inverter, transfer equipment, and any backed-up loads panel. Conduit, sleeves, and access routes are easier to coordinate before walls close. Keep the main panel and battery accessible for service, rather than placing them behind storage or future built-ins.
For projects that may add solar later, discuss equipment locations and pathways at the same time. Our article on solar-ready electrical planning for Fort Myers homes covers related pre-framing choices.
Coordinate permits and utility requirements
Cape Coral permit applications go through the city's EnerGov Self-Service Portal. Since July 1, 2026, the city also expects owner-builders to use the online process as its standard approach. The city's permit document center lists an Electric category with items such as Generator, Photovoltaic Solar, and Transfer Switch. That list does not establish a specific battery-only permit path, so the project team should determine the required scope for the actual design.
Electrical code editions, local amendments, product requirements, and inspection steps can vary by project and jurisdiction. Ask the builder and licensed electrician to identify the rules applicable to the property and permit application. Keep the battery, inverter, transfer equipment, and backed-up circuits consistent across the drawings and equipment schedules.
Utility coordination is separate from local permitting. Confirm which utility serves the lot before the service design is finalized. LCEC publishes interconnection requirements for renewable generation, including application fees of $35 for Tier 1 systems from 0 to 10 kW, $300 for Tier 2 systems over 10 kW through 100 kW, and $1,000 for Tier 3 systems over 100 kW through 1 MW. Those are renewable-generation fees, not an automatic fee schedule for a battery-only installation.
For LCEC renewable-generation systems operating in parallel with the grid, its published guidance requires Permission to Operate before operation. Ask the project team which utility requirements apply if the battery will connect to solar or interact with the grid. Use a custom home electrical walkthrough checklist to review panel access, equipment locations, and electrical details before close-out.
Set a realistic budget and incentive expectation
The cost depends on the equipment and electrical design, including the amount of backup capacity, inverter and transfer equipment, panel changes, wiring distance, and any work needed to prepare the installation space. Ask for the battery and related electrical work to be identified clearly in the construction scope. If you plan to install storage later, ask what preparation can reasonably be completed during the build and what would still require a future permit or installation.
The federal Residential Clean Energy Credit does not cover a battery placed in service after December 31, 2025. The IRS's prior credit guidance covered qualifying battery storage with at least 3 kWh of capacity, but the credit period ended for property placed in service after that date. It is not a 2026 installation incentive. The IRS credit guidance explains the applicable dates and filing rules.
Treat any other incentive, utility credit, or export arrangement as specific to the project, utility, and current rules. Don't base the construction budget on an incentive that hasn't been established for the planned system.
Frequently asked questions
Can a battery back up the whole home?
It may be designed to support the home's electrical service, but that doesn't mean every load can run at once. Battery and inverter capabilities, transfer equipment, load management, and the home's actual electrical demand all affect what remains available during an outage.
Should I install a battery during construction?
That depends on your budget and whether you want backup power at move-in. Even if you defer the equipment, discuss the location, wiring routes, panel capacity, and planned circuits before construction. Preparation can be simpler while the walls are open, though it doesn't guarantee that a future installation will need no additional work.
Make battery readiness part of the home plan
A reliable backup plan starts with a clear choice about which loads matter, followed by a load calculation and a coordinated equipment layout. Early planning gives your builder and licensed electrician time to align the battery, panels, circuits, service, and permit documents.
For a Cape Coral custom home, treat battery readiness as part of the electrical design from the beginning. That keeps decisions grounded in the equipment you plan to use and the requirements that apply to your project.