Staying Home During Naples Whole-Home Remodeling
Explore Our Services
Contact Us Today!
(239) 322-9295
Living through a full renovation tests a household long before the final cabinet door goes on. For Naples whole-home remodeling , staying put can work when the construction plan protects a livable part of the house and treats daily routines as jobsite requirements.
Without that plan, dust, noise, closed rooms, and surprise shutoffs can wear everyone down. A clear phased approach lets you prepare for disruption without losing control of your home.
Plan Naples whole-home remodeling around daily life
Occupied projects need a realistic schedule, not a vague promise of a finish date. Plans, product lead times, permit review, inspections, weather, and concealed conditions can move dates, so build the calendar around construction phases and decision points.
Before demolition begins, agree on work hours, parking, crew access, material delivery locations, and which rooms remain private. Confirm current local requirements with your contractor, design team, and the appropriate City of Naples or Collier County professionals before locking in the schedule.

Choose a protected living zone
Set aside a portion of the home that crews will not enter unless necessary. A bedroom wing, guest suite, or enclosed lanai may become the household's temporary base while nearby rooms are under construction.
Include sleeping space, a safe route to a working bathroom, storage for medication and valuables, and a place to take calls. Pack items from active rooms before work starts, then move furniture away from walls where demolition or electrical work may occur.
Finalize selections before the work reaches them
Late choices often affect more than appearance. A change in tile size can alter layout and labor. A different appliance can affect cabinet dimensions, electrical needs, and delivery timing.
Confirm cabinets, plumbing fixtures, flooring, lighting, countertops, appliances, and paint colors before each phase begins. If an item has a long lead time, order it early and keep the delivery date visible on the construction calendar.
Set up the jobsite before demolition
Site protection should be in place before the first wall comes down. The goal is to keep dust, foot traffic, debris, and tools away from the rooms your family still uses.
Ask the contractor to walk the property with you and mark the crew entrance, debris route, material storage area, and homeowner path. This is also the right time to discuss parking, gate access, driveway protection, and daily cleanup expectations.
Protect floors, air paths, and daily routes
Floor protection should run from the entry point to the active work zone. Crews may need temporary barriers with sealed edges, protected flooring, and covered furnishings near the project area.
Discuss how dusty work will be contained and how the HVAC system will be handled during demolition, sanding, or drywall work. A clear plan for cleaning thresholds and access paths at the end of each day makes living at home far more manageable.
The route to your working bathroom, bedroom, and refrigerator deserves the same planning as the new kitchen layout.
Plan for pets, children, and security
Construction zones need firm boundaries. Keep pets away from open doors, cords, dust barriers, and stacked materials. Some families arrange dog daycare or keep pets in a quiet room during the noisiest days.
Children should have a clear rule about where they can and cannot go. In addition, ask who locks up each evening, how keys or gate codes are managed, and where crews will store tools. If a tropical system is forecast, confirm how loose materials and temporary protection will be secured.
Keep one kitchen, bathroom, and utility route working
Daily function depends on a few basic comforts: meals, bathing, refrigeration, lighting, and air conditioning. Plan these needs before the affected systems are shut down.
For Naples whole-home remodeling, temporary utilities deserve close attention because electrical, plumbing, and HVAC work may occur in several rooms at different times.
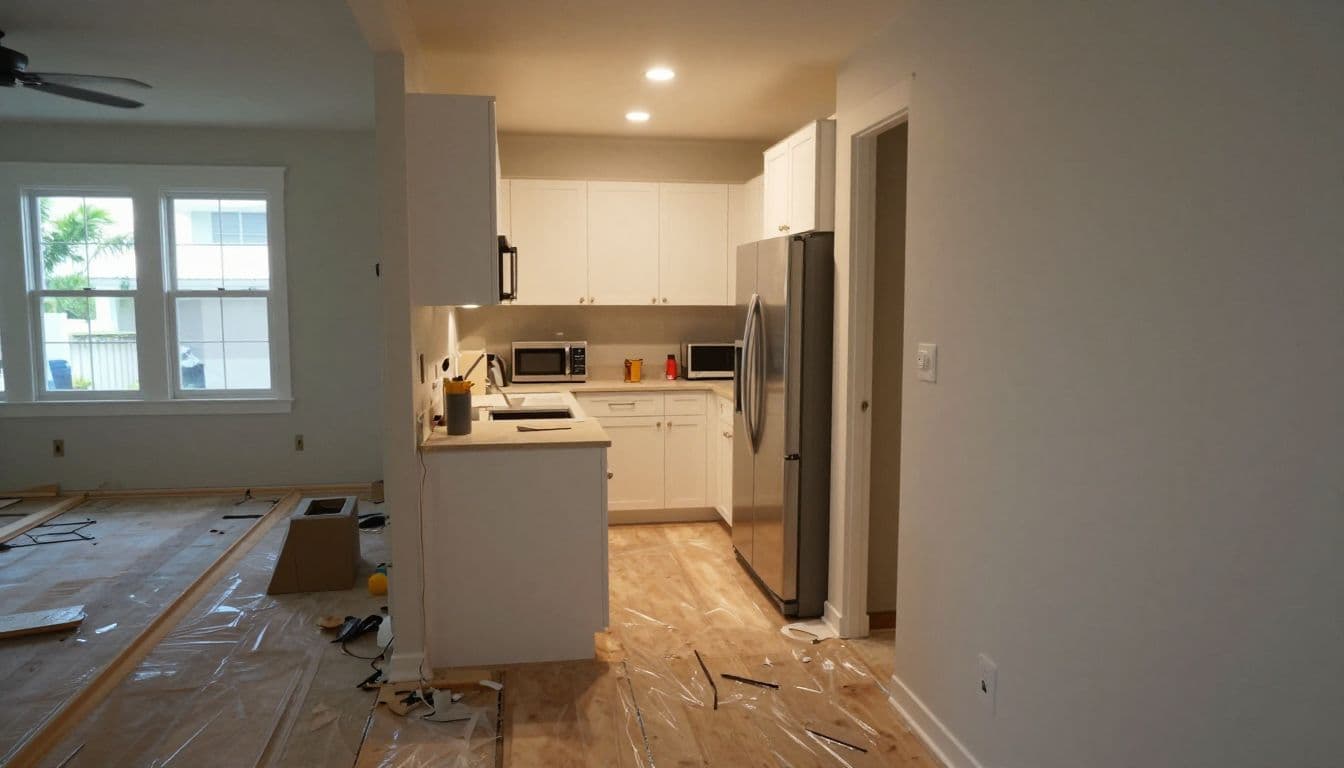
Build a practical temporary kitchen
A temporary kitchen can be simple, but it should be intentional. A refrigerator, microwave, coffee maker, electric kettle, and washable prep surface cover most daily needs. Put them near a working sink when possible, but outside the active construction zone.
Keep a small supply of dishes, utensils, pantry staples, and pet food within easy reach. If the renovation includes custom kitchen design and remodeling, confirm when the old kitchen loses power, water, appliances, or access.
Preserve a working bathroom and plan shutoffs
Try to keep one full bathroom operational until the replacement bath is ready for use. If both bathrooms must be closed at once, discuss a temporary option before the demolition date, not after it.
Your contractor should give advance notice for planned water, electrical, HVAC, or internet interruptions. Ask how long each shutdown is expected to last and whether your refrigerator, medical equipment, pool equipment, or home office need special arrangements. Homeowners planning custom bathroom renovation services should also confirm fixture delivery dates before the rough plumbing phase ends.
Sequence construction to preserve a livable zone
A whole-house remodel rarely feels calm, yet good sequencing limits how many parts of the home are unusable at once. The usual rhythm starts with preconstruction and protection, then moves through demolition, rough work, inspections where required, wall closure, finishes, and final corrections.
The schedule should show which rooms are active each week. It should also show when you need to move belongings, make selections, or expect short utility interruptions.
Open and close rooms in logical order
When possible, crews can complete one section before expanding into the next. For example, a guest suite may become the temporary living zone while kitchen work begins. Once that space is finished, another part of the home can become available.
After walls open, structural, plumbing, and electrical changes need resolution before drywall closes the area. If work requires an inspection or approval, no finish materials should cover that work prematurely. This can feel slow, but reopening a finished wall costs more time and money.
Schedule exterior work with weather in mind
Southwest Florida heat, afternoon rain, and tropical weather can affect exterior schedules. When Naples whole-home remodeling includes windows, doors, stucco, roofing, or exterior painting, ask how the crew will protect openings and materials at the end of each day.
A roof replacement also needs its own access and debris plan. Review residential roof replacement services early if roofing is part of the project, especially when driveway access and daily parking are limited.
Budget for discoveries and late changes
The budget for Naples whole-home remodeling should include more than visible finishes. Older homes can reveal issues only after crews remove flooring, open walls, or expose framing.
A contingency is not extra spending money. It is a separate reserve for conditions that could not be fully seen during planning.
Handle concealed conditions with a clear process
Water damage, deteriorated framing, plumbing leaks, damaged subflooring, or earlier work that needs correction may appear after demolition. These findings can change both cost and schedule.
Ask your contractor to pause the affected area, document the condition, explain the repair options, and provide the price and time impact in writing. Approve a change order before non-emergency work continues. This keeps surprise work from becoming a surprise invoice.
Set decision deadlines and protect the contingency
Keep owner upgrades separate from the contingency whenever possible. Changing a vanity, tile, appliance, or countertop after ordering may create restocking charges, delivery delays, or added labor.
Request a decision schedule that lists the last practical date for each selection. Also include moving costs, storage, extra meals, pet care, and temporary accommodations in your household budget. These costs are easy to overlook because they do not appear on a construction drawing.
Keep the schedule visible and decisions documented
Good communication reduces stress because you know what will happen in your home next. Choose one primary contact for routine questions, and agree on how the team will share updates, photos, approvals, and schedule changes.
A short daily update can cover the next day's trade, arrival window, active rooms, expected noise, utility shutdowns, and decisions needed from you. A longer weekly meeting gives everyone time to review progress and adjust the upcoming phase.
Use milestones that everyone can check
Update the project plan after approved changes, delayed deliveries, inspections, or weather interruptions. A shared milestone list keeps the household and construction team focused on the same next step.
- Preconstruction is complete when plans, selections, access rules, and temporary living arrangements are confirmed.
- Site protection is complete when floors, furnishings, work zones, and crew routes are protected.
- Demolition ends when hidden conditions are reviewed and the next scope is approved.
- Rough work ends when walls are ready for any required inspections and closure.
- Finish work begins after cabinets, tile, fixtures, and other key materials are on site.
- Closeout begins when every system works, the punch list is documented, and protected rooms can return to normal use.
A remodel can stay livable with the right plan
Living at home during a major renovation requires patience, but the disruption is easier to handle when the project moves in defined phases. Protected access, a working kitchen or bathroom, utility notices, and prompt decisions keep daily life from becoming an afterthought.
The strongest occupied-home plan leaves room for weather, deliveries, and concealed conditions while keeping communication direct. Clear expectations give your household a practical path through the mess and toward a finished home.