Naples Bathroom Remodel Layouts That Make Daily Movement Easier
Explore Our Services
Contact Us Today!
(239) 322-9295
A beautiful bathroom can still make you sidestep an open door to reach the sink. If you're planning a Naples bathroom remodel, start with the movements you make every morning, not the tile you want on the walls.
Clear floor space matters most where you enter, turn, and step into the shower. A useful layout gives each fixture room to work without interrupting the next one. That starts with tracing your route through the room.
Start a Naples bathroom remodel with the walking path
The first drawing should show how people move, not only where fixtures fit. Measure the room, then mark the doorway, existing plumbing, windows, outlets, and anything that can't easily move.
Follow the morning route
Walk from the bedroom or hallway to the sink, toilet, and shower. Notice where you turn, reach for a towel, or wait while someone else uses the room. A vanity that looks well placed on paper may pinch the path when its drawer is open.
If two people share the bathroom, trace both routes. One person may need the sink while the other exits the shower. Their paths shouldn't require either person to squeeze behind a door.
Look for the points of friction
Watch for a door that blocks the vanity, a laundry basket that lives in the walkway, or a shower entry hidden behind the toilet. These small detours reveal where a remodel can help.
Take photos with cabinet doors and shower glass open. Then ask your contractor to draw the proposed fixtures at their finished sizes , including handles and door swings. Cutting Edge Homes & Renovations describes bathroom design and renovation as a custom process shaped by the household's needs.
Make doors and fixtures work together
An empty floor plan can appear generous. Doors, drawers, and people occupy that space once the bathroom is in use.
Test every door swing
Open the bathroom door fully on the drawing. Do the same for the shower door and vanity storage. Check whether any opening blocks the route, strikes another fixture, or forces someone to step around it.
A pocket door can free floor space, but it needs a suitable wall cavity. Plumbing, wiring, or framing may rule it out. An outward-swinging bathroom door is another possibility when the adjoining space permits it. Neither choice should create a new obstruction outside the room.
Measure the walking path with doors and drawers open. Closed fixtures show only part of the space you'll use.
Give the toilet and vanity breathing room
A deeper vanity offers storage but may narrow the passage beside the toilet. A shallower cabinet or narrower sink can make that part of the room easier to cross without changing the toilet's location.
Check the space needed to stand at the sink, sit down, and reach the toilet paper holder. If two sinks would crowd the route, one well-positioned sink with usable counter space may fit your routine better. Verify fixture clearances and applicable requirements with the local design and construction team before ordering cabinets.
Choose a shower entry you can approach comfortably
The shower should be easy to reach without passing through a door conflict or stepping around a corner. Entry position matters as much as the size of the enclosure.
Compare alcove, corner, and open entries
An existing three-wall tub alcove can be a practical place for a walk-in shower. Its walls help contain spray, and keeping the shower in that footprint may avoid a larger rearrangement. The trade-off is that the opening depends on the alcove and glass configuration.
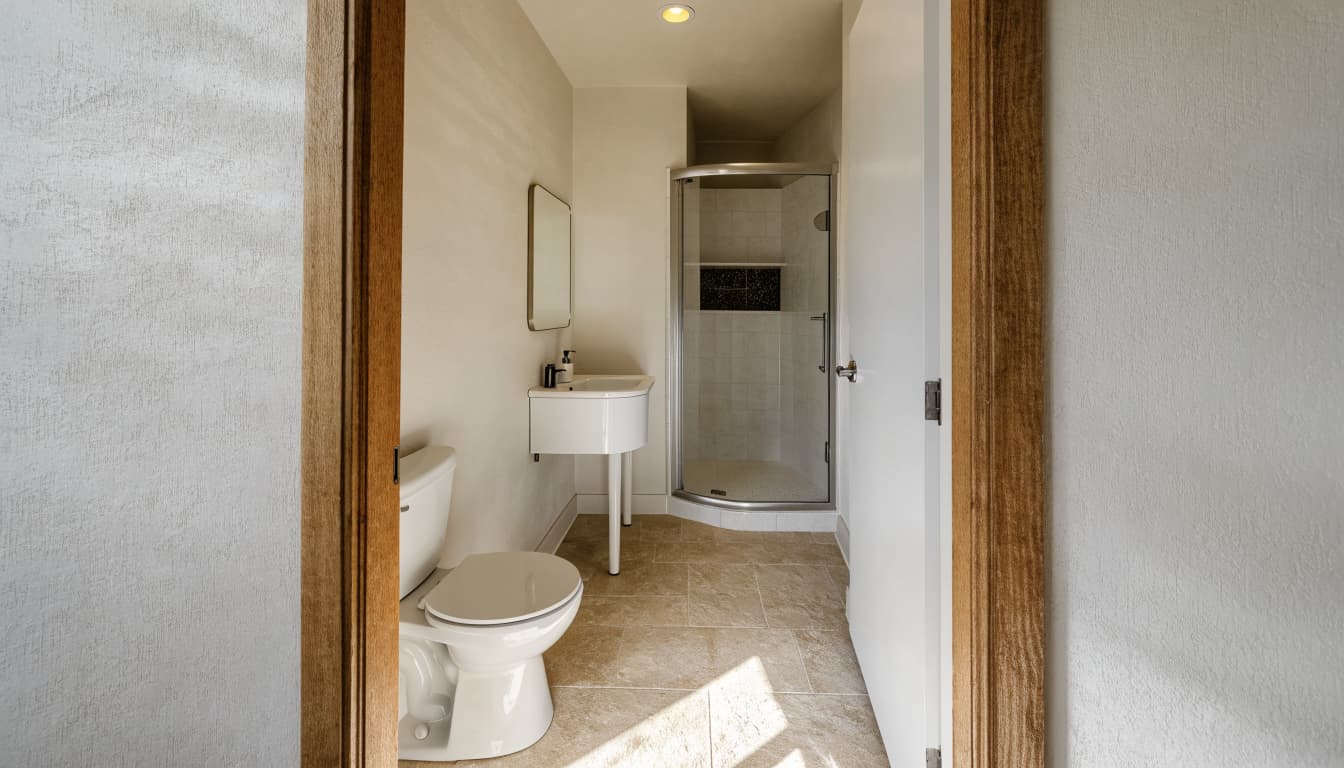
A corner shower can preserve the central walking area in a small room. However, angled glass, a door handle, or a built-in bench may reduce the space where you enter and turn. An open shower with a fixed panel removes a swinging door, but it needs careful planning to keep water off the main bathroom floor.
Place controls where they make sense
Consider whether you can turn on the shower without standing under cold water. Controls near the entry may help, provided they remain convenient once you're inside. Keep towel storage close to the exit without putting it in the spray path.
A curbless entry removes the raised threshold, which may suit someone who wants easier access over time. Its floor slope, drain, waterproofing, and spray control need to work together. In a home with a concrete slab, ask about the construction needed before making it the centerpiece of the plan.
Give a compact bathroom a simple sequence
In a small bath, the route from the door to the sink and shower should be easy to read. Adding a larger fixture often means taking usable space away from another one.
Keep the middle of the room open
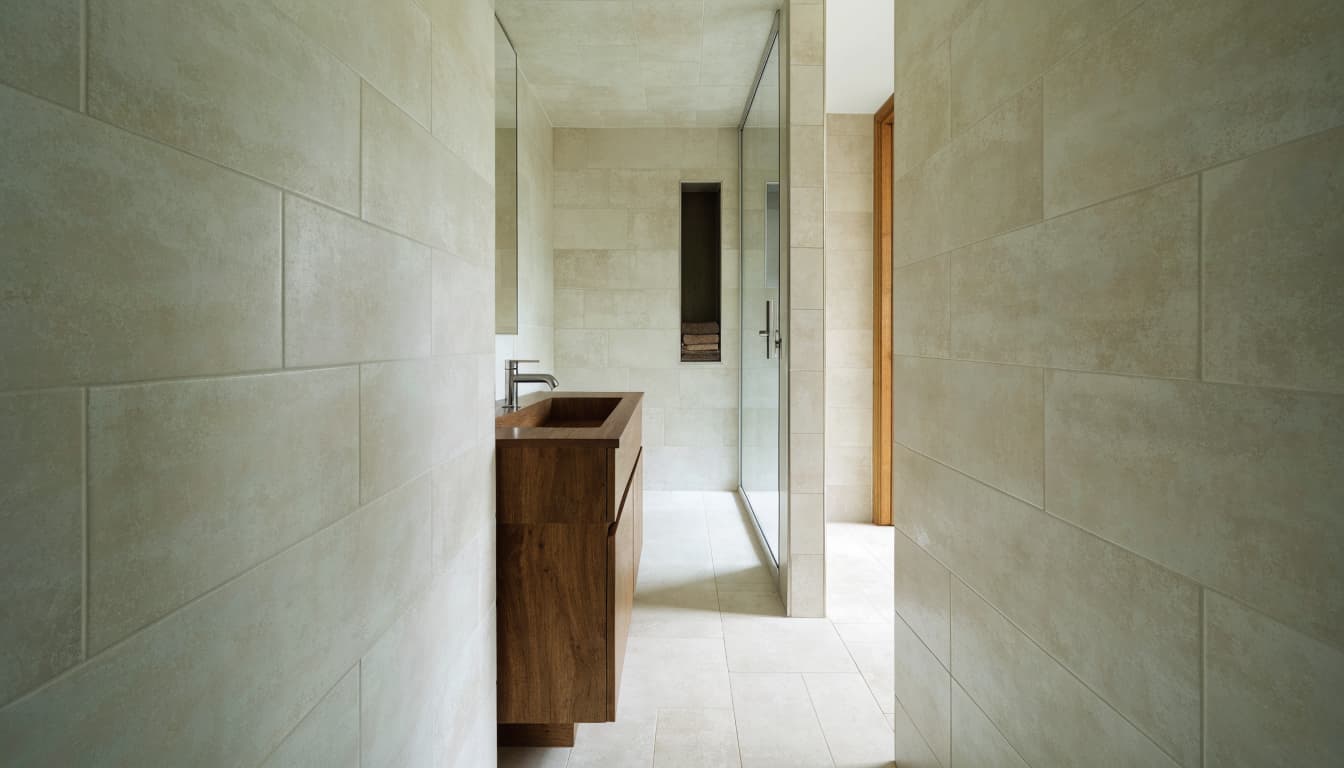
Placing fixtures along the perimeter often protects the central floor area. A wall-mounted vanity can make the floor beneath it visible, though it sacrifices some enclosed storage. A compact vanity with drawers may be more useful if towels and toiletries have nowhere else to go.
In a Naples bathroom remodel with a tight footprint, compare both options at their actual depths. The right cabinet is the one that lets you open it while standing comfortably in front of it.
Resist an oversized shower
A larger shower may look appealing on a drawing but crowd the toilet or block a cabinet. Test the space outside the shower first: you need somewhere to enter, dry off, and turn without brushing against another fixture.
If the room has an existing tub alcove, keeping the shower there may leave a clearer route than moving it into a corner. The better choice depends on the room's measured shape, not the apparent size of the shower alone.
Use a larger primary bath without adding detours
More square footage gives you options, but it doesn't automatically produce a better route. Long walks around a freestanding tub or a vanity island can make routine tasks less convenient.
Separate busy areas
If two people get ready at once, locate the vanity so one person can use it without blocking shower access. A double vanity works best when both users have room to stand and open storage. Otherwise, a single sink with a longer counter may leave a more comfortable passage.
Consider sightlines as well. A toilet placed directly in view of the doorway may feel exposed; shifting a partition could add privacy, provided it doesn't create a narrow turn.
Question each extra fixture
A freestanding tub needs usable space around it for entry and cleaning. If your household rarely bathes, that space might serve a wider shower or better storage instead.
A shower bench deserves the same scrutiny. It should be comfortable to reach without occupying the main standing or turning area. Discuss future grab-bar blocking before walls close, even if you don't plan to install bars now.
Store what you use where you use it
Clutter often returns when storage is too far from the task. The layout should give towels, toiletries, and cleaning supplies homes without placing them in the walking path.
Put daily items within reach
Drawers beside the sink can keep grooming items off the counter. A recessed shower niche can hold bottles without a rack projecting into the entry. For towels, choose a spot reachable after showering that won't interfere with the door or glass.
Tall cabinets can hold more, but check their depth and door swing. A shallow linen cabinet may be easier to live with than a deep one that projects into the route. In a guest bath, hooks and a small closed cabinet may cover the essentials without crowding the floor.
Choose surfaces that support the route
Flooring affects how confidently you move through a wet bathroom. Look at slip resistance and cleaning needs alongside color. A floor that shows every water spot may demand attention where the room sees heavy daily use.
Southwest Florida homeowners comparing finishes can review durable materials for bathroom remodeling. That Cape Coral-focused guide also discusses water resistance and maintenance. For your Naples home, bring samples into the room and view them in its natural and artificial light.
Check the plan before choosing finishes
A promising layout still needs to fit the home's plumbing and construction conditions. Make those checks before committing to glass, cabinetry, or tile.
Compare keeping plumbing with moving it
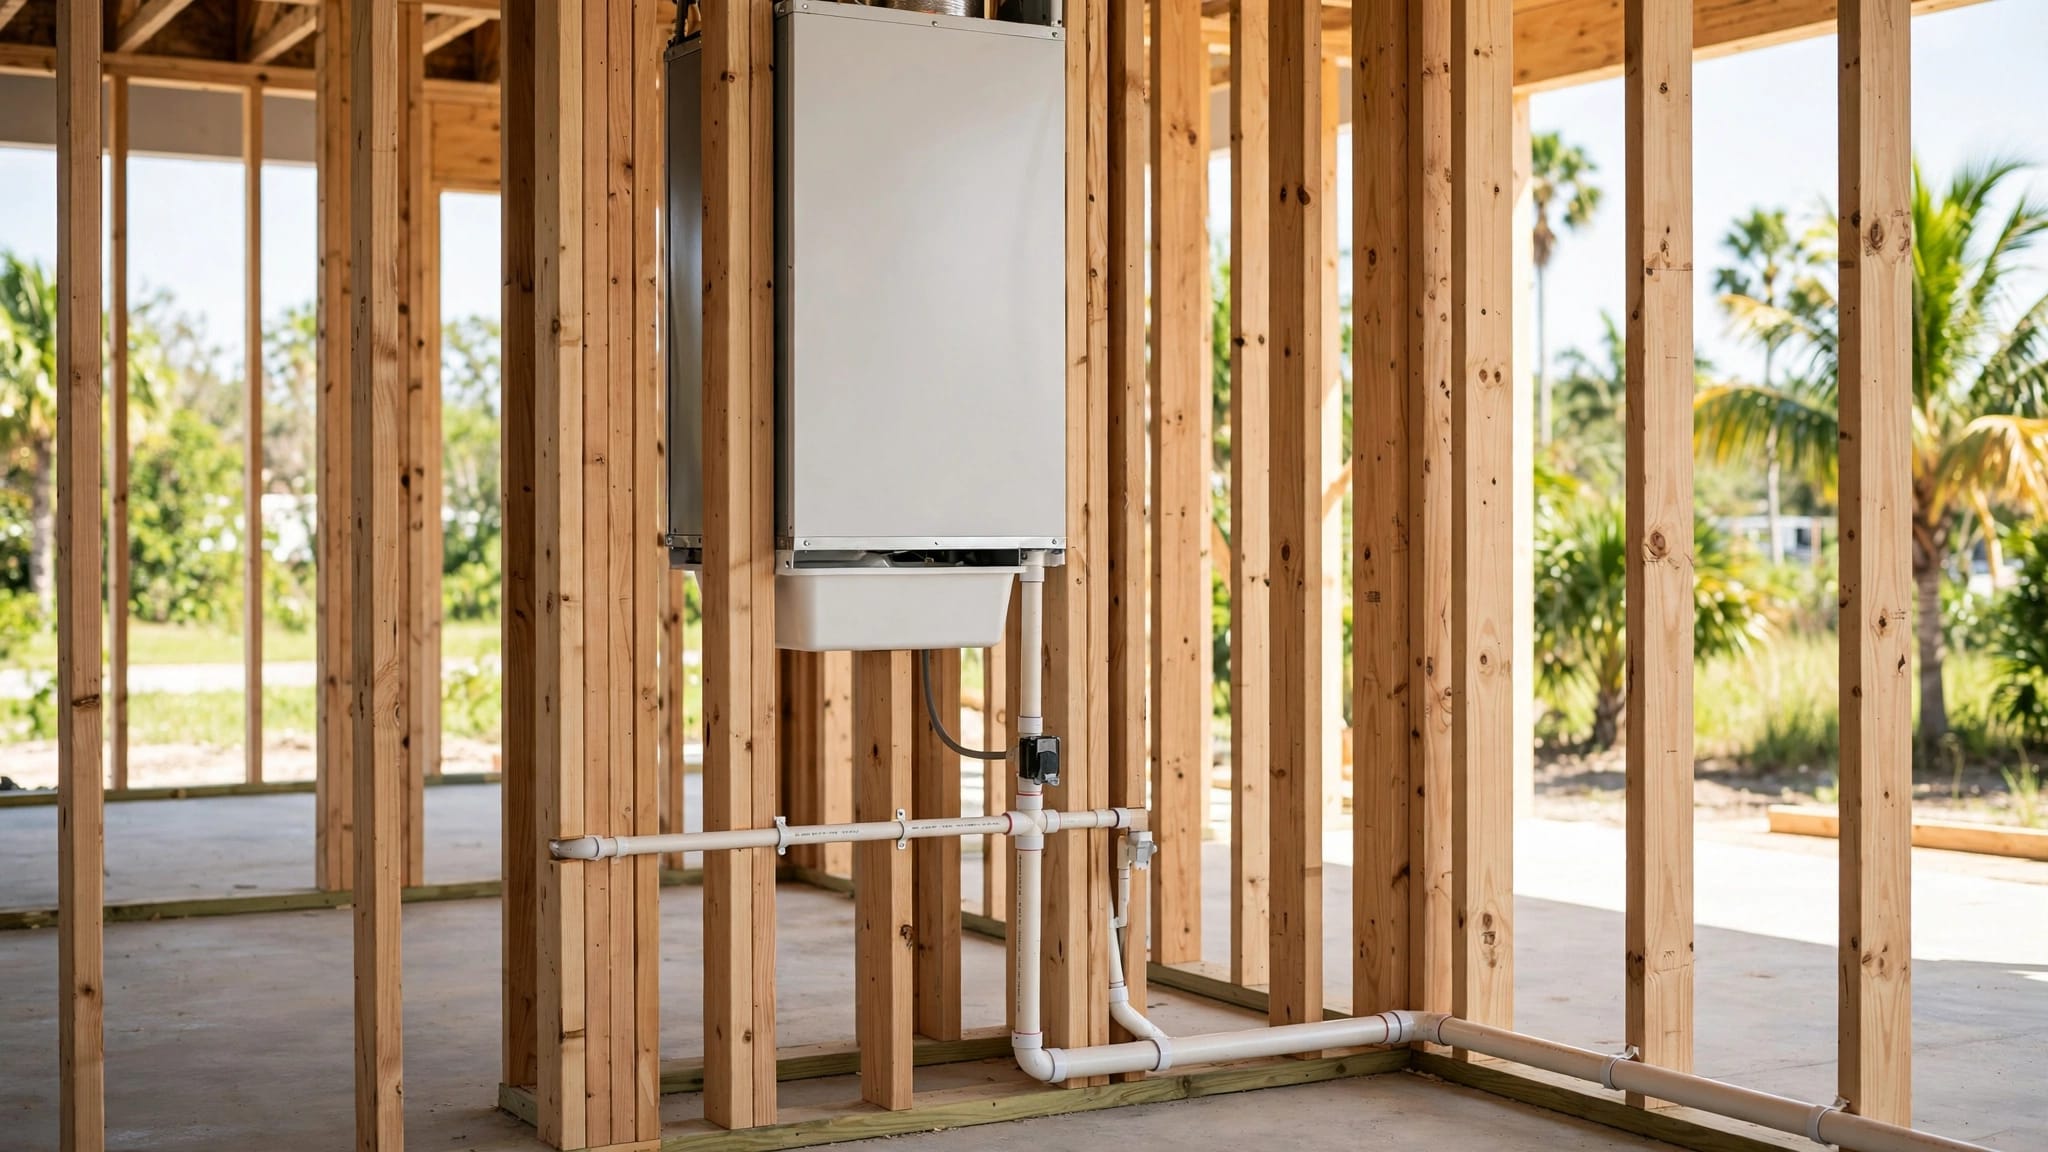
Keeping a toilet, vanity, or shower near its current plumbing may limit demolition. Moving one could solve a persistent circulation problem, but it may involve opening walls or working with a slab. Ask for both layouts when the choice isn't clear.
Compare what each plan changes about the doorway, usable floor, shower entry, and storage. A move is easier to judge when you can see the daily benefit beside the construction work it requires.
Review the room at full scale
Confirm finished fixture dimensions, not only rough openings. Mark how far drawers pull out, where glass pivots, and how much floor remains when someone stands at the sink.
A contractor should also review site conditions, waterproofing details, and the applicable permit path before construction. If you want design inspiration, these Cape Coral bathroom remodeling trends discuss open layouts and organization. Use the ideas as possibilities, then test each one against your measured Naples bathroom.
Key takeaways for a more comfortable layout
- Trace the routes you take through the bathroom before selecting fixtures.
- Check door, drawer, and shower-glass movement on a scaled plan.
- Choose shower size and entry position together; neither works well in isolation.
- Keep storage close to daily tasks and out of the walking path.
- Compare plumbing options and verify finished dimensions before ordering materials.
Common questions about bathroom layout changes
Can I improve movement without relocating the toilet?
Often, yes. A slimmer vanity, a different shower door, or better-placed storage may clear the route while the toilet stays put. Measure with everything open before deciding that plumbing needs to move.
Is an open shower right for a small bathroom?
It depends on the space available to contain spray. A fixed panel removes a door swing, but water can reach the bathroom floor if the shower is too short or poorly positioned. An alcove or enclosed corner shower may fit a compact room better.
Should I choose a double vanity for a primary bath?
Only if both people can stand at it and use the drawers without blocking each other. In some rooms, one sink with more counter and a clear path serves a shared morning routine better.
A layout you'll appreciate every morning
The best bathroom plan makes ordinary movements feel easy: opening the door, reaching the sink, entering the shower, and finding a towel. Those moments deserve attention before decorative choices take over.
For a Naples bathroom remodel, start with the measured walking path. Then choose fixtures and storage that protect it.