Planning a Dedicated Home Office in a Fort Myers Custom Home
Explore Our Services
Contact Us Today!
(239) 322-9295
A dedicated office can make a custom home work better every day, especially when remote work, household business, or video meetings are part of your routine. The strongest Fort Myers home office plans begin before the floor plan is finalized, not after furniture arrives.
In Southwest Florida, sunlight, humidity, afternoon heat, storm exposure, and outdoor activity all affect where the room belongs and how it should perform. A few early decisions can prevent glare, poor acoustics, awkward cords, and storage that never fits.
Key Takeaways
- Give the office its own room when concentration, client calls, confidential work, or daily use matter.
- Study the lot and window orientation before choosing a wall for the desk.
- Plan electrical outlets, data wiring, lighting controls, and equipment locations before framing.
- Use built-ins and durable finishes that handle Florida humidity and reduce visible clutter.
- Separate the office from loud gathering zones, the pool area, and busy household traffic.
- Review storm protection, cooling, and site-specific construction details with the project team early.
Start With How You Will Use the Room
A home office should fit your workday, not a generic furniture plan. Before discussing finishes, list the equipment you use, the documents you keep, and the people who may share the room.
For homeowners working full time at home, privacy and reliable technology may matter more than a large desk. A business owner might need locked files, sample storage, a printer station, or space for two monitors. Meanwhile, a flexible family office may need to switch between homework, bill paying, and occasional remote work.
Define the work zone before choosing square footage
Start with the desk size, chair clearance, monitor placement, and storage needs. Then decide whether you need a reading chair, a small meeting table, or a wall for whiteboards and display shelves.
Keep the path to the door clear. A room can feel generous on a plan yet feel crowded once a desk, chair, cabinetry, and filing storage are in place.
Decide how much separation your work requires
An office near the kitchen can be convenient for short tasks, but it may become distracting during school mornings or when guests gather. A room near the primary suite often feels quieter, while an office near the entry can work well for clients who shouldn't pass through private living areas.
For a new build, discuss your daily schedule with custom home builders in Fort Myers. The right layout can support both focused work and the way your family uses the rest of the house.
Choose the Right Location for a Fort Myers Home Office
The location of a Fort Myers home office affects comfort as much as its size. Window placement, the home's orientation, nearby rooms, and the view outside all deserve attention before the plan is set.
Balance daylight, glare, and privacy
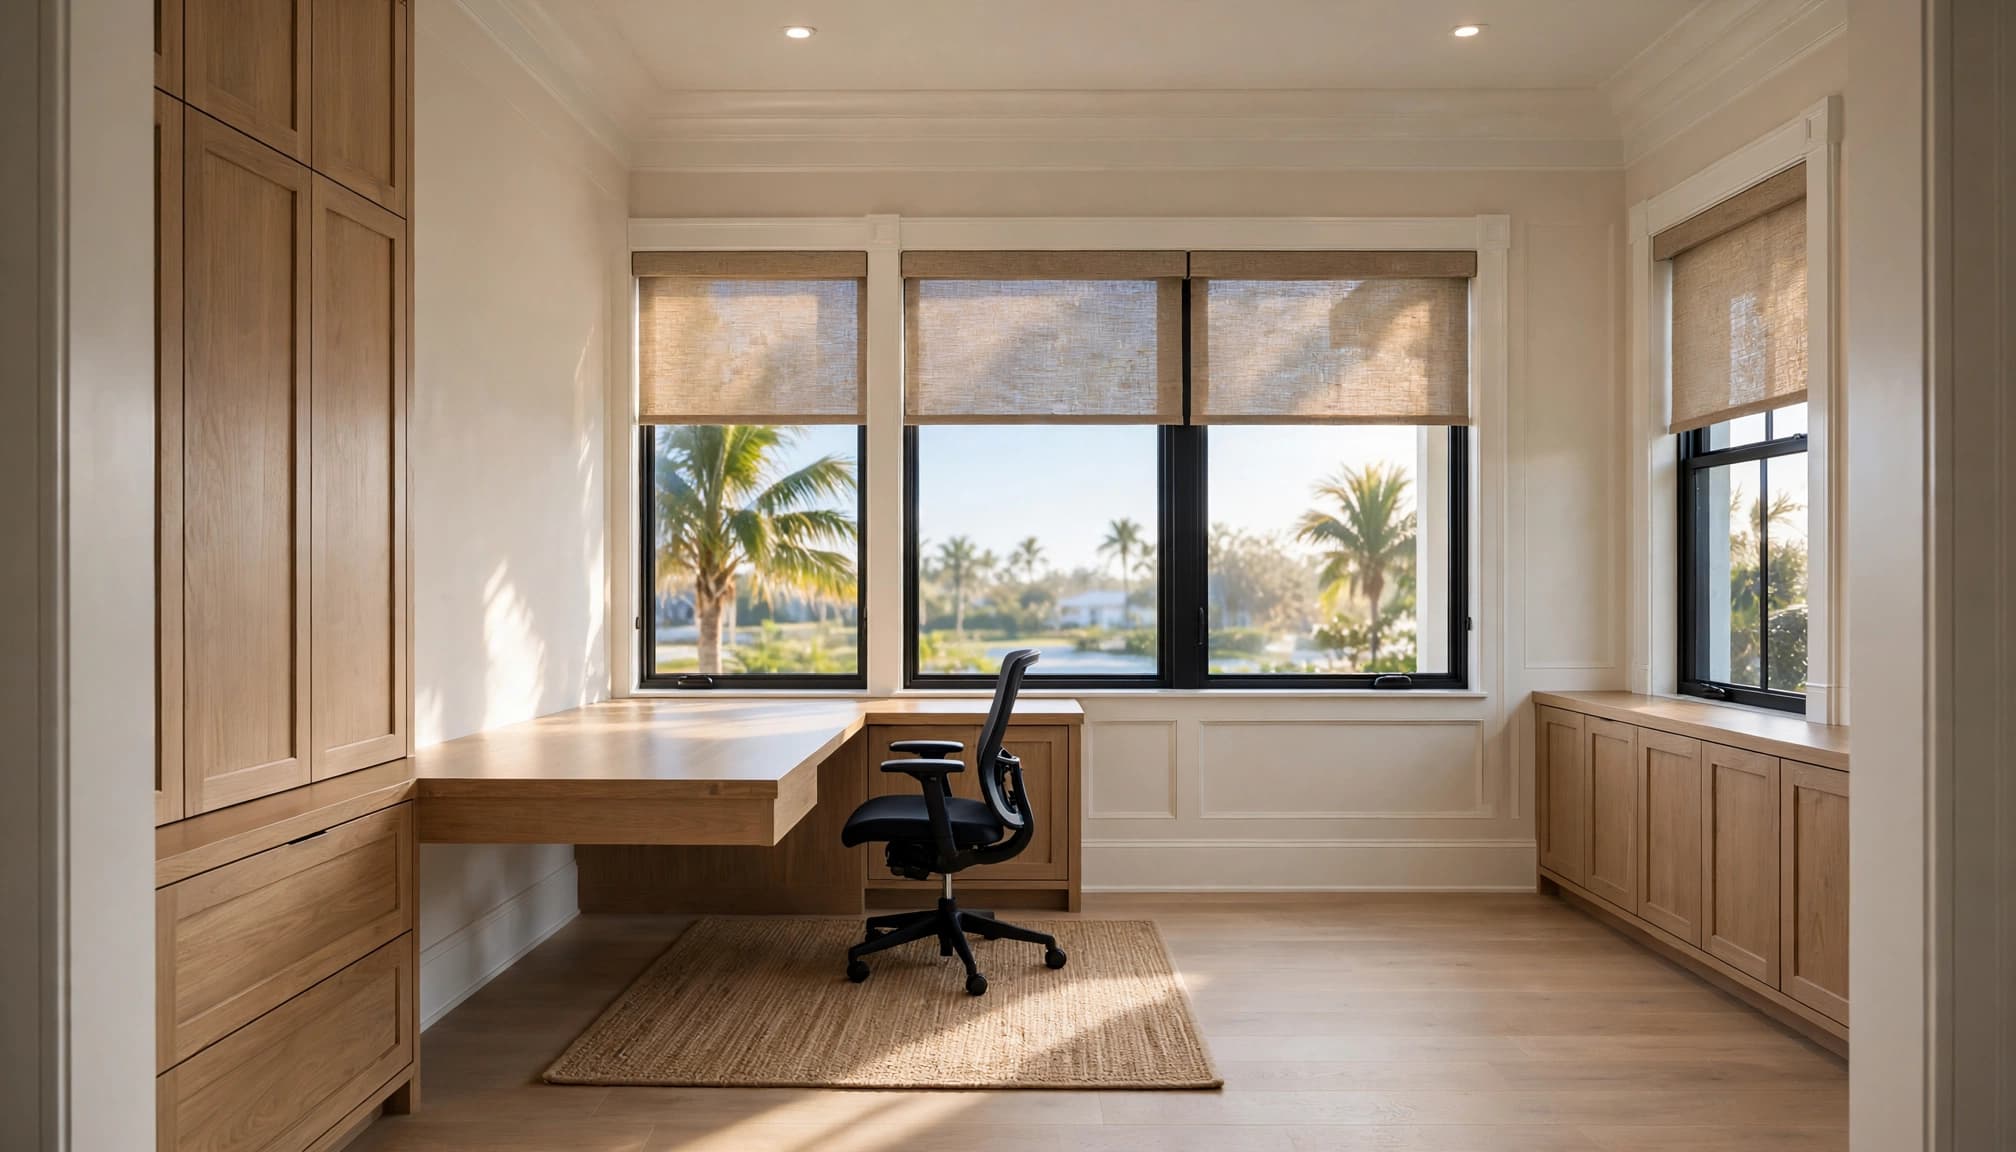
Natural light can make an office more pleasant, yet direct sun across a monitor can create eye strain and heat buildup. West-facing windows often receive strong afternoon sun, so their size, shading, and desk placement need careful thought.
Place the desk perpendicular to windows when possible. This gives you daylight without putting the screen directly in front of or behind the glass. Adjustable shades, layered window treatments, and exterior shading features can help manage changing light throughout the day.
A desk that looks toward the window may photograph well, but a screen facing the window often creates glare during calls and focused computer work.
Keep the office away from predictable noise
Pool equipment, garage doors, laundry appliances, televisions, and kitchen activity can interrupt calls. Locate the office away from these noise sources whenever the plan allows.
Also consider the lanai and pool area. Southwest Florida homes often open to outdoor living, which is a major advantage, but an office beside a busy patio may be difficult during family gatherings. A short hallway, closet buffer, or secondary circulation space can make a noticeable difference.
Plan Power, Data, and Lighting Before Framing
Electrical and communications decisions are easiest to make while walls are open. A polished office loses its appeal when extension cords cross the floor or equipment has no convenient connection point.
Put outlets and data where the furniture will sit
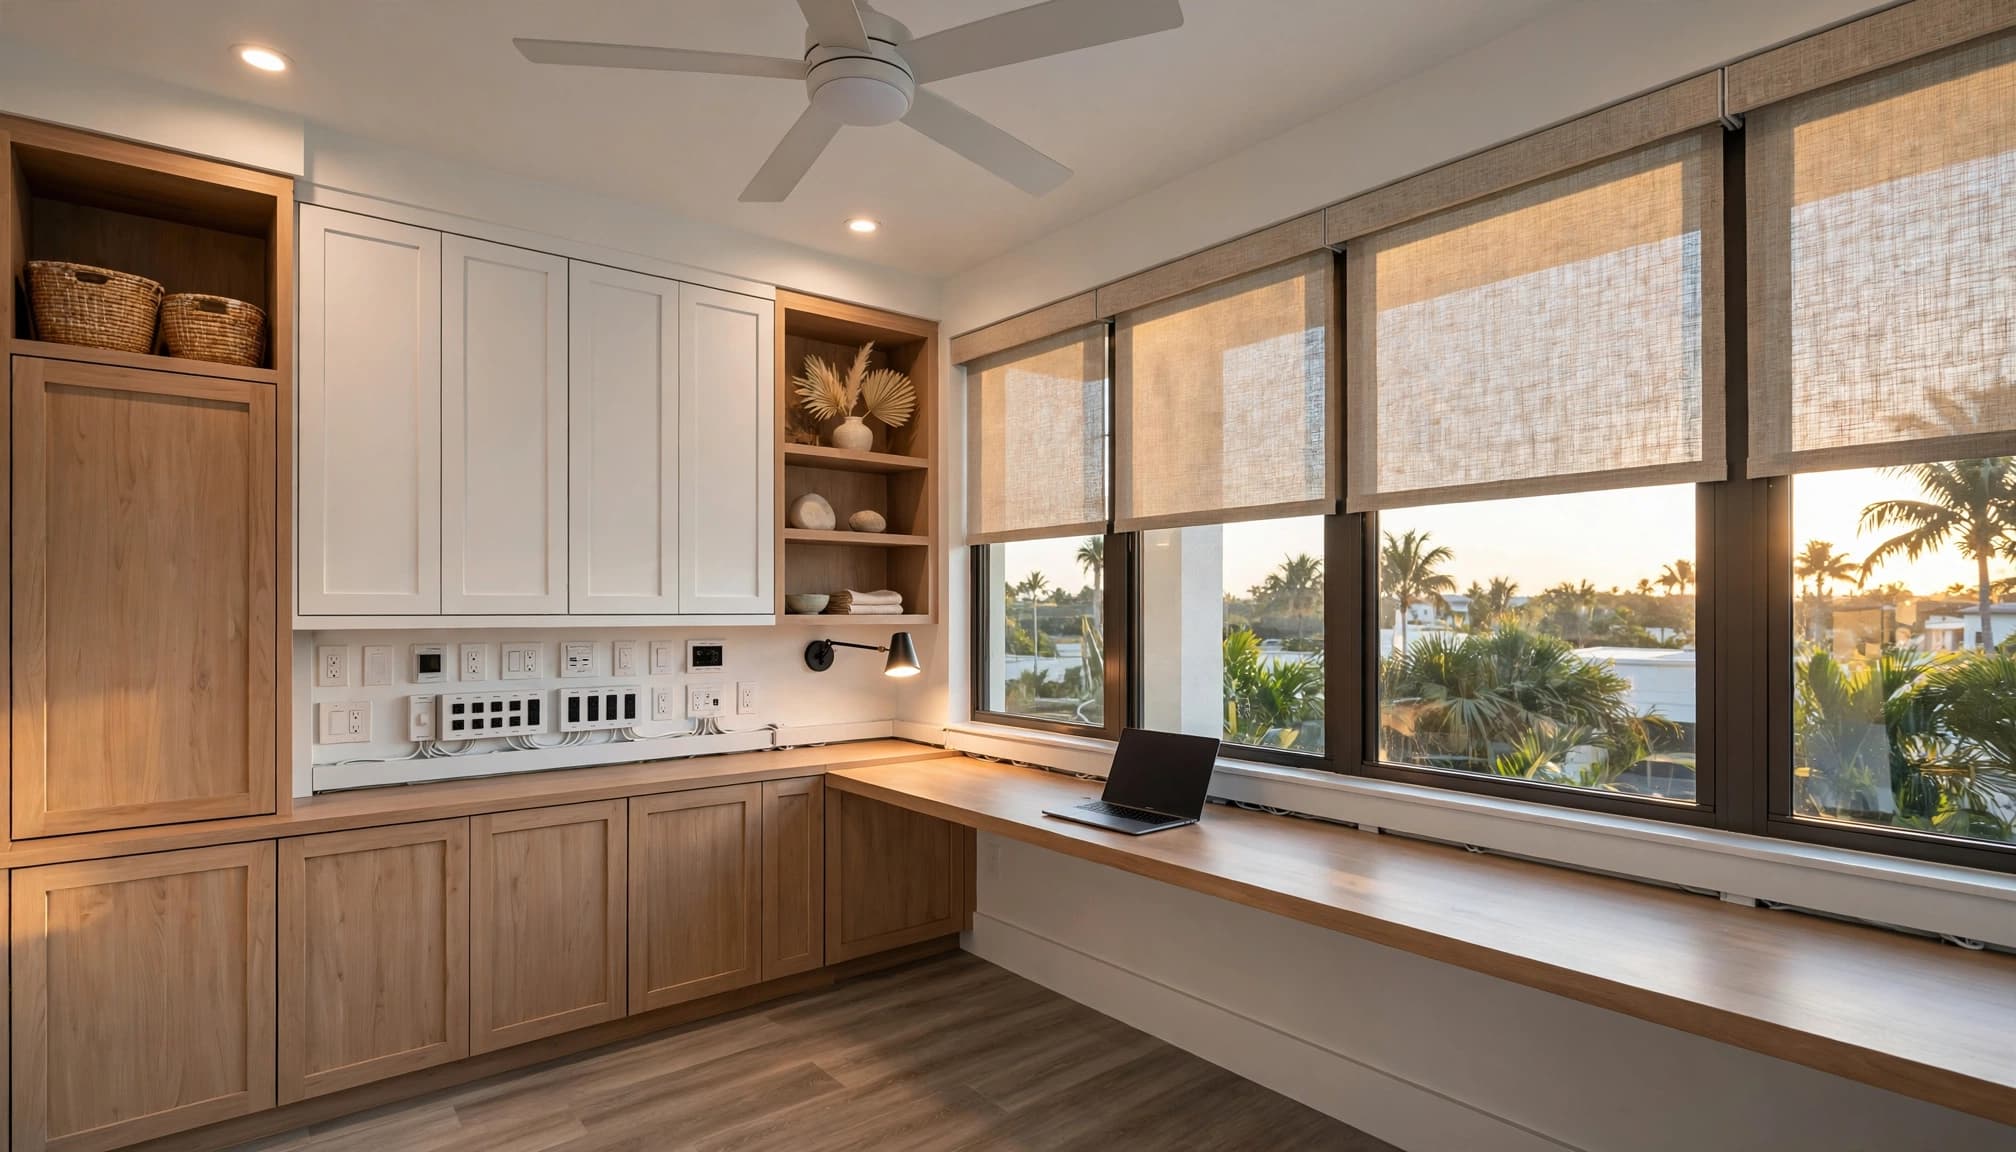
Mark the desk, printer, charging drawer, television, and any wall-mounted equipment directly on the plan. Then coordinate outlet and data locations with those pieces. A desk floating in the room may need floor power, while a built-in desk can hide connections inside cabinetry.
Hardwired data runs can provide a dependable connection for a desktop computer, video calls, or a home network. Ask the project team where the internet equipment and Wi-Fi access points will live, particularly in a larger home with concrete block walls or distant outdoor areas.
Plan for more capacity than today's laptop requires. Monitors, docking stations, printers, task lights, and chargers add up quickly.
Use layered lighting for changing work hours
One overhead fixture rarely provides comfortable work light on its own. Recessed ceiling lights can give general illumination, while a desk lamp or under-cabinet lighting handles close tasks. Dimmable fixtures let you adjust the room for early mornings, evening work, and video calls.
Avoid placing a bright fixture directly behind your chair if you spend time on camera. Light falling toward your face is usually more flattering and reduces harsh shadows. A ceiling fan can also support everyday comfort, provided it doesn't interfere with lighting placement or sightlines.
Choose Built-Ins and Materials That Handle Daily Use
Built-in storage makes a dedicated office feel intentional rather than temporary. It also keeps work materials out of sight when the room doubles as a guest space or sits near the main living area.
Build storage around real items
Measure file boxes, binders, printers, paper supplies, reference books, and any oversized equipment before cabinetry is designed. Deep lower cabinets work well for larger items, while adjustable shelves allow the room to adapt over time.
A mix of closed cabinets and open shelving usually works best. Closed storage reduces visual clutter, while a few open shelves provide space for books or personal objects. Include a concealed location for a shredder, charging devices, and router equipment if needed.
Select finishes that suit Southwest Florida conditions
Humidity and strong sunlight can be hard on some materials. Choose flooring, cabinetry finishes, window treatments, and wall coverings intended for regular residential use in a warm, humid climate.
Moisture-resistant flooring can simplify maintenance, especially if the office opens near an entry or outdoor living space. For window-facing cabinetry, ask about finishes that hold up well under routine sun exposure. Your builder and design team can help match those choices to the home's interior style and site conditions.
Protect Focus Without Closing Off the Home
A good office should feel connected to the home while still allowing you to work without constant interruption. Sound control and thoughtful transitions help achieve both goals.
Add sound control within the wall assembly
Discuss sound control during design, when wall assemblies, door types, and return-air paths can still be coordinated. Insulation in interior partitions, solid-core doors, and well-planned gaps between noisy rooms can limit sound transfer.
The goal isn't complete silence. It is a room where normal household activity doesn't overwhelm a client call or a focused task. If the office borders a media room, laundry, garage, or children's bedrooms, bring that up before construction begins.
Create an easy connection to outdoor living
A view of landscaping, water, or a covered lanai can make an office feel less enclosed. Still, avoid treating the office like a second living room. Its primary job is supporting work.
Consider a nearby covered outdoor spot for breaks rather than placing the desk directly beside a high-traffic patio door. This approach preserves the indoor-outdoor lifestyle Fort Myers homeowners value while maintaining a quieter work setting.
Compare New Construction With a Future Office Addition
New construction gives you the greatest control over room placement, utilities, storage, and sound separation. It also lets the office share the home's architecture instead of looking added on later.
Why custom construction offers more flexibility
During early planning, the office can be placed around the lot's sun exposure, view corridors, privacy needs, and household circulation. The team can coordinate wiring, HVAC planning, built-ins, lighting, and storm-conscious window choices as one design.
Those decisions are part of the broader tradeoff between a personalized plan and a quicker, more fixed layout. Review custom home planning considerations before finalizing how much flexibility you want in the home.
When a room addition makes more sense
If you already love your home but lack a quiet work area, an addition may be a practical path. A new office can also relieve pressure on a guest room, dining room, or crowded family space.
The addition should connect naturally to the existing roofline, exterior finishes, and interior traffic pattern. Homeowners considering this route can explore options to add a home office to your house without relocating.
Frequently Asked Questions About Home Office Planning
Should the office be near the primary suite?
It can be a smart choice for homeowners who want privacy and a quieter setting. However, the best location depends on your work hours, the home's layout, and whether clients or collaborators will visit.
What should be decided before construction begins?
Confirm the room location, desk wall, window orientation, storage plan, outlet locations, data runs, lighting, and sound-control needs. These choices are far easier to coordinate before framing and cabinetry installation.
Can an office include a Murphy bed or guest features?
Yes, provided the room still supports your normal work setup. Built-in storage, a fold-down bed, and a compact closet can make one room useful for both work and overnight guests without turning it into a catchall space.
A Home Office That Fits the Way You Live
The best dedicated office feels like part of the original home because its location, light, storage, and infrastructure were planned together. In Fort Myers, that also means respecting the sun, humidity, storms, and active outdoor spaces around it.
A well-planned Fort Myers home office gives you a comfortable place to focus without taking away from the relaxed, open feel of a Southwest Florida custom home.