Stem Wall vs Slab: Southwest Florida Foundation Choices
Explore Our Services
Contact Us Today!
(239) 322-9295
Choosing between a stem-wall foundation and a monolithic slab starts with your lot's soil, drainage, and required floor elevation. Neither option is best for every Southwest Florida home.
A monolithic slab can simplify construction on a suitable site, while a stem wall can help accommodate a raised floor. However, elevation requirements may rule out a preferred design before cost becomes the deciding factor.
Start with how each foundation works, then compare what your property requires.
Key Takeaways
- A monolithic slab combines the floor slab and thickened footings in one concrete placement; a stem-wall system separates the footing, perimeter wall, and floor construction.
- Soil support, groundwater, drainage, and flood elevation matter more than choosing the foundation that sounds strongest.
- Compare complete, engineered scopes rather than concrete prices alone. A local engineer and building department must confirm the requirements for your specific property.
Understanding the Stem Wall vs Slab Difference
Both systems can include a concrete floor supported by prepared ground. The main differences are the perimeter structure, construction sequence, and how the design accommodates elevation.
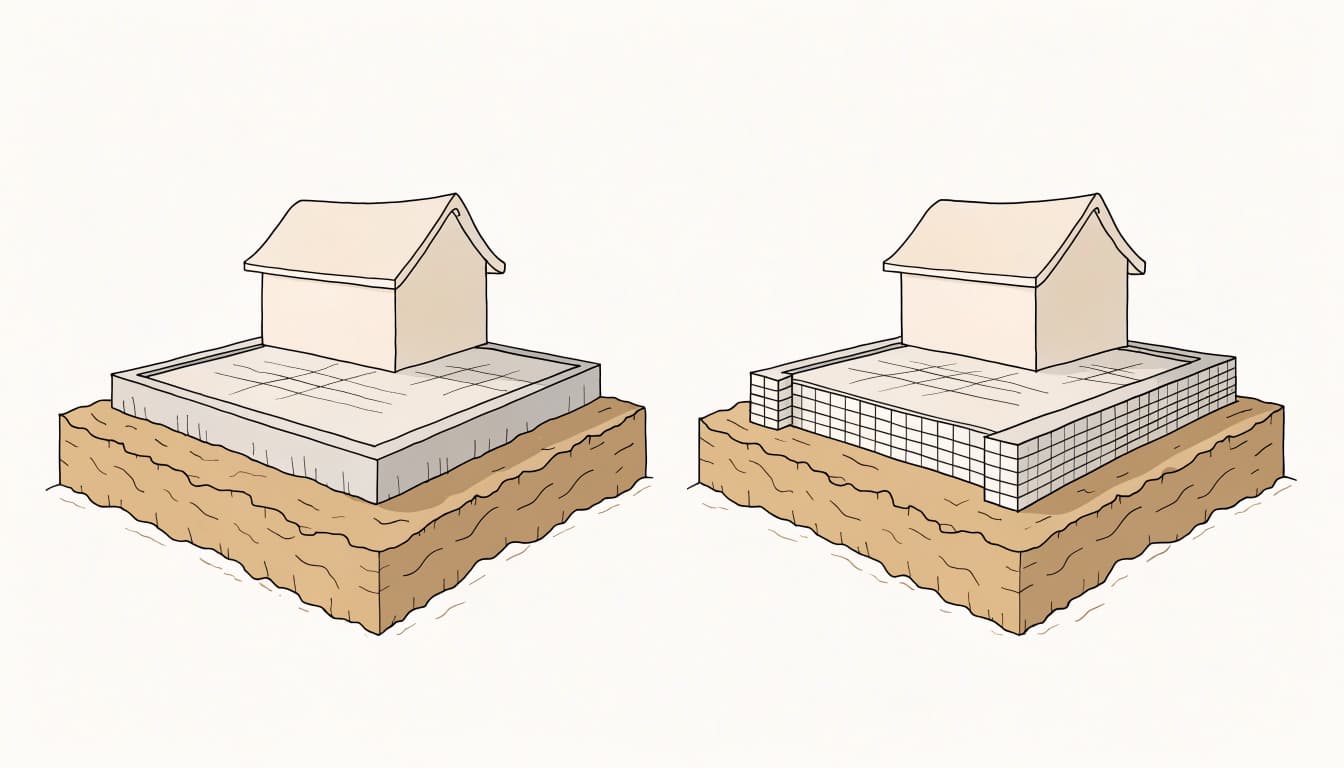
How a monolithic slab works
A monolithic foundation combines the slab and thickened footing areas in one continuous concrete placement. The reinforced foundation transfers building loads into the supporting soil.
On a lot with suitable ground and workable elevations, this arrangement reduces the number of separate structural construction stages. However, the single-pour approach still requires coordinated plumbing, reinforcement, moisture protection, and inspections.
"Monolithic" describes how the concrete components come together. It doesn't establish whether the lot has adequate soil support or whether the finished floor meets flood requirements.
How a stem-wall foundation works
A stem-wall foundation starts with footings that support perimeter walls. Those walls establish the raised edge of the foundation.
In a filled stem-wall design, the interior receives compacted fill before crews place the concrete floor slab. The wall retains that fill and accommodates the difference between surrounding grade and the floor.
A stem-wall home therefore can still have a slab-on-grade floor. It doesn't automatically have a crawl space, suspended floor, or accessible plumbing underneath.
Soil and Groundwater Shape the Design
Southwest Florida lots can contain native sand, imported fill, organic material, or soft areas. A cleared, level-looking lot doesn't reveal everything beneath the surface.
Supporting the building and slab
Both systems depend on adequate support beneath their footings. Ground-supported floor slabs also need properly prepared material below them.
A stem wall doesn't correct unsuitable soil beneath its footing. Likewise, strong perimeter walls won't prevent the interior floor from settling if the fill beneath it performs poorly.
Where site conditions warrant it, a geotechnical evaluation gives the engineer information beyond surface appearance. That information can affect foundation dimensions, reinforcement, and the amount of site preparation.
Accounting for groundwater
Sandy soil may drain quickly near the surface while groundwater remains shallow below it. Seasonal conditions also matter, because a dry yard doesn't guarantee a dry excavation.
Groundwater can complicate footing excavation and soil preparation. It also belongs in the moisture-control discussion for the completed home.
Neither a raised perimeter wall nor a monolithic pour removes those concerns. The foundation design and construction plan must address the actual site conditions.
Flood Elevation Can Change the Available Options
Flood requirements can determine the foundation concept before architectural details are settled. The home's proposed floor height must work with its flood designation and applicable local rules.
Required elevation comes before preference
Base flood elevation, or BFE, describes the mapped floodwater elevation associated with the base flood. Local requirements may add freeboard above that level.
Lee County's residential building guide identifies a minimum lowest-floor elevation of BFE plus 1 foot, or the design flood elevation, whichever is higher, for applicable flood-hazard-area construction. It also identifies additional coastal provisions.
That guidance shouldn't be treated as a universal rule for every nearby municipality. The City of Fort Myers, unincorporated Lee County, and the Village of Estero are separate permitting jurisdictions.
A local engineer and the responsible building department must establish the parcel-specific requirements before the foundation design is finalized.
A raised slab isn't always enough
A stem wall can accommodate a higher floor, but it doesn't automatically satisfy flood-design requirements. Coastal high-hazard conditions may require an open pile or column foundation instead of either conventional option.
Enclosed space below an elevated floor brings separate restrictions. Depending on the design, flood openings, flood-resistant materials, and limits on use may apply.
Flood openings address water pressure in qualifying enclosures. They don't make a below-elevation enclosure suitable for living space.
Likewise, placing fill inside a stem wall doesn't substitute for floodplain approval.
Drainage Must Work Around the Finished Home
Raising a floor changes how the house meets the yard, driveway, garage, and entry. Those transitions deserve attention before the foundation dimensions are fixed.
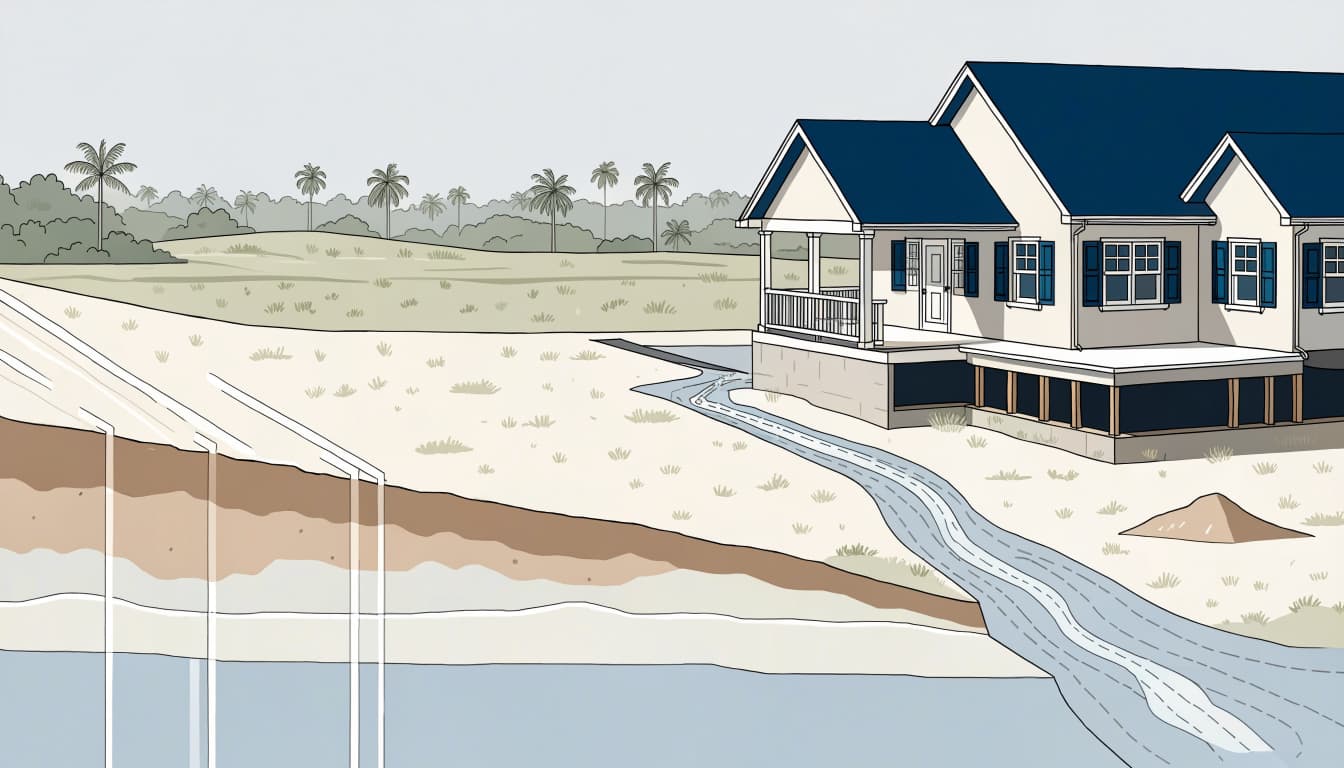
The site plan should coordinate finished grades, roof runoff, swales, paved areas, and neighboring properties. A higher home still needs a workable route for rainwater.
For example, a pool deck or driveway can interrupt an existing drainage path. A raised foundation also can create awkward access if the entry and garage elevations enter the discussion too late.
Our guide to foundation layout before construction covers how approved placement reaches the actual lot.
Floodway restrictions can also limit fill and development. Lee County identifies engineering certification requirements for proposed work within regulatory floodways, so adding fill isn't always a straightforward solution.
Compare Complete Foundation Costs
A stem wall vs slab cost comparison only makes sense when both proposals meet the same site and elevation requirements.
These differences help explain why bids may vary.
| Budget factor | Monolithic slab | Filled stem-wall system |
|---|---|---|
| Concrete sequence | Combined slab and footing placement | Separate footing, wall, and slab stages |
| Elevation work | Depends on approved grading and foundation design | Walls retain interior fill for a raised floor |
| Main scope variables | Soil preparation, reinforcement, forms, concrete | Footings, walls, reinforcement, fill, compaction, slab |
| Access implications | Must fit driveway and entry elevations | Raised floor may require additional transitions |
On a straightforward site, fewer construction stages can favor a monolithic slab's budget. A stem wall adds wall construction and associated work, but it may fit the required elevation more practically.
The comparison should include engineering, earthwork, drainage, moisture protection, termite protection, inspections, and access changes. Otherwise, a lower concrete price can hide a larger site-work bill.
Our discussion of garage expansion foundation options shows why existing floor heights and driveway transitions also affect the total scope.
There isn't a dependable universal price premium without project-specific plans.
Construction Sequence and Existing-Home Connections
Foundation choice affects scheduling, but concrete placement is only part of the sequence. Inspections and structural readiness also control what happens next.
Planning the construction stages
Monolithic construction combines major concrete components into one placement. That makes preparation important because underground utilities, forms, reinforcement, and required inspections must align before pouring.
Stem-wall construction separates the footing, wall, fill, and slab work. Each stage creates coordination needs before the next proceeds.
Neither sequence eliminates curing or loading limits. Our explanation of concrete curing before framing addresses why surface appearance alone doesn't establish readiness for construction loads.
Weather and wet ground can affect either schedule.
Connecting an addition to an older home
The existing foundation provides useful information, but it doesn't automatically determine the addition's design. An older floor elevation may conflict with current flood or drainage requirements.
The engineer also needs to understand the existing slab edge, structural support, and any evidence of movement. New work shouldn't conceal an unresolved foundation problem.
Our guide to slab foundation tie-ins explains why the connection needs approved details rather than an improvised field solution.
Structural compatibility and finished-floor alignment must be resolved together.
Maintenance Means Protecting Drainage and Moisture Details
Neither foundation type earns a maintenance advantage simply because of its name. The completed home's drainage, moisture protection, and construction details deserve attention.
Keep intended drainage paths clear as landscaping matures. Added pavers, planting beds, and equipment pads can change how water moves beside the foundation.
Termite protection also belongs in the original foundation scope. Utility penetrations and transitions between concrete, masonry, and framing need coordinated details.
If the home has required flood openings, those openings must remain unobstructed. Landscaping or later site work shouldn't defeat their function.
Preserve foundation drawings and inspection records for future remodeling. Before cutting concrete or relocating plumbing, the design professional needs to understand the existing foundation and reinforcement.
Frequently Asked Questions
Is a stem wall better for hurricane protection?
Foundation type alone doesn't establish hurricane performance. The design must address applicable wind loads, flood exposure, anchorage, and connections through the structure.
A higher floor may address an elevation requirement, but height doesn't replace structural engineering. On some coastal sites, an open elevated foundation is the appropriate option rather than a filled stem wall or monolithic slab.
Can a monolithic slab work in Southwest Florida?
Yes, when the lot's soil, grading, required elevation, and approved structural design support that choice. Its suitability depends on the property rather than the regional climate alone.
However, a low construction price doesn't make it appropriate for a site that requires a different foundation system. Compare compliant designs with complete scopes before treating cost as the deciding factor.
Choose the Foundation That Fits the Property
The strongest starting point is a site-specific design that coordinates soil support, drainage, required elevation, and the home's structural loads. Foundation labels alone can't resolve those needs.
Compare complete proposals after the engineer and building department establish the property's requirements. For your Southwest Florida home, the right foundation is the one that fits the approved site plan without leaving elevation, access, or water management unresolved.