Fort Myers Concrete Curing Time Before Framing
Explore Our Services
Contact Us Today!
(239) 322-9295
Fort Myers concrete curing time before framing is rarely a simple countdown. A new home may reach the framing stage before concrete reaches its commonly cited 28-day design age, but the calendar alone cannot approve the next step. The slab or footing must have enough verified strength for the planned loads, and required inspections must be complete.
In Southwest Florida, heat, humidity, sudden rain, foundation design, and the concrete mix can change the schedule. Your builder should explain the curing plan, test results, inspection status, and loading limits before lumber, trusses, or equipment arrive. Start with what curing actually means.
Fort Myers concrete curing: when can framing begin?
Curing is the chemical reaction that lets cement and water form a hard, load-bearing matrix. Concrete doesn't become ready because its surface feels dry. If the mix loses water too fast, the surface can crack, dust, or weaken while the interior continues gaining strength.
Twenty-eight days is a common reference age for a concrete mix's specified compressive strength. It isn't a universal framing date. Concrete can often support carefully planned construction before it reaches the 28-day design strength , but that decision belongs to the project professionals.
A project may proceed earlier when the engineer and contractor have enough evidence that the foundation can carry the next planned loads. That evidence may include the approved mix design, concrete placement records, field-cured or lab-cured cylinder results, and the engineer's requirements.
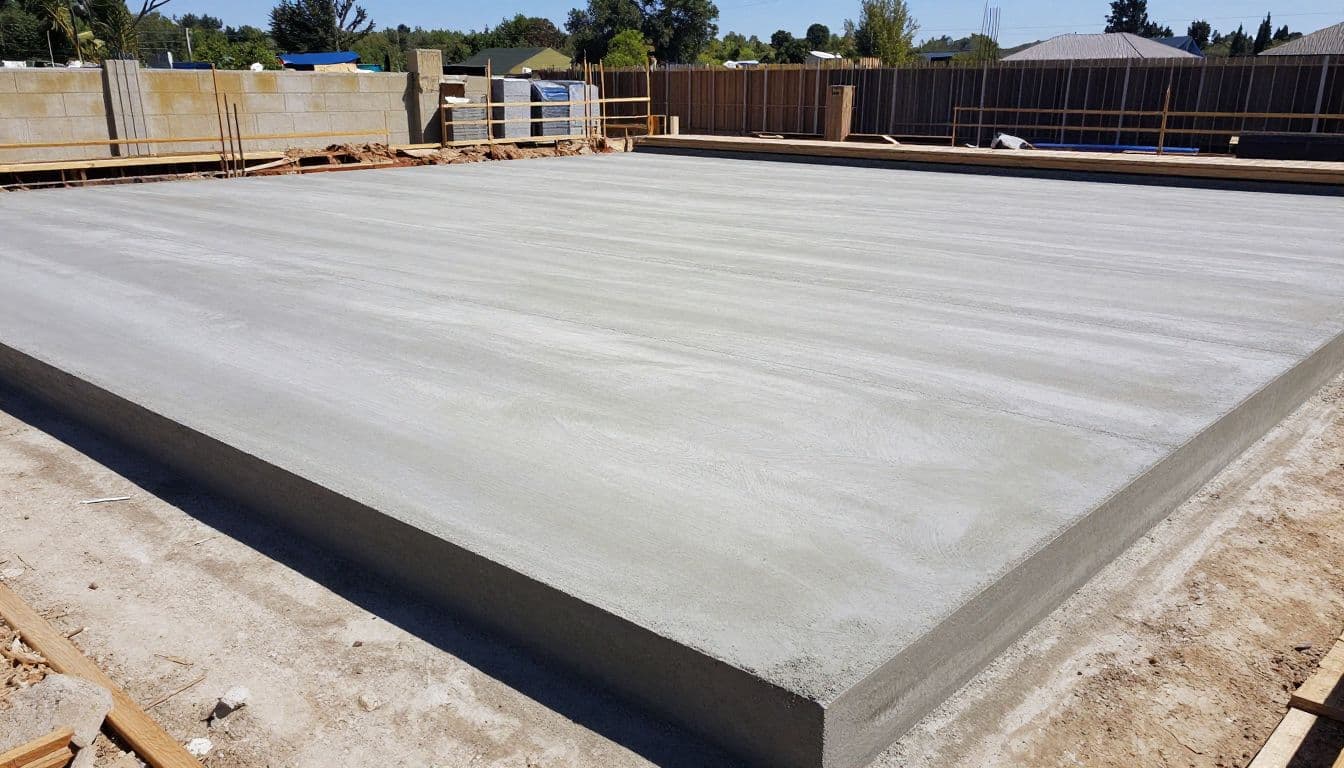
The approval should cover more than the slab itself. Footings, stem walls, tie beams, thickened edges, anchors, and masonry components may cure on different schedules. Framing also adds concentrated loads at wall lines, anchor bolts, and bearing points. One corner or unsupported area may control the decision.
What changes the curing schedule in Fort Myers?
Fort Myers concrete curing conditions often differ from a dry inland job. Warm weather can speed early hydration, but it can also pull moisture from exposed concrete through evaporation. That balance matters. A hot, windy afternoon after placement may create more risk than a cooler day with the same calendar age.
Summer rainfall creates a second concern. Rain after initial set may help keep concrete moist, but heavy runoff can damage the surface, wash out edges, or collect against forms and excavations. Crews may use curing compound, plastic sheeting, wet coverings, shade, wind protection, or another method required by the specifications. The correct method depends on the mix, finish, weather, and project details.
A homeowner should ask how the crew will protect the concrete during the first several days. They should also ask whether rain delayed finishing, changed the surface condition, or affected testing. Don't assume a storm resets the schedule or that a sunny day makes an early start safe.
Other schedule factors include:
- A high-early-strength or specialty mix may develop strength at a different rate than a standard mix.
- A large concrete placement can retain heat internally while the exposed surface loses water.
- Cold weather is less common in Fort Myers, but temperature swings and wet conditions still affect field performance.
- Added water at the jobsite can change the mix and reduce the strength the engineer expected.
Foundation type and load matter more than age
The foundation type changes how the next construction step loads the concrete. On a slab-on-grade home, framed walls transfer weight through bearing lines and anchor locations across the slab and thickened footings. A stem-wall or elevated foundation can involve footings, walls, filled areas, beams, and a separate slab sequence. Each component needs the right inspection and support before the crew moves on.
Your choice also affects elevation and construction sequencing, as this comparison of foundation types in Southwest Florida explains.
Post-tensioned slabs need extra control. Tendons are usually stressed only after concrete reaches the engineer's specified strength. The stressing records, anchor locations, and inspection sign-offs must be available before anyone cuts, drills, trenches, or changes the framing plan. A misplaced anchor or damaged tendon can create a serious structural problem.
Loading is part of the approval. A foundation might support a few framing activities but not a loaded forklift, a stack of block, a boom lift, or a full truss package. Ask where materials may be staged and whether temporary shoring is required. The builder should protect slab edges and keep heavy traffic off areas that weren't designed for it.
Framing may begin before 28 days, but only the project's approved documents, test results, engineer, and inspections can establish that date.
What your builder should verify before framing
Before framing begins, the project team should compare the construction plan with actual site conditions. Ask for a clear answer to these points:
- What concrete mix was placed, and what strength does the design require?
- Which test results or engineer instructions support the planned framing date?
- Have footing, foundation, slab, reinforcement, anchor, and post-tensioning inspections passed where applicable?
- What curing method protected the concrete, and did heat or rain interrupt it?
- What loads can the slab accept, and where can framing materials be stored?
- Are survey checks, anchor-bolt locations, elevation, and embedded items ready for the framing crew?
This conversation should happen before the delivery truck arrives. If the contractor can't explain the basis for the schedule, ask the engineer of record to review the plan. A short delay is easier to manage than repairing cracked concrete, shifting framing, or correcting misplaced anchors.
The schedule may also include tasks that don't load the foundation heavily, such as layout, material coordination, or off-site truss fabrication. The builder can keep the project moving without treating every activity as permission to place structural loads on young concrete.
Fort Myers scheduling during summer and hurricane season
Weather planning matters because Fort Myers construction rarely follows a perfect week. Summer storms can interrupt pours, finishing, inspections, deliveries, and framing. Hurricane season adds a separate scheduling risk, especially when a tropical system threatens before the structure has a roof or when loose lumber is staged on the site.
A responsible schedule leaves room for weather delays and avoids rushing the curing decision to recover lost days. The site team should secure materials, keep drainage paths clear, protect open excavations, and follow the engineer's direction after severe weather. Once framing starts, the house is still vulnerable until the walls, roof structure, sheathing, and temporary bracing create a stable system.
The Southwest Florida construction timeline can help homeowners see how slab work, sign-offs, framing, windows, and roof dry-in fit together. Still, published timelines are planning tools, not permission to skip a site-specific strength review.
Conclusion
Fort Myers concrete curing time before framing depends on the mix, foundation type, weather, curing protection, inspections, and the loads the crew plans to introduce. The familiar 28-day mark is a design-strength reference, not a guaranteed waiting period or an automatic release date.
Your builder and engineer should confirm sufficient strength, post-tensioning requirements, approved loading, and inspection sign-offs before framing begins. When the schedule accounts for Fort Myers heat, rain, and hurricane-season disruptions, the safest decision is based on documented conditions rather than a date circled on a calendar.