Custom Home Stair Design Rules Before Fort Myers Framing
Explore Our Services
Contact Us Today!
(239) 322-9295
Many stair problems are created before the first stringer is cut. A few inches lost to floor finishes or a moved wall can change the entire run, landing, and upper-floor opening.
For Fort Myers homeowners, custom home stair design must balance appearance with Florida residential stair rules, structural loads, and the way concrete, tile, wood, and railings meet. The safest time to settle those decisions is before framing begins, while changes are still on paper.
Start with the measurements and permit path, then shape the staircase around the home.
Why Your Stair Plan Must Be Fixed Before Framing
A staircase is part of the floor system, not a decorative object added after the shell is complete. Its total rise depends on the finished floor at both levels. Its run affects the upper-floor opening, nearby doors, hallway width, ceiling lines, and furniture access.
Before framing, the builder and designer should agree on:
- Finished-floor elevations, including tile, wood, thinset, underlayment, and carpet.
- Stair width, direction, landing locations, and headroom.
- Support points for stringers, beams, posts, or a stairwell slab.
- Wall locations, handrail returns, guard sections, and blocking.
- Tread thickness, riser faces, skirt boards, trim, and flooring transitions.
Good custom home stair design starts with a section drawing that shows the entire path, not a finish photo. A plan that shows only an attractive elevation leaves too many field decisions.
Those decisions can produce patched drywall, relocated lights, shortened landings, or change orders. Put the stair section and dimensions in the construction set before the framing crew lays out the opening.
Custom Home Stair Design Rules in Fort Myers
For a typical one- or two-family home, the Florida Residential Code provides the starting point. Standard residential stairs generally need a maximum riser height of 7 3/4 inches and a minimum tread depth of 10 inches .
Riser heights and tread depths must remain uniform. The allowed variation is limited to 3/8 inch, so a staircase cannot have one noticeably taller or shorter step.
On stairs with solid risers, a tread under 11 inches requires nosing between 3/4 inch and 1 1/4 inches. Winder stairs need at least 10 inches at the walk line and at least 6 inches at any point within the clear stair width. At the walk line, the largest winder cannot exceed the smallest by more than 3/8 inch.
The stair plan also needs the right headroom, handrails, guards, openings, and lighting. Those details depend on the stair configuration and the code provisions that apply.
The 2023 Florida Building Code uses different stair dimensions for many nonresidential occupancies, including a 7-inch maximum riser and 11-inch minimum tread. Accessible stair provisions also follow different geometry. Don't copy a commercial detail into a single-family plan, or assume a single-family detail applies to another type of space.
Fort Myers projects can fall under the City of Fort Myers or Lee County, depending on the property's jurisdiction. The state code sets the technical baseline, while the local permit office reviews the submitted plans and local requirements. Ask the design professional or licensed contractor to confirm the current adopted code edition, permit checklist, and inspection sequence before construction.
The measurement that matters is finished floor to finished floor. Subfloor-to-subfloor math can leave the first or last riser wrong after flooring is installed.
These dimensions are planning benchmarks, not a substitute for project-specific code or engineering review.
Set the Stair Geometry Before Choosing the Look
The first calculation is total rise. Measure from the finished surface of the lower floor to the finished surface of the upper floor. Then divide that distance by a planned number of risers and check the result against the applicable requirements.
For a 10-foot finished-floor height, 16 risers produce 7.5 inches each. That arrangement has 15 treads in a straight run. At 10 inches per tread, the run needs 150 inches, or 12 feet 6 inches, before adding landing space.
That example shows why a stair can consume more room than expected. A thicker second-floor finish changes the calculation. So can a dropped ceiling, a beam, or a landing that must align with a door.
Select the Stair Shape Around the Floor Plan
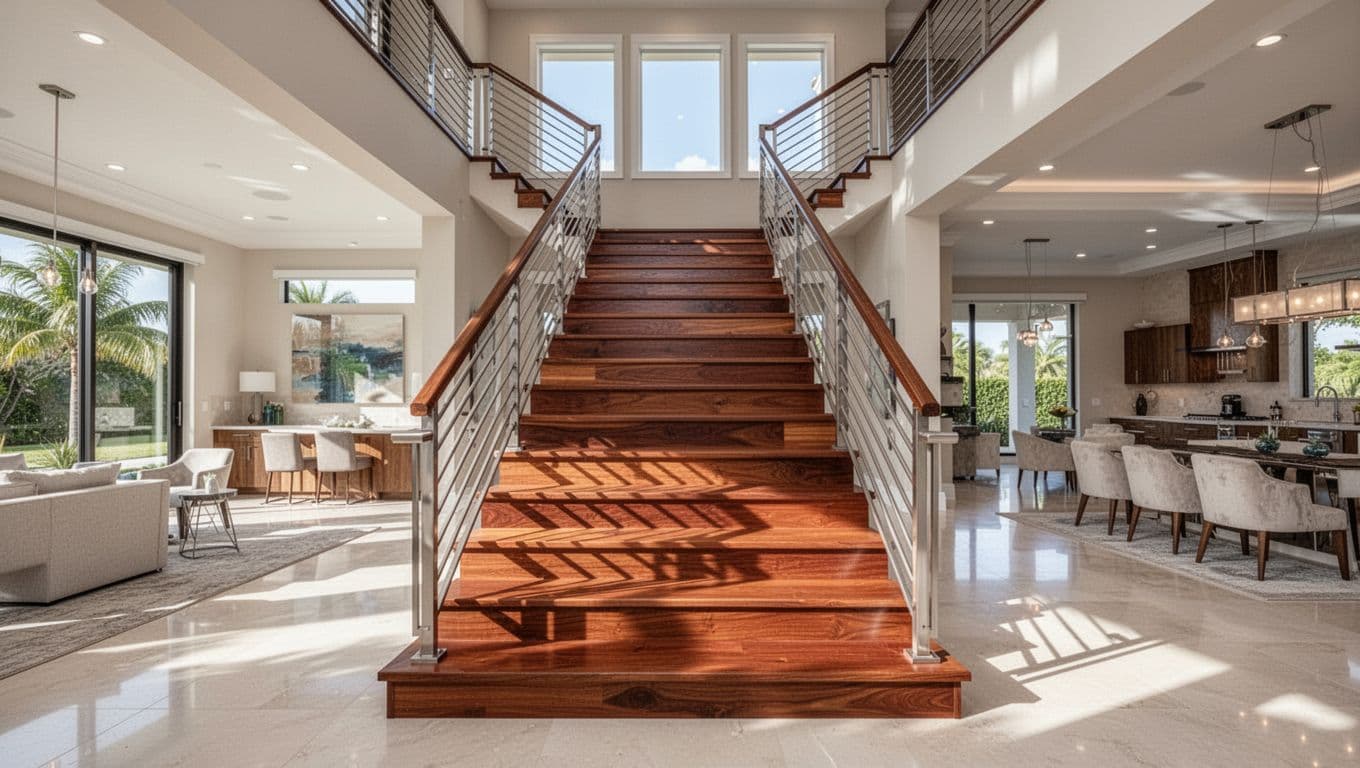
A straight stair is easy to read and often simple to frame, but it needs a long uninterrupted run. An L-shaped stair turns at a landing and can separate the two floors visually. A U-shaped or switchback stair saves length, although the opening and structural support need more coordination.
Winders can reduce the footprint, but their changing tread depth requires careful layout. They also affect how people enter and exit the turn, so the walking path deserves attention before framing.
For open-riser, floating, or curved stairs, settle the support system before drywall and mechanical work. The look should follow the available footprint, not force the framing crew to solve geometry in the field.
Coordinate Stair Framing With the House Structure
The stair opening affects more than the floor plan. Framing around it may require doubled joists, headers, beams, posts, or engineered steel. A cantilevered tread needs a reliable connection at every support. A heavy stone tread can impose different loads than a standard wood tread.
In Southwest Florida, homes may combine concrete slabs, masonry walls, wood roof trusses, and wood or steel upper-floor systems. The stair detail must show how loads transfer through those materials.
It also needs room for plumbing, HVAC, electrical runs, and recessed or wall-mounted lighting. A duct or drain placed below the stair can reduce headroom or interfere with a skirt board.
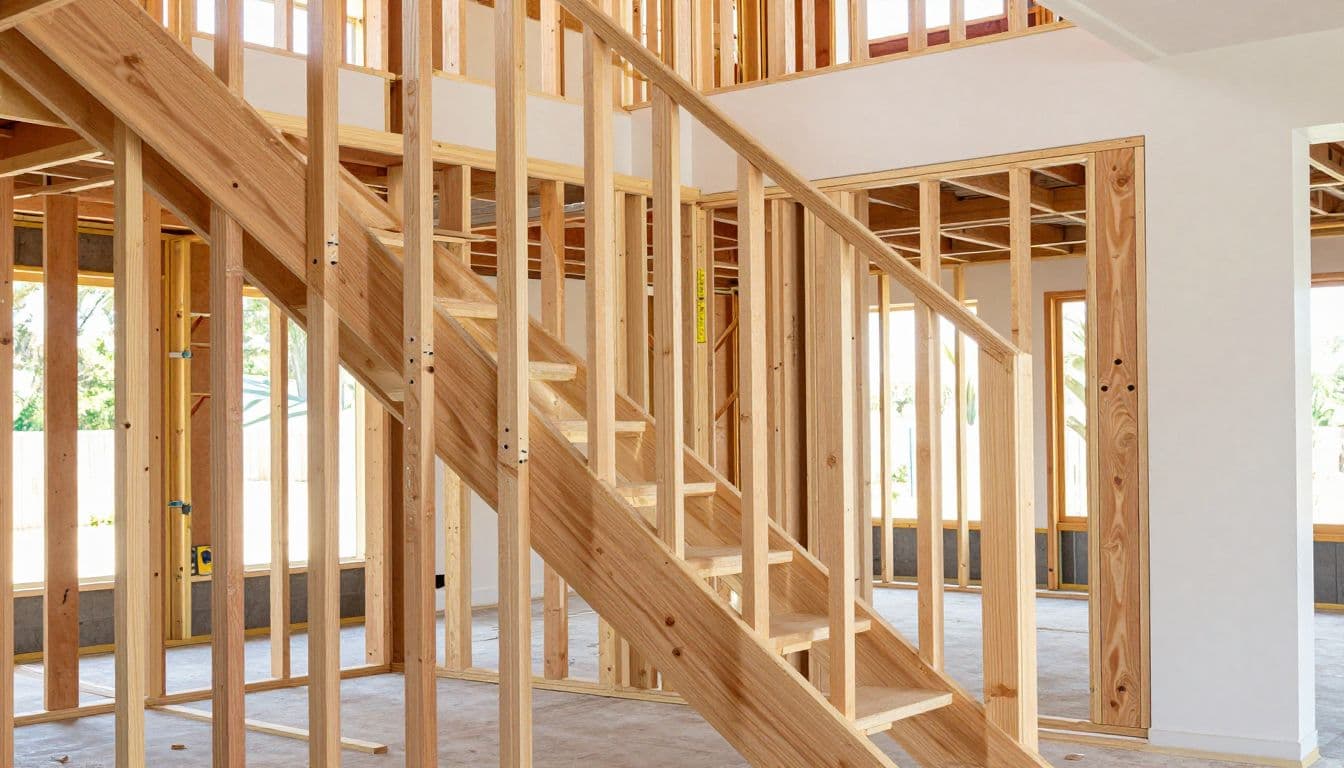
Open-riser stairs need early guard and railing coordination. Posts may require blocking inside framed walls, while glass or cable systems need precise attachment points. Floating stairs often need steel plates, concealed brackets, or a central spine before finishes close the walls.
Before framing, compare the architectural plan, structural details, and mechanical drawings. If they disagree, resolve the conflict before the crew cuts the opening. A licensed contractor and design professional should handle the project-specific structural decisions.
Let Finishes and Railings Shape the Final Dimensions
A stair can meet the rough layout and still finish at the wrong height. Treads have thickness. Tile needs mortar or thinset. Hardwood may sit over underlayment. These layers change the first riser, last riser, nosing projection, and the way the stair meets each landing.
Pick the finish schedule before framing, even if installation happens months later. Record the tread material and thickness, riser treatment, flooring at each floor, baseboard profile, skirt board, and paint or stain.
For a tile-to-wood transition, confirm where the grout line and trim will land. A small mismatch is visible every time someone climbs the stairs.
Railing design deserves the same attention. Decide whether the rail returns to a wall, ends at a newel, or continues around a landing. Show wall backing for handrails and guard posts. Plan lighting so switches, sconces, and stair lights don't conflict with railings or drywall seams.
These selections affect the scope in different ways:
| Design decision | Settle before framing | Effect on the budget |
|---|---|---|
| Standard wood stairs | Tread, riser, skirt, paint, or stain | Usually the simplest finish scope |
| Tile or stone | Substrate thickness, nosing, grout, and edges | Adds material and installation labor |
| Steel or floating stairs | Engineered supports and connections | Adds fabrication and coordination |
| Glass or cable guard | Posts, anchors, spacing, and measurements | Raises railing material and labor costs |
The table doesn't provide exact pricing, but it shows where selections create extra work. A transparent, itemized estimate should separate framing, engineering, railing, finish carpentry, flooring, and electrical work.
With a cost-plus contract, ask how the stair allowance handles actual material costs, subcontractor labor, engineering fees, and the builder's fee. Review Cutting Edge's Fort Myers construction team to learn more about its custom-home and remodeling work in Southwest Florida.
Use a Pre-Framing Stair Review to Protect the Budget
Hold one stair-specific review before floor joists, roof trusses, or interior walls lock the layout. Put the decisions in writing and check these points:
- Verify the finished-floor elevations at the lower and upper levels.
- Confirm the required riser and tread count, stair width, turns, and landings.
- Identify the opening, headers, beams, posts, and bearing points.
- Review headroom through the full walking path, including landings.
- Mark attachment points for flooring, trim, handrails, guards, and lighting.
- Identify details that require engineering, product submittals, or permit-plan revisions.
Walk the framing with a scaled plan, not a phone sketch. Check the stair against door swings, windows, cabinets, furniture paths, and future storage plans.
If the home includes a second-floor balcony, coordinate its guard and stair railings together. Matching profiles and attachment details are easier to achieve when both are planned at the same time.
A short review can prevent a long chain of changes. Once framing, drywall, flooring, and railings are complete, correcting a stair dimension can affect several trades.
Conclusion
A custom staircase becomes expensive when its geometry is treated as a finish decision. In Fort Myers, settle the finished-floor elevations, residential code dimensions, stair opening, load path, headroom, railing support, and finish thickness before framing.
The strongest custom home stair design starts with a construction-ready section, not a picture alone. Confirm the permit jurisdiction and project-specific details with the licensed professionals on your team, then let the framing plan carry the design cleanly through the finished home.
When the stair opening is still on paper, changes are manageable. After framing begins, every inch has a cost.