Garage Expansion Foundation Options for Estero Homes
Explore Our Services
Contact Us Today!
(239) 322-9295
A garage addition can solve a space problem, but the ground beneath it often decides how practical the project will be. The right garage expansion foundation must work with your existing home, Estero's rain-heavy climate, local flood rules, and the soil conditions on your lot.
A low-cost slab can be a good fit on one property and a poor choice a few streets away. Elevation, drainage, structural ties, and permit requirements should guide the decision long before concrete trucks arrive.
Choosing a Garage Expansion Foundation for Estero Lots
Your existing house offers important clues, but it doesn't dictate the new foundation. An older home may sit on a slab, while a new attached garage needs a raised stem wall or elevated floor to meet current requirements.
Florida's 8th Edition Building Code, effective since December 31, 2023, generally treats additions as new construction. That means the addition must meet current rules even when the original home was built under an earlier code.
Start with the survey, flood data, and soil conditions
A current boundary and elevation survey helps establish existing grades, drainage paths, and the home's finished-floor height. Your design team may also recommend a geotechnical review if the site has questionable fill, uneven grades, or variable soils.
Sandy soil can drain quickly near the surface, yet seasonal groundwater may still sit high below grade. Poorly compacted fill can also settle after construction. Those conditions affect slab thickness, footing depth, reinforcement, and the amount of site preparation needed.
Flood elevation can change the entire plan
In flood hazard areas, the required finished-floor elevation often drives the foundation choice. Florida flood provisions commonly require new construction to meet Base Flood Elevation requirements, often with additional freeboard. Current Village of Estero rules, flood maps, and permit guidance must confirm the applicable elevation for your parcel.
A garage may have limited options for construction below the required elevation. Flood openings, flood-resistant materials, anchorage, and restricted use may apply to enclosed lower areas.
A foundation can look simple on a plan yet become expensive if its elevation conflicts with flood requirements, driveway access, or the existing home's floor height.
Slab-on-Grade Foundations for Garage Additions
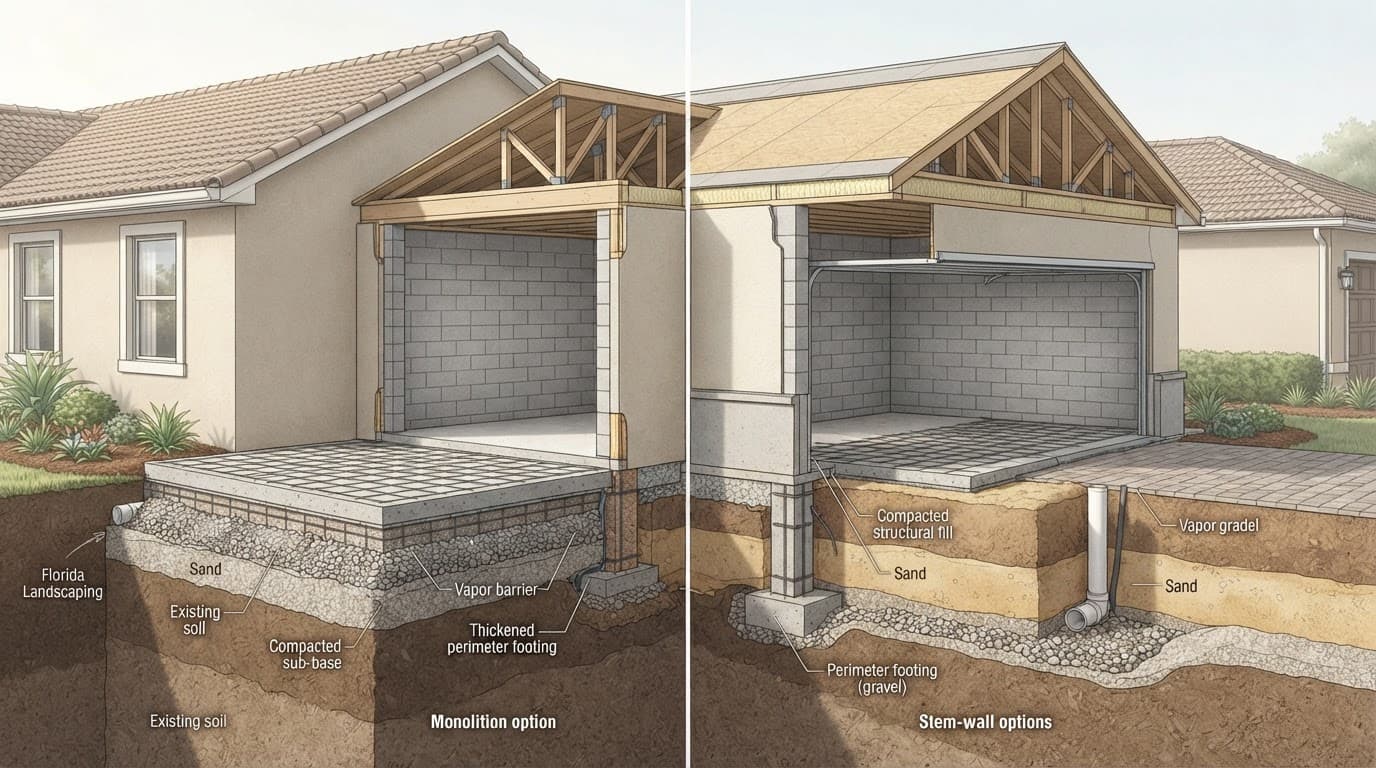
A slab-on-grade foundation is a reinforced concrete floor supported by prepared ground. It usually includes compacted base material, a moisture barrier, reinforcement, and thickened edges or footings designed for the building loads.
When a conventional slab makes sense
This is often the most economical garage expansion foundation when the lot sits outside a flood hazard area, existing grades work well, and the garage floor can remain near the home's elevation. It creates a durable, noncombustible parking surface with fewer structural components than a raised system.
A slab also makes driveway transitions easier. If the driveway, existing garage, and new addition can meet at similar elevations, the finished result often looks more natural and costs less to build.
Limits to plan for before pouring
Slabs depend on good preparation. The contractor must address soft spots, unsuitable fill, drainage, and moisture migration before placement. A thin or poorly supported slab can crack, settle, or hold water near the addition.
Florida residential code also requires garage parking surfaces to slope so liquids drain to an approved drain or toward the main vehicle entry. That slope needs careful coordination with the driveway and adjacent house wall.
A slab doesn't automatically suit a flood-prone lot. Raising it with fill may not be allowed or practical in some regulated areas. The engineer and local permitting authority must confirm the permitted approach.
Stem-Wall Foundations Raise the Garage Floor
A stem-wall foundation combines reinforced concrete footings and walls with compacted fill inside the perimeter. A concrete slab sits on top of that prepared interior area. This construction can raise the garage floor above surrounding grade without using a fully elevated floor system.
Why stem walls fit many Southwest Florida projects
Stem walls give designers more control over finished-floor elevation. That flexibility helps when a new garage must align with a raised existing house, avoid a drainage swale, or sit above a wet portion of the lot.
The foundation perimeter can also create a cleaner transition between the new garage and an existing home. Instead of forcing the site to match a low slab, the addition can meet an elevation set by flood and drainage needs.
For a closer comparison of these two concrete systems, review slab-on-grade and stem-wall foundations in Southwest Florida.
The trade-offs of a raised slab
Stem-wall construction usually costs more than a basic slab because it requires additional concrete, reinforcing steel, excavation, formwork, fill, and compaction. The project may also need more drainage planning around the raised edge.
Interior fill must be placed and compacted correctly. Skipping that work can lead to settlement beneath the slab, even if the perimeter walls remain sound. The design should also address termite protection at foundation penetrations and where framing meets masonry.
A stem wall can support a higher floor, but it doesn't replace flood-code compliance. The finished floor, enclosure details, and flood openings must still meet the requirements for the site's flood designation.
Elevated Garage Foundations for Flood-Prone Sites
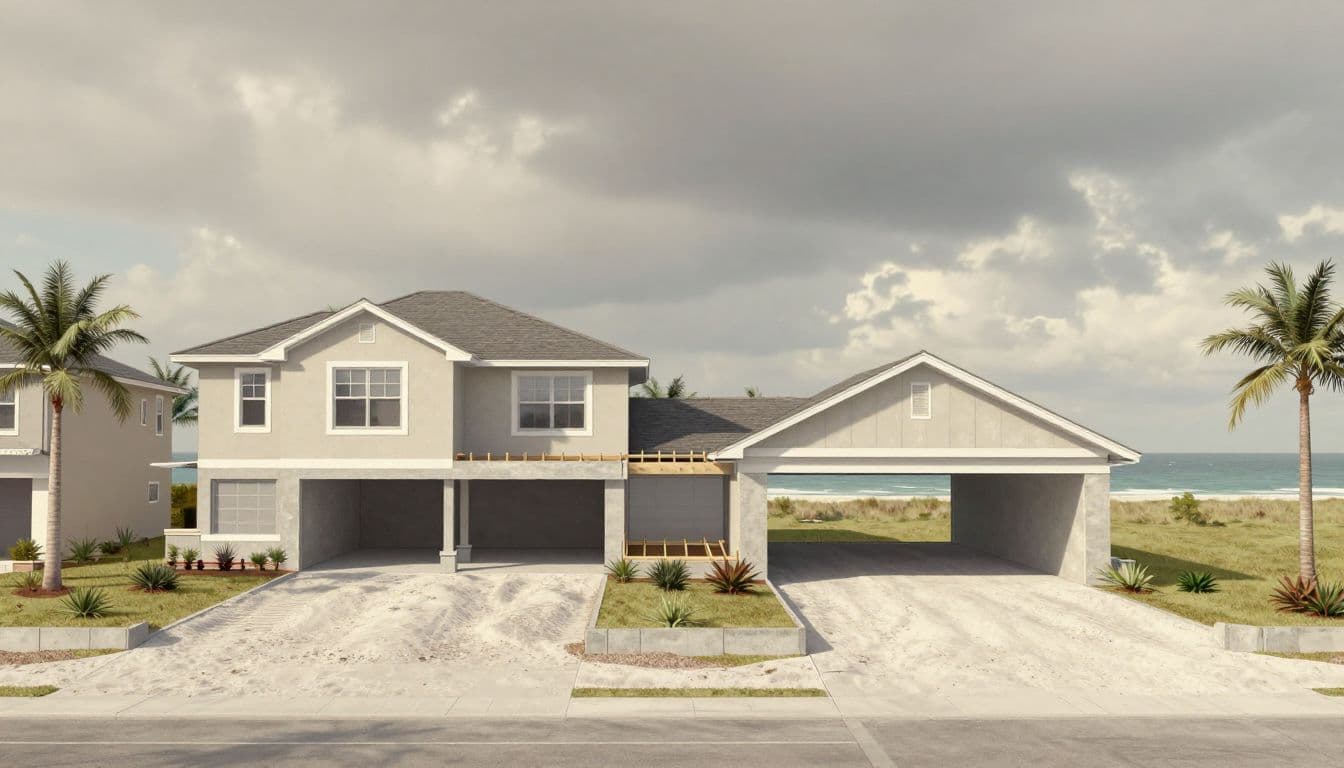
An elevated foundation supports the garage floor above grade on engineered piers, columns, foundation walls, or another approved structural system. It is the most involved option, but it can be the right response when flood exposure, drainage, or required elevation makes a ground-level garage impractical.
Where an elevated garage is the better fit
This approach often makes sense when the existing home already sits well above grade or when flood rules require the new floor to rise substantially. It can also reduce the need to alter drainage patterns with large amounts of fill.
The space beneath an elevated garage needs careful treatment. In regulated flood areas, enclosed areas below the elevated floor may be limited to parking, access, or storage. They may also need compliant flood openings and flood-resistant materials.
A detached garage can have different allowances than an attached addition. Size, use, enclosure, and structural connection all matter, so homeowners should not assume an accessory-structure exception applies.
Access and structural design add cost
A raised garage needs a safe way for vehicles to reach the floor. Depending on elevation, that can mean a longer driveway transition, a ramp, retaining details, or grading changes across the property.
The garage floor also carries heavy concentrated loads. Florida residential requirements call for an elevated garage floor to support the required uniform live load or a 2,000-pound concentrated load on a 4.5-inch by 4.5-inch area, whichever controls.
Wind forces matter as well. Taller supports and elevated framing need engineering that accounts for uplift, lateral movement, roof connections, and the way the addition attaches to the original home.
Connecting the New Foundation to an Existing Home
The foundation is only one part of the garage addition. A new structure must connect safely to the existing house while allowing for proper water management and code-required separation.
Protect the joint between old and new concrete
Old and new foundations rarely behave exactly the same way. They may settle differently, especially when the original home rests on long-established soil and the addition sits on newly prepared ground.
An engineer may call for a designed connection, an expansion joint, or a separation detail based on the house structure and soil conditions. A rigid connection without the right design can transfer movement into walls, roof framing, doors, and finishes.
Waterproofing and flashing at the wall connection matter just as much. Heavy rain can find a small gap between an addition and the original home, then direct moisture into the wall system.
Garage-to-home separation is a safety requirement
An attached garage needs fire separation from the dwelling. Under Florida residential requirements, garage walls shared with the home generally need 1/2-inch gypsum board or equivalent. Ceilings below habitable rooms need 5/8-inch Type X gypsum board or equivalent.
Doors between the garage and home also need to meet the code. A door directly into a sleeping room isn't permitted. The connecting door must meet approved solid wood, steel, or 20-minute fire-rated requirements.
The roofline deserves equal attention. The new roof, wall anchors, garage door, and openings must work with the home's wind-resisting system. Southwest Florida hurricane building codes can affect both the structure and the permit scope.
Moisture, Termites, and Drainage Details That Matter
Concrete holds up well in Florida, but water control still determines how a garage addition performs over time. The goal is to move surface water away from the existing house without sending runoff toward a neighbor or blocking established drainage.
Keep water moving away from the addition
The plan should set positive grade away from the garage walls. Gutters, downspouts, driveway slopes, swales, and drainage structures must work together. Water ponding against a slab edge can increase moisture exposure and soften poorly prepared soils.
Garage foundations also need a practical moisture-control plan below the slab and at wall penetrations. Plumbing sleeves, electrical conduits, and utility connections are common locations for moisture and termite pathways.
Treat termite protection as part of foundation work
Florida's warm, humid conditions make termite protection part of responsible construction. Foundation details should keep untreated wood away from soil and protect transitions between concrete, framing, and utility penetrations.
The chosen treatment or barrier system must match the building design and current local requirements. Don't treat termite protection as a final punch-list item after framing starts.
Comparing Garage Foundation Costs and Best Uses
Foundation cost is more than the price of concrete. It includes design, site work, drainage, structural connections, permits, inspections, and any changes required to meet wind or flood rules.
| Foundation option | Typical relative cost | Best-use scenario | Main planning challenge |
|---|---|---|---|
| Slab-on-grade | Lowest | Dry, stable site with workable elevation | Drainage and flood limitations |
| Stem-wall with raised slab | Moderate | Garage needs added height above grade | Fill, compaction, and added concrete |
| Elevated foundation | Highest | Flood exposure or substantial elevation need | Access, wind design, and structural complexity |
The least expensive foundation is usually the one that already fits the lot's grade and required elevation. Trying to force a slab onto a site that needs elevation can cost more than choosing a raised system early.
Get a complete scope before comparing proposals
Ask for a written scope that identifies demolition, soil preparation, engineering, drainage, termite protection, concrete work, structural tie-ins, permits, inspections, and driveway changes. A low initial quote may exclude several of those items.
A garage addition also affects the home's appearance and roof connection. Custom room addition services can help coordinate the foundation with the larger design, structural work, and finish details.
Build the Garage on the Right Base
The best garage expansion foundation matches the site's elevation, soil, drainage, flood exposure, and existing home. A slab may be efficient, a stem wall may solve elevation conflicts, and an elevated system may be required for a higher-risk location.
Local professionals must confirm the final foundation design, structural connections, flood elevation, and permit path before work begins. A well-planned foundation protects the addition and the home it joins.