Punta Gorda Under-Cabinet Lighting: Wire Before Cabinets
Explore Our Services
Contact Us Today!
(239) 322-9295
A well-lit counter makes prep safer and more pleasant, but the work that produces it disappears before the cabinets arrive. In a Punta Gorda kitchen remodel, under cabinet lighting wiring needs a fixed plan before installers cover the walls.
Late changes can require cabinet removal, backsplash repairs, and extra electrical labor. A detailed plan keeps the lighting attractive, serviceable, and properly coordinated with the rest of the kitchen.
Finalize Cabinet Details Before Electrical Rough-In
Electrical rough-in starts with cabinet drawings, not a fixture photo. Give the electrician the final wall elevations, cabinet widths, appliance locations, open shelving, and any decorative valances.
Lighting also works best as part of a complete Punta Gorda kitchen renovation plan. Cabinet construction affects where fixtures sit, where wires can travel, and whether a driver remains reachable later.
Mark Every Light Run
Show each wall cabinet that will receive lighting. Continuous LED tape works well beneath long cabinet runs, while puck lights create separate pools of light and can leave gaps.
Also mark interruptions such as a range hood, window, open shelf, or tall pantry. If cabinets sit at different depths, determine whether the lights should align with the cabinet face or sit farther back to reduce glare on polished countertops.
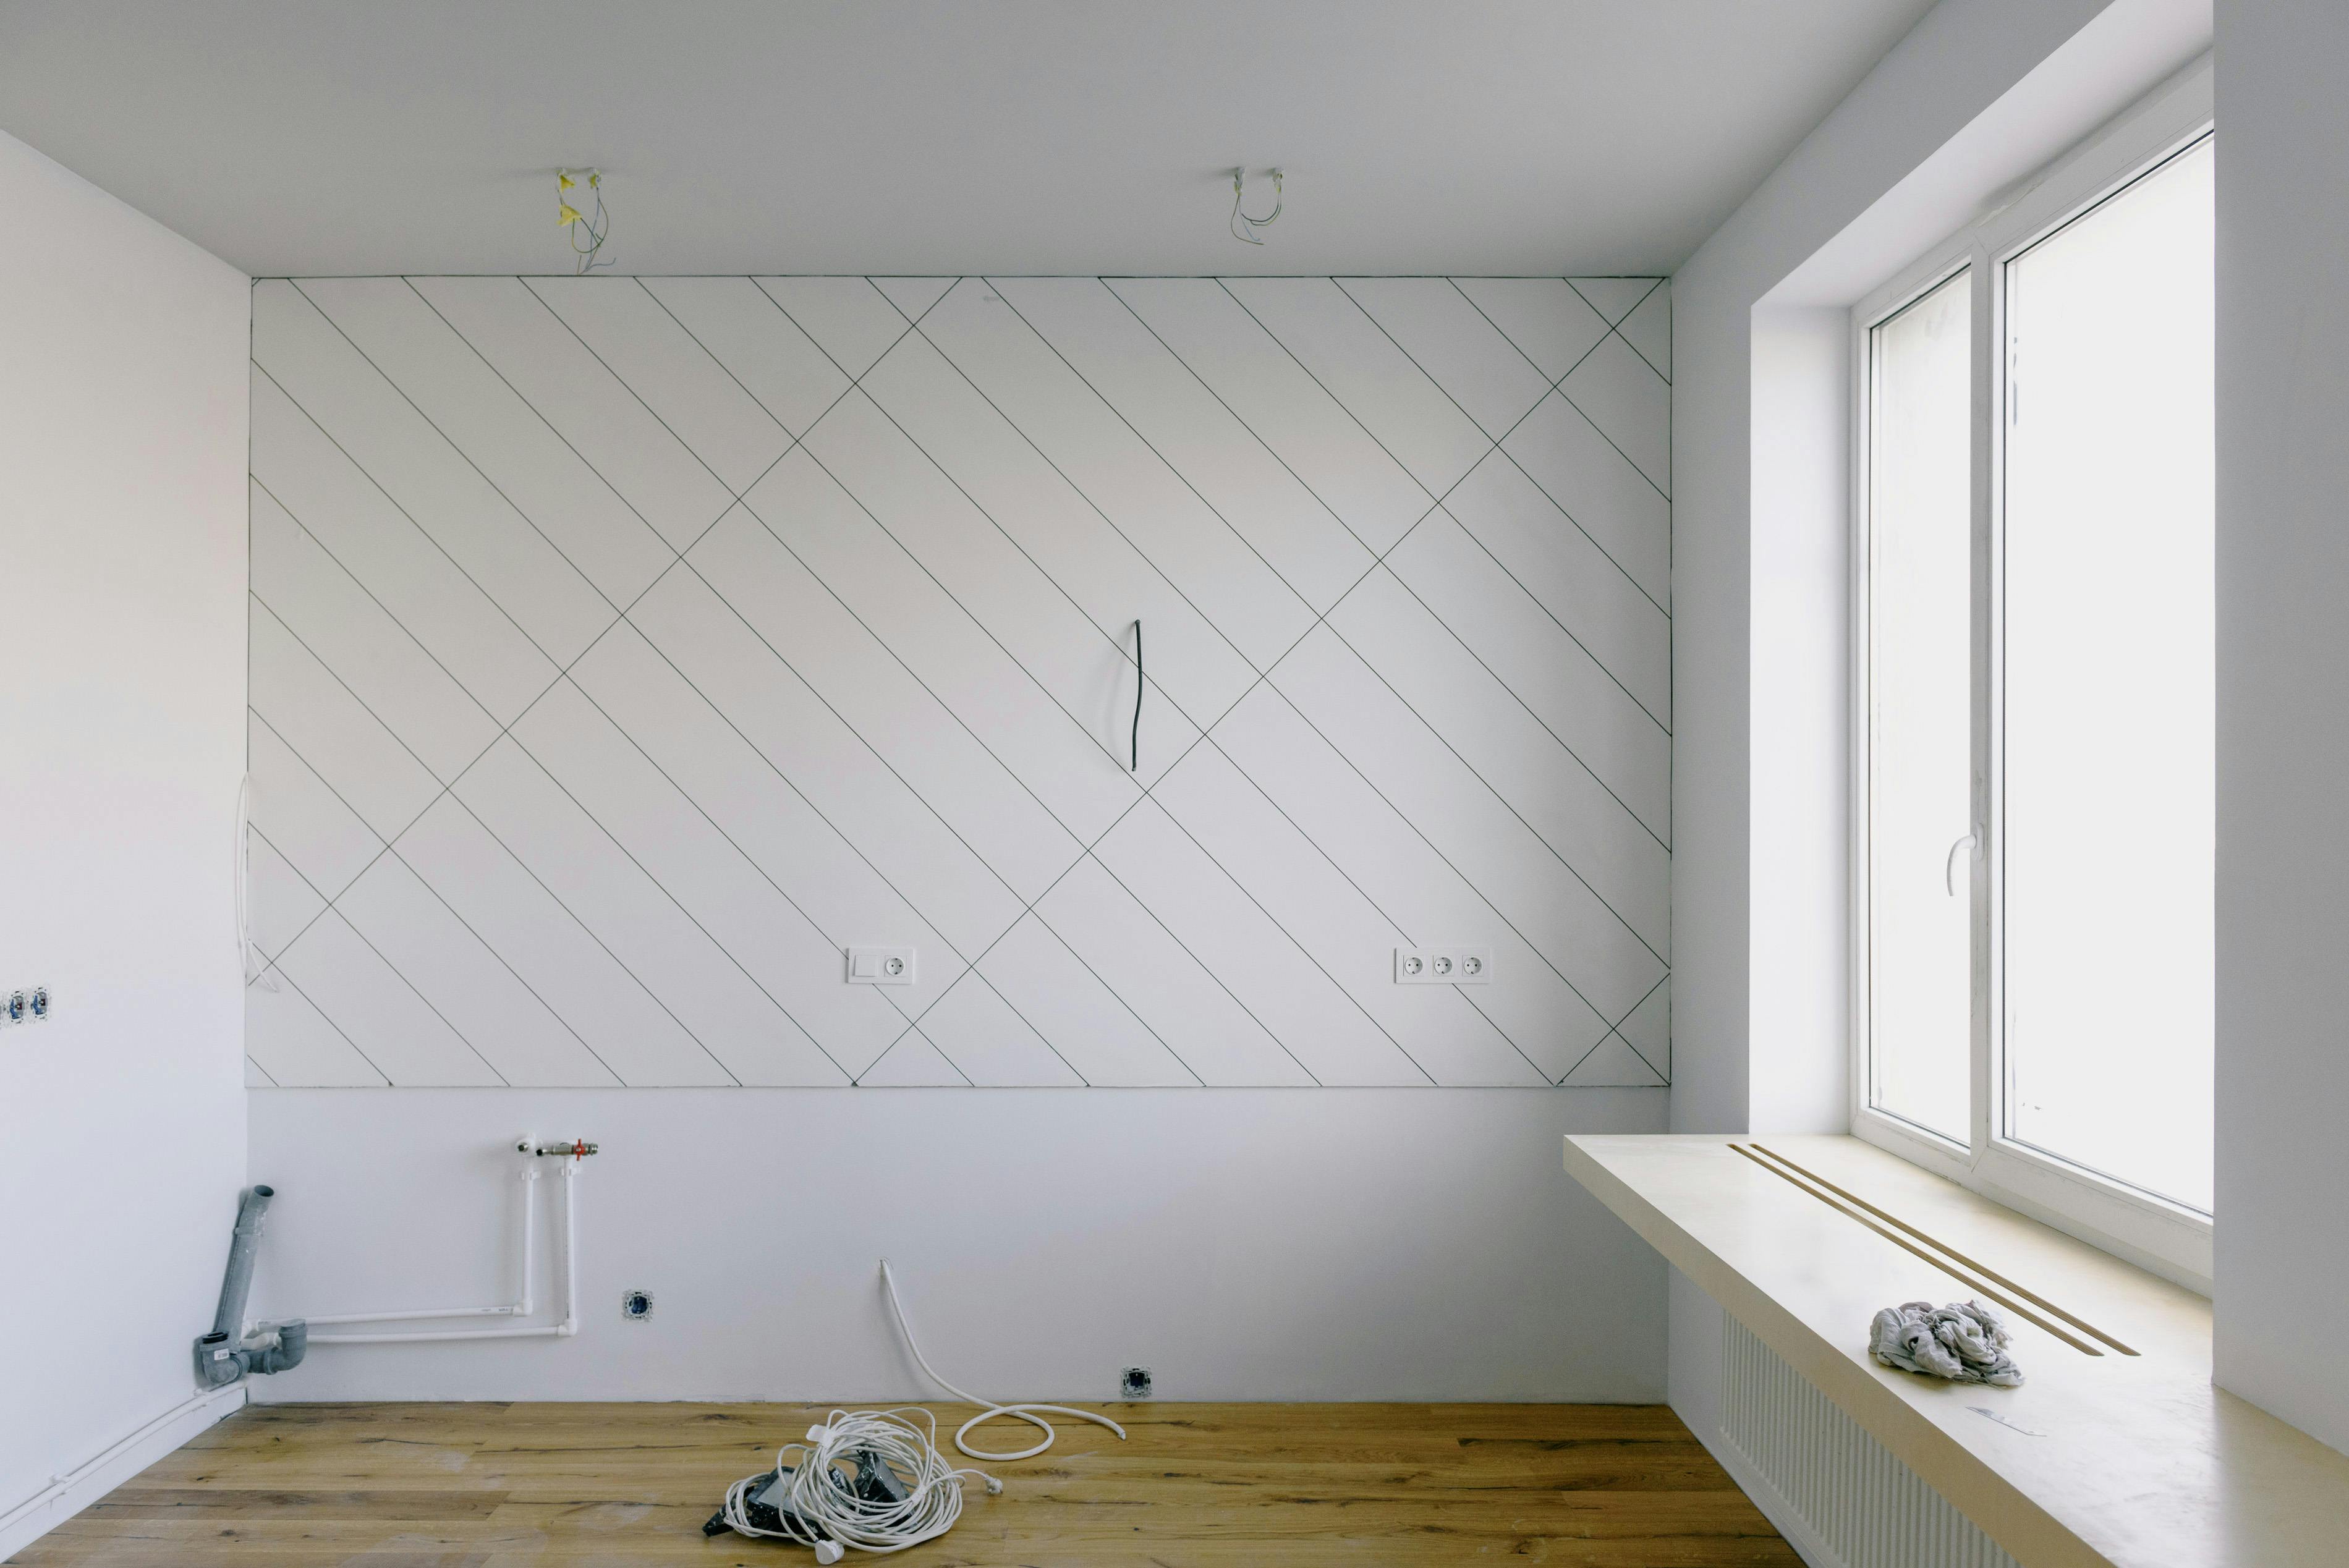
Photo by Ksenia Chernaya
Choose Fixtures and Controls Early
LED tape inside an aluminum channel gives a clean, even line of light. A channel with a diffuser also protects the tape and softens individual LED dots.
Decide how you want to control each area. One dimmer may serve the full kitchen perimeter, while a separate zone can make sense for a coffee bar or serving wall. Confirm that the chosen dimmer, driver, and LED product work together before anything is ordered.
Under Cabinet Lighting Wiring: Map Every Hidden Part
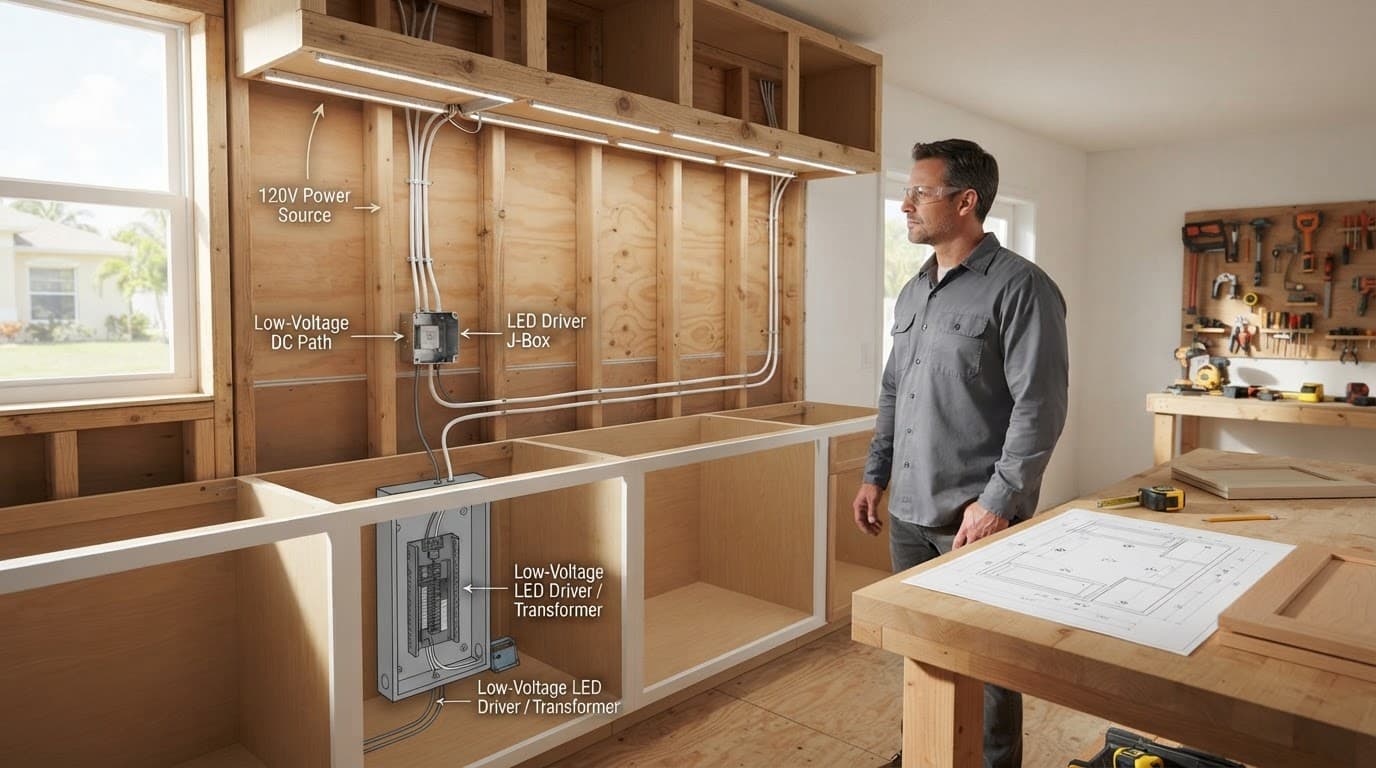
Under cabinet lighting wiring includes more than a cable behind the wall. The plan must show the switch location, line-voltage feed, LED driver, low-voltage run, and every accessible connection point.
Put Line-Voltage Work in Licensed Hands
Use a Florida-licensed electrician for circuits, junction-box connections, grounding, permits, and code-related work. Even a low-voltage LED system usually begins with 120-volt power at its driver.
The electrician should confirm circuit capacity and protection based on the actual kitchen layout. In Punta Gorda, the City Building Division lists the Florida Building Code, 8th Edition (2023), and the 2020 National Electrical Code on its building page. Kitchen circuit requirements can vary with the circuit design and device locations.
Keep Drivers and Connections Reachable
Most LED systems need a driver or power supply that will eventually need service or replacement. Place it in an accessible cabinet bay, a closet, or another approved location that doesn't require removing fixed cabinets or finished walls.
Never approve a plan that buries a junction box behind cabinets, drywall, or a permanently fixed panel. The same access rule applies to low-voltage power supplies and splices.
A cabinet can hide a wire path, but it cannot make a junction box or LED power supply inaccessible.
Confirm Permits, Safety, and Inspection Needs
Confirm requirements for your property and current local regulations before rough-in begins. Ask the City of Punta Gorda Building Division whether the lighting work falls under the kitchen remodel permit, requires a separate electrical permit, or needs both.
A licensed electrician can also coordinate the inspection timing. Rough electrical work often needs approval before insulation, wallboard, cabinets, or backsplash materials close off the installation.
Avoid Last-Minute Circuit Decisions
Countertop receptacles need GFCI protection, while many 120-volt, 15- and 20-amp kitchen circuits also require AFCI protection. The right arrangement depends on the exact circuit and where devices are installed.
Don't treat under-cabinet lights as an add-on after final inspection. The electrician needs the fixture details, driver rating, switch choice, and cabinet elevations while planning the circuit.
A Short Pre-Cabinet Lighting Checklist
Before cabinet delivery, review these items with your remodel team:
- Final cabinet elevations show every lighted run, interruption, and open shelf.
- The fixture type, finish, channel, diffuser, and color temperature have been selected.
- The under cabinet lighting wiring plan identifies all switches, dimmers, drivers, and wire paths.
- Every driver and junction box has a serviceable location after installation.
- The electrician has confirmed circuit protection, grounding, permit scope, and inspection needs.
- The cabinet installer has the marked drawings before hanging wall cabinets.
Questions for Each Trade Partner
Ask the electrician where the driver and all junction boxes will be accessed after the kitchen is complete. Confirm which circuit feeds the lights and whether the selected dimmer is compatible.
Ask the cabinet installer whether face frames, light rails, finished end panels, or cabinet depth will block the planned fixture location. They should also know where wires will exit the wall.
Ask the lighting supplier for the driver's wattage capacity, maximum low-voltage run length, dimmer compatibility, and warranty requirements. A matched system prevents flicker, uneven brightness, and early driver failure.
A Better Finish Starts Before Cabinet Installation
Cabinets and backsplash can turn hidden wiring decisions into expensive corrections. Planning under cabinet lighting wiring before installation protects the finished kitchen and keeps future service work simple.
The strongest plan is one your electrician, cabinet installer, and lighting supplier all review before the first wall cabinet goes up.