Aluminum Roofing: What Coastal Naples Owners Should Compare
Explore Our Services
Contact Us Today!
(239) 322-9295
Salt air can expose a roof's weakest components long before its panels look worn. For Naples homeowners, aluminum roofing deserves consideration because it resists the red rust associated with steel, but its performance depends on the complete roof assembly .
Panel thickness, coatings, clips, flashing, and installation details all affect durability and cost. When we compare coastal roofing options, we look beyond the visible finish to the components that handle salt, heat, rain, and wind.
Start with those differences before comparing prices.
Key Takeaways for a Coastal Roof Decision
- Compare the specified aluminum thickness, finish, profile, and attachment system rather than accepting a quote labeled only "metal roofing."
- Standing seam reduces exposed panel penetrations, while exposed-fastener systems usually cost less upfront and need closer attention to screws and washers.
- Wind performance depends on the approved assembly and property-specific design pressures.
- Coastal warranties, maintenance requirements, and permit documentation deserve as much attention as the panel color.
Aluminum Roofing Materials and Coatings
Alloy and thickness belong in the specification
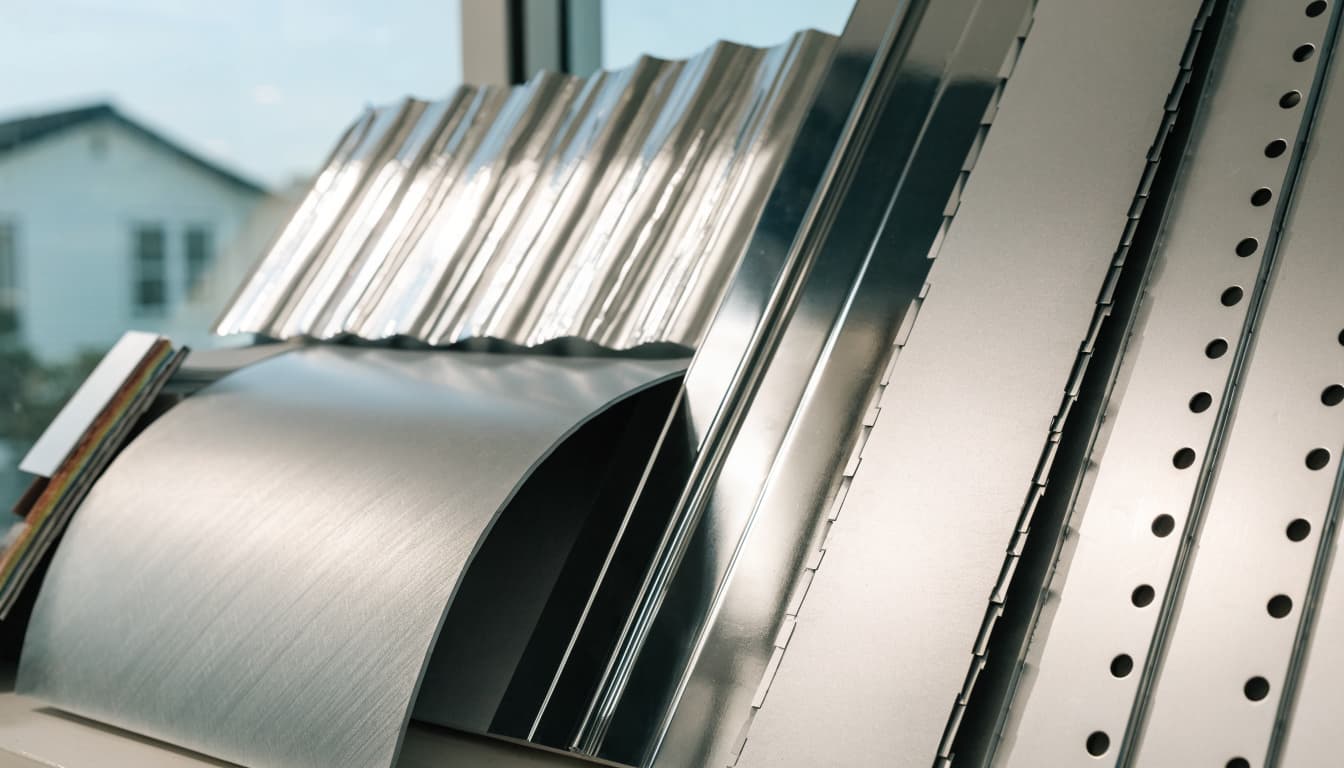
Aluminum's natural oxide layer helps protect it against corrosion. However, salt exposure, trapped moisture, and incompatible metals can still damage it.
A useful proposal identifies the alloy and thickness in inches. Aluminum thickness shouldn't be compared directly with steel gauge numbers.
For example, the IMETCO Series 300 specification lists alloys 3003, 3004, 3005, and 3105, with thickness options of 0.032, 0.040, and 0.050 inches. These are choices within that manufacturer's system, not requirements for every Naples roof.
Thicker material can improve stiffness, but thickness alone doesn't establish wind performance. Panel width, seam configuration, deck support, and clip spacing also matter.
Compare coating performance separately from warranty length
PVDF finishes, including systems associated with Kynar 500 and Hylar 5000, generally provide strong resistance to fading and chalking. Silicone-modified polyester, or SMP, can offer a lower-cost finish option.
Warranty years don't measure those differences directly. Union Corrugating advertises a 30-year limited PVDF paint warranty and a 45-year SMP warranty, illustrating why a longer term doesn't automatically identify the stronger finish.
Compare what each warranty covers: fading, chalking, peeling, corrosion, or another condition. Also separate the paint warranty from the coastal material warranty and installation workmanship coverage. Each addresses a different potential failure.
Roof Profiles and Fastening Systems
Standing seam limits exposed panel penetrations
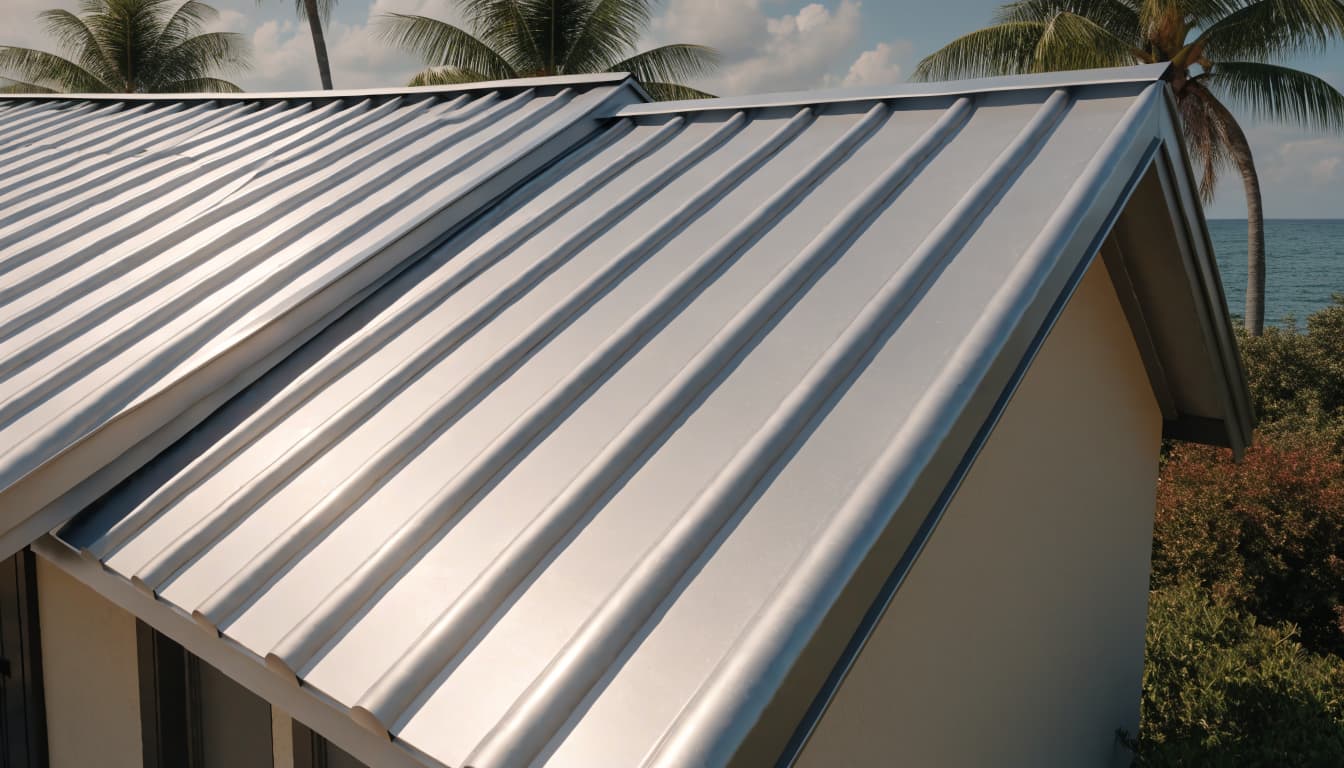
Standing-seam panels connect along raised seams, with most attachment points concealed beneath the roof surface. Many systems use clips that accommodate thermal movement as aluminum heats and cools.
However, standing seam includes different designs. Snap-lock and mechanically seamed panels have different installation requirements, slope limits, and approved configurations. A proposal should identify the actual profile rather than stopping at "standing seam."
This approach generally costs more because fabrication, clips, seam work, and flashing require additional labor. It also doesn't eliminate every exposed fastener; trim, penetrations, and accessories still need careful detailing.
Exposed fasteners trade lower cost for more service points
Exposed-fastener panels use screws through the panel face, usually with sealing washers. Their simpler installation commonly reduces the initial price.
Over time, those screws and washers need attention. Thermal movement, weather exposure, and installation errors can affect the seal around each penetration.
Metal shingles offer another appearance, with smaller interlocking pieces rather than long vertical panels. Their attachment and slope requirements differ again.
Roof geometry helps narrow the options. Our guide to Naples roof pitch requirements explains why slope and the approved system belong in the same decision. A profile that suits one roof may be unsuitable for a lower-slope addition.
Salt-Air Performance Depends on More Than Panels
Fasteners and flashing can become weak points
Aluminum panels don't protect ordinary steel hardware from rust. Clips, screws, drip edges, valleys, vents, and wall flashing all need suitable corrosion resistance.
Mixed metals create another concern. When moisture connects aluminum with an incompatible metal, galvanic corrosion can attack the assembly. Copper contact and copper-bearing runoff deserve attention around aluminum roofing.
The specification should identify compatible hardware, flashing materials, and any required separation layers. Substituting a cheaper screw or trim piece can change the roof's durability even when the panel stays the same.
Our guidance on salt-resistant materials for Naples homes covers these connections across coastal construction.
Drainage and salt buildup affect durability
Salt deposits retain moisture, so sheltered areas can experience corrosion even without constant direct rain. Valleys, gutters, panel overlaps, and shaded roof-to-wall intersections deserve particular attention.
Good drainage reduces persistent wet contact. Compatible sealants and properly formed flashing also help keep moisture away from vulnerable connections.
A factory finish adds protection, but scratches and chips still need appropriate treatment. Touch-up products must suit the coating system; an unrelated paint can create appearance or adhesion problems.
Coastal exposure therefore changes the entire specification, including accessories that may seem minor on the estimate.
Wind Resistance Comes From the Approved Assembly
Site conditions determine required pressures
For a Naples property, wind design accounts for location, exposure, building height, roof shape, and enclosure classification. Open waterfront conditions can create different demands than sheltered inland surroundings.
The licensed roofer's proposal should connect the selected assembly to the project's required design pressures , expressed in pounds per square foot. A brochure's wind-speed claim isn't enough to describe that match.
Roof corners and perimeter zones can experience greater suction than central areas. As a result, the approved fastening schedule may require different attachment spacing across the same roof.
Approval documents must match the installation
A Florida Product Approval or Miami-Dade Notice of Acceptance identifies permitted configurations and limitations. The relevant documents may specify panel thickness, deck type, clips, fasteners, spacing, and installation details.
Changing one component can move the installation outside the approved configuration. Likewise, a rating for one substrate doesn't automatically apply to another.
A panel's approval applies to specified installation conditions, not every roof carrying the same product name.
The underlying structure matters too. Deck attachment and roof-to-wall connections help transfer wind forces through the home. A stronger covering can't compensate for a weakened deck or missing structural connection.
Naples-Area Permits and the Current Building Code
As of October 2026, the statewide code is the Florida Building Code, 8th Edition (2023) , effective December 31, 2023. The 9th Edition (2026) is scheduled to take effect December 31, 2026.
Roof replacement requires a permit. Properties within the City of Naples and properties in unincorporated Collier County fall under different permitting jurisdictions.
For county-administered reroofs, Collier County's checklist calls for Florida Product Approval or Miami-Dade NOA identifiers, including the decimal suffix. It gives FL 15729.4 as an example. That identifier is a paperwork example, not a roofing recommendation.
A licensed local roofer should document the applicable code edition, approval identifiers, roof slope, substrate, wind criteria, and installation schedule in the project package. Required inspections and final approval also belong in the scope.
Underlayment must match the applicable code provisions and panel requirements. Where a system calls for high-temperature or self-adhered material, generic felt isn't an equivalent substitution.
For additions, the design must also address framing connections and load transfer. Matching the existing roofline alone doesn't establish structural compliance.
Relative Costs: Compare Equivalent Roof Packages
Published Florida estimates provide budget context, although they aren't Naples-specific quotes. Collis Roofing's July 2026 pricing guide lists these installed ranges.
| Aluminum roof system | Published installed estimate |
|---|---|
| Standing seam | $14 to $22 per square foot |
| Exposed-fastener panels | $10 to $15 per square foot |
These figures show the typical upfront difference between the two systems. They don't establish the price for a particular home.
Roof area also differs from interior floor area. Pitch, overhangs, hips, and valleys affect the amount of material and labor required.
For a meaningful comparison, each proposal needs the same scope. Tear-off, disposal, deck repairs, underlayment, flashings, ventilation, permits, and engineering can substantially change the total.
Panel thickness and finish also affect pricing. Meanwhile, complex roofs need more cutting, transitions, and penetration details than simple roof planes.
Consider future service alongside installation cost. Exposed fasteners create accessible maintenance points, while concealed components can require more involved repairs.
However, neither system has a universal lifetime-cost advantage. Repair access, workmanship, warranty terms, and the home's exposure influence the result. A higher price is useful only when the proposal identifies what that additional cost buys.
Maintenance and Repair Access Matter Before Installation
Aluminum roofing needs periodic care, even with a durable finish. Leaves and debris can obstruct drainage, while salt deposits can persist beneath sheltered trim or around accessories.
A maintenance plan should follow the manufacturer's cleaning instructions. Gentle freshwater cleaning may suit some finishes, but abrasive pads, harsh chemicals, and uncontrolled pressure washing can damage coatings or force water into joints.
Inspections should focus on flashing, sealants, drainage paths, and visible fasteners. Exposed-fastener roofs also need attention to washer deterioration and screw movement.
After severe weather, a qualified roofing professional can assess displaced panels, loose trim, impact damage, and concealed attachment concerns. Homeowners shouldn't climb onto a wet or damaged roof.
Repair access deserves discussion before installation, especially around skylights, solar equipment, and roof-mounted mechanical components. Later trades must protect both the coating and waterproofing details.
Keep approval documents, permit records, final inspection results, warranties, and installation photographs together. Those records help future contractors understand the installed assembly instead of guessing beneath the panels.
Choose the Complete Coastal Roof System
Aluminum can be a practical roofing material for Naples homes when its finish, attachment, accessories, and approved design suit the property. The strongest comparison starts with a clearly specified complete assembly .
Standing seam and exposed-fastener systems offer different cost and maintenance trade-offs. Compare equivalent scopes and documented installation requirements before choosing.
Salt air often exposes the smallest weak point first, so the clips, screws, flashing, and drainage details deserve the same attention as the panels.