Does a Fort Myers New Home Garage Need Fire Separation?
Explore Our Services
Contact Us Today!
(239) 322-9295
Yes, an attached garage in a new Fort Myers home needs fire separation from the dwelling. Requirements for separating a garage from a home in Fort Myers cover the walls, certain ceilings, connecting doors, and openings through those surfaces.
The required construction depends on what adjoins or sits above your garage. A bedroom above it creates different requirements than a single-story layout. Start with Florida's residential code, then apply the details shown in your approved plans.
Which code governs garage separation in Fort Myers?
Florida's residential code sets the baseline
The statewide reference is the Florida Building Code, Residential, Eighth Edition (2023) , effective December 31, 2023. It incorporates the 2021 International Residential Code with Florida amendments.
For a new home within its scope, Sections R302.5 and R302.6 address garage openings, penetrations, and separation materials. Table R302.6 identifies the minimum protective coverings for different configurations.
These requirements don't automatically mean every shared wall needs a one-hour fire-resistance rating. The code specifies protective materials, while an approved design may call for a particular rated assembly.
Your property's location determines local review
Properties inside the City of Fort Myers go through the city's building department. Unincorporated Lee County properties follow the county's permitting process.
A Fort Myers mailing address alone doesn't establish jurisdiction. That distinction belongs in your lot purchase planning, alongside setbacks and site restrictions.
The city's published construction checklist references the Eighth Edition Florida Building Code and City of Fort Myers ordinances.
What walls and ceilings need protection?
Attached garages and rooms above them
Table R302.6 separates ordinary garage-to-house protection from the stronger ceiling protection required beneath habitable rooms.
These are the basic material requirements:
| Location | Minimum protective covering |
|---|---|
| Between garage and residence, including attics | 1/2-inch gypsum board or equivalent, applied on the garage side |
| Between garage and habitable rooms above | 5/8-inch Type X gypsum board or equivalent |
| Structures supporting floor/ceiling assemblies used for separation | 1/2-inch gypsum board or equivalent |
The layout determines which rows apply. For example, a habitable room above the garage requires the Type X ceiling protection, plus protection for supporting structures.
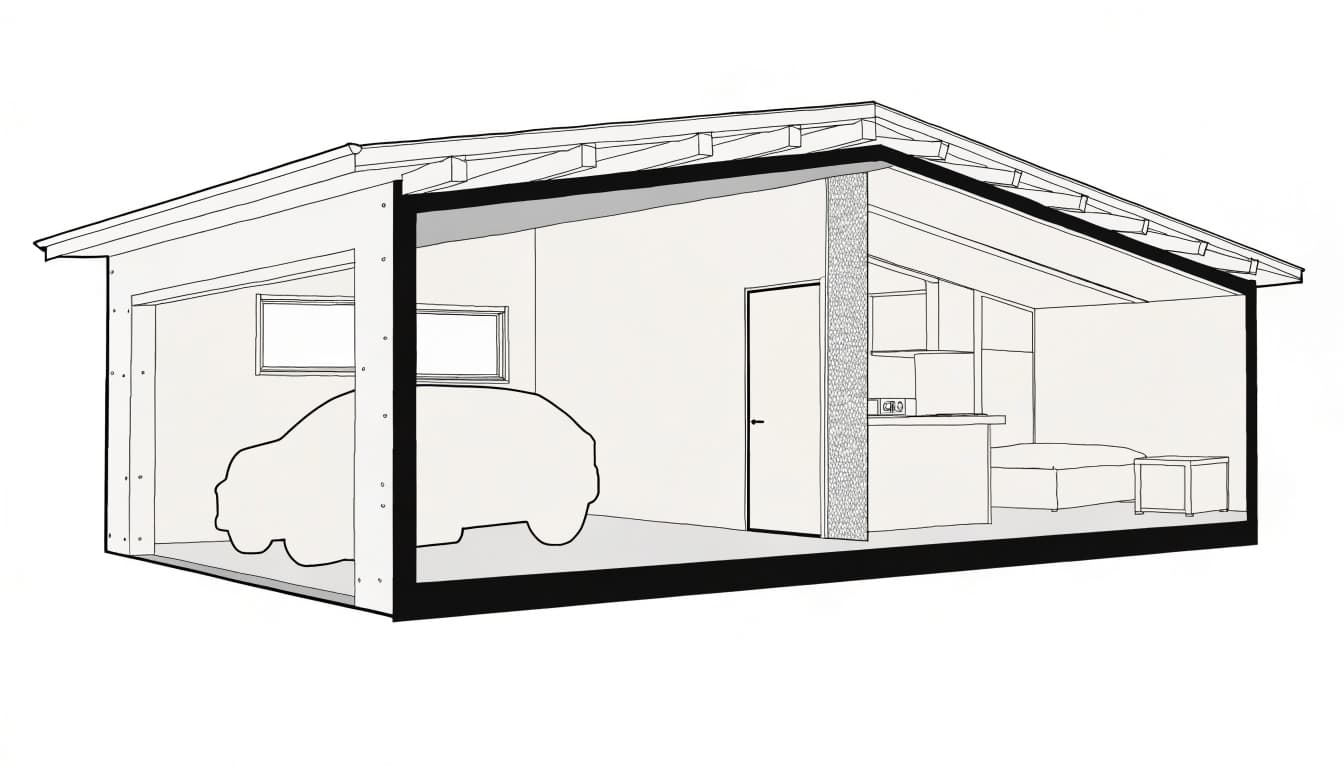
The separation must also address attic connections. Finishing only the visible shared wall may leave an unprotected connection above it.
Detached garages close to the dwelling
A detached garage can also trigger separation requirements. Garage walls less than 3 feet from a dwelling on the same lot need at least 1/2-inch gypsum board or equivalent on the interior side of the affected exterior walls.
Table R302.6's wall-separation provisions don't apply to garage walls perpendicular to the adjacent dwelling-unit wall. That exception concerns wall orientation; it doesn't eliminate applicable door, penetration, or overhead separation requirements.
Which garage-to-house doors are allowed?
Section R302.5.1 prohibits an opening directly from a private garage into a sleeping room. Therefore, a new floor plan can't place the garage entry directly into a bedroom.
For other openings between the garage and residence, the code permits three door options:
- A solid-wood door at least 1 3/8 inches thick.
- A solid-core or honeycomb-core steel door at least 1 3/8 inches thick.
- A 20-minute fire-rated door.
A typical hollow-core interior door doesn't meet those listed options. Likewise, a door's appearance doesn't establish its construction or fire rating.
The approved plans and door schedule should identify the selected compliant option. If the design specifies a 20-minute rated door, substitution requires review rather than choosing a similar-looking product.
Also, distinguish this connecting door from the overhead garage door. Exterior garage-door wind resistance and product approval are separate requirements from garage-to-house fire separation.
Openings through the separation need protection too
Drywall thickness is only part of the requirement. Pipes, wiring, and other services can create openings through the garage-to-house boundary.
Section R302.5 addresses openings and penetrations. Penetrations through the R302.6 separation must receive protection under the referenced fireblocking provisions of R302.11, Item 4.
The plans should identify how service routes cross the separation and how those openings receive protection. Leaving gaps around pipes or cables undermines the protective boundary.
Adding equipment later can create a new penetration through an otherwise compliant garage separation.
For that reason, future electrical or mechanical work deserves the same attention as the original installation. A qualified contractor should preserve the required protection when adding circuits, relocating equipment, or changing service routes.
Put project-specific details into the approved plans
For our new home construction in Fort Myers, garage separation belongs in the design discussion before finishes and storage layouts become fixed.
The statewide requirements establish the baseline. Your approved plans determine how that baseline applies to the home's actual walls, attic connections, supporting members, and room arrangement. Equivalent materials and unusual configurations need an approved design, rather than assumptions based on another house.
Have your builder or design professional resolve project-specific details with the responsible building department during permit review. This matters when the design uses alternative materials or a layout outside straightforward prescriptive details.
Meanwhile, coordinate separation with Southwest Florida's other construction requirements. Garage-door openings, headers, roof connections, and wall anchors must work with the home's wind-resisting system.
Flood elevation and drainage can also affect the garage design. Those requirements address different risks, so hurricane protection or water control doesn't replace the required garage-to-house separation.
Build the separation into the home from the start
An attached garage needs a complete protective boundary, including compliant doors and protected penetrations. The required ceiling covering changes when habitable rooms sit above the garage.
The strongest approach is to carry consistent separation details through the approved plans and construction. That keeps the garage's walls, ceiling, door, and service openings working together before your family moves in.