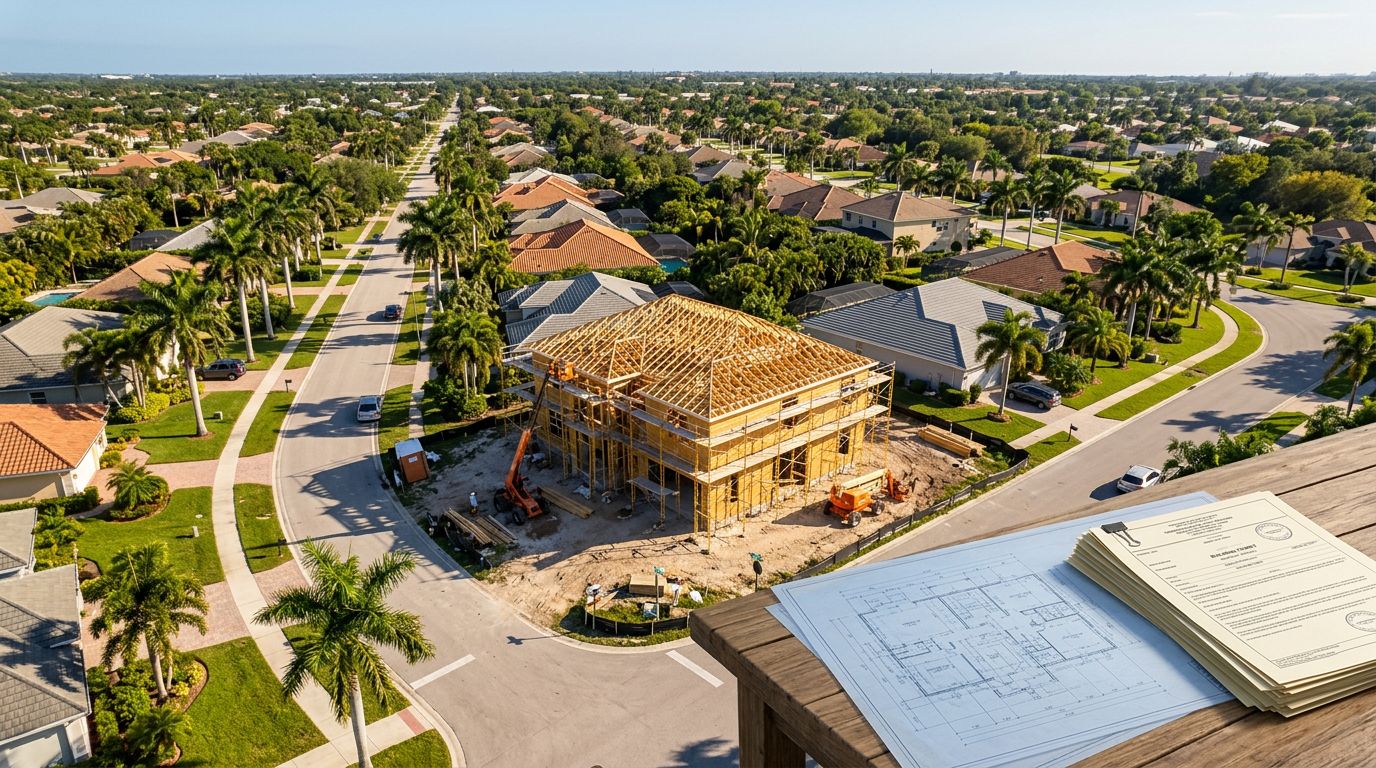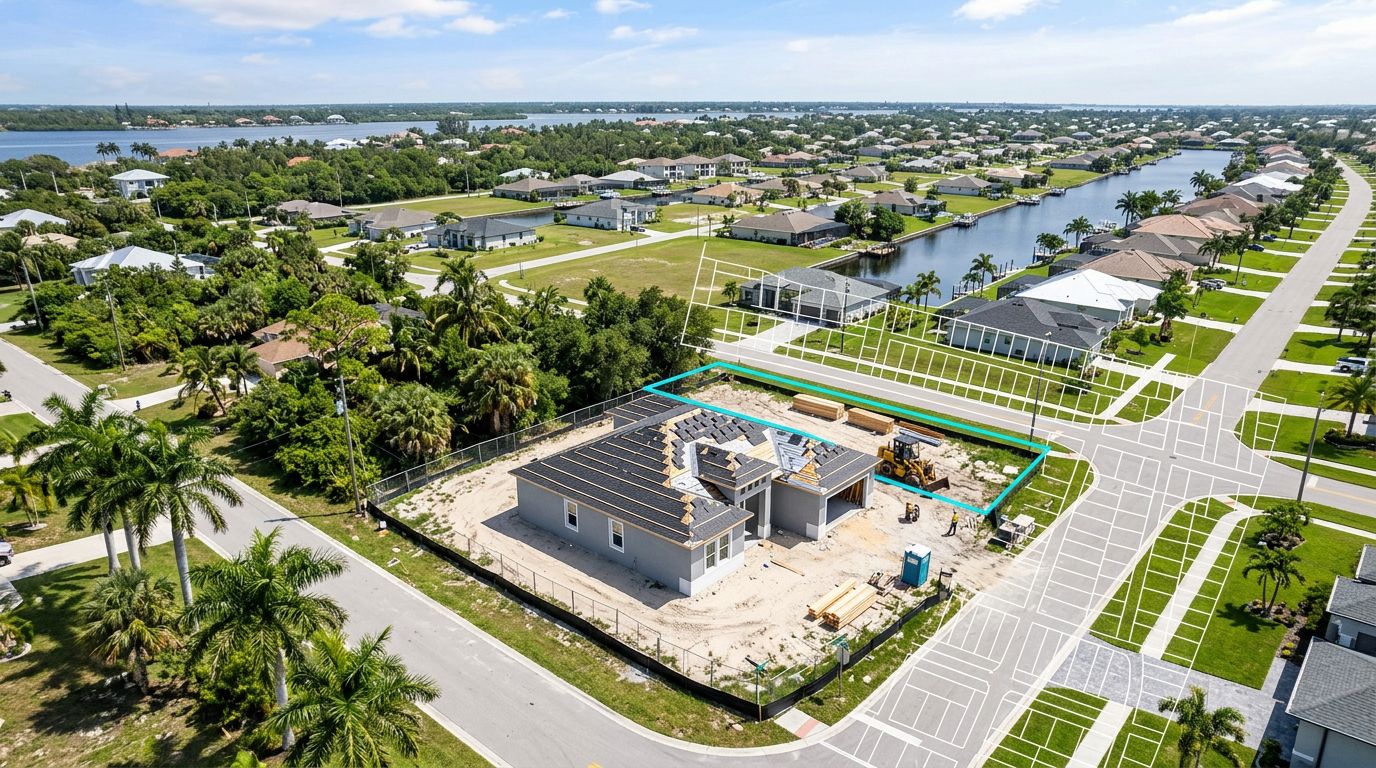
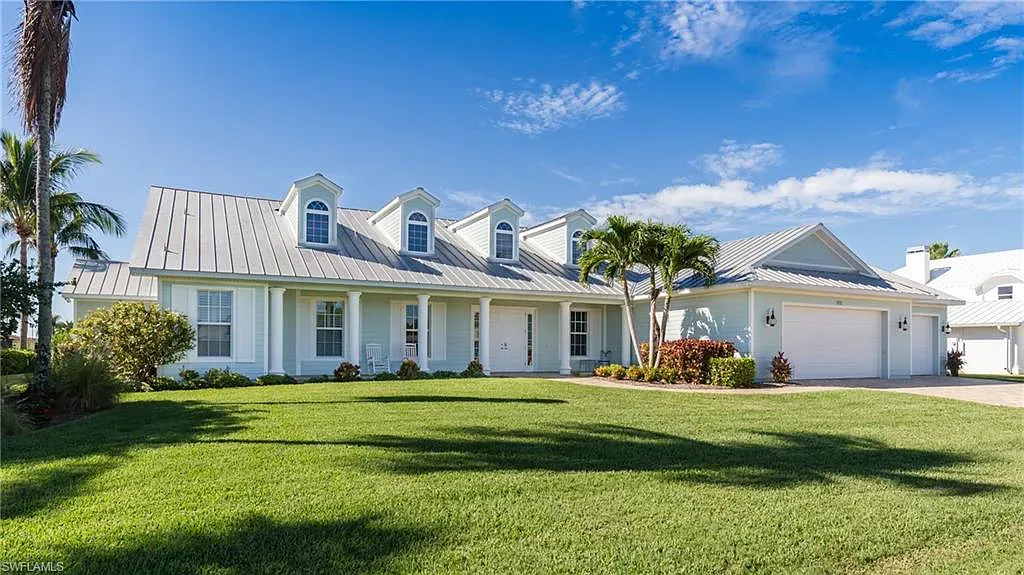



A three-car garage can add $35,000 to $75,000 to a Southwest Florida new home in 2026, and the spread is wider than many buyers expect. The final number depends on size, wind-load requirements, garage door specs, site conditions, and how much finish work you want.
In Cape Coral, Fort Myers, and nearby markets, a garage is not a small side item. It is part of the structure, the slab plan, and the permit set. The right budget starts with clear assumptions, not a guess.
What a three-car garage costs in Southwest Florida in 2026
For most new homes, a three-car garage lands around $50,000 to $65,000 when it is a standard build with code-compliant materials and normal finishes. A simpler version can come in lower, near $30,000 to $45,000 . A larger or more customized garage can push past $70,000 .
A useful local planning rate is about $55 to $75 per square foot for a detached garage, and many attached garages in new construction still land in that neighborhood once you factor in local code and labor. The exact price changes with footprint, roof tie-in, door quality, and interior finish level.
| Garage size | Approx. square footage | 2026 planning range | Common fit |
|---|---|---|---|
| 30 x 24 | 720 sq. ft. | $39,600 to $54,000 | Compact three-car layout |
| 32 x 24 | 768 sq. ft. | $42,240 to $57,600 | Balanced everyday size |
| 36 x 24 | 864 sq. ft. | $47,520 to $64,800 | More breathing room and storage |
A garage this size can look simple on paper and still cost a lot. That happens because every added foot touches the slab, framing, roof structure, and garage doors. You are not buying empty space alone. You are buying a code-compliant structure that has to work in a coastal market.
A bigger garage is extra parking, but it is also extra structure, extra roof, and extra code work.
Why Southwest Florida pricing runs above a plain national estimate
Southwest Florida has its own set of building pressures. That is why a garage here cannot be priced like a basic suburban add-on in a milder climate.
Wind-load rules and garage doors
Garage doors are one of the biggest cost drivers. A three-car opening is wide, and wide openings need stronger headers, better bracing, and doors that meet local wind-load standards. If you choose insulated panels, upgraded tracks, or windows in the door, the price climbs again.
That matters in Southwest Florida because the garage door is a large opening in the home's shell. Builders have to account for the structure around it, not just the door itself. The larger and more exposed the opening, the more attention it needs.
Concrete, block, and roof tie-ins
Most new homes in the region use slab-on-grade construction, and many use concrete block walls. A garage has to tie into that system cleanly. That usually means more planning than a simple framed outbuilding would need.
Site conditions matter too. If the lot needs fill, grading, compaction, or extra drainage work, the garage slab and entry height can move with it. That is where local conditions start to affect price fast.
If your garage project also changes the driveway or apron, the concrete budget grows beside it. Southwest Florida driveway pricing gives a good sense of how that work adds up.
Permits, labor, and timing
Permitting in Southwest Florida takes time, and so do inspections. Then there is the labor side. Concrete crews, framers, door installers, and electricians all need to be scheduled.
When trade calendars fill up, quotes often rise. That does not mean the work is overpriced. It means the market is busy, and the builder has to secure reliable labor and keep the schedule moving.
Base build versus upgrades that change the budget fast
The base build usually covers the slab, structure, roof tie-in, standard garage doors, and code-required work. Upgrades are where the number moves. Some changes are small. Others affect almost every part of the garage.
A deeper bay is one of the clearest examples. Add 2 feet of depth to a 24-foot-wide bay, and you add 48 square feet. At local planning rates, that is about $2,640 to $3,600 more. Add 4 feet, and you add 96 square feet, or about $5,280 to $7,200 .
That is before you count extra finish work. Better doors, more outlets, extra lighting, or a finished storage zone can all push the total higher.
| Upgrade | What changes | Cost effect |
|---|---|---|
| Extra depth | More room for SUVs, bikes, or shelves | Adds directly with square footage |
| Wind-rated or insulated doors | Stronger, quieter, better temperature control | Raises the door package cost |
| Insulation and drywall | Cleaner interior and less heat transfer | Moves the garage toward a finished space |
| Electrical add-ons | Extra outlets, opener power, EV prep, task lighting | Varies by circuit count and fixture plan |
| Storage finishes | Shelving, trim, paint, cabinets | Turns a plain bay into usable space |
For garage electrical, the scope can change faster than buyers expect. Extra outlets, brighter lighting, a freezer plug, or EV-ready wiring all affect the quote. Electrical rough-in costs for new homes is a useful reference when you start comparing those options.
A finished workshop-style garage costs more than a basic parking bay. That is normal. You are adding use, not just square footage.
How a three-car garage fits into your full new-home budget
A garage price makes more sense when you place it inside the larger build budget. If you are already reviewing a Southwest Florida new home build budget, the garage should be treated as part of the structural plan, not a late add-on.
That point matters because garage choices ripple through the whole project. A wider garage can change the front elevation. A deeper garage can affect the driveway length. Better doors can affect the opening size and framing. Even the electrical plan changes if you want a charger, more lighting, or extra storage power.
This is where a cost-plus home builder can help. Itemized pricing makes the garage easier to read line by line. You can see the shell cost, the door package, the electrical scope, and the finish level instead of guessing where the money went. That is the kind of transparent pricing most buyers want when they are comparing plans.
If you are building in a neighborhood with HOA standards, the garage can also affect curb appeal rules. Side-entry layouts, carriage-style doors, and window patterns all shape the final price. The quote should show those details clearly before you sign.
How to get a clean garage estimate before you sign
A good estimate starts with exact details. Small assumptions can move the price by thousands.
Use these questions when you ask for a quote:
- What are the exact garage dimensions?
- Is the garage attached or detached?
- Are the doors wind-rated, insulated, or both?
- Is the interior basic, or will it include drywall and paint?
- Do you want extra outlets, EV readiness, or upgraded lighting?
- Does the site need fill, drainage work, or extra slab prep?
- Are driveway and apron costs included?
- Does the plan need HOA review or extra permit steps?
The more specific the scope, the fewer surprises later. That is especially true in Southwest Florida, where the same garage shell can cost much more once the site and code items are added in.
If you want a fair comparison between builders, ask each one to price the same version of the garage. Match the dimensions, door spec, insulation level, and electrical scope. Otherwise, one bid may look cheaper only because it leaves out work the next bid already includes.
Conclusion
For a Southwest Florida new home in 2026, a three-car garage usually belongs in the $35,000 to $75,000 range, with many standard builds landing in the middle. The biggest price shifts come from size, wind-rated doors, slab and site work, and the amount of finish detail you want.
The safest way to plan is to treat the garage as a real structural cost, not a rough afterthought. When the quote is itemized and the scope is clear, the numbers make sense much sooner.