Bedroom Addition vs Family Room Addition for Estero Homes
Explore Our Services
Contact Us Today!
(239) 322-9295
A home can feel too small long before you are ready to move. Maybe guests need a place to sleep, an aging parent needs privacy, or your living area feels crowded every time family visits.
The bedroom addition vs family room addition decision comes down to how your household uses the home today and what you expect in the next several years. In Estero, the right choice also depends on flood exposure, cooling needs, hurricane-ready construction, lot limits, and HOA rules.
A clear plan starts with the space problem you are trying to solve.
Bedroom Addition vs Family Room Addition: Start With Daily Life
Both additions add square footage, but they change a home's function in different ways. A bedroom creates separation and overnight capacity. A family room creates shared space for relaxing, gathering, and spending time together without crowding the kitchen or main living room.
Before sketching a floor plan, consider the people who use your home most often. A spare bedroom that sits empty for much of the year may not solve a daily comfort problem. On the other hand, an open living area will not help when a parent, adult child, or frequent guest needs a private place to sleep.
This quick comparison can help frame the choice:
| If your main need is... | A bedroom addition may fit better | A family room addition may fit better |
|---|---|---|
| Overnight guests | Yes, with a closet and proper egress | Only if guests can use another sleeping area |
| A live-in family member | Yes, especially with a nearby bathroom | Usually no |
| More room for entertaining | Limited benefit | Yes |
| A dedicated office that can become a bedroom | Often a strong option | Possible, but less private |
| More usable space every day | Depends on household size | Often yes |
| Indoor-outdoor entertaining | Less common | Often works well beside a lanai |
The better project is the one that removes a repeated source of friction at home, not the one that sounds more impressive on paper.
Count private sleeping spaces honestly
A bedroom addition makes sense when your current bedrooms are already fully assigned. It can also reduce disruption when relatives stay for weeks rather than a weekend.
For multigenerational households, privacy matters. A bedroom suite near the back of the home or with access to a bathroom can give everyone more breathing room. If mobility may become a concern, a first-floor layout with wider circulation and a curbless shower can be worth discussing during design.
Measure how often shared rooms feel crowded
A family room earns its space through frequent use. It may relieve a packed great room, create a place for children or grandchildren, or give adults a quieter area for television and conversation.
Look at the times your home feels busiest. If people spill into the kitchen, block walkways, or compete for seating, a family room may improve daily life more than another bedroom.
When a Family Room Addition Fits an Estero Home
A family room addition often works best when the kitchen and existing living room are the center of household activity. It can provide a second gathering area without asking everyone to leave the main part of the home.
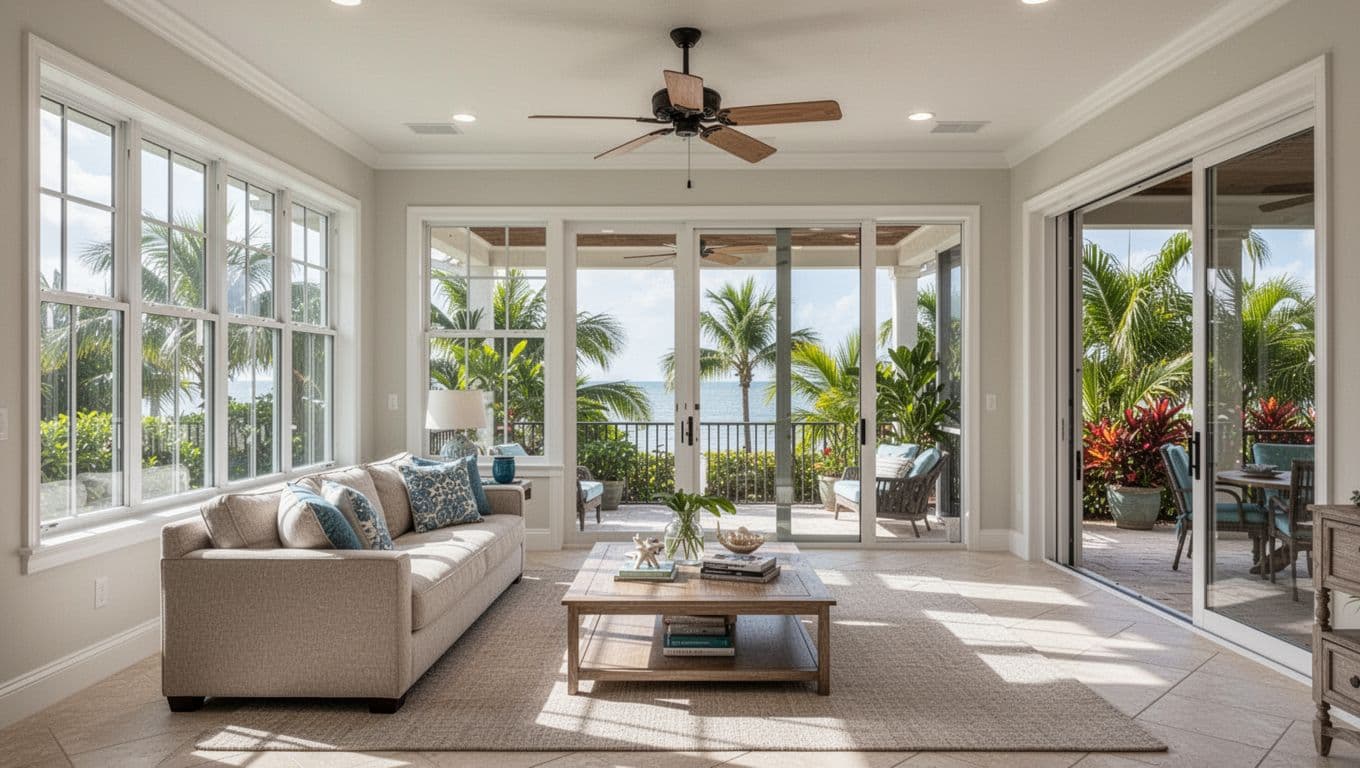
In Southwest Florida, the design should also respect the way people live between the house and lanai. A well-planned room can frame a pool view, connect to covered outdoor seating, and provide a cool retreat after time outside.
Plan the connection to outdoor living
Large openings can make a room feel open and bright, yet they also add solar heat and require careful structural planning. Orientation matters. West-facing glass can bring intense late-day heat into an Estero home.
Covered outdoor areas, appropriate glazing, ceiling fans, insulation, and a properly sized air-conditioning system help keep the new room comfortable. A family room near a pool or lanai also needs durable flooring and finishes that handle wet feet, sand, and humid air.
Avoid creating an awkward leftover room
The best family room addition feels connected to the house. That may mean widening an existing opening, changing a wall, or reworking furniture flow. A narrow addition tacked onto the rear of a home can become a hallway with a sofa.
Ceiling height, window placement, roofline, flooring transitions, and trim all affect whether the new space looks original to the house. Custom room additions should blend functionally and visually with the home rather than feeling separate from it.
When a Bedroom Addition Makes More Sense
A bedroom addition creates flexibility that a general living space cannot. It can accommodate a new baby, an adult child returning home, an aging parent, or guests who visit during season.
For some owners, a bedroom with a bathroom nearby also supports a home office. The room can function as workspace now and sleeping space later. That flexibility is useful, but the design must meet bedroom requirements if you plan to market it as a legal sleeping room.
A legal bedroom needs more than a bed
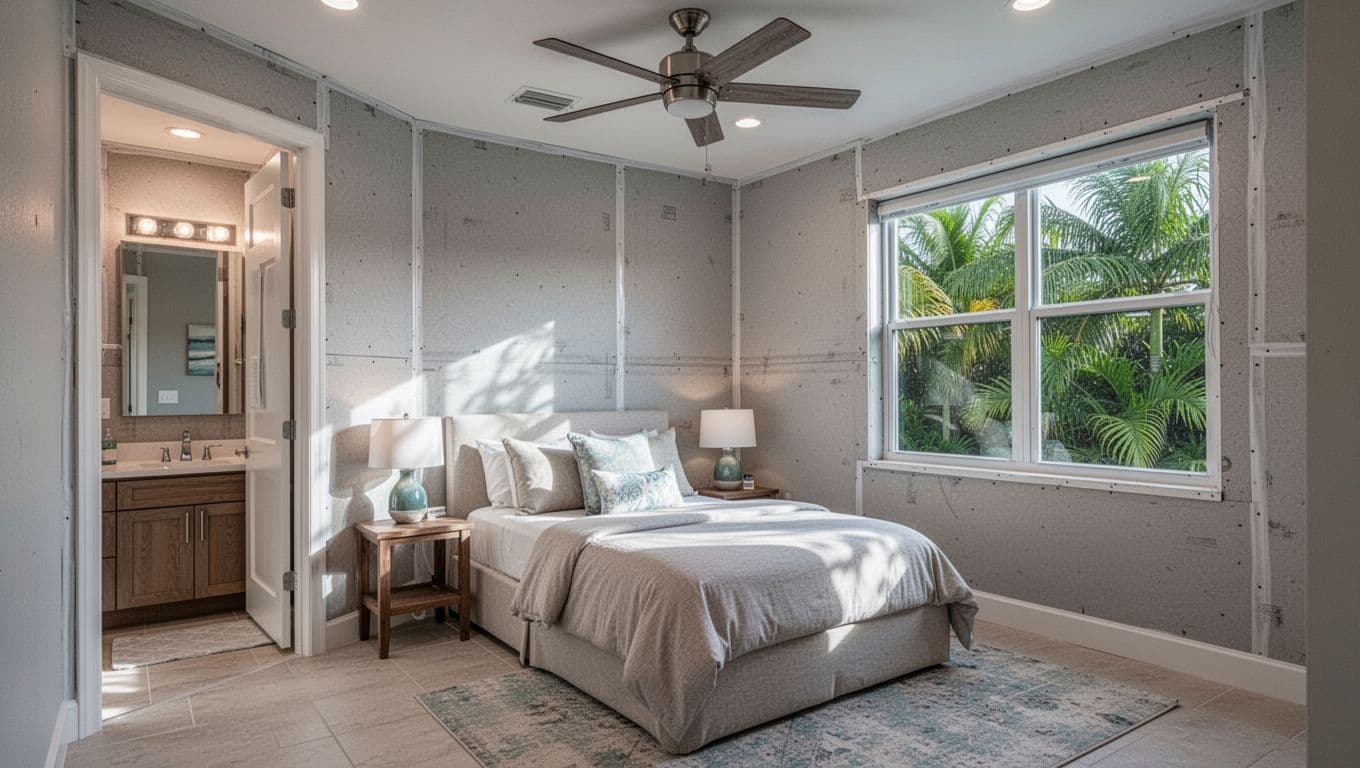
A new sleeping room needs a compliant layout, proper electrical work, cooling, insulation, and an emergency escape and rescue opening. Under Florida residential code requirements, each new sleeping room needs at least one operable emergency escape and rescue opening.
The opening must meet minimum net-clear dimensions, not simply the rough opening in the wall. Current code references commonly call for at least 5.7 square feet of net clear opening, or 5.0 square feet at grade level, plus minimum 24-inch height and 20-inch width. Confirm the final requirements with the building official and design team before ordering windows.
A closet may matter to buyers and appraisers, but local code and the approved plan should guide the final room classification.
Give the room the privacy it needs
Location changes how useful a bedroom becomes. A room beside a noisy family area or near the garage may be less appealing for long-term guests. Sound control through insulation, door placement, and thoughtful wall layouts can make a noticeable difference.
If the addition includes a bathroom, plumbing routes and slab conditions affect the scope. A bedroom without a private bath may still work well if an existing full bath is close and easy to reach.
Build for Estero Heat, Humidity, and Storms
Whether you add a bedroom or family room, Southwest Florida conditions shape the construction details. High heat, strong sun, wind-driven rain, and long humid seasons place steady demands on the building envelope.
An addition that looks good but has weak insulation, poor flashing, or undersized cooling can cost more to operate and feel uncomfortable. Design decisions need to work together, including roof tie-in, wall assembly, windows, HVAC, drainage, and exterior finishes.
Size cooling for the completed home
Adding conditioned square footage changes the home's cooling load. A contractor should not assume the existing system can handle another room. Load calculations account for room size, insulation, windows, orientation, ceiling height, and heat gain.
An oversized system can cycle too quickly and remove less humidity. An undersized system may run for long periods without reaching the desired temperature. Equipment selection should follow the approved plans and load calculation.
Treat windows and roof connections as one system
New windows and exterior doors must suit the site's wind requirements and the current Florida Building Code. In locations where wind-borne debris protection applies, the plan may call for impact-rated openings or approved protection systems.
Roof transitions also deserve close attention. The tie-in must shed heavy rain, match the home appropriately, and support the required wind loads. Product approvals for windows, doors, shutters, and roofing should align with the permit documents. Review Florida product approvals for building permits before finalizing exterior selections.
A new room can add comfort, but a poorly planned roof tie-in or window package can create water and heat problems at the exact point where old and new construction meet.
Permits, Flood Zones, and HOA Approval Come Early
Inside Village of Estero limits, the Village's Community Development Department handles building permits, plan review, zoning, and inspections. If the property sits outside Village limits, Lee County may be the permitting and zoning authority instead.
A bedroom or family room addition typically involves structural, electrical, mechanical, plumbing, and roofing work. That means plans, permit review, and inspections should be part of the project schedule from the start.
Check setbacks, coverage, and flood exposure
Lot setbacks, lot coverage, easements, drainage, and utility locations can limit where an addition fits. A rear-yard family room may look simple until a survey reveals a setback issue or a drainage swale.
Flood conditions deserve equal attention on low-lying or coastal-influenced properties. Confirm the FEMA flood zone, base flood elevation, required finished-floor elevation, and whether the work affects floodplain compliance. An elevation certificate or site-specific engineering information may be needed.
HOA approval is separate from a permit
Many Estero communities have architectural review rules. An HOA may regulate exterior colors, roof materials, window styles, setbacks, construction hours, contractor access, and landscaping restoration.
HOA approval does not replace a building permit. A permit also does not replace HOA approval. Confirm both paths before paying for final drawings or ordering materials.
Compare Costs by Scope, Not Room Name
A bedroom addition can cost more per square foot when it needs a bathroom, plumbing, closets, extra doors, and code-compliant egress. However, a family room can also become complex when it has wide impact-rated openings, structural beams, tall ceilings, or a major roof change.
The bedroom addition vs family room addition budget should include more than the visible finishes. Design fees, surveys, engineering, permits, site work, HVAC changes, electrical upgrades, roofing, flooring, and exterior matching all affect the total.
Personal value and resale value are different
A legal additional bedroom may appeal to buyers who need a certain bedroom count. Yet resale results depend on neighborhood expectations, lot size, layout, finish quality, and the broader local market. No addition comes with a guaranteed return.
A family room may not change the bedroom count, but it can make a home feel more comfortable and useful. For homeowners who entertain often or spend long stretches in Estero, that daily enjoyment can be the stronger reason to build.
Choose a Layout That Will Still Work Later
Start with the need that will last longest. If a family member requires a private sleeping area now, a bedroom is usually the direct answer. If your current bedrooms work but common spaces feel cramped every week, a family room is likely the better investment in your routine.
A flexible hybrid may also suit some homes. A room designed as a den, office, or sitting room can become a bedroom later if the plan includes compliant egress, a closet, and appropriate access to a bathroom. This option needs careful planning, because calling a room a bedroom after construction does not make it one.
Before moving forward, have a licensed contractor and qualified design professionals review the existing structure, lot constraints, flood status, cooling capacity, and exterior tie-ins. That early work prevents expensive changes after plans are underway.
Final Thoughts
The right addition solves a real problem in the way you live at home. A bedroom gives people privacy and overnight capacity, while a family room gives the household more shared space.
In Estero, the strongest plan also accounts for heat, humidity, wind protection, flood conditions, and permits . When the room fits both your routine and the property, it can feel like it always belonged there.