Tile Roof Gutter Sizing for Cape Coral Homes
Explore Our Services
Contact Us Today!
(239) 322-9295
A tile roof can shed a surprising amount of water in a short Southwest Florida downpour. If the gutters can't catch and move that water, it can overflow onto soffits, walls, pool decks, landscaping, and walkways.
Proper tile roof gutter sizing is about more than choosing a wider gutter. Your roof area, pitch, rainfall intensity, gutter profile, outlet capacity, and site layout all affect the final design. A good system moves water away from the home without creating new drainage problems.
Cape Coral's flat lots, heavy summer storms, and frequent wind-driven rain make careful planning worthwhile before a roof replacement, remodel, or new-home build.
Cape Coral rain puts drainage systems under pressure
Southwest Florida storms often arrive fast. The National Weather Service Miami regularly warns of heavy rain, lightning, and gusty winds during the summer wet season. In late August 2026, forecasts called for widespread rainfall of 1 to 2 inches, with isolated totals of 3 to 4 inches.
Those totals don't replace a formal drainage calculation. However, they show why a light-duty gutter layout can struggle when a storm cell stalls over one neighborhood.
Tile roofs release water in concentrated sheets
Concrete and clay tiles guide water down defined courses. By the lower edge of a roof plane, runoff can form a broad, forceful sheet. A shallow gutter may let that water skip over the front lip, especially when tile overhang, wind, or roof geometry pushes water outward.
Hip roofs can also send water toward many short eaves. Meanwhile, a long valley or roof-to-wall intersection can concentrate runoff into one small section of gutter. That section needs more capacity than an ordinary straight run.
A roof's total square footage matters, but the water reaching each individual gutter run is what determines where overflow occurs.
For homeowners planning a replacement, discuss gutters during the roof installation planning process, not after the final tile is set.
Tile roof gutter sizing starts with the contributing roof area
The starting point for tile roof gutter sizing is the roof area that drains to one gutter section. Don't use the home's entire footprint unless every roof plane sends water to the same run.
A simple hip roof may split its runoff across four sides. A gable roof often sends most water to two long eaves. Complex homes may have separate lanais, garage roofs, second-story walls, valleys, and covered entries that change the drainage map.
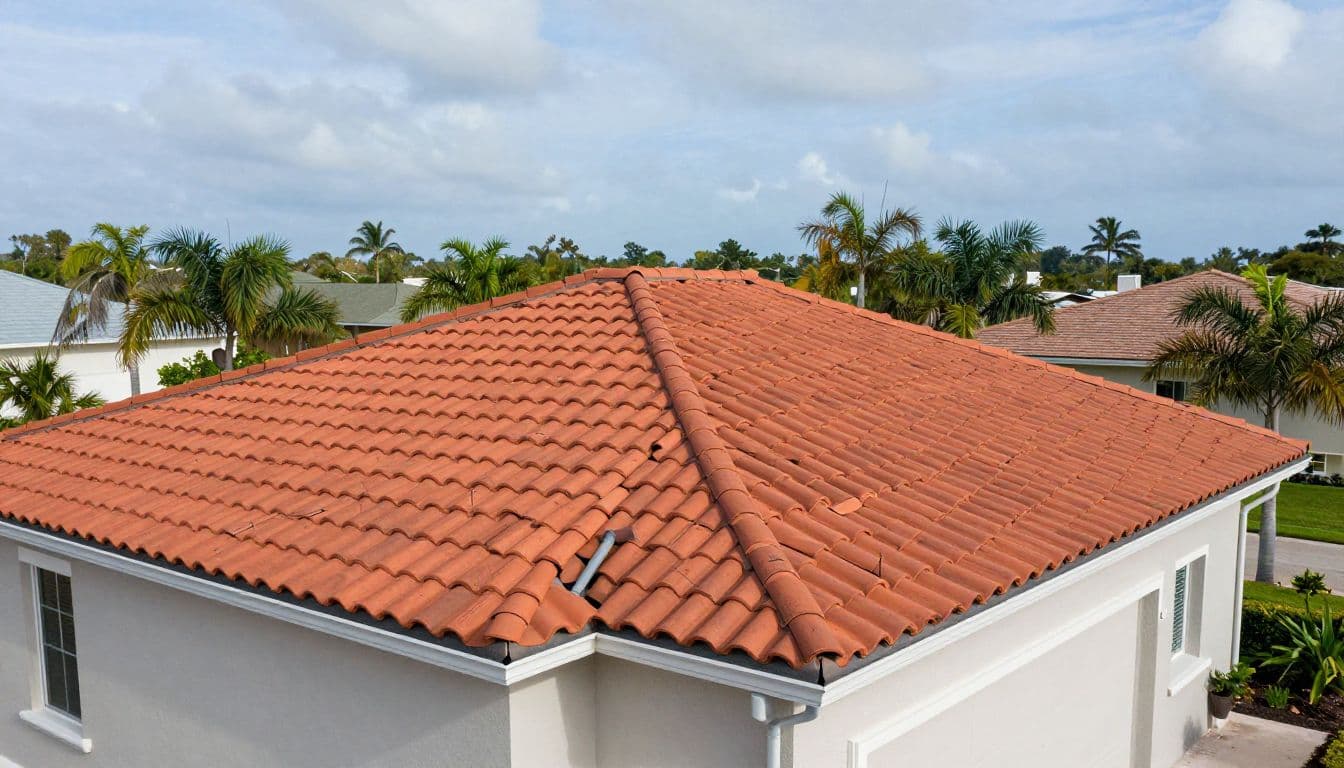
Measure the horizontal roof footprint first
For drainage estimates, begin with the horizontal plan area of each roof plane. Measure length times width, then assign that area to the gutter edge below it.
For example, a 40-foot by 25-foot roof plane has a horizontal area of 1,000 square feet. If it drains to one 40-foot eave, that gutter and its outlets must handle runoff from the full 1,000 square feet.
A steeper roof has more actual surface area. It also sends water downhill faster. Therefore, pitch belongs in the final design, even when the first area figure comes from a plan-view measurement.
Mark valleys and roof transitions separately
Valleys deserve their own review. Water from two roof planes converges there, so the gutter below may carry far more water than its length suggests.
The same concern applies where an upper roof drains onto a lower roof. That lower gutter may receive direct rainfall plus runoff from the higher plane. If a contractor only measures the lower roof, the system can end up undersized.
Convert roof area into a realistic flow estimate
A rainfall calculation gives the design team a useful starting point. It does not choose a gutter size by itself, because gutter shape, outlet size, and slope still limit capacity.
For a quick estimate of runoff in gallons per minute:
Runoff flow (gpm) = roof area in square feet x rainfall intensity in inches per hour x 0.623
This assumes the entire measured roof area drains to one gutter run. It also assumes nearly all rain becomes runoff, which is reasonable for a hard tile surface during a heavy storm.
The examples below show how quickly demand rises. They are planning examples, not required Cape Coral design values.
| Contributing roof area | Rainfall intensity used | Estimated runoff |
|---|---|---|
| 800 square feet | 2 inches per hour | 997 gpm |
| 1,000 square feet | 2 inches per hour | 1,246 gpm |
| 1,000 square feet | 3 inches per hour | 1,869 gpm |
| 1,500 square feet | 3 inches per hour | 2,804 gpm |
The same roof produces 50 percent more flow when rainfall intensity rises from 2 to 3 inches per hour. That is why a system that looks adequate in ordinary rain can overflow during a summer cloudburst.
Use current local rainfall data for final sizing
A qualified contractor or engineer should select the rainfall intensity used for the design based on the current project requirements. The Florida Building Code addresses roof drainage under Section 1503, while other rules can affect discharge locations and construction details.
Don't rely on a neighbor's gutter size as proof that it fits your home. Their roof pitch, valley layout, gutter length, and drainage destination may be entirely different.
Gutter width and profile both affect capacity
Many Florida homes use K-style aluminum gutters. A 5-inch K-style gutter may suit a small, uncomplicated roof plane. Yet a 6-inch K-style gutter holds and carries substantially more water, which is why it is common on larger homes and tile roofs in high-rainfall areas.
The University of Florida's Planning, Design and Construction roofing specification calls for drainage calculations and sets a 6-inch minimum gutter width for its facilities. That standard is not a universal residential code requirement. Still, it shows why width alone should not be treated as a cosmetic decision.
Deep gutters help, but outlets can still restrict flow
A larger gutter doesn't solve a bottleneck at the outlet. Water must pass through the outlet opening, enter the downspout, and travel to a safe discharge point. One small outlet can limit a long, wide gutter run.
Gutter installers also need to set the front edge and mounting height correctly beneath the tile. If the gutter sits too far out, fast-moving water may overshoot it. If it sits too high, tile clearance and cleaning access can become a problem.
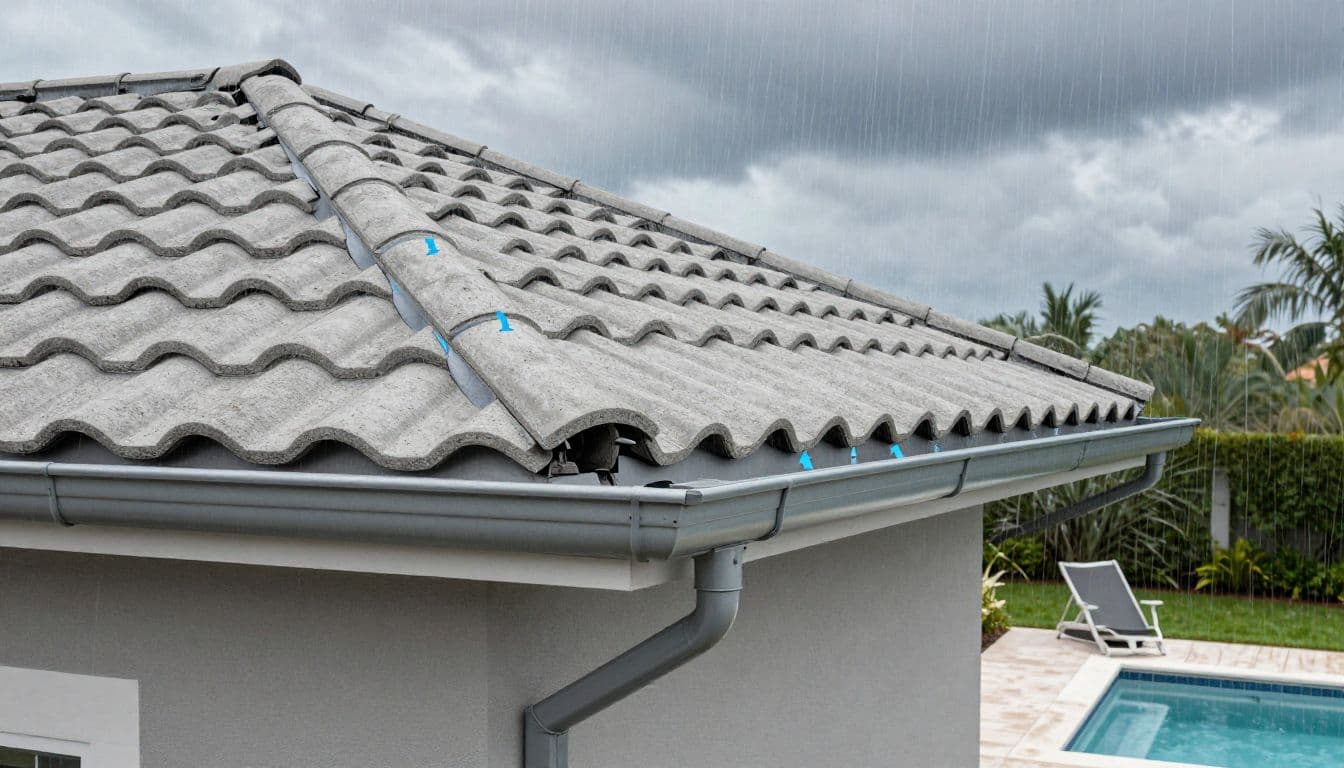
For long runs, the installer should plan the gutter slope toward outlets. A gutter that is level, sagging, or incorrectly pitched can hold standing water and debris even if its nominal size is generous.
Downspout size and count finish the drainage path
Downspouts are often the weak link in a gutter system. They need enough cross-sectional area to accept water from the gutter without backing it up at the outlet.
Common residential sizes include 2-by-3-inch and 3-by-4-inch rectangular downspouts. Florida trade guidance often favors 3-by-4-inch downspouts with 6-inch gutters where roof areas are larger or rainfall is intense. That is practical industry guidance, not a one-size-fits-all code rule.
Add outlets where water enters the gutter
Downspout spacing should follow water load, not a fixed visual pattern. A long gutter run may need outlets at both ends, or at an end and near the middle. Valleys often justify a nearby downspout because they deliver a concentrated surge.
The University of Florida specification suggests at least one downspout per 50 feet of gutter where possible. Residential projects can require closer spacing when roof planes are large, valleys feed the run, or the gutter route can't slope effectively toward one outlet.
Avoid sending too much water through a single corner downspout because it looks cleaner. One additional downspout can prevent recurring overflow stains and soil washout.
Keep discharge away from the structure
Florida Building Code material states that downspouts should discharge at least 1 foot from the sidewall. In practice, the best route depends on the lot grade, swale, driveway, pool enclosure, and neighboring property.
Splash blocks can spread water near a landscape bed. Buried drain lines can carry it farther away, but they need proper slope, cleanouts, and a legal discharge location. A buried pipe that has no outlet simply stores water where you don't want it.
Plan around pool decks, lanais, and flat Cape Coral lots
Many Cape Coral homes direct roof runoff near screened lanais and pool decks. That layout needs extra attention because overflowing gutters can stain pavers, undermine deck edges, or dump water against screen-enclosure footings.
A downspout shouldn't discharge across a frequently used walkway. It also shouldn't create a muddy low spot beside a patio or send runoff toward a neighbor's lot. During design, trace where the water will go after it leaves the downspout.
Match the drainage plan to the entire property
Roof drainage connects to the rest of the site. A new pool, room addition, driveway extension, or landscape wall can change the water route that worked before construction.
Review these site conditions before approving a gutter layout:
- Locate swales, inlets, drainage easements, and low areas before choosing downspout outlets.
- Keep discharge away from foundation walls, doors, garage thresholds, and screened-enclosure bases.
- Plan for access where leaves, palm fronds, and roof debris can collect at valleys and gutter outlets.
- Confirm that buried drain lines have a maintained outlet rather than ending underground near the house.
Homeowners comparing materials, outlets, and underground drainage should include those choices in their Southwest Florida gutter installation budget. Larger gutters can cost more upfront, yet repeated repairs to fascia, landscaping, or pavers cost money too.
Installation details matter as much as the measurements
A well-sized system still needs strong attachment points. Tile roofs are heavy, and gutters hang from fascia that must remain sound and securely fastened. Rotting fascia, loose fasteners, or poorly supported long runs can cause the gutter to pull away under a full load of water.
During roof work, inspect the drip edge, underlayment terminations, fascia condition, tile alignment, and flashing near walls. Small defects can send water behind the gutter instead of into it.
Verify code, permits, and drainage changes before work begins
Cape Coral projects can involve local permitting, site-drainage rules, and homeowner association requirements. Requirements also change, so verify the current Florida Building Code and applicable local rules before construction.
The Florida Building Code does not create a universal tile-roof gutter size for every house. It requires a drainage approach that fits the building and applicable conditions. A qualified roofing or gutter professional can measure each contributing roof area, identify valleys, confirm outlet capacity, and review the intended discharge path.
If water has already entered the roof system after a storm, arrange storm damage roof inspections before assuming the issue is limited to gutters.
Final Thoughts on Tile Roof Gutter Sizing
The right gutter system follows the water from each tile roof plane to a safe place on the property. Roof area, slope, rain intensity, gutter profile, outlet capacity, and lot drainage all belong in the decision.
A 6-inch gutter and larger downspouts may fit many Cape Coral homes, but no single size fits every roof. Tile roof gutter sizing works best when the layout is measured, the outlets match the load, and the discharge plan protects the home long after the rain stops.