Can You Add a Shower to a Half Bath in Cape Coral?
Explore Our Services
Contact Us Today!
(239) 322-9295
You can add a shower to a half bath in Cape Coral if the room has enough space and the home's plumbing can support it. Some conversions fit within existing walls, while others need a larger footprint or work beneath the floor.
The biggest unknowns often sit behind the finished surfaces . A practical plan starts with the layout, then accounts for drainage, water lines, ventilation, and permits.
How much space does a shower need in a half bath?
A shower needs more than a spot on the floor. You'll also need room to enter it and use the toilet and vanity comfortably. Measure the entire room, including door swings, windows, and any existing storage.
Work within the existing walls
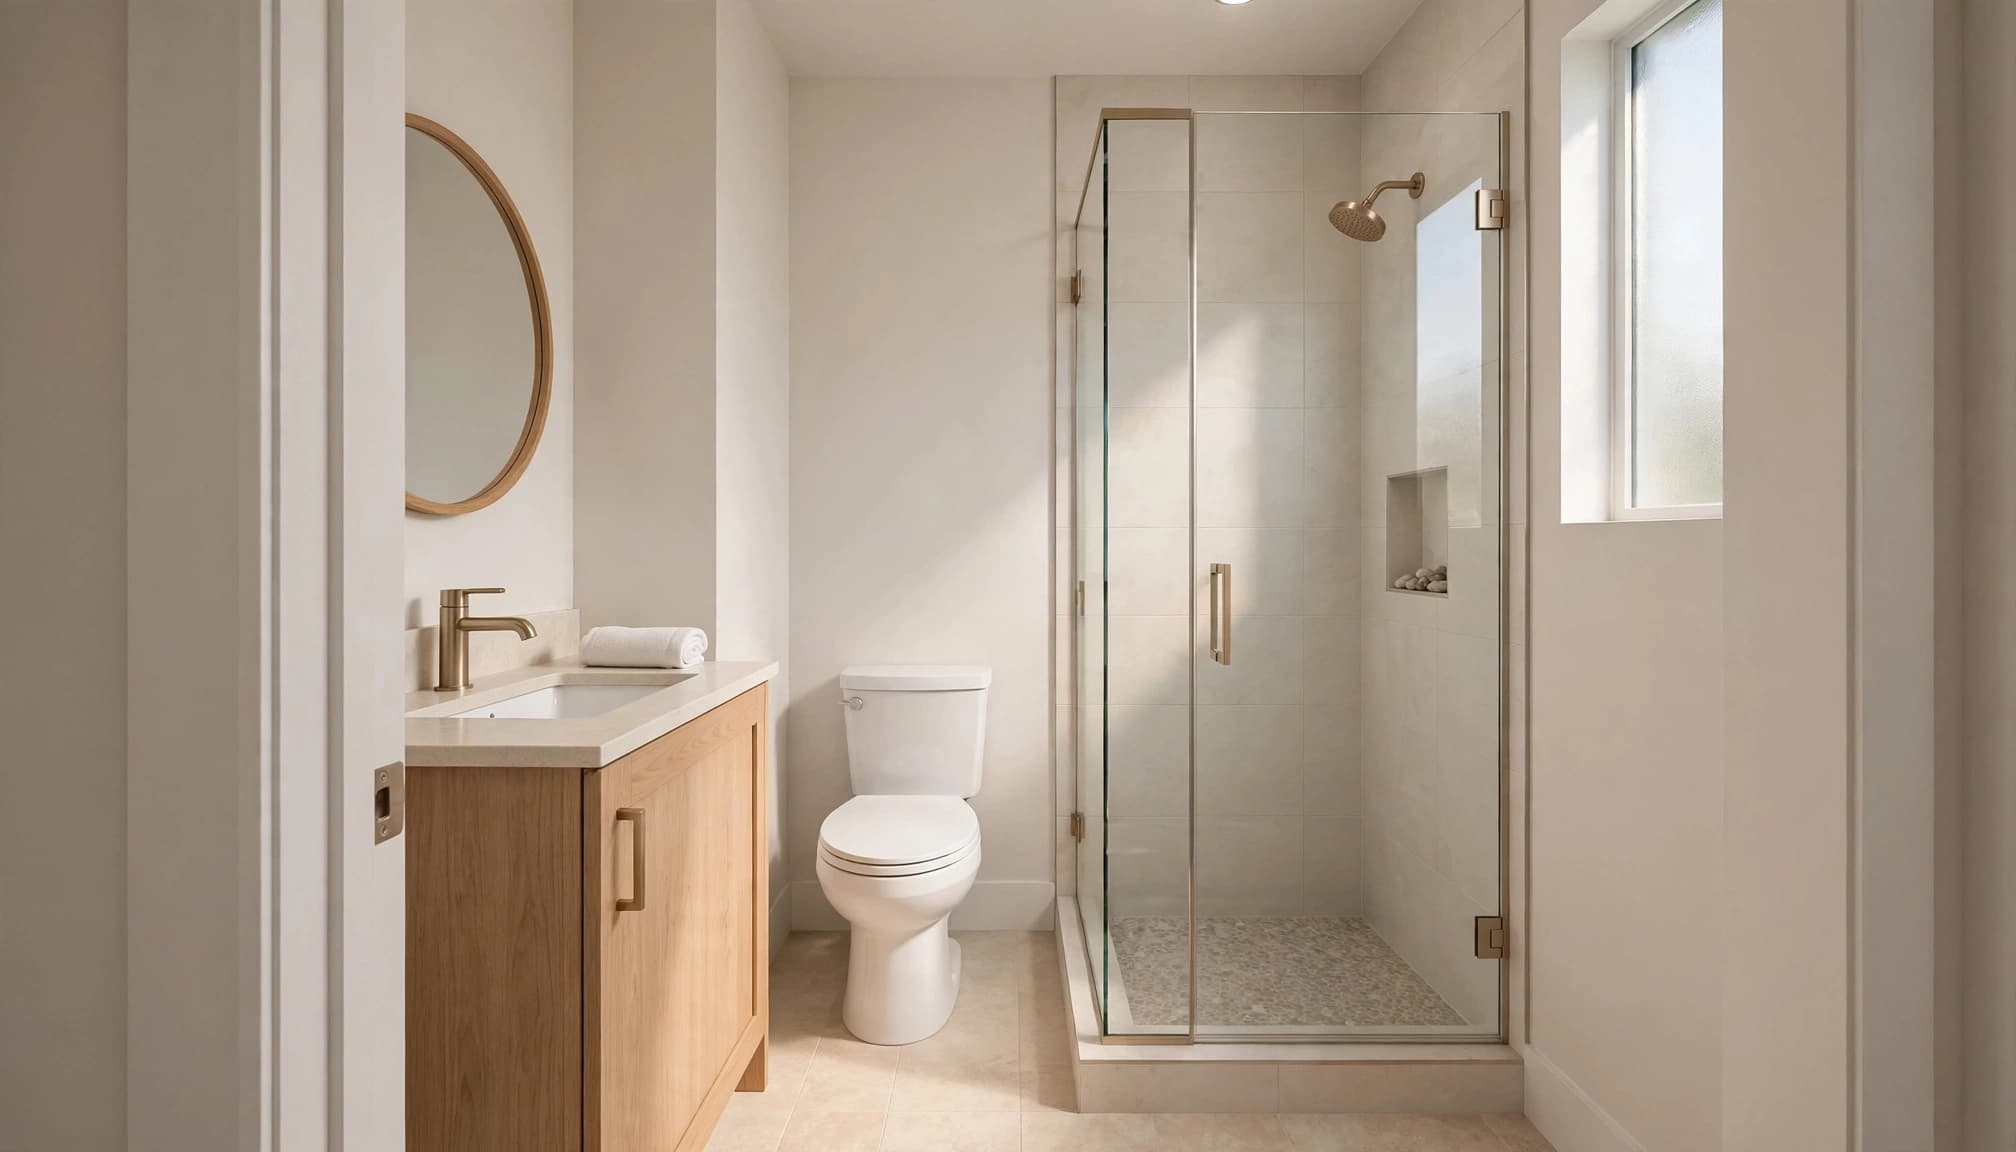
A smaller vanity or a different door arrangement may free up enough space for a shower. A compact prefabricated enclosure can also be an option, provided its dimensions suit the room and the planned plumbing.
Look at the space in front of each fixture, not just the shower's footprint. A layout that fits on paper still needs to work for the people using it every day.
Consider expanding the room
If the half bath is too tight, an adjacent closet or part of another room may provide space. Moving a wall adds demolition and finish work, though, and a load-bearing wall may require structural design.
A wider shower entry or space for future grab bars can be easier to plan before walls are closed.
Can the existing plumbing support a new shower?
A nearby sink or toilet doesn't automatically mean a shower can connect without substantial work. The new fixture needs an appropriate drain and vent arrangement, plus hot and cold water.
Plan the drain and vent route
The shower drain needs a route with proper slope and a connection to the home's drainage and vent system. A licensed plumber can assess the existing layout and determine where the new piping can run.
In a home with a concrete slab, installing that drain may involve cutting and repairing the floor. The route can affect the shower location, project cost, and how much of the bathroom must be rebuilt.
Extend the water supply
A shower also needs hot and cold supply lines and a valve. Existing bathroom plumbing may be close by, but walls or flooring may still need to be opened to reach it.
Keeping the shower near existing plumbing can reduce the distance for new lines. The drain route remains an important part of that decision because it may be harder to accommodate than the water supply.
Plan for ventilation and waterproofing
Adding a shower introduces more moisture than a half bath typically handles. The plan should account for bathroom ventilation and a suitable way to exhaust moist air outdoors. An exhaust fan may require wiring, ductwork, or a new exterior opening.
The shower itself also needs a coordinated waterproofing system at the floor, walls, drain, and openings. Tile and grout alone aren't the waterproofing layer. Our Cape Coral bathroom waterproofing checklist covers details to address before tile goes in.
What permits may a Cape Coral shower addition need?
Plan for permitted plumbing work when adding a shower. The precise application path depends on the full scope, including whether the project also changes walls, electrical work, or ventilation.
Plumbing and remodel applications
Cape Coral's plumbing guidance lists shower conversions under its residential Plumbing/Gas application, but it doesn't name a new shower in a half bath as a specific example. A broader reconstruction may also fall under the city's Residential Remodel process.
For a residential remodel, the city guideline calls for a written scope and existing and proposed floor plans. A contractor can coordinate the applications and inspections that match the work.
Submitting the project
Cape Coral directs applicants to its online permitting portal. The city accepts applications from eligible licensed contractors or owner-builders; an owner-builder must provide an affidavit.
Inspection timing matters to the schedule. Plumbing or other work may need to remain visible until the required inspection is complete, before flooring, drywall, or tile covers it.
What affects the cost of adding a shower?
The largest cost difference often comes from the work needed to make the room usable, rather than the shower fixture alone. Cutting a slab, moving a toilet, enlarging the room, or adding ventilation can each increase the scope.
Your choice of enclosure, tile, glass, fixtures, and waterproofing also affects the estimate. Repairs to walls and floors should be part of the budget, along with a contingency for conditions discovered after demolition.
Permit fees are separate from construction costs. Cape Coral's 2026 fee schedule lists $140 for its "Plumbing Misc" category for work other than new construction. That figure doesn't establish the fee for a particular shower addition, and other fees may apply.
Your next-step checklist
- Measure the bathroom, doorways, and nearby spaces, and note which fixtures you want to keep.
- Decide whether your priority is fitting a compact shower within the room or expanding the bathroom.
- Have a licensed plumber assess possible drain, vent, and water-supply routes, including any slab work.
- Discuss ventilation, waterproofing, and any wall or electrical changes with your remodeling team.
- Request an itemized estimate that separates construction, finishes, permit-related costs, and repair work.
- Agree on the permit scope and inspection schedule before demolition begins.
Make the layout work before choosing finishes
Adding a shower can turn a half bath into a more useful space. The right layout depends on what fits above the floor and what can be built beneath it.
When you're ready to plan the project, our Cape Coral bathroom remodeling team can discuss the layout and provide a free estimate.