Skimmer vs. Overflow Pools: Construction Differences
Explore Our Services
Contact Us Today!
(239) 322-9295
A skimmer pool collects surface water through openings in its walls, while a perimeter-overflow pool sends water over its edge into a collection system. That difference affects the pool's elevations, shell details, plumbing layout, and surrounding deck.
For Southwest Florida homeowners, the choice needs to happen early. The waterline and edge design influence how the pool fits the house, yard drainage, and outdoor living space.
How a skimmer pool collects and returns water
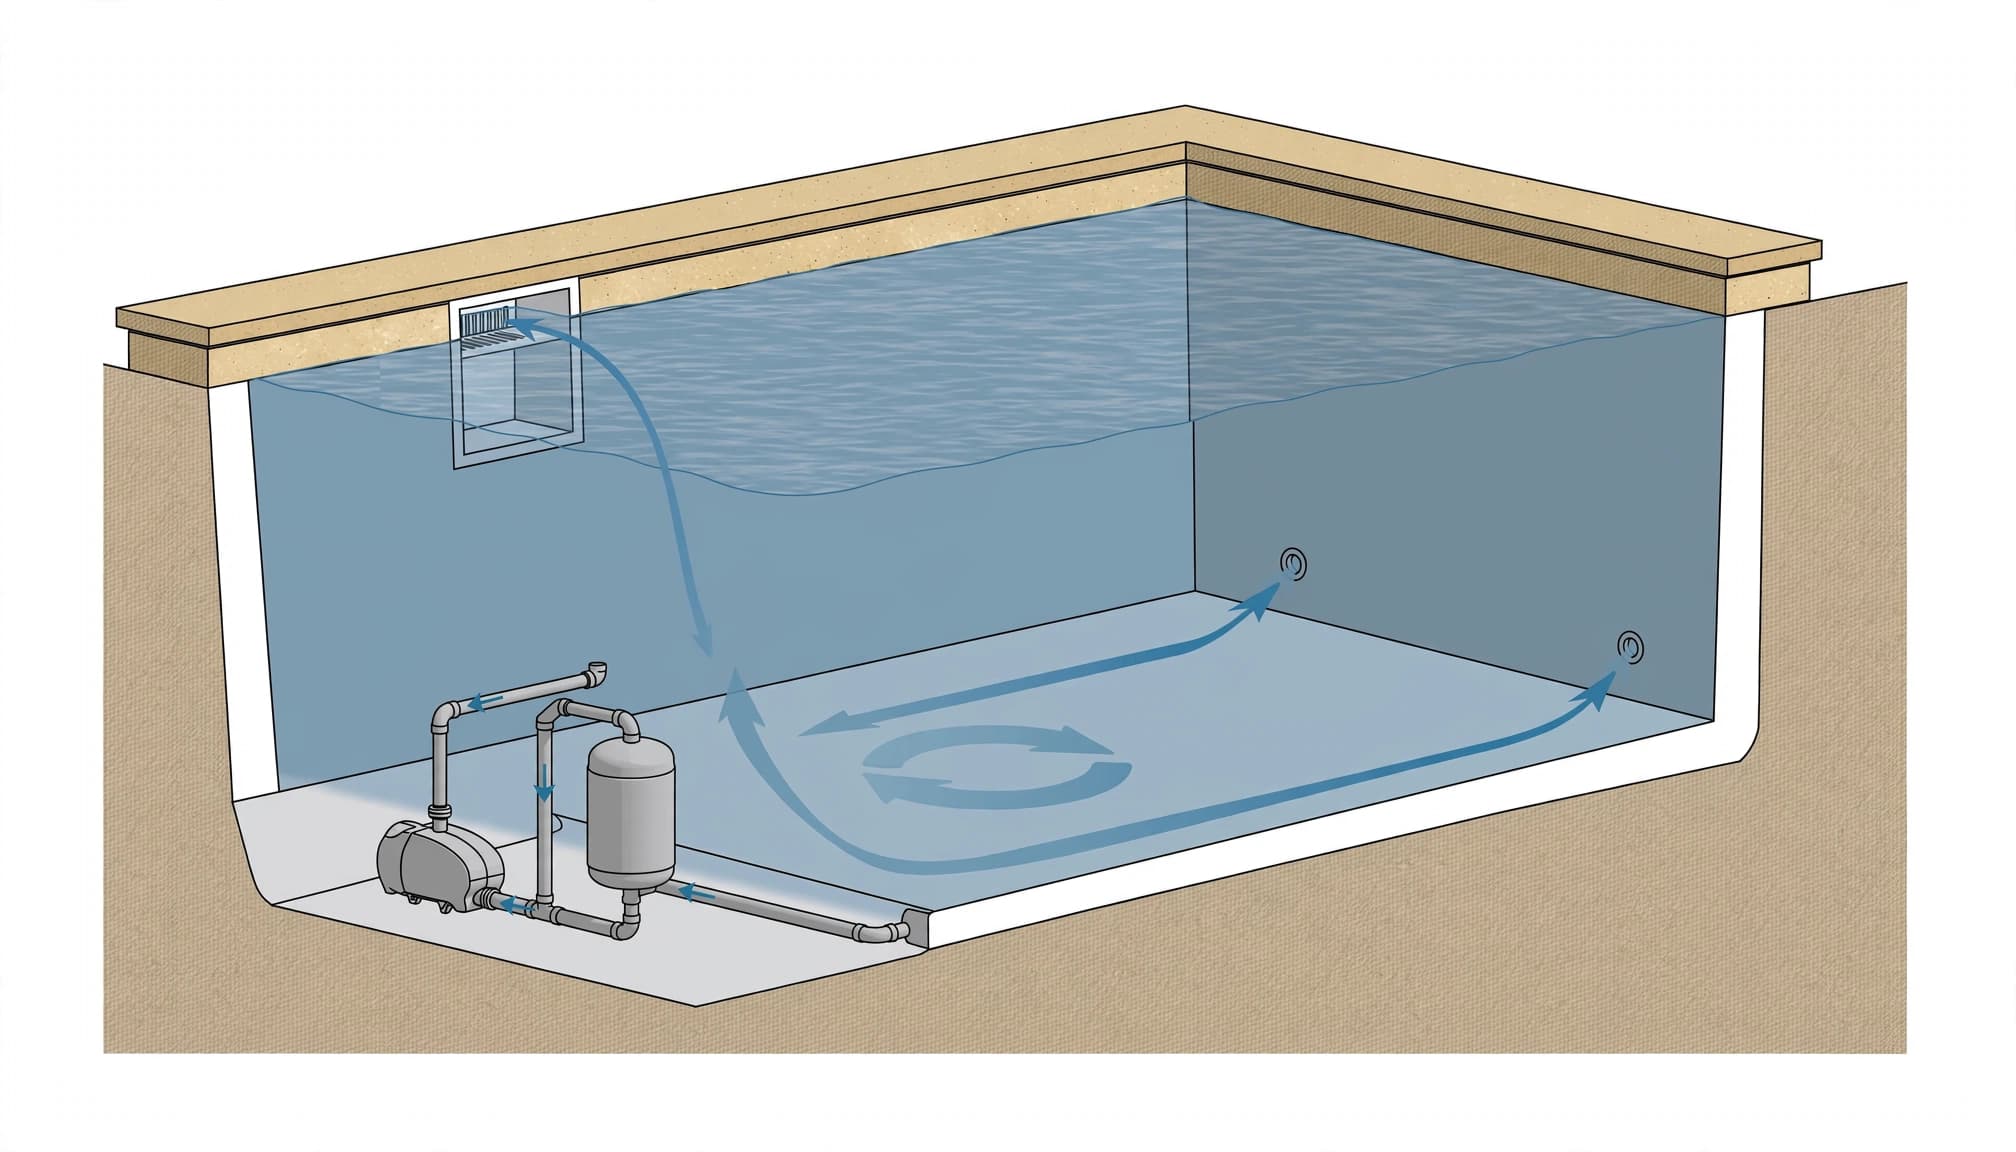
In a conventional skimmer pool, the water sits below the coping. The pump draws surface water through one or more skimmer openings in the pool wall. A basket catches leaves and other debris before the water travels through the circulation equipment and filter.
Cleaned water returns through fittings in the pool. Those return jets help move surface water toward the skimmers, so their positions need to work together.
Skimmer location affects the shell
The skimmer body and its plumbing need designated locations before the pool shell is built. Shape, return flow, wind, and nearby structures all influence where surface water collects.
A long pool, for example, may develop a predictable path for floating leaves. Returns can move water along that path toward a skimmer. Our guide to Fort Myers pool skimmer placement explains how wind and pool shape affect those decisions.
Decking must leave the basket accessible
Skimmer lids need to remain reachable after pavers, landscaping, and a screen enclosure are installed. A lid hidden beneath a planter or crowded by furniture makes routine cleaning harder.
The finished deck layout matters as much as the initial plumbing drawing. Skimmer openings also need to sit at the intended waterline, so the shell and deck elevations must be coordinated.
What the overflow edge changes
A perimeter-overflow pool carries its waterline to the edge of the pool. Water passes over that edge into the collection system and then moves through the circulation equipment before returning to the pool.
The visible edge becomes part of the water-handling system. Its height, finish, and relationship to the deck need attention in the construction drawings.
Edge elevations need careful layout
The finished edge determines how water passes over the perimeter. Uneven sections can affect where water crosses, so the design must establish a consistent finished elevation.
That elevation also needs to fit the house, lanai, and outdoor walking surfaces. Selecting it after the deck layout is settled can force changes to surrounding construction.
The finish is part of the edge detail
Tile, stone, and other edge materials have thicknesses that affect the finished height. Their joints and transitions also need to suit a surface exposed to pool water.
The appearance you select should therefore be shown in the construction details, not treated as a decoration chosen after the shell is complete. The pool finish and deck finish meet at a location that needs a coordinated design.
Excavation starts with the whole site
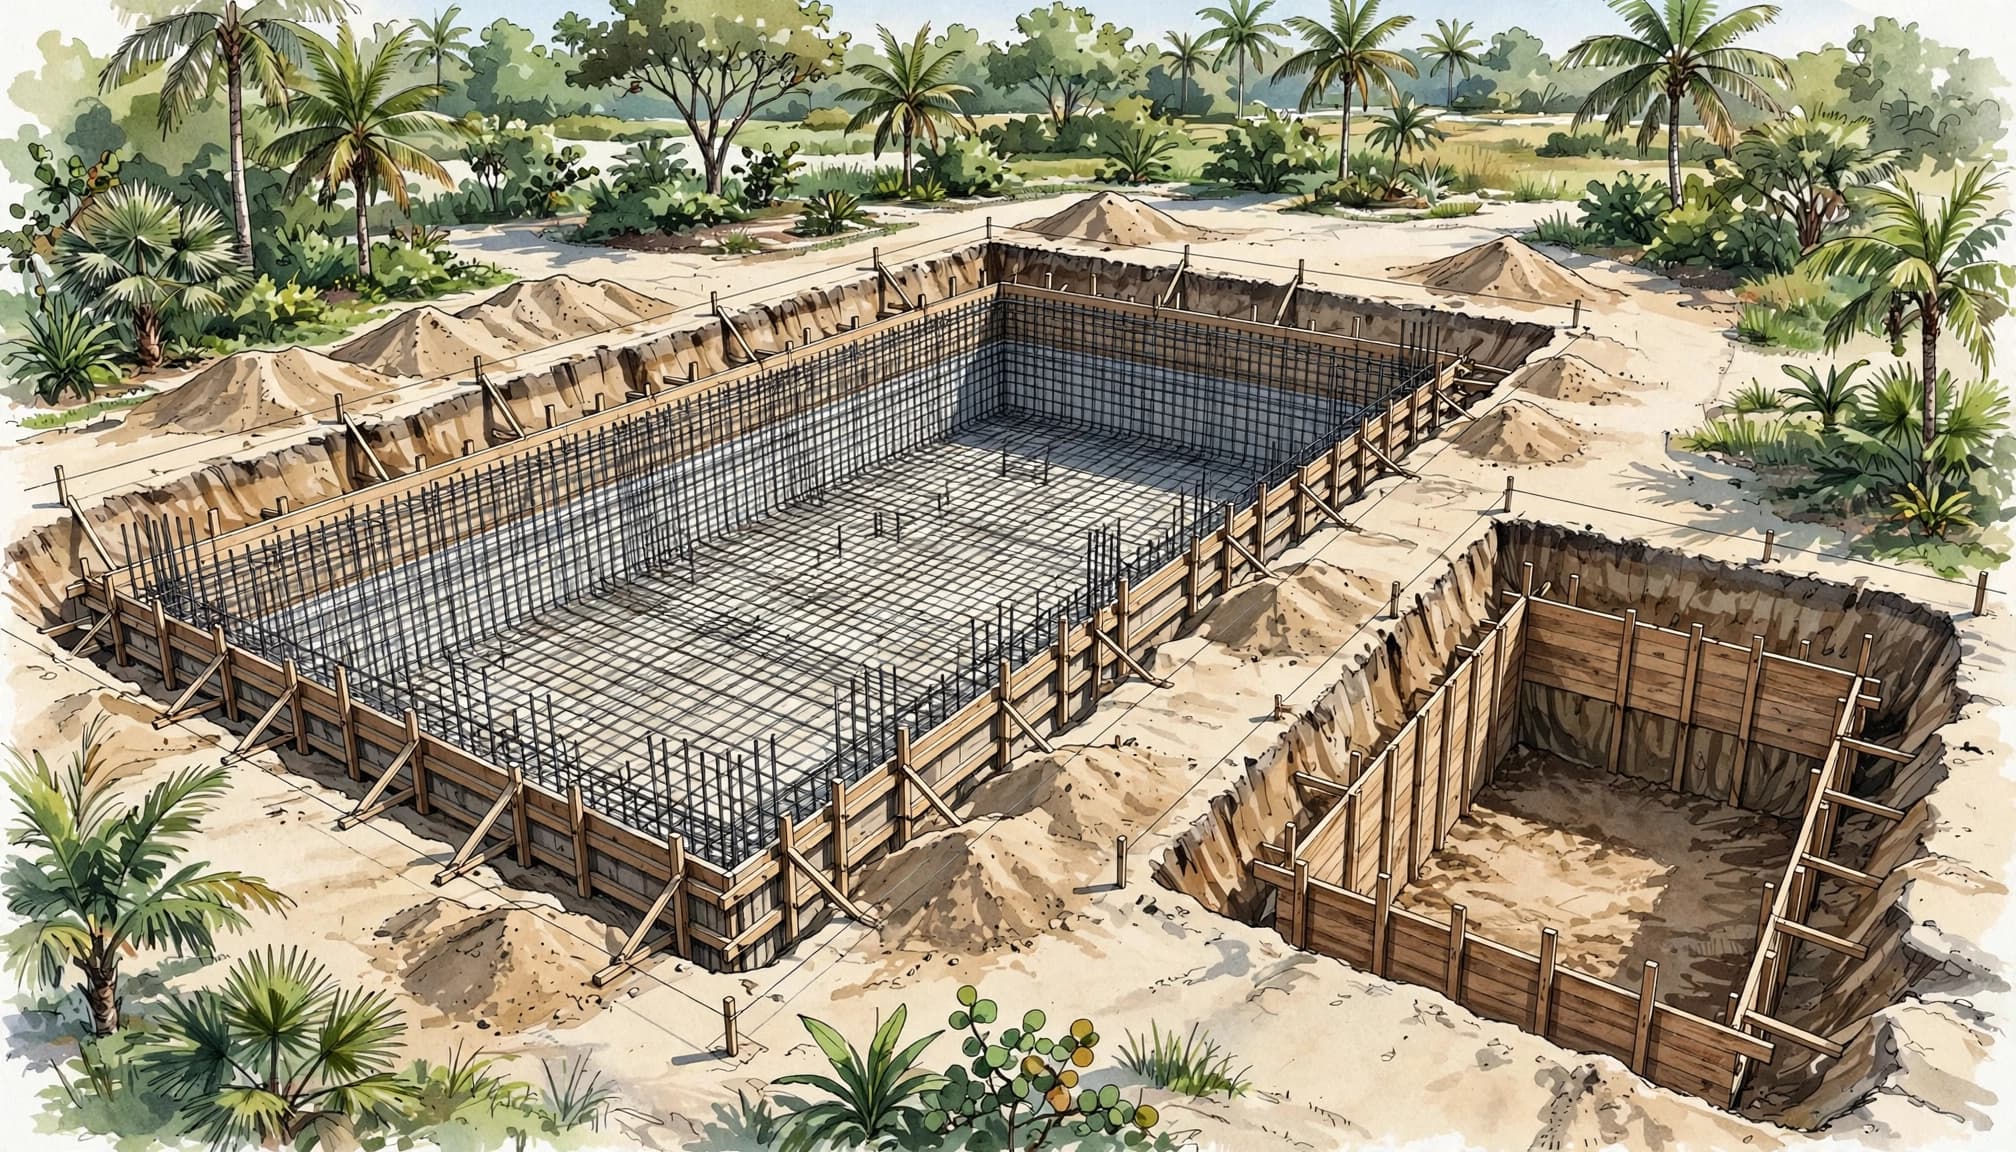
Both pool types need an excavation plan based on the property, not just the desired pool shape. In Fort Myers, Cape Coral, and other Southwest Florida communities, shallow groundwater and sandy or filled soil can affect how the work proceeds.
A backyard that looks dry at the surface may still produce water during digging. Nearby foundations, utility lines, easements, and limited equipment access can also affect the excavation plan.
Groundwater affects construction planning
Temporary dewatering may be needed to keep an excavation workable. The plan should address where water goes and how pumping will avoid damage to nearby soil or property.
The structural design also needs to account for groundwater pressure after construction. Our guide to pool groundwater and hydrostatic pressure covers why those conditions matter when a pool is empty or being built.
Grades connect the pool to the yard
Finished pool and deck elevations must work with existing swales, roof runoff, and the home's drainage plan. On a new home project, the pool layout should be coordinated with the house pad and finished floor elevation.
For a remodel, existing pavers, enclosure footings, and buried utilities may limit the available layout. A site plan should show how rainwater will move around the finished pool area without directing it toward the house.
Structural details follow the chosen edge
A pool shell carries soil and water loads, so its walls, floor, reinforcing steel, and transitions need an engineered design. The drawings also establish how the top of the shell relates to coping, decking, and the selected waterline.
For a skimmer pool, the wall details include the locations of skimmer bodies and other fittings. An overflow design needs drawings that show the intended finished edge and its relationship to adjoining construction.
Plan penetrations before the shell goes in
Returns, lights, and other fittings require openings or connections in planned locations. Their positions affect the reinforcement and the work that follows shell construction.
A change after the shell is installed may involve demolition, revised details, or a new inspection. Settling the edge and fitting locations on the drawings gives each trade a common reference.
Coordinate with nearby structures
The pool's position relative to a house foundation, retaining wall, or screen enclosure can affect its structural design. The same is true when a property borders a canal or has unusual grade changes.
Those conditions belong in the site-specific engineering, regardless of the circulation system. The drawings should show the actual pool location and relevant nearby structures.
Waterproofing needs a complete set of details
A pool shell, its interior finish, and the areas where materials meet must work together to contain water. Construction joints and penetrations deserve attention because they interrupt the surrounding surface.
For a skimmer pool, that includes the connections around skimmers, returns, lights, and other wall fittings. The overflow edge also needs a defined finish and waterproofing approach where pool water meets adjoining materials.
The details should identify how the pool finish meets tile or stone, how joints are treated, and which materials are appropriate for the intended exposure. A visual selection alone doesn't describe those connections.
Deck drainage is a separate part of the plan. Rainwater from the lanai and surrounding surfaces needs a route that fits the property's grading and drainage design. Keeping that work coordinated with the pool edge helps protect both the house and the finished outdoor area.
Plumbing and equipment need room to work
Both systems need a circulation layout that connects the pool to the pump, filter, and return fittings. Pipe routes should account for the pool shape, equipment location, and other planned features, such as a heater or spa.
The plumbing drawing should also identify fittings before they disappear beneath concrete or decking. Our article on pool plumbing before shotcrete explains why pipe locations, supports, and test points matter at that stage.
Keep equipment accessible
The equipment pad needs enough space to operate and service the components shown in the plan. Valves, filter components, and electrical equipment shouldn't end up blocked by a wall, landscaping, or enclosure.
For a skimmer pool, access includes the basket lids at the pool edge. The broader equipment layout also needs to leave a practical route for repairs and replacement.
Draw the circulation path as part of the project
A useful plan shows where water leaves the pool, where the equipment sits, and where water returns. It should also show connections for any features included in the contract.
That layout helps coordinate plumbing with the shell, deck, and electrical work. It also gives homeowners a clearer picture of which equipment and fittings belong in the finished project.
Permits and inspections follow the construction sequence
Pool construction involves several types of work, including structural, plumbing, and electrical installation. The permit drawings need to describe the selected design and show the pool's location on the property.
A Fort Myers mailing address doesn't always mean the City of Fort Myers handles the permit. Some properties fall under unincorporated Lee County or another local jurisdiction, and the review process can differ.
The schedule should allow for inspections while work remains visible. Reinforcing steel and bonding connections, for example, may need review before shell or deck materials cover them. Changes to approved work also need to follow the applicable review process.
Florida's residential pool safety rules are part of the design. A qualifying barrier is generally at least four feet high, with gates that open outward, close automatically, and latch automatically. The approved safety arrangement should fit the complete backyard plan, including doors, fencing, and the screen enclosure.
Budget for the complete pool project
A useful pool proposal identifies the work behind the finished appearance. The shell, plumbing, electrical connections, decking, equipment, permits, and site preparation all belong in the project budget.
New custom gunite pools in Southwest Florida often fall around $60,000 to $150,000 or more , before unusual site conditions and extensive backyard features. That is a general planning range for custom pools, not a system-specific quote.
The scope matters as much as the headline price. Groundwater management, restricted access, drainage changes, and finish selections can affect the work on a particular property. So can a heater, spa, screen enclosure, or outdoor living area.
A written proposal should identify what is included and how changes are handled. If excavation conditions differ from the assumptions in the contract, a clear change-order process helps the homeowner understand the resulting scope and price.
Choose the design before finalizing the backyard
Start with the finished waterline you want and the way you plan to use the space around it. Then consider the pool alongside the house, deck, drainage routes, and equipment location.
For either system, these planning decisions deserve attention before construction drawings are complete:
- Set the pool and finished deck elevations in relation to the house and existing drainage.
- Show skimmers or the overflow edge, return fittings, and equipment on the coordinated plans.
- Account for groundwater, access, nearby foundations, and the space needed to build.
- Select edge and deck materials early enough to include their finished dimensions in the details.
- Keep service access, safety barriers, inspections, and the full project scope in view.
If you're planning new pool construction in North Fort Myers, we can coordinate the pool with the rest of your outdoor space. That includes the construction phases that turn a pool drawing into a finished backyard.
A pool edge is a construction decision
The difference between a skimmer and an overflow pool begins at the waterline. It carries through the drawings for the shell, finishes, plumbing, and deck.
Choose the edge while the site plan is still taking shape. A coordinated design gives each part of the project a clear relationship to the pool and the property around it.