Hydrostatic Relief Valve Planning for Bonita Springs Gunite Pools
Explore Our Services
Contact Us Today!
(239) 322-9295
An empty gunite pool can face strong upward pressure when groundwater rises beneath the shell. A properly planned hydrostatic relief valve helps reduce that pressure, but it must be part of a larger site and structural plan.
Bonita Springs homeowners should have the builder or a qualified pool professional evaluate soil, groundwater, drainage, shell design, permits, and local requirements before excavation begins. The right plan starts with the ground beneath the pool.
Why Groundwater Matters Beneath a Gunite Pool
Groundwater is water stored in soil below the surface. Its level can change after heavy rain, during seasonal wet periods, or when nearby drainage patterns change. When that water rises beneath an empty pool, it can push against the underside of the concrete shell.
Hydrostatic pressure in plain language
Hydrostatic pressure is the force water creates when it presses against a surface. In a pool project, the concern comes from groundwater pushing upward against the pool floor and outward against the walls.
The pool shell is the structural concrete body of the pool. A gunite pool uses reinforced concrete around steel reinforcement, then receives interior finishes after the shell cures. The shell must resist soil and water pressure throughout construction and service.
When the pool is full, the water inside adds weight and pressure that help balance some outside forces. However, an empty or partly drained pool has less internal weight. If groundwater outside the shell is higher than the pool floor, the pressure difference can increase the risk of movement, cracking, or shell uplift.
Why Bonita Springs site conditions deserve early review
No two lots handle groundwater in exactly the same way. Soil composition, imported fill, nearby canals or lakes, drainage swales, finished grades, and recent construction can all affect water movement.
A shallow water table may appear during excavation even when the yard looked dry during the design phase. Existing homes also add complications because the pool plan must account for foundations, buried utilities, roof runoff, driveways, and established drainage paths.
The builder should discuss these conditions before the contract locks in the pool location, excavation assumptions, and allowance for water management.
How a Hydrostatic Relief Valve Works in a Gunite Shell
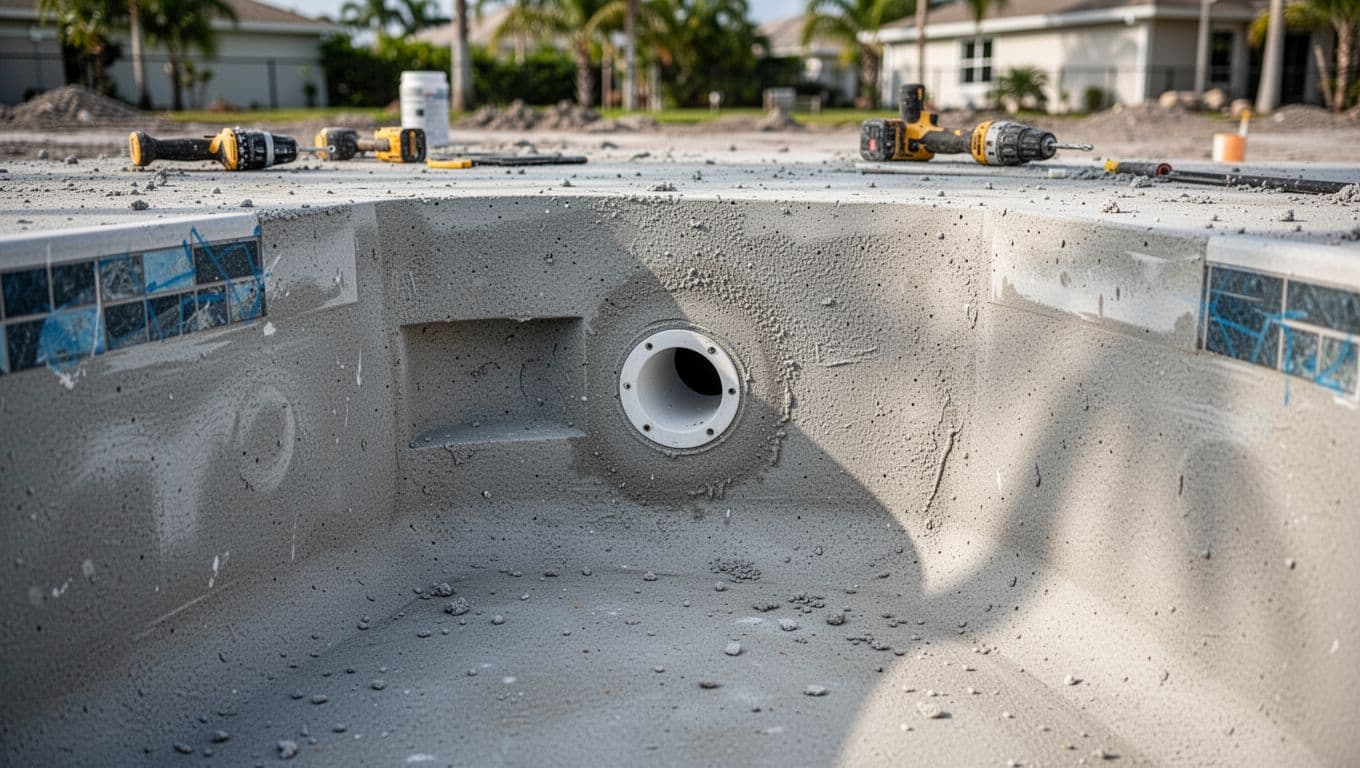
Florida Building Code section R4101.21.4 requires an approved hydrostatic relief device in areas where the design anticipates a water table. The code exception applies to plastic liner pools because they don't have a structural bottom. That exception doesn't apply to a gunite pool.
The device is therefore a design and inspection item, not a last-minute accessory. Its location and assembly should appear in the pool plans when groundwater conditions call for one.
Where the valve fits into the design
Many gunite pool designs place the relief device at or near the lowest part of the pool floor. Some assemblies connect with the main drain system, while others use a separate approved fitting. The structural and plumbing plans determine the correct arrangement.
When outside groundwater pressure becomes greater than the pressure inside the pool, the valve can allow water into the pool or into the designed drainage path. That reduces the pressure difference beneath the shell. The exact operation depends on the approved product and the surrounding pool design.
A homeowner doesn't need to select the valve by appearance or price. The builder must match the device to the shell, drain system, groundwater conditions, and applicable code requirements.
What the valve cannot fix
A hydrostatic relief valve doesn't replace proper reinforcement, sound concrete placement, suitable drainage, or a stable excavation. It also doesn't repair a leaking shell, blocked drain, poor grading, or a damaged plumbing line.
A relief valve manages a pressure difference. It cannot replace a site plan that controls where groundwater and rainwater go around the pool.
Take extra care before draining a gunite pool for repairs or renovation. If groundwater is high, removing the pool's internal water weight can increase the risk of shell movement. A qualified pool professional should decide whether draining is safe and whether temporary water management is needed.
Never drill, core, or install a relief valve in an existing shell without a professional assessment. A field modification can damage reinforcement, plumbing, waterproofing, or the structural design.
What Your Pool Professional Should Evaluate Before Excavation
The relief device is only one part of the planning process. Before excavation, the project team should understand how the lot will behave during construction and after the pool, deck, cage, and equipment are complete.
Soil and groundwater conditions
Ask the builder how the team evaluated the soil and anticipated groundwater. Depending on the property, that review may involve a survey, geotechnical information, test observations, prior site records, or input from a qualified engineer.
The plan should address what happens if water enters the excavation earlier or at a higher level than expected. Dewatering, temporary pumping, discharge, excavation stability, and protection of nearby structures require professional decisions. Pumping water onto a neighbor's lot or into an unsuitable drainage area can create another problem.
A written plan also helps clarify cost responsibility. If the contract assumes a dry excavation but the site needs extended pumping or revised structural work, the homeowner should understand the change-order process before work starts.
Finished grades and drainage routes
The finished pool area should fit the property's approved grading plan. The deck and surrounding surface need to direct rainwater away from the shell and home, while preserving swales, easements, inlets, and other drainage features.
The builder should coordinate the pool with roof runoff, driveway slopes, screen enclosure footings, equipment pads, irrigation, and existing yard drains. A pool that sits in a low area can collect water even when the shell itself has sound construction.
Setbacks and easements also affect the location. Review the property's survey and Lee County pool setback rules before approving a final layout. Moving the pool later can affect drainage, utilities, permitting, and the home's outdoor design.
Bonita Springs Permits and Plan Coordination
A Bonita Springs property may fall within the City of Bonita Springs or unincorporated Lee County. The correct permitting authority depends on the parcel, so confirm jurisdiction before the application is prepared.
Confirm the local permit path
Lee County's current permit information lists pool and spa installation as a distinct permit category. Its residential pool guide also identifies the City of Bonita Springs as a local contact, with the listed phone number at 239-444-6150.
The permit set may include a current survey, site plan, pool construction drawings, structural details, equipment information, contractor documents, and drainage or grading information. The required package depends on the property and the authority reviewing it.
For a new home, the pool permit may need to coordinate with the house plans, site work, driveway, utilities, and final grading. Treating the pool as an afterthought can force changes after the home plans are already complete.
Match structural and safety documents
Lee County's residential pool guidance references the Florida Building Code, 7th Edition (2020), and ANSI/APSP/ICC-5 for pool design, construction, and workmanship. It also identifies ANSI/ASME A112.19.8 requirements for suction outlets and inlet covers.
Those safety details belong in the same coordinated plan as the pool shell and hydrostatic relief device. Ask who prepares the structural drawings, who submits revisions, and who schedules inspections when field conditions differ from the approved documents.
Lee County application materials state that a Notice of Commencement is required when the project exceeds $5,000. Your builder should confirm the current filing requirements for the specific contract and property.
If a renovation affects a public pool or another project subject to health review, Lee County Environmental Health lists 239-690-2100 for pool and spa questions. Building, structural, electrical, plumbing, and health reviews may involve different offices.
Practical Planning Checklist for Your Pool Meeting
Bring these questions to the first design or construction meeting. Clear answers should appear in the plans, specifications, or contract.
Before you sign the pool contract
- Ask for a site plan that shows the pool, deck, enclosure, equipment, property lines, easements, utilities, and drainage features.
- Ask how the builder evaluated soil, the expected water table, and nearby structures.
- Confirm whether the plans call for an approved hydrostatic relief device.
- Put excavation, dewatering, pumping, discharge, and unexpected soil conditions into the written scope.
Before excavation begins
- Confirm the responsible permitting authority and verify that required approvals are active.
- Ask to see where the relief device appears on the approved pool or structural plan.
- Confirm who handles utility locating, survey verification, inspections, and plan revisions.
- Discuss the process if groundwater, unstable soil, or a drainage conflict appears during excavation.
- Keep a written record of changes, added work, and revised costs.
- Don't approve shell work that differs from the plans without a qualified professional reviewing the change.
Warning Signs That Need Professional Assessment
Some conditions deserve a pause before the project continues. Contact the builder and, when needed, a structural engineer, geotechnical professional, or qualified pool specialist if you see:
- Continuous water entering the excavation, especially after pumping begins.
- Muddy seepage, soft soil, sudden voids, or excavation walls that won't remain stable.
- A pool floor that appears to heave, shift, crack, or separate from the walls.
- Standing water collecting against the shell, home foundation, or finished deck.
- A relief device missing from the plans where the site has an anticipated high water table.
- A contractor proposing to drill into the shell or add a valve without reviewing reinforcement and plumbing.
- A request to drain the pool without a plan for current groundwater conditions.
- Drainage routes that send water toward the pool, neighboring property, or house.
The homeowner shouldn't excavate, drill, pump, or install a valve to correct these conditions. Professional assessment protects the shell and gives the project team a chance to revise the design before a small site issue becomes structural damage.
Plan the Valve With the Whole Pool System
An empty gunite pool is most vulnerable when groundwater rises beneath it. A correctly selected and located hydrostatic relief valve can reduce the pressure difference, but it works only as part of a coordinated shell, drainage, grading, and permit plan.
Before construction begins, ask the builder or qualified pool professional to document the soil review, groundwater assumptions, dewatering response, relief-device design, and local approval path. That preparation gives your Bonita Springs pool project a clear response to changing water conditions before excavation starts.