Estero Roof Underlayment for Tile, Metal, and Shingles
Explore Our Services
Contact Us Today!
(239) 322-9295
Choosing Estero roof underlayment is about more than picking a roll of material beneath the visible roof covering. The underlayment helps manage rain, wind-driven water, heat, humidity, and moisture that reaches the roof deck.
Tile, metal, and asphalt shingles each need a different roof assembly. Your roof slope, deck material, flashing, ventilation, and product approvals all affect which underlayment fits the project. The right choice also depends on whether you're repairing one area, replacing the entire roof, or building a new home.
How Estero roof underlayment handles Florida weather
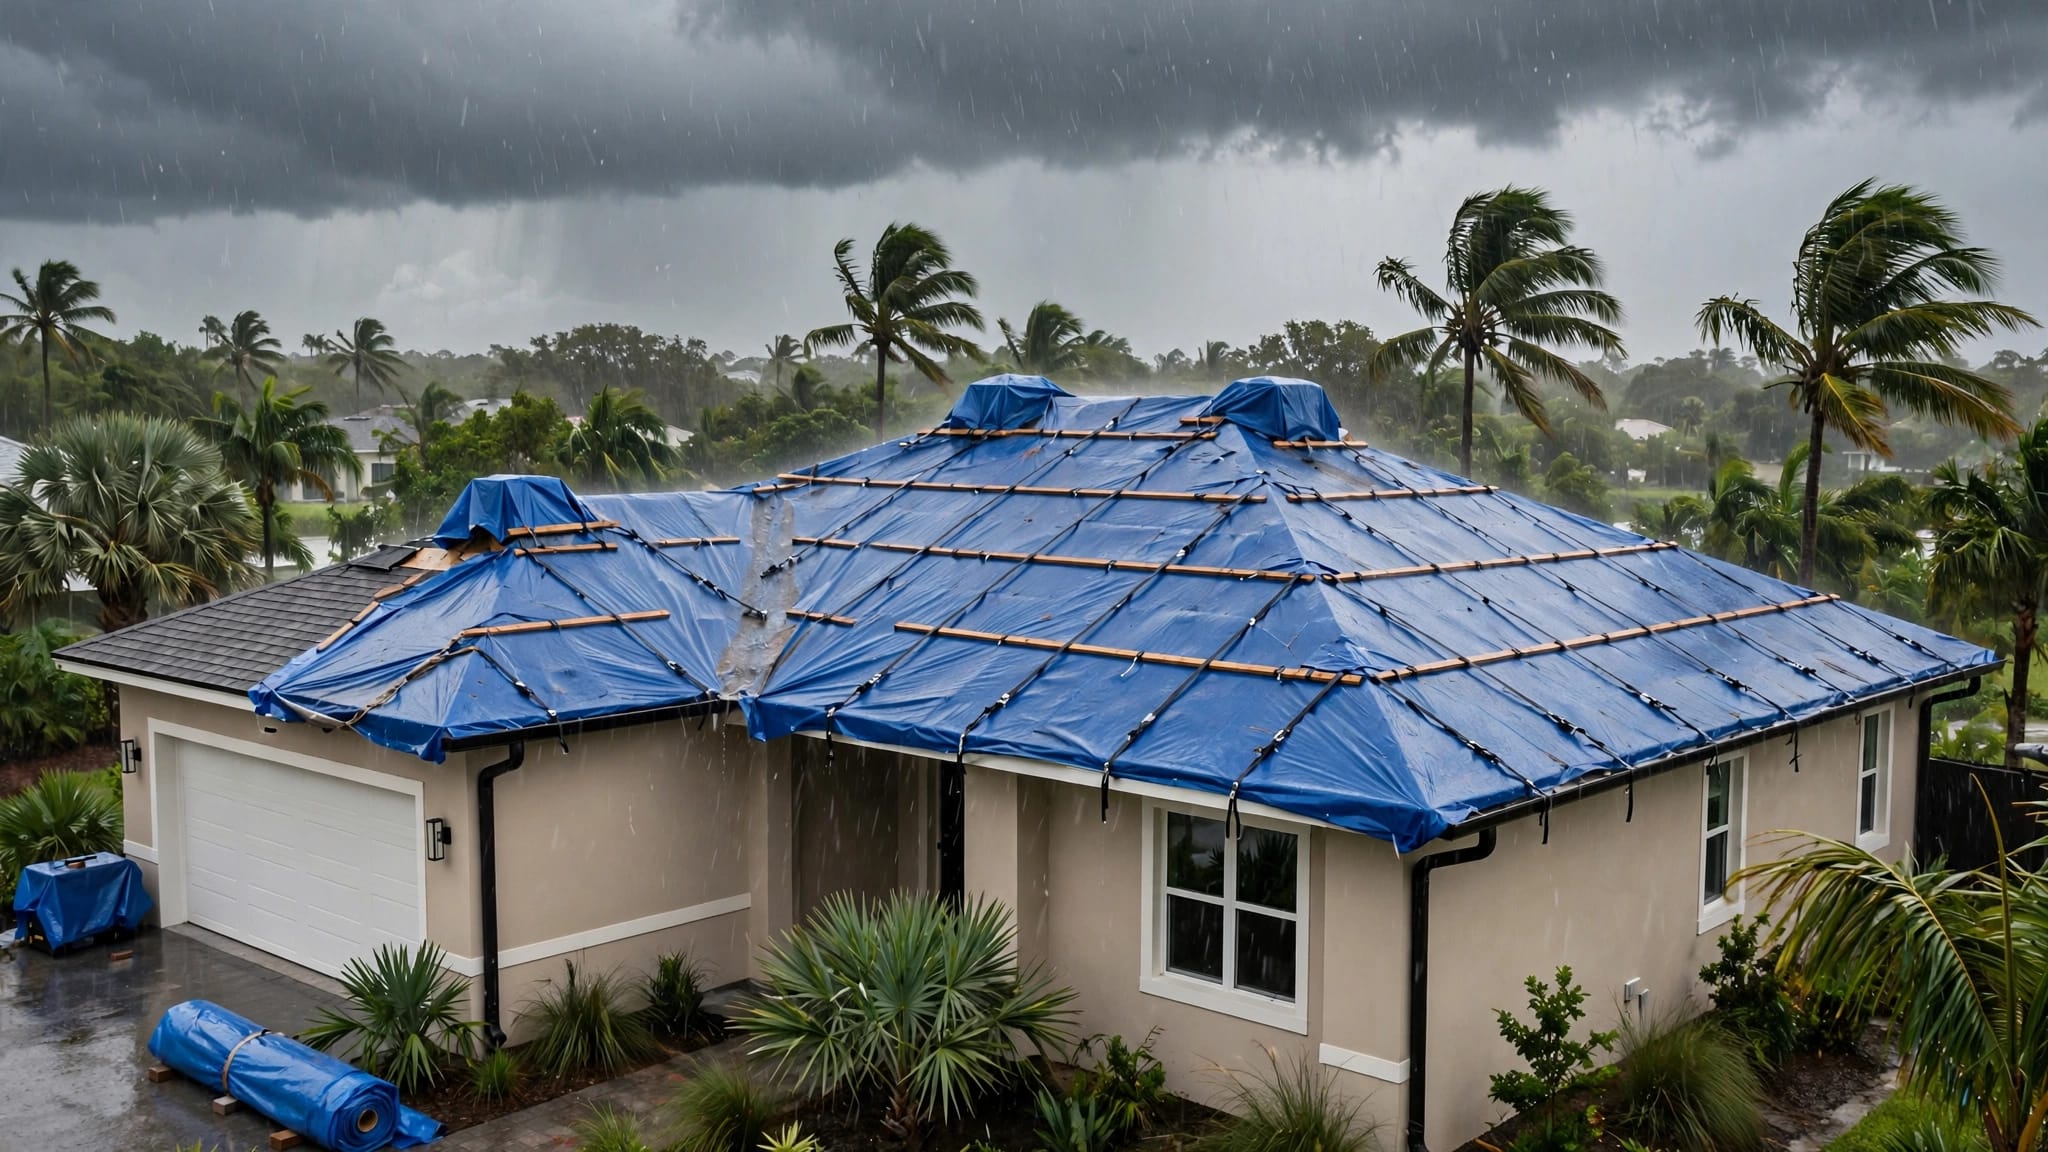
Roof coverings shed most rainfall, but they don't create a perfectly sealed surface. Water can move beneath broken tiles, lifted shingles, exposed fasteners, open seams, valleys, and roof penetrations.
Underlayment provides a secondary water-shedding layer between the roof covering and the deck. It also gives installers a temporary weather barrier while they complete the roof, although every product has limits on how long it can remain exposed.
A second drainage plane beneath the roof
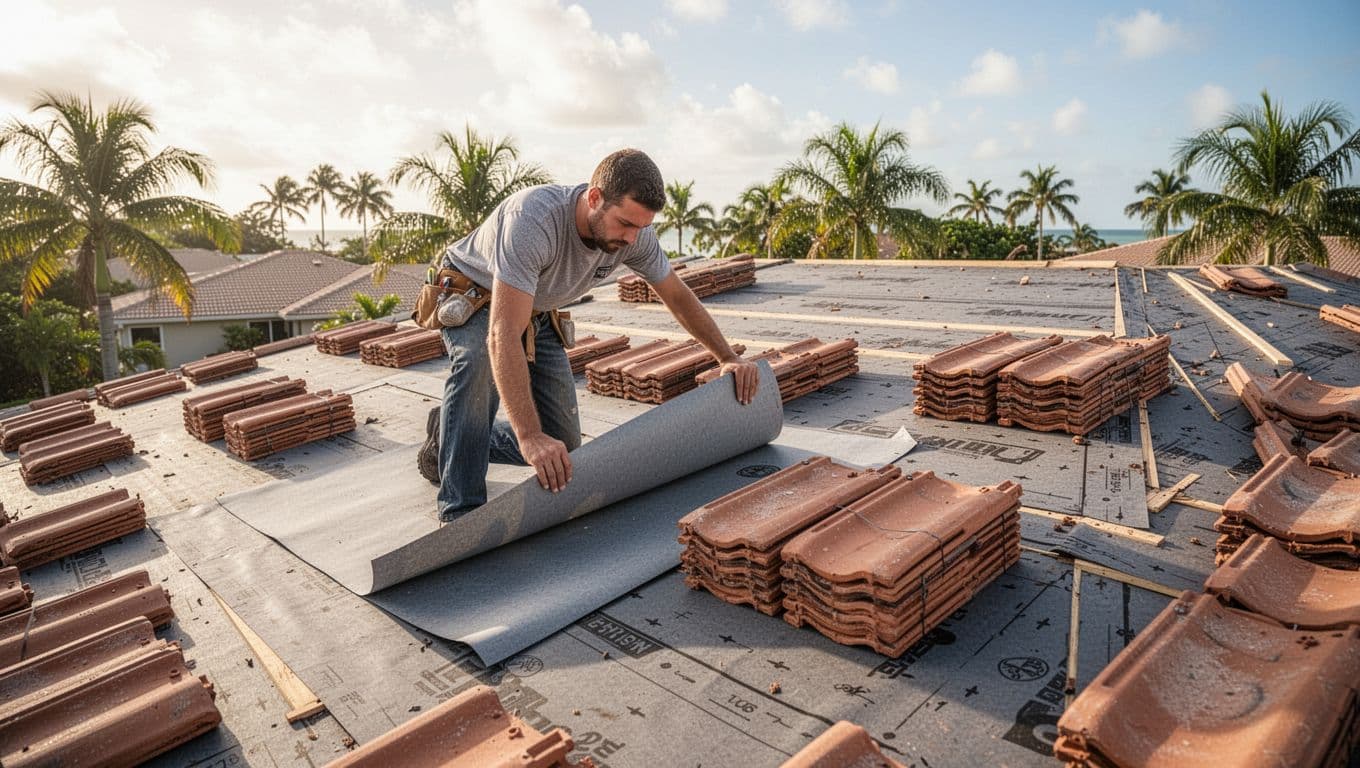
A roof leak doesn't always begin directly above the ceiling stain. Water can travel along the underside of tile, beneath metal seams, or across a roof deck before it enters the attic.
Underlayment helps direct that water toward the eaves and away from vulnerable areas. It also protects the deck from moisture during construction and after minor failures in the roof covering.
However, underlayment isn't a substitute for proper roof covering, flashing, or fastening. A membrane can't correct a damaged deck or stop wind from lifting an improperly installed roof.
Florida conditions punish weak details
Estero homes face intense sun, high humidity, heavy rain, and tropical weather. Wind-driven rain can reach valleys, wall intersections, ridge vents, eaves, and plumbing penetrations even when the roof covering looks intact.
Salt air adds another concern near the Gulf Coast. The underlayment itself may resist corrosion, but exposed fasteners, metal flashing, drip edges, vents, and other accessories still need suitable corrosion resistance for the home's exposure.
A good Estero roof underlayment specification accounts for heat, UV exposure, rain, wind, and coastal conditions together . Choosing a product by price alone leaves too many parts of the roof assembly unexamined.
What current Florida requirements mean for homeowners
The Florida Building Code Ninth Edition took effect on January 1, 2026. Roofing permits pulled under the current edition must follow the applicable requirements for the project, roof covering, location, and approved assembly.
Code requirements can change with the scope of work. A localized repair may have different requirements from a complete reroof, so your contractor should identify the permit category before work begins.
The sealed roof deck requirement
Current 2026 Florida roofing guidance extends sealed-deck expectations statewide for new roof installations and full reroofs. The guidance describes self-adhering underlayment over the entire roof deck as part of this approach.
The exact assembly still depends on the roof type, deck, product approval, and installation instructions. A contractor shouldn't assume that any peel-and-stick membrane meets the requirement simply because it covers the deck.
For a full replacement, ask whether the estimate includes:
- Removal and inspection of the existing roof covering.
- Cleaning and repair of the roof deck.
- Full-deck underlayment coverage where required.
- Approved laps, end laps, penetrations, and edge details.
- Cap fasteners or adhesive methods required by the assembly.
- Documentation for the permit and final inspection.
Product approvals connect the materials
Florida roofing products often require documentation showing that the roof covering and underlayment work together under the required wind conditions. Tile systems are particularly dependent on tested and approved assemblies.
For discontinuous tile roofs, Florida guidance ties underlayment physical-property testing to TAS 110. It also connects uplift resistance to FM 4474 or UL 1897 testing, with the uplift information included in the applicable Product Approval.
That documentation should match the roof covering, underlayment, deck, slope, fastening pattern, and installation method. Florida product approval requirements for building permits can also affect the roofing package submitted for a new home or major renovation.
A product approval applies to a tested assembly. Substituting a similar-looking material can change whether the installation complies with the approved design.
Best underlayment options for tile roofs
Tile roofs shed water well when installed correctly, but they contain many joints and openings. Wind-driven rain can move under the tile, especially around valleys, hips, ridges, walls, and penetrations.
Tile also places more demands on the supporting assembly than asphalt shingles. The underlayment, battens or attachment points, flashings, tile fasteners, and roof deck must work together.
Self-adhering membranes for tile assemblies
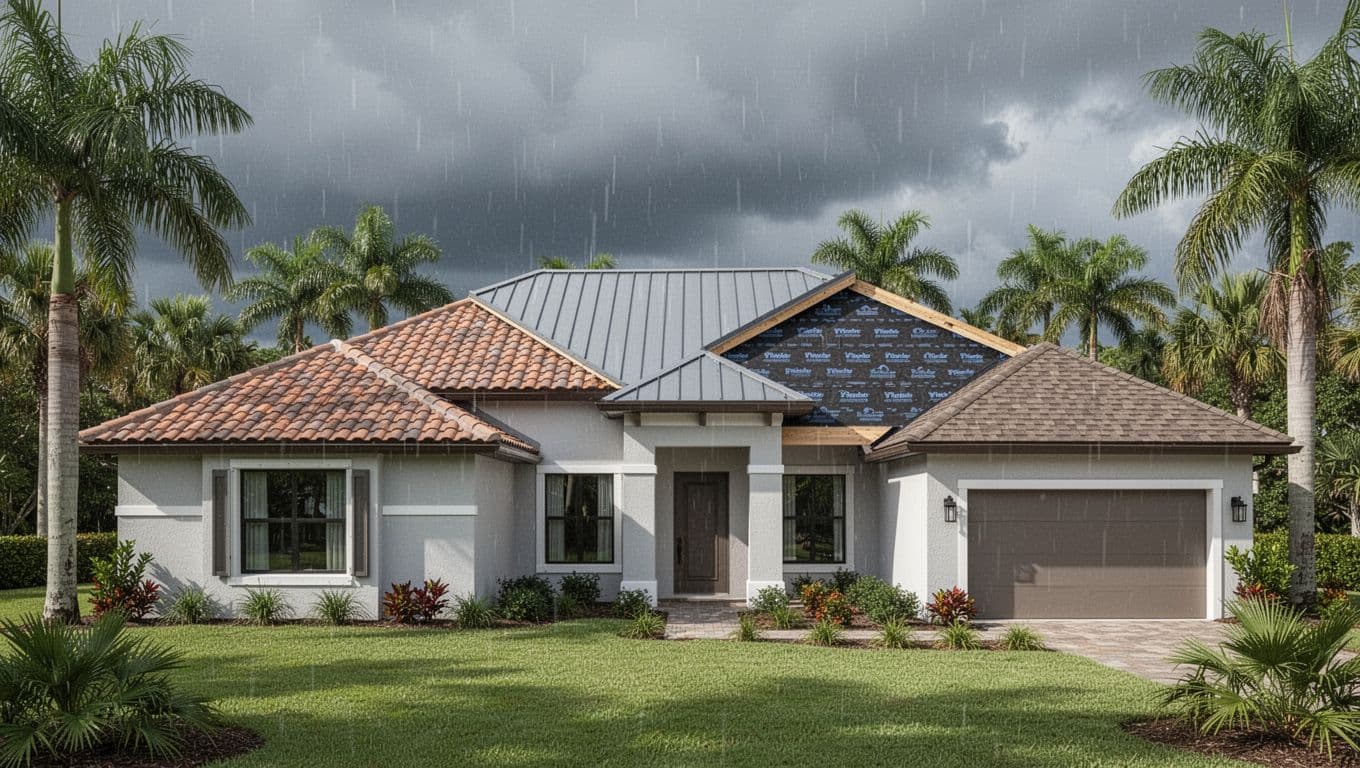
Self-adhering polymer-modified bitumen membranes are common choices beneath tile. They bond to a prepared deck and can provide strong protection around laps and vulnerable roof areas.
These membranes are often selected for their adhesion and resistance to water entry. They can work well around valleys, eaves, and penetrations when the roof deck is clean, dry, and properly prepared.
The tradeoffs include higher material cost, careful surface preparation, and difficult removal if the membrane is placed incorrectly. Extreme heat can also affect handling during installation. Crews must follow the product's temperature, exposure, primer, and rolling requirements.
Some tile systems use a self-adhering base layer with additional approved materials or cap sheets. The contractor should identify the full assembly rather than describing it only as "peel and stick."
Tile system pros and cons
A properly selected tile underlayment can provide a durable secondary barrier beneath concrete or clay tile. It also supports the documented wind-uplift design required for many Florida tile assemblies.
Still, the membrane won't compensate for cracked tiles, loose fasteners, poor flashing, or inadequate attachment. Tile replacement may require careful removal so the underlayment and deck aren't damaged during access.
Ask for the tile manufacturer's installation instructions and the Florida Product Approval number that applies to your roof. The paperwork should match the actual tile profile and underlayment system installed on the home.
Underlayment for metal roof systems
Metal roofing includes several different systems. Standing-seam panels, exposed-fastener panels, stone-coated metal, and metal shingles don't all use the same underlayment or attachment method.
The roof deck and panel design also affect the assembly. Most residential metal systems need a solid or closely fitted deck unless the product is designed for another substrate.
Standing-seam panels and metal shingles
Standing-seam metal panels often use a high-temperature-rated synthetic underlayment or a self-adhering membrane at selected areas. The correct choice depends on the panel manufacturer, roof slope, deck, seam design, and ventilation plan.
Some systems need a separation layer between the metal and the deck. Others use specific membranes at eaves, valleys, sidewalls, and penetrations. The manufacturer may limit direct contact between certain materials because heat and chemical compatibility can affect performance.
Metal roof shingles have their own slope and deck requirements. Florida code summaries state that metal roof shingles shouldn't be installed below a 3:12 slope. A product with a different minimum slope may require separate approval.
Heat, condensation, and salt-air exposure
Metal can become extremely hot in direct Florida sun. The underlayment must tolerate the temperatures listed by the manufacturer, especially beneath dark panels or low-slope sections.
Condensation also deserves attention. Warm, humid air can meet cooler metal surfaces, creating moisture that travels toward the deck. Proper attic ventilation, air sealing, and the manufacturer's condensation-control details help reduce this risk.
Near the coast, ask about corrosion-resistant fasteners and compatible flashing metals. The underlayment specification should include the roof accessories, because a durable membrane won't protect a corroded fastener or poorly sealed penetration.
Metal roofing can offer strong storm performance when the entire system has the required design approval and attachment pattern. The panel alone doesn't determine the roof's wind resistance.
Asphalt shingle systems need slope-specific planning
Asphalt shingles are familiar and widely used, but the underlayment choice changes when the roof slope changes. Lower slopes give water more time to move beneath the shingles, so they need a different application.
The roof deck must also be sound and sufficiently smooth. Shingles and underlayment can't correct loose plywood, swollen edges, rot, or large gaps between deck panels.
Slopes from 2:12 to 4:12
Florida code summaries describe a two-layer underlayment application for asphalt shingles on slopes from 2:12 up to 4:12. The installation can include a 19-inch starter strip at the eave, followed by 36-inch sheets with 19-inch overlaps.
The exact product standards and fastening method must follow the current code and approved shingle instructions. Some self-adhering systems may meet a sealed-deck design, while others may not.
Low-slope shingle work deserves extra review at valleys, sidewalls, eaves, and transitions. If the roof is too shallow for the selected shingle product, changing the underlayment won't solve the underlying design problem.
Slopes of 4:12 and steeper
For steeper asphalt shingle slopes, Florida code summaries generally describe one layer of compliant underlayment. Current 2026 sealed-deck requirements may still change the required assembly for a full reroof or new construction project.
Common compliant product categories include ASTM D226 Type II, ASTM D4869 products, ASTM D1970 self-adhering membranes, and ASTM D8257 materials where the roof system allows them.
Felt can be a practical option when the approved assembly calls for it. Synthetic underlayment often weighs less and covers efficiently. Self-adhering membranes can improve sealing at vulnerable areas, but they cost more and demand better preparation.
The best material is the one listed for the exact shingle and roof assembly. A premium product that conflicts with the shingle warranty or installation instructions is a poor choice.
Details that determine underlayment performance
The sheet or membrane gets most of the attention, but water control depends on the complete roof assembly. A strong underlayment can fail when the deck, flashing, or installation method is wrong.
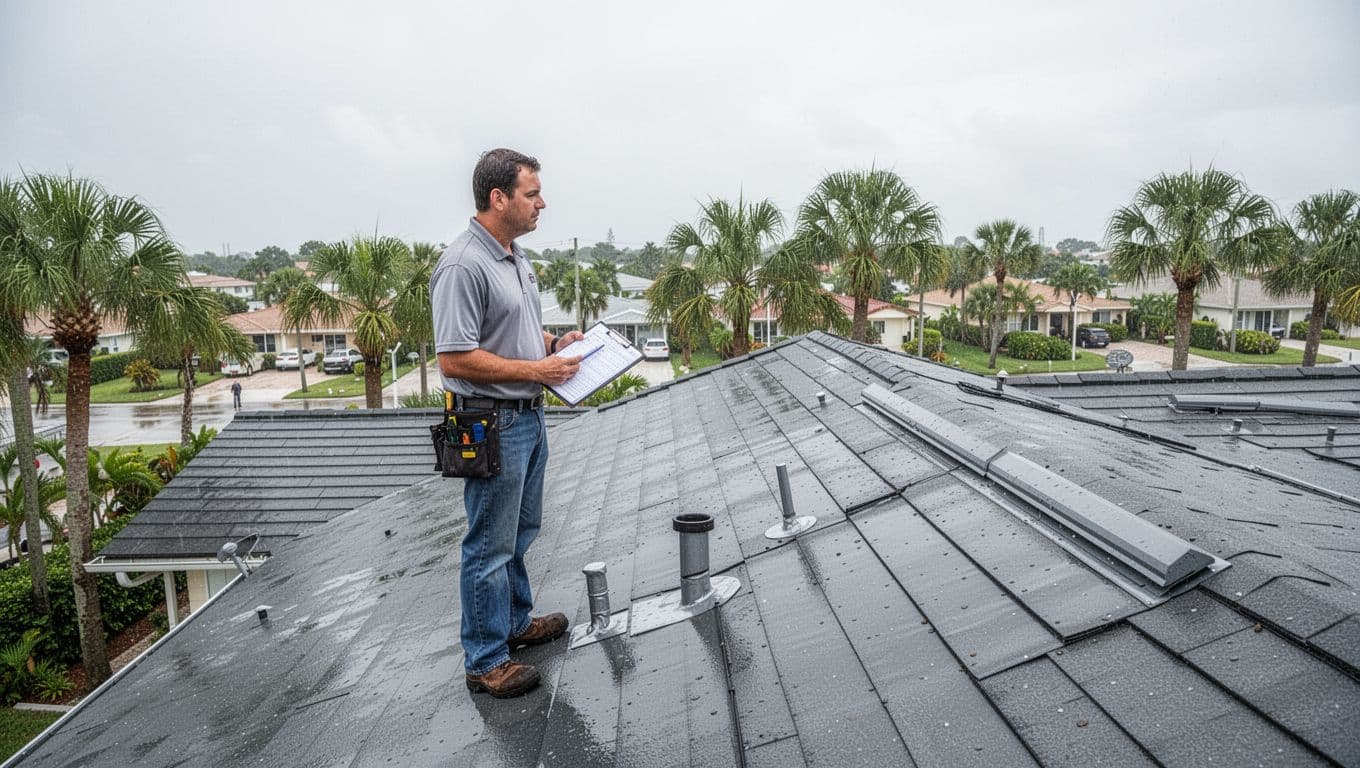
Roof deck condition and slope
Before installation, the deck should be clean, dry, and free of debris. Plywood with rot, delamination, swelling, or weak fasteners needs repair or replacement before the underlayment covers it.
Deck material matters as well. A membrane approved for plywood may have different requirements on dimensional lumber, oriented strand board, concrete, or another substrate.
Slope affects drainage and material selection. It also changes how much overlap the installation needs and whether the roof covering is suitable for the section. Contractors should measure slope instead of relying on visual estimates.
Flashing and penetrations
Flashing belongs at roof-to-wall intersections, valleys, eaves, rakes, chimneys, skylights, plumbing vents, equipment supports, and changes in roof direction. Florida code also connects flashing and terminations to wind-load requirements and RAS 111.
A new underlayment won't fix old step flashing that remains behind a replacement roof. During a reroof, the crew should identify which flashing can stay, which needs replacement, and how new materials integrate with walls and roof edges.
Pipe boots and other penetrations need compatible seals. Sealant alone is not a complete flashing system, especially where movement, sun, and heavy rain affect the joint.
Ventilation and installation quality
The underlayment manufacturer and roof covering manufacturer may set requirements for ventilation configuration and climate exposure. Ridge vents also need appropriate product approval and wind-driven-rain testing.
Poor installation often appears as wrinkled membranes, inadequate laps, exposed fasteners, trapped debris, loose edges, or underlayment that stayed exposed beyond its approved limit. These problems can remain hidden once the roof covering is installed.
Photographs before covering can help document deck repairs, flashing, valleys, and full-deck coverage. A roof inspection can also identify visible concerns before a repair becomes a larger replacement project. Cutting Edge's roof, wind mitigation, and four-point inspections cover different inspection needs for Southwest Florida homeowners.
Estero roof underlayment options compared
The following table gives a starting point, but the final material must match the approved roof assembly and current permit requirements.
| Roof system | Common underlayment direction | Main Estero concern | Key verification |
|---|---|---|---|
| Concrete or clay tile | Self-adhering membrane or tested tile assembly | Wind uplift, water beneath tile, flashing | TAS 110, FM 4474 or UL 1897, Product Approval |
| Standing-seam metal | High-temperature synthetic or approved self-adhering membrane | Heat, condensation, fastener and flashing corrosion | Panel instructions, slope, deck, climate exposure |
| Metal shingles | Approved membrane or system-specific underlayment | Slope, solid deck, wind attachment | Minimum slope, deck type, Product Approval |
| Asphalt shingles, 2:12 to 4:12 | Two-layer or sealed-deck assembly | Slow drainage and wind-driven rain | Current code, shingle instructions, overlap details |
| Asphalt shingles, 4:12 and steeper | One compliant layer or sealed-deck assembly | Eaves, valleys, penetrations, UV exposure | ASTM standard, fastening, exposure limit |
The takeaway is simple: roof type narrows the choices, but the complete assembly makes the decision . A contractor should provide the product name, standard or approval, application method, and coverage details in writing.
Common mistakes and questions for your contractor
Underlayment problems often begin before the first roll reaches the roof. Homeowners can reduce risk by asking for clear scope details instead of accepting a broad line item such as "roofing felt."
Mistakes that create future problems
- Installing a membrane without repairing soft, wet, or delaminated decking.
- Using a product that isn't approved for the roof covering, slope, deck, or climate exposure.
- Applying one layer where the slope or current code requires two layers or a sealed deck.
- Leaving self-adhering underlayment on a dusty, damp, or contaminated surface.
- Reusing damaged step flashing, valley metal, pipe boots, or wall counterflashing.
- Using staples, nails, caps, or spacing that don't match the approved installation.
- Leaving the membrane exposed past the manufacturer's stated exposure period.
- Covering ridge vents or blocking soffit ventilation during reroofing.
- Assuming a new underlayment will correct poor roof-to-wall connections or inadequate roof covering attachment.
- Mixing metal accessories that can accelerate corrosion in a salt-air environment.
Questions worth asking before work begins
- Which roof covering and underlayment system are you proposing for my roof?
- What is the roof slope at each section, and does the selected covering meet its minimum slope?
- Which ASTM standard, Florida Product Approval, or tested assembly applies?
- Does the project require a sealed roof deck under the 2026 Florida Building Code?
- Will the underlayment cover the entire deck or only selected areas?
- What deck repairs are included if the crew finds rot or delamination?
- Which flashing, valley metal, vents, and pipe boots will you replace?
- How will the system handle wind-driven rain at walls, valleys, eaves, and penetrations?
- Are the fasteners and metal accessories suitable for the home's coastal exposure?
- How will the crew protect attic ventilation during installation?
- What is the product's permitted exposure time before the roof covering goes on?
- Who will pull the permit, schedule inspections, and provide completion documents?
A written answer should identify the exact materials, not only a brand family or general category. Your estimate should also separate deck repairs, flashing work, ventilation changes, permits, and roof covering costs.
When repair makes sense, and when replacement is better
A repair can fit when the problem is isolated and the surrounding roof assembly remains sound. Examples include a damaged flashing point, one failed pipe boot, a small area of missing shingles, or a limited number of cracked tiles.
The contractor still needs to trace the leak correctly. Replacing visible material above a ceiling stain may leave the actual entry point untouched. Tile repairs can also expose or damage old underlayment if workers lift tiles without care.
A repair becomes less attractive when leaks keep returning, the underlayment has widespread deterioration, the deck has several damaged areas, or the roof covering has reached the end of its practical service period. Multiple layers of old roofing can make inspection and proper detailing harder.
Full replacement is usually the better path when the entire roof covering must come off. It allows the crew to inspect the deck, replace failing flashing, install the required underlayment assembly, and document the work under the current permit.
Some separate, self-supporting standing-seam metal systems may not require removal of an existing roof covering under certain Florida guidance. That exception depends on the specific approved system and structural conditions, so it shouldn't be assumed for every metal roof.
Conclusion
The right Estero roof underlayment depends on the roof covering, slope, deck, flashing, ventilation, coastal exposure, and approved installation method. Tile needs documented uplift and underlayment testing, metal requires system-specific temperature and attachment details, and asphalt shingles need slope-appropriate coverage.
For a repair or replacement, ask for the exact assembly, current code basis, product approval, deck scope, and flashing plan. A roof covering protects the home from the outside, but the complete roof system determines how well it manages Florida rain and storm conditions.