Cape Coral Garage Storage for Golf Carts and Workshops
Explore Our Services
Contact Us Today!
(239) 322-9295
A golf cart can make Cape Coral living easier, but it can also consume the most useful part of a new garage. Once tools, storm supplies, bikes, and household overflow join the cart, a few feet of poor planning can turn daily parking into a constant shuffle.
The right Cape Coral garage storage plan starts before the slab and drywall. It needs a clear cart route, Florida-ready materials, and workshop utilities placed away from vehicle access. Plan these details with the builder, then confirm dimensions, drainage, electrical work, permits, and HOA rules before construction advances.
Start With the Garage Footprint
Garage dimensions dictate nearly every storage decision. A two-car garage may have enough area, yet door swings, turning space, cabinets, and the interior entry can reduce usable clearance.
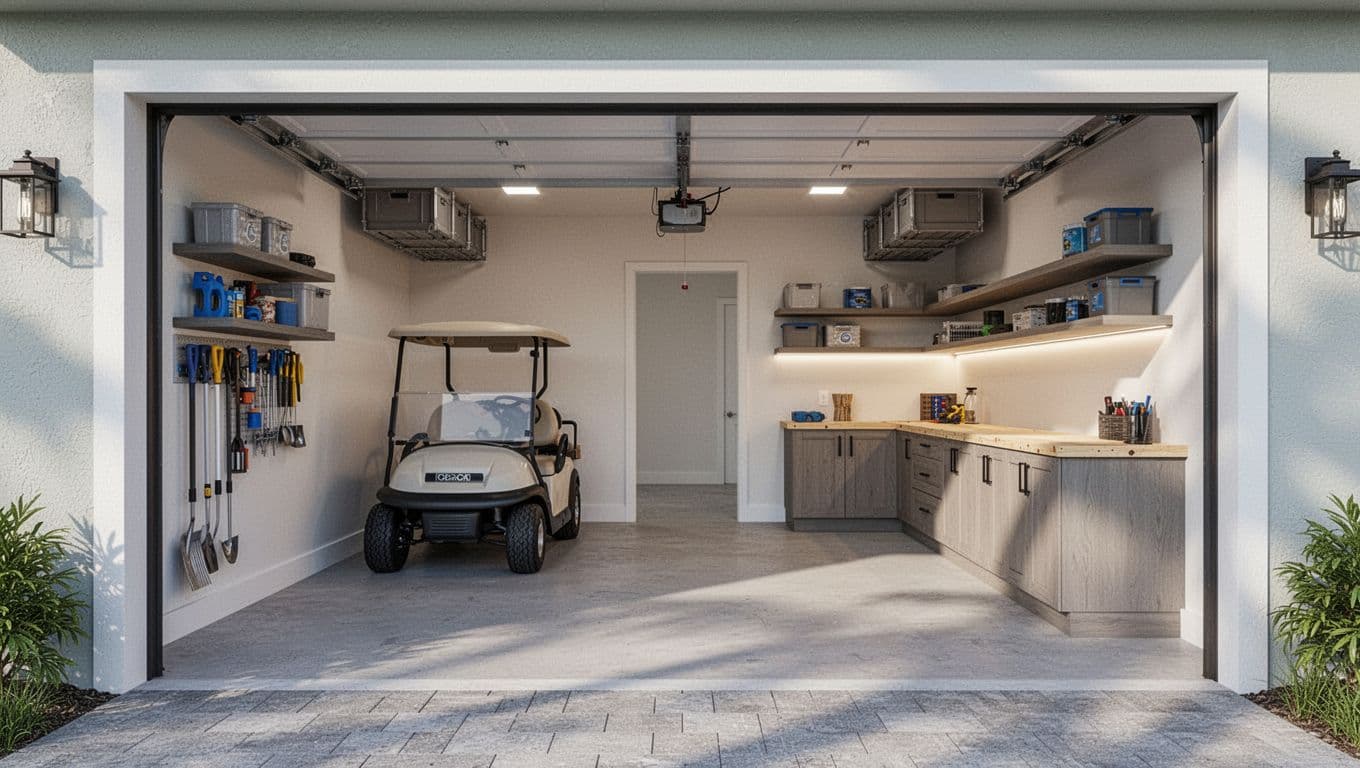
Give the golf cart its own operating zone
Measure the cart with its mirrors, windshield, rear seats, baskets, and charger in place. Four-passenger carts often need more length than compact two-passenger models. Mark the cart bay on a scaled plan, then confirm it clears the garage door track, opener, electrical panel, water heater, and house entry.
A painted floor mockup can expose a bad turn or blocked door before cabinets become a change order. Keep a practical walking lane beside the cart, even when it's parked.
Protect the route into the house
If a car shares the garage, test the car door and cart door clearance at the same time. A layout can fit both vehicles on paper and still feel cramped in daily use.
Place frequently used items near the side walls or rear of the garage. Ask the builder to show finished wall thickness, baseboards, cabinet depth, and door swings, rather than relying only on framing dimensions.
A garage that fits a golf cart can still fail as storage if the cart blocks the only route to the electrical panel or interior door.
How Cape Coral garage storage handles Florida weather
Southwest Florida garages face heat, humidity, heavy rain, wind-driven moisture, and salt air. Storage should dry quickly and protect items that corrode, swell, or develop mildew.
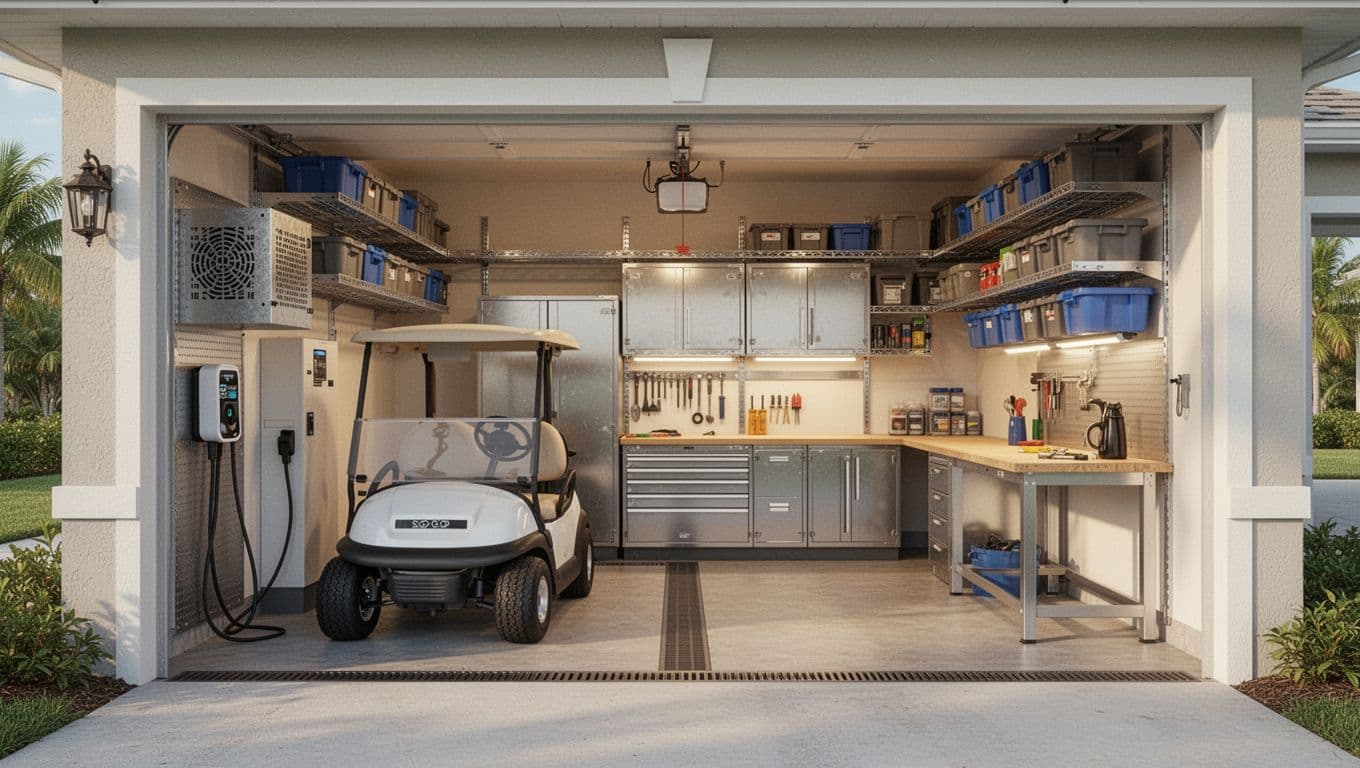
Choose materials that tolerate humidity and corrosion
Closed cabinets protect tools and supplies better than open shelves. Powder-coated aluminum, galvanized components, stainless hardware, and durable plastic bins usually handle humid air better than raw wood or unfinished steel.
A properly prepared epoxy or polyaspartic floor coating makes sand and spills easier to clean. Ask about moisture testing, surface preparation, and slip resistance because coatings can fail on damp or poorly prepared concrete.
Keep cardboard and fabric goods off the floor. Use latching bins for small tools, and check the garage door bottom seal and side weatherstripping after hard rain.
Plan for rain, drainage, and possible flooding
Water planning must match the lot and home design. Flood-zone, elevation, drainage, or stormwater requirements may affect the garage floor, driveway transition, and storage height.
Ask whether a floor drain or trench drain is allowed, where water would discharge, and which approvals apply. Use raised shelving for items that water could damage. Keep documents, batteries, electronics, and power tools on higher shelves.
Place the cart charger in a dry location with the protection required by the equipment and local code. A tidy charging corner can still be unsafe if water reaches cords or receptacles.
Fit a Workshop Into the Remaining Space
A workshop needs a defined work zone, good light, and tool storage that doesn't consume the golf cart's route.
Design the bench around actual projects
A wall-mounted or freestanding bench can fit along the back or side wall. A work surface 24 to 30 inches deep suits many home projects, but tool size should determine the final depth. Add drawers or cabinets beneath it for hand tools, fasteners, and finishes.
Plan outlets before drywall. A qualified electrician can determine dedicated circuits, GFCI protection, lighting, and charger requirements. Include a utility sink, dust collection, compressed air, or a 240-volt tool in the plans if you need one. Keep panels and shutoffs accessible.
Task lighting above the work surface is easier to install before cabinets and ceiling finishes are complete. Bright, even lighting also helps you spot water entry, corrosion, or loose hardware.
Use vertical and overhead storage carefully
Wall panels, pegboards, and adjustable rails keep garden tools off the floor. Select corrosion-resistant hardware and check each system's weight rating.
Overhead racks can hold light seasonal items, but heavy bins shouldn't sit above the cart or garage door track. Leave the opener, torsion springs, lights, and attic access available for service. Reserve one low shelf for weekly-use items, such as cart covers, cleaning supplies, and pool accessories.
Plan Charging, Ventilation, and Storm-Season Use
The most useful garage plans separate vehicle movement, projects, and storm preparation. Put each function in a defined zone before finishes are ordered.
Set electrical and ventilation locations early
Electric carts need a charging location outside tire paths and wet entry traffic. Follow the cart and charger manufacturer's instructions for clearance and ventilation. Gas-powered carts require separate attention to fuel, exhaust, and fire safety, so don't treat them like electric models.
Ask the electrician about circuit size, receptacle placement, GFCI protection, and shutoff access. A fan or powered exhaust system may suit some garages, but the correct setup depends on the building design and local requirements. Never cover vents or store flammable materials beside chargers, heaters, or electrical equipment.
Organize for hurricane preparation
Keep shutters, impact panels, hardware, batteries, tarps, tie-downs, and cleanup tools together in latching containers before storm season. Put heavy supplies low and first-use items near the garage entry.
The golf cart should leave without forcing you to unload the bench. Maintain a clear route to the driveway, and don't stack loose items against the garage door. If a storm threatens, move portable electronics higher and secure outdoor equipment according to local guidance.
Work With the Builder Before Framing
Storage affects wall locations, outlets, lighting, ventilation, slab details, and door clearance. Raise the subject during design meetings, not after the cabinets arrive.
Confirm dimensions, permits, and HOA limits
Request scaled garage dimensions based on finished surfaces. Confirm cart measurements, car parking, cabinet depth, bench location, walking paths, garage door track, attic access, and utility equipment. If the garage connects to the house, review the interior door swing and fire-separation details with the builder.
Electrical additions, drainage changes, and later modifications may need permits or trade approvals. Use this Cape Coral new home permit checklist while reviewing the plan set, then ask the builder what belongs in the original contract.
HOA or deed restrictions may control visible storage, exterior changes, garage doors, or cart access. Get written approval before ordering an exterior feature or changing the garage opening.
Review the finished space before move-in
Before closing, check that outlets aren't hidden behind cabinets, lights cover the bench, and doors open fully. Test the garage door, side door, drainage path, and storage hardware. Look for gaps at seals or signs of water entry after rain.
A pre-closing inspection can catch problems a quick walkthrough misses. Review this Cape Coral new home inspection sequence to organize construction and final checks. Use qualified trade professionals for electrical, structural, roofing, or drainage concerns outside a general inspection.
Use This Cape Coral Garage Storage Checklist
Put the decisions in writing before the builder releases the garage plan:
- Measure the actual golf cart, including mirrors, accessories, and charger clearance.
- Draw vehicle positions, door swings, walking paths, cabinets, and utility equipment to scale.
- Reserve a dry charging location with the electrical protection the equipment requires.
- Choose flooring, cabinets, shelving, and hardware for humidity and corrosion exposure.
- Confirm the garage floor elevation, driveway transition, drainage plan, and flood-related requirements.
- Place outlets, lighting, ventilation, workbench utilities, and service access before drywall.
- Keep storm supplies together without blocking the cart route or garage door.
- Confirm permit needs, HOA rules, finished dimensions, and warranty responsibilities with the builder.
The checklist should become part of the plan review, not a note saved for move-in week. Small changes are easier and less expensive before framing, electrical rough-in, and cabinet fabrication.
Make the Garage Work Every Day
A successful garage supports the way your household actually moves. The golf cart needs a clear bay, the workshop needs dependable utilities, and household storage needs protection from Cape Coral's heat, moisture, rain, and storm-season demands.
Start with measurements and movement, then select materials and storage features that fit the completed room. When drainage, electrical work, permits, and HOA rules are confirmed early, your new garage can hold vehicles, tools, and household supplies without becoming an obstacle course.