Concrete Block Lintels in Bonita Springs: A Plan Review Checklist
Explore Our Services
Contact Us Today!
(239) 322-9295
A window or door opening can interrupt the path that carries a home's roof and wall loads to the foundation. In a concrete block home, the lintel above that opening must fit the structural design, not just the rough opening dimensions.
Review concrete block lintels across the architectural and structural plans before construction begins. The checklist below covers general coordination points; sizing, reinforcing, and other project-specific decisions belong to the Florida-licensed design professional and the applicable building department.
Why lintel details belong in plan review
A lintel spans a gap in a masonry wall and supports the block and other loads above it. Depending on the design, those loads may also include a roof truss, floor framing, a beam, or a concentrated support. The opening's location and size alone don't tell you what lintel is required.
Begin by matching each window, exterior door, garage door, and other wall opening on the floor plan to its elevation and structural detail. Look for a clear reference to the lintel type, dimensions, reinforcement, bearing, and supporting masonry. If the lintel detail is missing or appears to conflict with the plans, resolve the issue before block is laid.
Checklist for opening dimensions and spans
Read the opening schedule and structural sheets together. The goal is to make sure each wall opening is clearly identified and its lintel can be matched to the correct design.
Confirm what the lintel spans
Compare the opening's location, width, and height across the floor plan, elevations, and wall sections. Distinguish the rough opening from the clear opening and finished dimensions. Changes to frame size, door type, or window selection can alter the masonry opening and the lintel span.
The structural detail should show how the lintel relates to the opening and the wall above it. The clear opening is not necessarily the full structural span, because bearing at each end also matters. Don't infer a lintel size from a familiar opening or a nearby detail.
Check the loads above each opening
Note whether the wall supports roof framing, a floor, a beam, or masonry above the opening. Also identify truss or girder-truss bearing points, upper-level walls, and other concentrated loads shown in the structural plans. A wide opening below a roof support may need a different design from a similar opening carrying only wall weight.
The project engineer determines lintel size and reinforcement from the actual span, loads, materials, and support conditions. Plans should give the crew enough information to locate the required detail without relying on assumptions or a generic note.
Check lintel sizing, reinforcement, and bearing
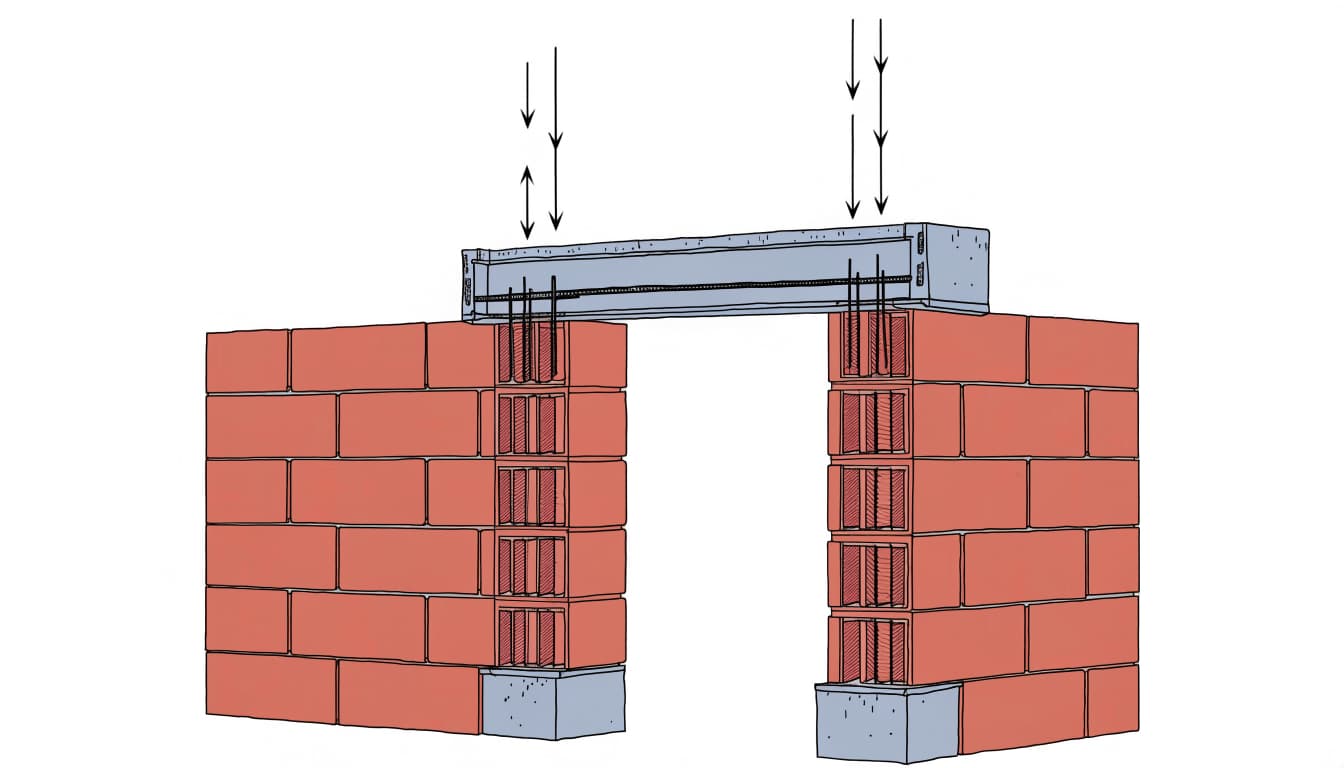
A complete lintel detail connects its design to the supporting wall at both ends. Review the lintel and jambs together, since the strength of the span depends on the way forces reach the masonry below.
Read the structural schedule and detail
Look for a lintel mark or callout that identifies the applicable section, depth, reinforcing steel, and grout or concrete requirements. The drawings should make clear how the specified reinforcement is placed and how it relates to the opening and surrounding masonry. If a product or engineered assembly is specified, its approved documentation should match the design and opening conditions.
Don't substitute a bar size, lintel block, or product based on appearance. Span tables and product approvals apply only within their stated conditions. The Florida-licensed design professional should resolve any mismatch between the lintel schedule, structural calculations, and product information.
Follow the bearing into the wall
Check that the drawings show where the lintel ends and what supports it. The cited 2023 Florida Building Code, Building provisions in Chapter 21 describe a minimum nominal 8-inch bearing at each end for certain reinforced-concrete lintels formed or precast separately from a tie beam. A shorter bearing may be permitted through product approval or rational analysis, with a 4-inch minimum in that case.
These provisions aren't a substitute for the project detail. Bearing length, end support, reinforcement, and the capacity of the masonry below must work together. Look for the jamb cells, tie columns, or other supports identified by the engineer, and make sure they're continuous and coordinated with the foundation and tie beam.
Review masonry details around the opening
The lintel detail should match the block layout and the way the wall will be built. Review the lintel type, the courses above and below it, the location of filled cells, and any bond beam or tie-beam connection. The plans should also show how the lintel meets adjacent masonry at corners, wall intersections, and changes in wall height.
Pay particular attention to the jambs. The cited 2023 code provisions include tie columns on both sides of openings wider than 8 feet. For openings from 3 to 8 feet wide, they describe a No. 5 vertical reinforcing bar at each side in concrete-filled cells, continuous from footing to tie beam, with splices at least 30 inches. The project engineer must determine the applicable detailing for the specific wall and opening.
Review whether the opening details align with architectural finishes. Window and door frames, exterior cladding, and interior finishes shouldn't conceal missing structural information. If an opening changes during design, update the structural and architectural sheets so the block crew, installer, and inspector are working from consistent dimensions.
Trace the load path beyond the lintel
A lintel is one part of the wall system. Its loads have to continue through the supporting masonry and connections to the foundation. Review the condition above the opening and the supports below it, rather than treating the lintel as an isolated beam.
Follow roof and floor reactions
Check whether a truss, girder truss, floor member, or beam bears near or above an opening. Compare the framing layout with the lintel detail to make sure the supporting point and its load are represented in the structural design. A field change in truss location or opening width can affect that relationship.
Trace support downward through the wall, bond beam, tie column, anchor, or other engineered connection shown on the plans. If the lintel end creates a concentrated load, the design should account for the support below it and the foundation condition. A large lintel does not remove the need to support its end reactions.
Coordinate roof-to-wall connections
Wind forces also move through connected building elements. Compare the structural plans' wall and roof connections with truss bearing locations, permanent bracing, and the lintel details near large openings. A roof connection cannot make up for a discontinuity elsewhere in the load path.
For related roof framing coordination, see our Bonita Springs roof truss tie-down checklist. Keep the lintel review focused on the approved project details, including any condition at a porch transition, interior bearing wall, or roof elevation change.
Coordinate structural sheets, code, and permit review
Use one opening at a time to compare the architectural plans, structural drawings, schedules, and supporting product information. The size and location should agree across the set, and each structural callout should point to a detail that describes the lintel and its supports. For a broader plan-set review, see Cape Coral custom home plan sets.
Confirm the permit jurisdiction and code basis
Bonita Springs properties may fall under the City of Bonita Springs or unincorporated Lee County. The permit jurisdiction determines which building department reviews the plans. The 2023 Florida Building Code, 8th Edition, took effect on December 31, 2023. The 9th Edition is scheduled for December 31, 2026, so permit timing matters. Have the project's Florida-licensed design professional and relevant building department confirm the code edition and local requirements that apply to the permit.
The City's 2026 residential application calls for three plan sets and one digital plan set for new structures. It also identifies drainage plans where applicable. Those submittal details don't replace the need for clear structural drawings or project-specific engineering.
Resolve conflicts before construction
Make a written list of mismatches, such as an opening shown at different widths on separate sheets, a missing lintel reference, or a truss bearing point that doesn't match the structural detail. Route each question to the responsible design professional. If field conditions differ from approved plans, get written direction before changing reinforcement, bearing, or support construction.
Key Takeaways
- Match every opening across floor plans, elevations, schedules, and structural details.
- Have the project engineer determine lintel size, reinforcement, bearing, and support based on actual loads and materials.
- Review jambs, filled cells, tie columns, bond beams, and foundation support along with the lintel.
- Trace roof and floor loads through the wall system, and coordinate changes before construction.
- Confirm the permit jurisdiction, code basis, and local requirements with the project's Florida-licensed design professional and relevant building department.
Frequently Asked Questions
Can a lintel be sized from the opening width alone?
No. The opening width is one input, but the design also depends on loads, materials, bearing, and supporting conditions. The project engineer must specify the lintel for the actual structure.
Do all concrete block openings use the same lintel detail?
No. A small window opening, a wide sliding door, and an opening below a truss support can have different structural demands. Use the detail assigned to that opening in the approved plans.
Who should resolve a conflict between the plans and field conditions?
The Florida-licensed design professional responsible for the structural design should provide direction. The relevant building department handles permit and code review. Don't change lintel reinforcement or bearing in the field based on an assumption.
Plan lintels before the wall is built
A clear lintel plan ties the opening dimensions to the span, reinforcement, bearing, supporting masonry, and the structure above and below. Reviewing those parts together helps the design team resolve conflicts before they become field changes.
For Southwest Florida custom homes, we coordinate structural details as part of custom home construction. Project-specific lintel decisions remain with the Florida-licensed design professional and the applicable building department.