Countertop Edge Profiles for Cape Coral Kitchen Remodels
Explore Our Services
Contact Us Today!
(239) 322-9295
Your countertop's edge is one of the details you'll touch every day, yet it's easy to overlook during a remodel. The right choice starts with appearance, then accounts for cleaning, exposed corners, material requirements, and fabrication.
For Cape Coral homeowners comparing countertop edge profiles, a physical sample is more useful than a name alone. Make the edge decision early , alongside your cabinets and countertop material, so the finished kitchen matches how your family cooks and gathers.
Why Edge Selection Belongs in Your Kitchen Plan
An edge profile is the shape along a countertop's exposed perimeter. It changes the transition between the horizontal surface and the vertical face.
That detail can make a slab look crisp, rounded, decorative, or visually thicker. However, the profile doesn't determine the entire countertop design. Slab thickness, outside corners, overhangs, and seams require separate decisions.
During Cape Coral kitchen remodeling, Cutting Edge Homes & Renovations plans kitchens around homeowners' everyday needs. Edge selection belongs in that conversation, rather than becoming a last-minute fabrication choice.
Bring cabinet samples and countertop selections together before approving the edge. Look at them from standing height and from an island stool.
Also, ask which edges will receive the selected treatment. The island, perimeter counters, sink opening, and any exposed ends may need different details. A drawing helps everyone understand exactly what's included.
Countertop Edge Profiles: Straight and Rounded Options
Eased and Beveled Edges
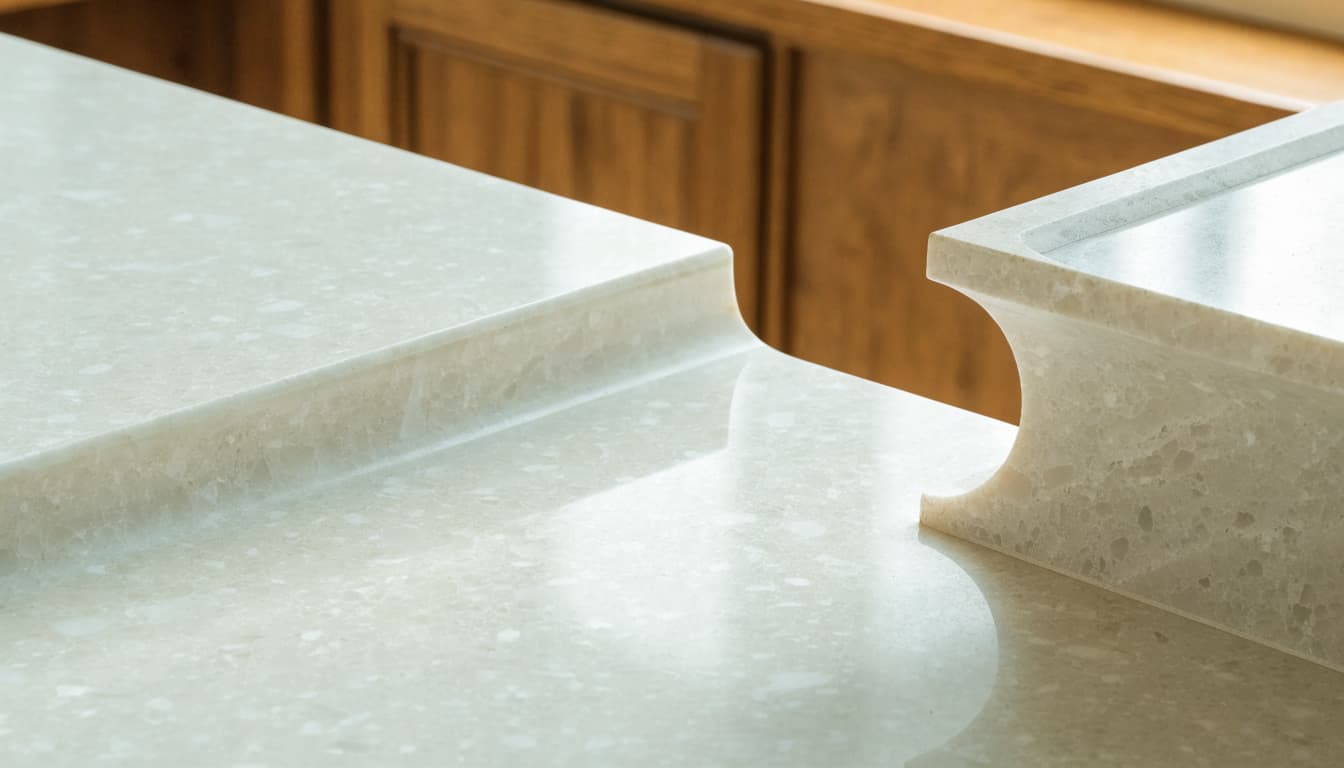
An eased edge has a mostly straight face with softened transitions at its edges. It preserves a rectangular appearance without leaving the top arris, where two surfaces meet, completely sharp.
A beveled edge replaces that upper corner with an angled face. The bevel creates an additional line along the countertop, which changes how the edge catches light.
Both options deserve an in-person comparison because their dimensions matter. A narrow bevel looks different from a broad one. Likewise, fabricators may use different amounts of rounding for an "eased" edge.
Request a sample or dimensioned drawing instead of approving the name alone. For cleaning, follow the complete contour, including the underside.
Half-Bullnose and Full-Bullnose Edges
A half-bullnose rounds the upper portion of the edge while retaining a flatter lower section. A full bullnose curves around both the top and bottom, creating a rounded face.
Compare them in side view. Photographs taken from above can hide the difference between their lower portions.
At an island, rest your forearm against a finished sample to judge the feel. Also, inspect how the edge meets an outside corner.
A rounded cross-section doesn't automatically mean the countertop's corners are rounded in plan view. Specify both details separately, particularly where people pass close to the island.
Decorative Edges and Visually Thicker Counters
Ogee and Other Shaped Edges
An ogee edge has an S-shaped curve with concave and convex portions. It adds a decorative outline that differs from the straight face of an eased edge.
For a kitchen with detailed cabinet doors or traditional trim, compare an ogee sample alongside those features. The amount of curvature matters, especially when several decorative elements share the same sightline.
Some fabricators also offer stepped or layered edge designs. Ask for the actual cross-section because names alone may leave room for interpretation.
During sample review, wipe the entire contour with a cloth. Check whether you're comfortable following its recesses and transitions during routine cleaning.
Mitered Edges and Waterfall Ends
A mitered edge joins angled pieces to create the appearance of a thicker countertop face. That built-up appearance doesn't mean the entire surface has the same solid thickness.
Discuss seam placement, pattern alignment, and the underlying assembly before approving fabrication. Viewed closely, those details affect the finished result.
A waterfall end is different: the countertop material continues vertically down an island or cabinet end. It's a layout feature, rather than an edge profile by itself.
Because a waterfall adds a vertical panel, review it with the cabinetry and floor plan. Confirm access around seating, nearby doors, and electrical locations before fabrication.
Match the Fabrication Plan to Your Countertop Material
The edge you like must work with the exact product, thickness, and installation. Don't assume every profile in a showroom applies to every slab.
Quartz, Granite, and Marble
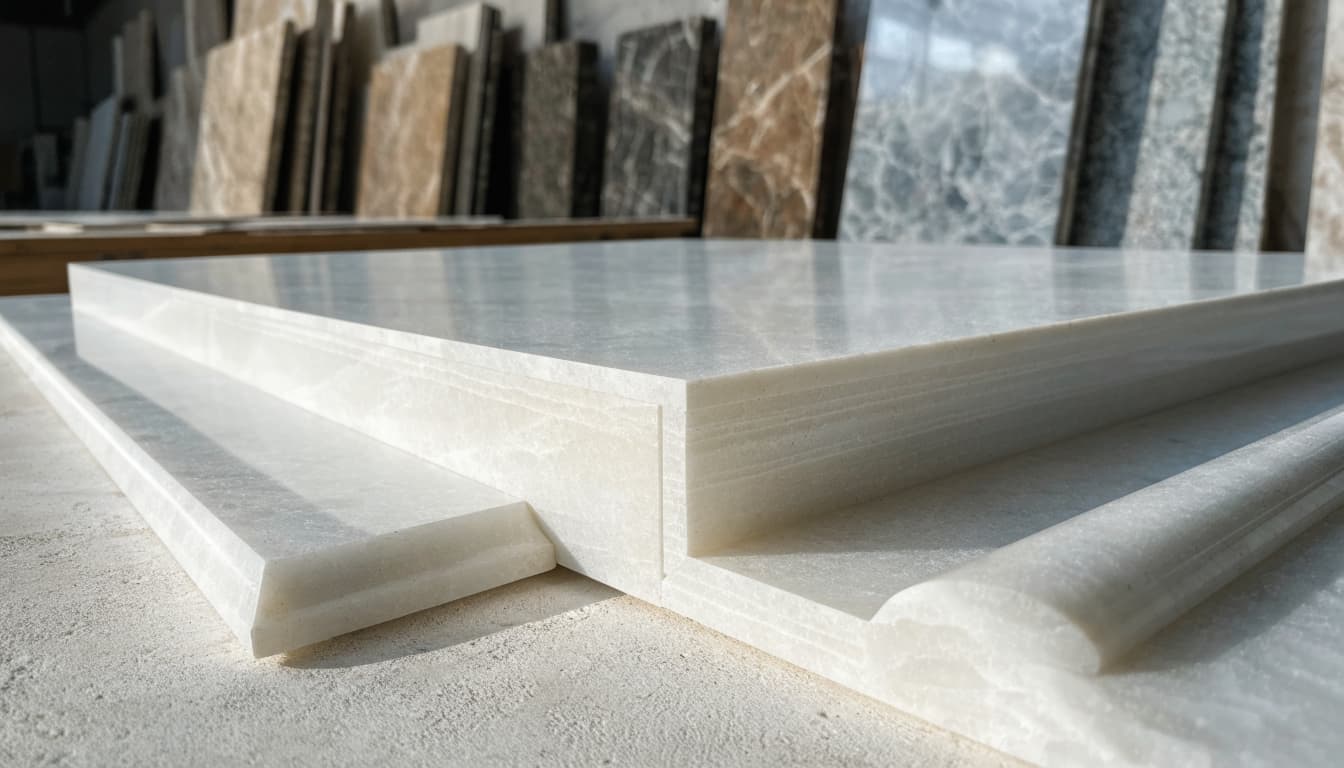
Quartz countertops are engineered materials, while granite and marble are natural stone. Start by identifying the exact product or slab, rather than approving a broad material category.
Then ask the fabricator to confirm available profiles, dimensional limits, and any restrictions around cutouts or corners. Request a finished sample when the detail is unfamiliar.
Compare the specified slab thickness as well. A 2-centimeter slab and a 3-centimeter slab are approximately 3/4 inch and 1 3/16 inches thick, respectively. That difference changes the available depth for an edge design.
For veined material, examine how the pattern appears at the edge. Ask how a built-up face or waterfall panel will align with the countertop surface.
Porcelain, Solid Surface, and Laminate
Porcelain, solid surface, and laminate have different fabrication methods, so confirm edge options for the selected product.
For porcelain, ask whether the surface pattern continues through the body and how the exposed edge will look after fabrication. A showroom surface sample may not answer that question.
For solid surface, request the proposed edge cross-section and any built-up details. With laminate, inspect the transition between the horizontal surface and the front edge, including visible joints.
Material selection also determines care instructions. Keep the manufacturer's cleaning guidance with your project documents.
Written fabrication approval should identify the material, thickness, profile, corner treatment, and finish. That gives your contractor and fabricator a shared specification.
Check Cleaning Details and Everyday Contact
When comparing edges, examine the top transition, vertical face, and underside. A sample gives you access to areas that countertop photographs often miss.
Use a clean cloth to trace the shape. This lets you judge the cleaning motion yourself without assuming one profile will suit everyone's routine.
After installation, follow the countertop manufacturer's care instructions. Cleaning products that work for one material may be inappropriate for another. For example, acidic cleaners can etch marble.
Also, separate the edge profile from the kitchen's traffic pattern. The same edge can feel different beside a walkway than along a tucked-away preparation counter.
A rounded edge cross-section and a rounded outside corner are separate specifications. Approving one doesn't automatically include the other.
If children use the island for homework or meals, inspect the exposed corners at their height. Discuss corner geometry and placement with your contractor rather than treating a profile name as a safety guarantee.
Choose an Edge for Your Cape Coral Layout
Cape Coral kitchens don't all need the same coastal look. Use your home's cabinetry, sightlines, and daily routines to narrow the choices.
In an open-plan kitchen, view edge samples beside the cabinet finish and flooring. A decorative edge adds another visible line, while a simpler shape leaves more attention on the slab pattern.
You can also consider different treatments for the island and perimeter counters. If you do, compare them together and specify exactly where each begins and ends.
Seating requires its own review. Confirm the overhang, support design, and clearance beneath any built-up edge. A thicker-looking face may change the visible space above stools or decorative cabinet panels.
For kitchens connected to a lanai, distinguish indoor counters from outdoor installations. Ask the manufacturer to confirm whether the selected material is approved for the intended exposure.
Sunlight, heat, and weather suitability are product questions. Choosing an indoor edge profile doesn't establish that the countertop material belongs outdoors.
Keep Edge Pricing and Remodel Bids Clear
There isn't a reliable universal surcharge for each edge shape. Get pricing for your actual material, dimensions, and fabrication scope.
Ask the proposal to distinguish the selected profile from other countertop details. Built-up faces, waterfall panels, sink cutouts, seams, and installation shouldn't disappear inside a vague "countertop" allowance.
The same approach applies when comparing kitchen remodeling bids. Compare material, color selection, thickness, edge treatment, sink type, backsplash, templating, fabrication, and installation.
A practical quote review follows this sequence:
- Confirm the exact countertop product, slab thickness, and finish.
- Identify the profile and corner treatment on every exposed edge.
- Review seams, cutouts, overhang supports, and any waterfall panels.
- Request written pricing for changes before authorizing fabrication.
Resolve these decisions before final templating and fabrication. Late countertop changes can affect cabinet details, appliance fit, and the project schedule.
Cutting Edge Homes & Renovations emphasizes clear budgeting and communication. An explicit countertop specification supports both by reducing uncertainty about what the agreed price includes.
Key Takeaways Before You Approve Fabrication
- Compare finished edge samples, because profile names don't communicate every dimension.
- Treat outside corners, slab thickness, and waterfall panels as separate design decisions.
- Confirm material compatibility, care instructions, and fabrication requirements for the exact product.
- Put the selected profile and its location in the written scope before approving fabrication.
The goal is a countertop detail you understand before installation, including its appearance, care requirements, and place in the overall remodel.
Frequently Asked Questions
Can I Change the Edge on an Existing Countertop?
Ask a qualified fabricator to inspect the countertop before planning a change. The available options depend on its material, thickness, existing shape, condition, and installation.
Removing material changes the dimensions, so an existing edge can't automatically become any profile you choose. Request a written assessment of feasibility, disruption, and cost before deciding whether modification or replacement makes sense.
Should the Island and Perimeter Edges Match?
Matching edges can give the kitchen a consistent appearance, but homeowners can also choose different treatments. Compare both profiles alongside the same cabinet and slab samples.
If you select different edges, mark their locations on the countertop drawing. Include the transitions and exposed ends so the installer doesn't have to interpret your design during the work.
Choose the Edge Before the Countertop Is Made
A countertop edge deserves the same careful review as the slab itself. Compare physical samples, confirm the material requirements, and document the complete detail.
For your Cape Coral remodel, bring these choices into the kitchen planning conversation early. Clear specifications help turn a small daily touchpoint into a finished detail that fits your home and your family's routine.