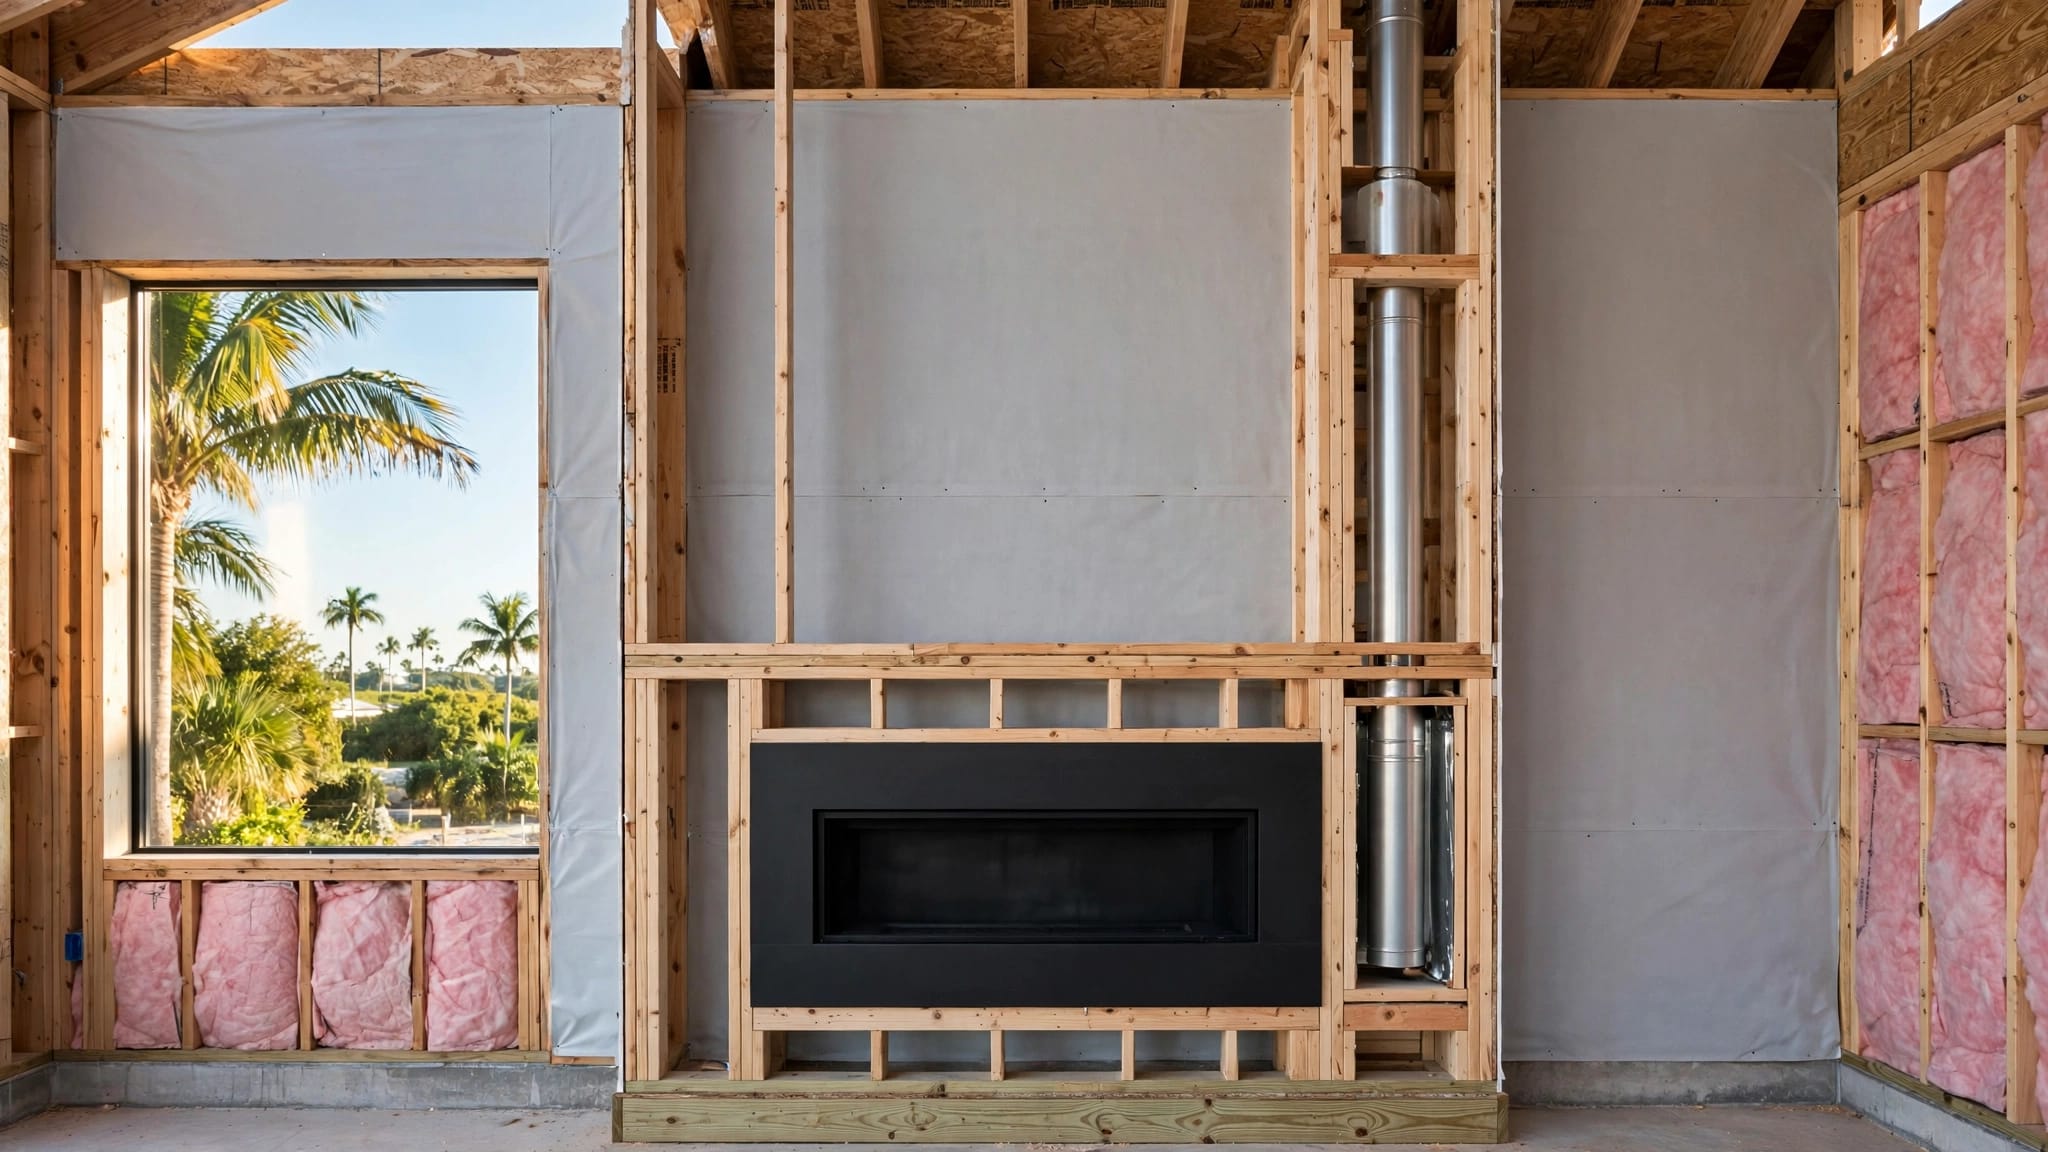
Fort Myers Kitchen Remodel: Adding a Dishwasher
Explore Our Services
Contact Us Today!
(239) 322-9295
Adding a dishwasher can mean giving up one cabinet, but the work behind that cabinet determines the project's difficulty. A first-time Fort Myers dishwasher installation needs a workable opening, water supply, drainage, and suitable electrical service.
The biggest variable is existing conditions , especially where utilities run and how installers can reach them. Start with the appliance location and connection routes before ordering equipment or removing cabinetry.
Plan Your Fort Myers Dishwasher Installation
A location beside the sink usually offers the simplest starting point because plumbing is nearby. However, convenience matters too: the open dishwasher door shouldn't block a doorway or prevent someone from using the sink.
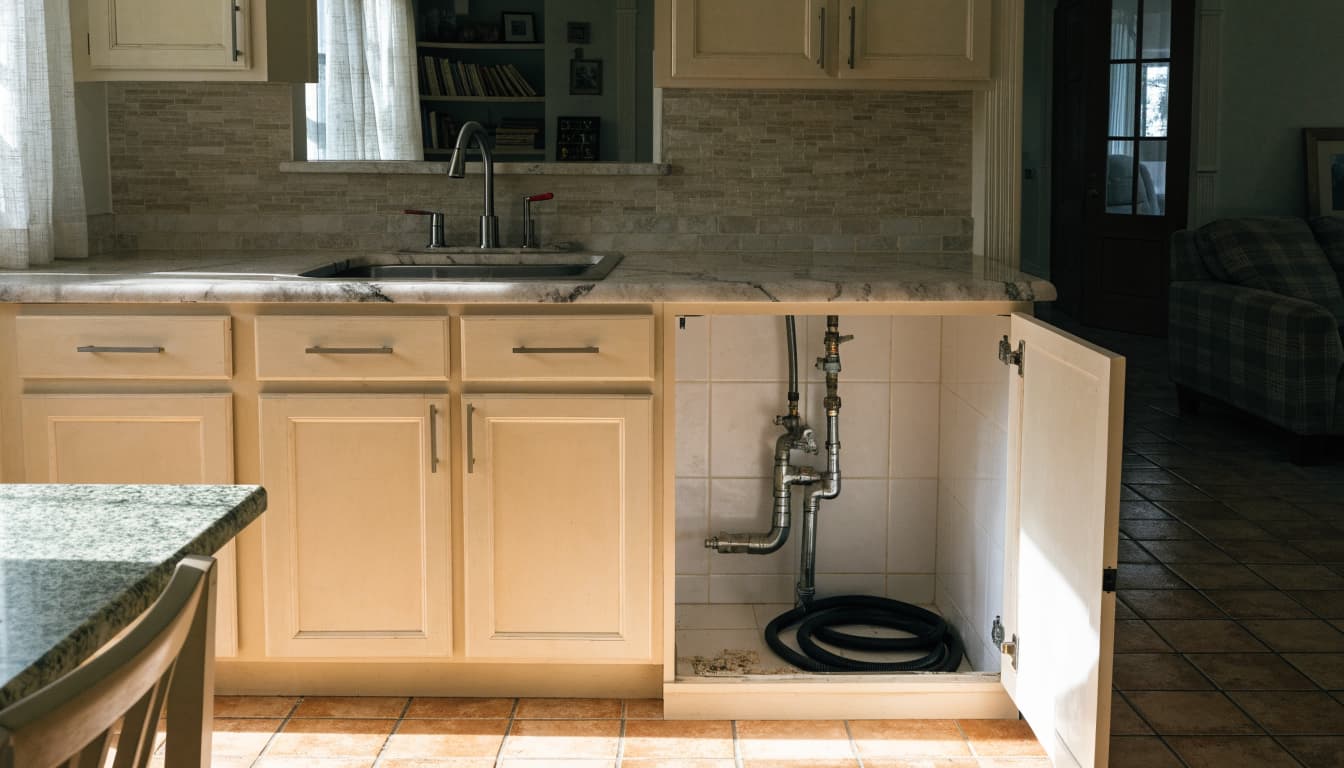
Measure the Opening and Door Clearance
Many built-in dishwashers have a nominal width of 24 inches, while compact models commonly use an 18-inch opening. Those labels aren't enough for cabinet planning. Use the selected model's installation drawings to confirm width, height, depth, and clearances.
Measure from the finished floor to the countertop's underside. Also check whether nearby drawers, cabinet handles, or an inside corner interfere with the open door.
Balance Cleanup Convenience With Lost Storage
Removing a base cabinet may eliminate your pot storage or trash pullout. Decide where those items will go before demolition, rather than discovering the tradeoff after installation.
Keep everyday dishes within easy reach of the dishwasher when possible. If the upgrade is part of a larger renovation, Fort Myers kitchen remodeling services can coordinate appliance placement with storage and cabinet changes.
Provide Water Supply and a Reliable Drain Connection
A nearby sink doesn't automatically provide installation-ready plumbing. A licensed plumber should inspect the supply valves, drain assembly, pipe condition, and available connection space.
Check the Supply and Shutoff Access
The dishwasher needs a supply connection that matches its installation instructions. The plumber should determine whether the existing arrangement can accommodate it or whether valves and fittings need replacement.
Plan accessible shutoff access so future service doesn't require dismantling cabinetry. Supply lines also need a protected route through cabinet partitions, without pinching or interference from drawers.
If old valves leak or won't close properly, address them during the installation. Covering a questionable connection with a new appliance makes later repairs harder.
Review the Drain Route Before Cabinet Work
Depending on the existing sink setup, the dishwasher may connect through an appropriate drain fitting or a compatible garbage disposal connection. The plumber must verify that the chosen connection is suitable and ready for use.
Hose routing, backflow protection, and permitted connection details must follow the appliance instructions and applicable local requirements. Don't assume a hose arrangement copied from another home will work here.
Moving the dishwasher farther away also requires checking the manufacturer's hose-length limits. A convenient cabinet opening may be unsuitable if the drain route exceeds them.
Have an Electrician Assess the Power Supply
A nearby outlet isn't proof that the kitchen has suitable dishwasher power. Existing circuits may already serve other appliances, and older wiring can require additional work.
A licensed electrician should review the appliance's electrical requirements and the home's current system. That review should cover circuit capacity, connection method, required protection, and connection placement.
The electrician should also determine whether the project needs a new circuit, changes to an existing circuit, or panel-related work. Confirm these details before treating the electrical portion as a simple hookup.
If you're adding a disposal or changing other appliances, provide the complete appliance schedule. Coordinating the equipment together avoids discovering competing electrical needs after cabinets are installed.
Connection placement matters physically as well. A box, receptacle, or cable in the wrong location can prevent the dishwasher from sliding fully into its opening. Follow the model's drawings so utilities remain accessible without pushing the appliance forward.
Modify Cabinets Without Compromising the Countertop
Creating an appliance bay involves more than removing a cabinet door. The installer may need to remove a cabinet box, alter adjacent cabinetry, add finished panels, and restore the toe kick.
Confirm Support and Mounting Details
A cabinet beneath an existing counter may help support that surface. Before removal, the contractor should determine how the countertop will remain supported across the new opening.
Quartz, granite, and other countertop materials also affect mounting choices. Coordinate the appliance's approved mounting method with the cabinet installer and countertop professional. Don't assume every countertop accepts the same attachment.
For an older kitchen, matching exposed cabinet sides and trim can take additional work. Include those finish details in the proposal.
Preserve Enough Height for Future Removal
Flooring changes can create a dishwasher that fits during construction but becomes difficult to remove later. This happens when new flooring raises the surface in front of an appliance sitting in a lower bay.
Measure the dishwasher opening using the final floor height. A raised lip at the front can trap the appliance beneath the countertop.
The contractor should plan a level, serviceable installation surface while following the flooring manufacturer's requirements. Floating flooring needs its specified movement allowance, so the detail must suit the actual product.
Verify the final opening before installing the appliance, especially if the project includes new tile or thicker flooring.
Find Out Whether Walls or Floors Need Opening
Connection routes often determine how disruptive the retrofit becomes. A dishwasher beside the sink may allow access through adjoining cabinets. An island or another wall can require a much longer route.
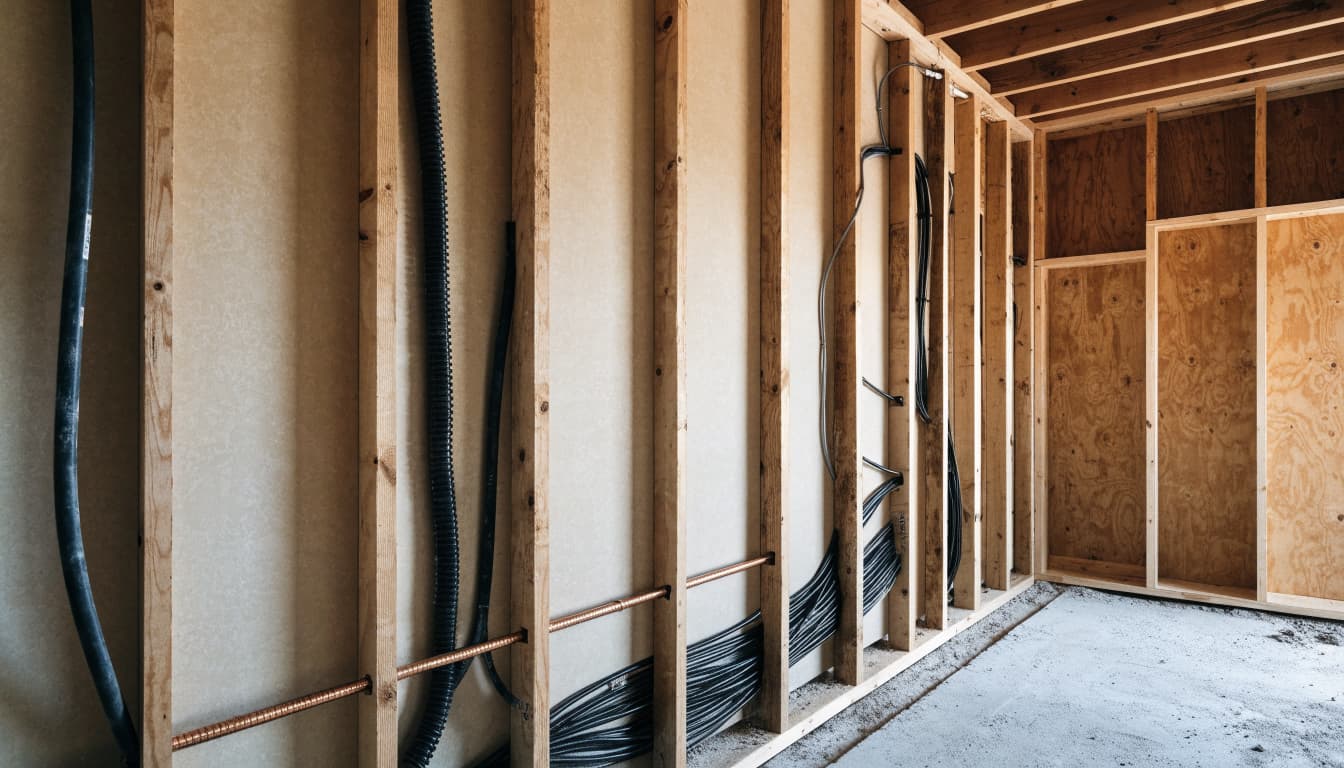
Depending on the home's construction, tradespeople may need access through drywall, cabinet bases, attic space, a crawlspace, or a concrete slab. Concrete block walls and slab conditions can change the practical options.
Have the contractor identify likely openings before demolition. Cutting concrete requires planning around concealed utilities and the home's construction, rather than choosing a route solely from a cabinet sketch.
Include restoration in the scope. Tile replacement, drywall patching, painting, baseboards, and cabinet-panel repairs can add work even when the new connections are straightforward.
Confirm Fort Myers Permits Before Construction
A Fort Myers mailing address doesn't establish the permitting jurisdiction. Confirm whether your property falls within the City of Fort Myers, unincorporated Lee County, or another municipality.
The City of Fort Myers Building, Permitting and Inspections division handles city projects. Lee County handles permitting for properties within its applicable jurisdiction. Their application processes aren't interchangeable.
Because this project introduces an appliance where none existed, ask the appropriate department about the exact plumbing, electrical, and cabinet scope. Don't assume rules for a like-for-like replacement cover a first-time addition.
Review the Fort Myers kitchen permit guide with your contractor, then confirm current requirements directly. The City lists its permitting contact as (239) 321-7925 ; Lee County lists (239) 533-8329 for its permitting service.
Identify who will submit applications, pay fees, request inspections, and complete permit closeout. A submitted application doesn't authorize construction; wait until required permits are issued.
Keep work accessible for required inspections before covering it with walls or cabinets. Also allow time for review comments and corrections. The local department controls review timing, so an appliance delivery date shouldn't dictate the construction start.
Compare the Complete Scope, Not Just the Hookup Price
There isn't one reliable cost for adding a dishwasher to every Fort Myers kitchen. A nearby plumbing connection and removable cabinet create a different project than an island installation requiring slab access.
The appliance purchase is only one part of the budget. Existing conditions affect trade labor, cabinet work, access, repairs, permit costs, and coordination.
For a useful comparison, each proposal should address:
- Cabinet removal, countertop support, finished panels, trim, and disposal of removed materials.
- Water supply, shutoffs, drain connections, electrical work, and any required circuit changes.
- Wall or floor access, protection for surrounding rooms, patching, and finish restoration.
- Permit responsibility, inspection coordination, appliance installation, testing, and cleanup.
Use the kitchen remodeling bid comparison guide to check that contractors are pricing equivalent work.
Clarify exclusions and allowances before signing. Also ask how the contractor will document unexpected conditions and obtain approval for added work.
A site visit helps establish a realistic scope, although concealed problems may remain until work begins. Keep a project-specific contingency instead of spending the entire budget on the appliance and visible finishes.
Key Takeaways for a Dishwasher Retrofit
- Choose the model and verify its installation dimensions before changing cabinets.
- Have qualified Fort Myers-area plumbers and electricians assess connections and access.
- Include countertop support, floor-height details, finish repairs, and permits in the written scope.
Serviceability matters: the finished dishwasher should remain accessible for maintenance and eventual replacement.
Frequently Asked Questions
Can I Keep My Existing Countertop?
Often, yes, if the contractor can create the opening while maintaining proper support and approved appliance mounting. The answer depends on countertop material, cabinet construction, and the available opening height.
Inspect those conditions before removing the cabinet. A countertop that appears continuous may still rely on the cabinet underneath it.
Does Adding a Dishwasher Require Moving the Sink?
Usually, the sink can stay where it is when an adjacent opening and suitable connection routes are available. Keeping the existing plumbing location can limit access work.
However, the plumber still needs to verify supply and drainage arrangements. If the layout doesn't provide a workable opening, compare cabinet changes with a broader renovation before relocating plumbing.
Plan the Connections Before Changing the Kitchen
A successful Fort Myers dishwasher installation begins with a location that works for both daily cleanup and the home's utilities. The cabinet opening is only one part of that decision.
Confirm connections, service access, finish repairs, and local requirements before construction starts. A complete written scope helps your contractor coordinate the trades and keeps a useful kitchen upgrade from becoming a series of avoidable surprises.