Countertop Seams in Cape Coral Kitchens: Plan Before Fabrication
Explore Our Services
Contact Us Today!
(239) 322-9295
A seam can be a small line with a big effect on how your new kitchen looks. The best countertop seams are planned before fabrication, when your contractor can still adjust the slab layout, cabinet plan, sink position, and island design.
In Cape Coral, the right location depends on more than appearance. Slab size, material, pattern, cutouts, backsplash details, lighting, and daily traffic all affect the result. Use the planning questions below before your countertop is ordered or cut.
Why Countertop Seams Must Be Planned Early
Fabricators do more than measure the outside dimensions of your cabinets. They decide how each section will be cut from the slab, where pieces will meet, and how the pattern will appear across the finished surface.
A seam added late can force changes to the layout or create a location that becomes more visible than expected. It may also affect the position of a sink, cooktop, dishwasher, support cabinet, or island overhang.
Slab size and kitchen layout affect the plan
A long island may require more than one piece, especially when the slab cannot cover its full length or depth. A large L-shaped counter can create similar challenges at inside corners. The fabricator must work around cabinet dimensions, wall angles, appliance openings, and the amount of material available.
Patterns matter, too. A quiet solid-color quartz may hide a joint more easily than a veined surface. On a patterned slab, the fabricator may need to choose between placing the seam where it is less visible and aligning the design across both pieces.
The 2026 guide to Southwest Florida countertop costs points out that installed pricing includes more than the slab. Fabrication, cutouts, edge details, backsplash work, and island size can all affect the scope.
Cutouts and edge details belong in the same conversation
Sinks, cooktops, outlets, and other openings remove material from the slab. Their locations can change which sections are practical and where a seam can be placed. Edge profiles and countertop thickness can also affect the final appearance around a joint.
Ask for the proposed seam locations on a drawing before fabrication starts. A simple plan view can show whether a joint crosses the main preparation area, lands beside the sink, or sits in a less active section of the room.

Choose the Best Seam Location on the Plan
There is no universal seam location that works for every Cape Coral kitchen. A good choice balances visibility, structural requirements, slab efficiency, and how you use the room.
The goal is to place the joint where it looks intentional and creates the fewest problems in daily use. That location may be near a corner, at a transition between counter sections, or in a lower-traffic area.
Consider sightlines, corners, and traffic
Stand at the kitchen entrance and look toward the island and main counter. Then view the room from the living area, dining space, and common walking paths. A seam directly in a strong sightline may attract more attention than one positioned along a less prominent counter run.
Corners can sometimes provide a natural visual break, but they are not automatically the right answer. The fabricator must confirm that the location works with the slab, cabinet support, and shape of the countertop.
Avoid choosing a seam based only on the room's least visible corner. That spot may sit beside a sink, appliance opening, or narrow cabinet section where fabrication becomes more difficult.
Coordinate the sink, dishwasher, and island
Keeping the sink on its existing plumbing wall can simplify the project and preserve money for storage, lighting, ventilation, or better appliance placement. It can also keep the dishwasher close to the sink, which may make the countertop and cabinet plan easier to coordinate.
An island does not need a sink to be useful. A wide island can provide preparation space, seating, storage, and room for small appliances without adding new water and drain connections. A peninsula may offer similar benefits while preserving a clear walkway between the kitchen and living area.
Moving plumbing can make sense when the current sink blocks a walkway, creates an awkward dishwasher arrangement, or prevents a layout from functioning. If the change mainly improves appearance, compare it with a plan that keeps the existing connections.
Before approving the layout, ask your contractor to show both options when practical: one that keeps the sink in place and one that relocates it. Compare the seam plan, cabinet arrangement, appliance access, and itemized construction costs.
Match the Seam to the Material and Pattern
Granite, quartz, and solid surface countertops each have different colors, patterns, thicknesses, and fabrication considerations. A joint may blend more easily in one design than another, but no material guarantees an invisible seam.
Material selection should happen at the same time as layout planning. Choosing a slab first and discussing seams later can limit the available options.
Veining changes what the eye notices
Some quartz and natural stone designs have bold veins that cross the slab. If two pieces meet without careful planning, the vein may stop abruptly or change direction at the seam.
Ask whether the fabricator can orient the pieces to create a consistent visual flow. The answer depends on the slab's dimensions, the design, and how much material the layout requires. Matching may involve additional material or a different cutting plan, so request that any related cost be shown clearly.
For quieter patterns, the joint itself may draw more attention than the color variation. A clean, well-supported seam can still remain visible under certain conditions. Set realistic expectations before signing off on the slab.
Plan backsplashes and overhangs with the countertop
A backsplash can affect how the counter meets the wall, especially at corners and around windows. Island overhangs also need proper support and should appear balanced with the cabinet layout.
The seam plan should show more than a line across the counter. Review the edges, end panels, waterfall sides, backsplash returns, sink reveal, and appliance openings together. A visually quiet countertop can look poorly coordinated if the adjacent details stop at different points.
Your fabricator should confirm how the pattern will run at exposed ends and whether the seam will be visible from the seating side of an island. These details are easier to resolve on paper than after installation.
Review Countertop Seams Under Your Kitchen Lighting
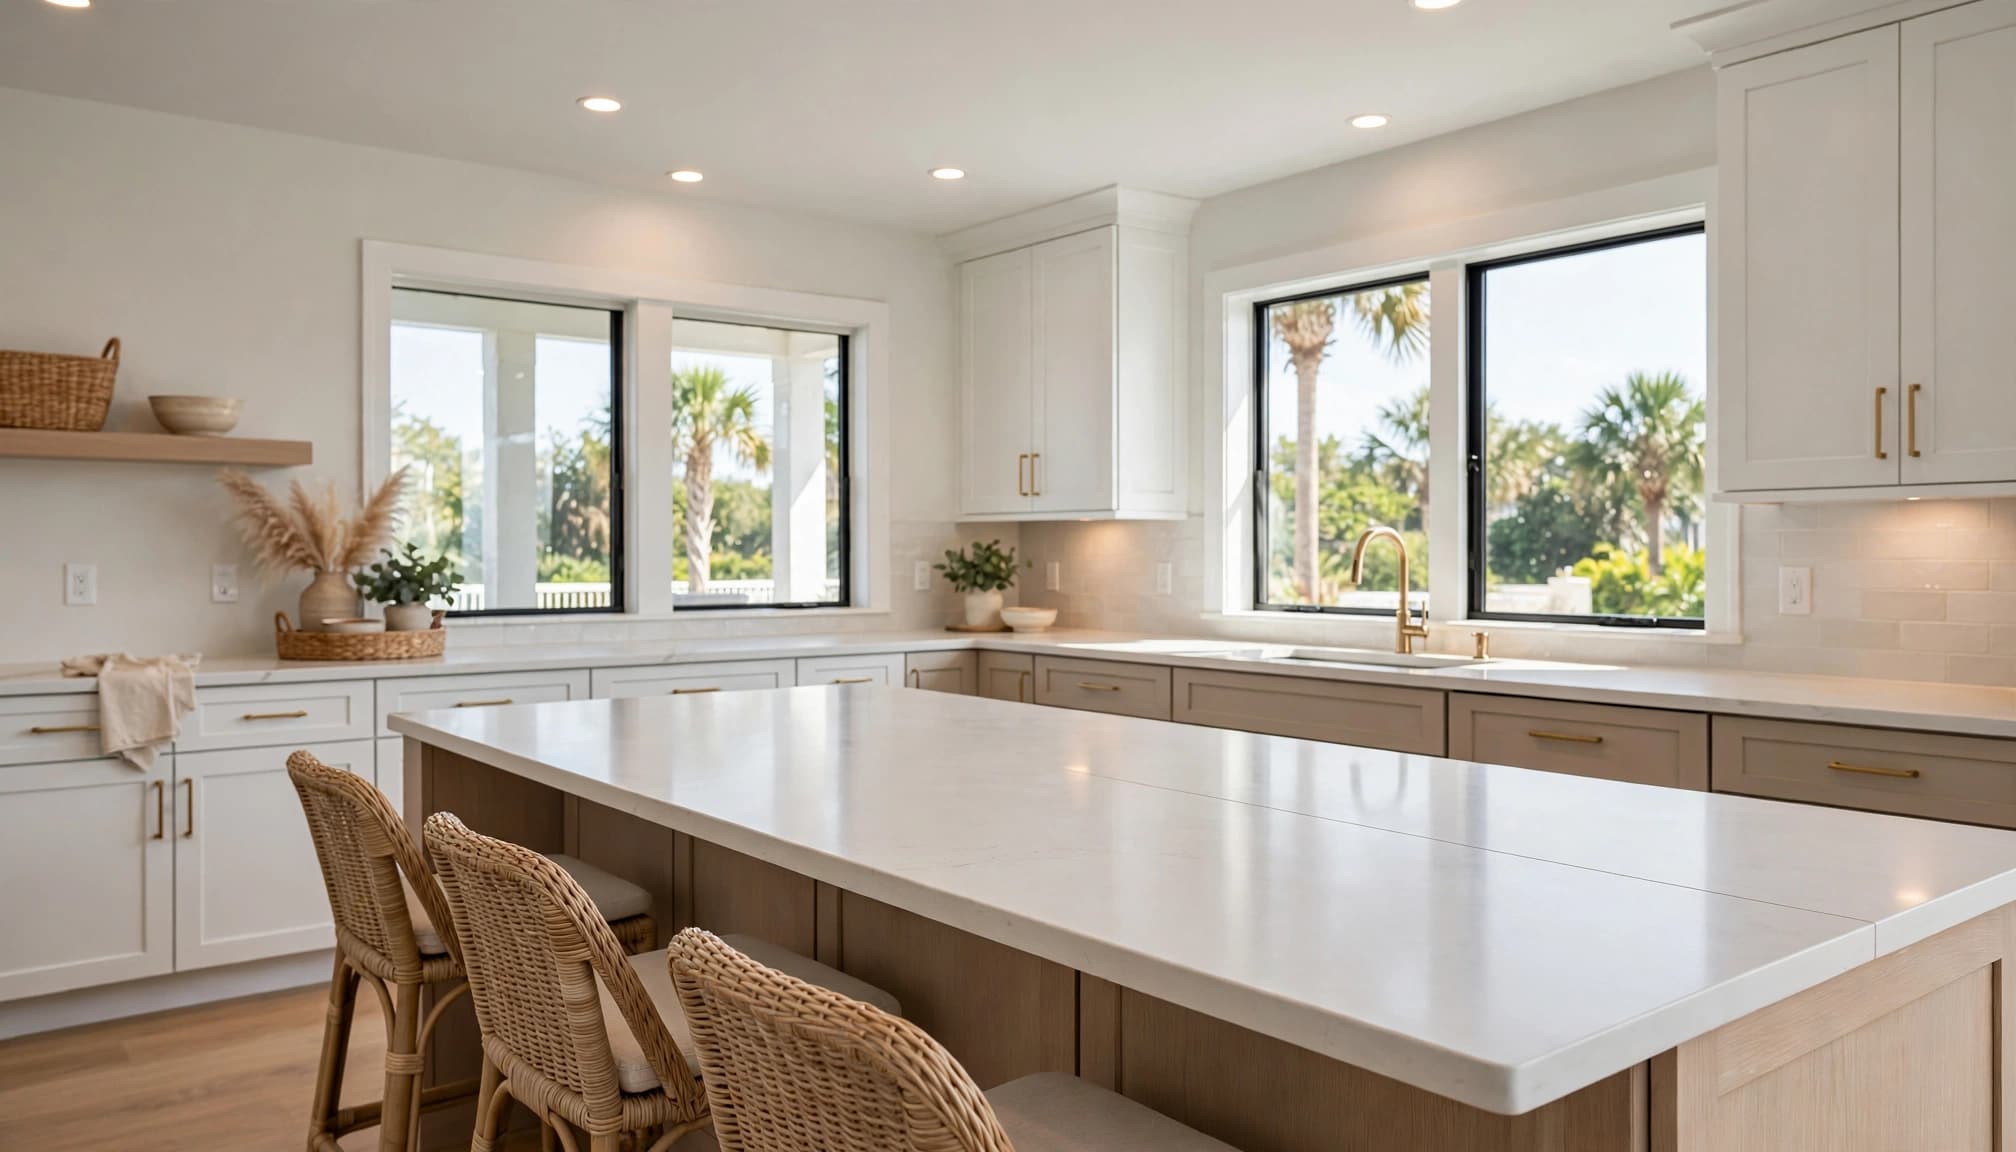
Lighting can change how visible a seam appears. Bright daylight from a window may reveal a joint that looks subtle under warm evening lights. Recessed fixtures or under-cabinet lighting can also cast shadows across the countertop.
Reviewing the design in only one lighting condition gives you an incomplete picture.
Check daylight and artificial light
Look at the kitchen during the hours when your family uses it most. A seam near a window may receive direct light for part of the day. Another joint may sit below a recessed fixture or under-cabinet strip that highlights the counter surface.
The goal is not to eliminate every visual variation. Stone and quartz can have natural movement, and seams can remain detectable even after careful installation. The goal is to understand how the selected location will look in normal use.
Inspect samples from normal viewing angles
Ask to see a sample of the selected material in bright and low light. If possible, review a larger sample rather than a small color chip. A small sample may not show the full movement of a veined slab.
Walk past the sample, view it from standing height, and examine it from the seating side of the island. Your opinion may change when you see the surface the way you will see it every day.
A fabricator should also explain how the seam will be finished and what level of visibility is normal for the selected material. Do not accept a vague promise that the joint will disappear.
Countertop seams can be minimized through planning and skilled fabrication, but they are not always invisible from every angle or under every light.
Questions to Ask Before the Slab Is Ordered
A clear conversation before fabrication protects your design, schedule, and budget. The proposal should show what happens before the countertop arrives, during installation, and after the pieces are set.
The Cape Coral kitchen remodeling solutions page describes countertop installation as part of a larger project that may also include cabinetry, appliances, lighting, flooring, and plumbing fixtures. Those trades need to work from the same approved plan.
Confirm the fabrication and installation scope
Ask these questions before approving the order:
- Where will every seam appear on the final drawing?
- What happens if the selected slab cannot cover the planned sections?
- Will the material pattern be matched across the joint?
- Are sink, cooktop, faucet, and outlet cutouts included?
- Does the quote include edge profiles, backsplash pieces, and exposed island ends?
- How will the countertop be supported at overhangs and seating areas?
- Who measures the finished cabinets before fabrication?
- What conditions could change the final price?
The estimate should separate the slab, fabrication, cutouts, installation, edge work, backsplash, and any additional support or access work. Installed cost is more useful than a slab-only price.
Whole-kitchen pricing can vary widely. Cape Coral remodels commonly fall between $15,000 and $50,000 depending on size, materials, and structural changes, but that range applies to the complete project, not to countertop seams or fabrication alone. Review Cape Coral kitchen remodel costs for broader budgeting context.
Coordinate cabinets, plumbing, and appliances
Ask when the final cabinet measurements will be taken and whether plumbing and electrical rough-ins must be complete first. Countertops should not be fabricated from an unverified cabinet layout.
Confirm that the refrigerator and dishwasher doors open without blocking the main walkway. Check that the sink has enough landing space and that the island does not make the kitchen feel crowded.
If plumbing moves, ask who handles permits, inspections, access repairs, and finish restoration. Pipe routes may run through walls, cabinets, or a concrete slab, so the visible plumbing work may not represent the full scope.
The same planning discipline applies to cabinet changes. The Southwest Florida cabinet costs guide notes that appliance panels, plumbing connections, electrical changes, and design revisions can affect the overall project. Make sure those items are coordinated before fabrication.
Key Takeaways
- Plan countertop seams before the slab is ordered or cut.
- Review the slab's size, pattern, movement, and available pieces.
- Place seams with sightlines, traffic paths, corners, and work zones in mind.
- Coordinate seams with sink, dishwasher, cooktop, backsplash, and island details.
- Keeping the sink on the existing plumbing wall may simplify the layout and schedule.
- An island can provide preparation space and seating without a sink.
- Check the proposed seam under daylight, recessed lighting, and under-cabinet lighting.
- Ask for an itemized quote that separates slab, fabrication, cutouts, edges, installation, and related work.
- Treat visibility expectations honestly. A well-made seam may still be detectable.
FAQ About Countertop Seams in Cape Coral Kitchens
Can a countertop seam be completely hidden?
Usually, you should expect some visibility. Skilled fabrication and a suitable material can make a seam less noticeable, but lighting, viewing angle, color variation, and pattern movement may still reveal it.
Is a seam near the sink a good idea?
It depends on the slab, layout, cutout, cabinet support, and fabricator's recommendation. Do not choose the location based on a general rule. Ask to see the proposed seam and understand how the sink opening affects the plan.
Should I move my kitchen sink to avoid a seam?
Only if the new location improves the kitchen's function enough to justify the added work. Keeping the sink on the existing plumbing wall may simplify the dishwasher connection and preserve funds for storage, lighting, or better appliance placement.
Can I decide the seam location after the cabinets are installed?
You should discuss it before fabrication. Final cabinet measurements may be needed before cutting, but the design conversation should happen earlier. Waiting too long can reduce the fabricator's options.
Will a larger slab eliminate countertop seams?
A larger slab may reduce the number of joints, but it cannot guarantee a seamless layout. Room dimensions, slab availability, cabinet shape, cutouts, access, and pattern direction still matter.
What should be included in the countertop quote?
Ask whether it includes material, measurements, fabrication, cutouts, edge details, backsplash sections, supports, delivery, installation, and seam finishing. Also confirm which cabinet, plumbing, electrical, and repair work belongs in the larger remodeling contract.
Conclusion
The best countertop seams are chosen while the kitchen is still on paper. Review the slab, cabinet layout, plumbing connections, cutouts, pattern direction, traffic paths, and lighting before fabrication begins.
A seam may remain visible, but careful planning can place it where it feels intentional and causes fewer distractions. For Cape Coral homeowners, the strongest plan is the one that balances appearance with practical installation, reliable communication, and the way the kitchen will be used every day.