PVC Roofing Fort Myers Homeowners Can Use for Low-Slope Additions
Explore Our Services
Contact Us Today!
(239) 322-9295
A low-slope addition needs a different roofing plan than the steep roof over most Fort Myers homes. For many projects, PVC roofing Fort Myers homeowners choose provides a continuous membrane surface that can suit a properly designed addition.
The material alone won't solve drainage, wind, or flashing problems. The roof deck, insulation, attachment method, seams, edges, and permits all need to work together. Here is what to review before approving a PVC roofing system for your new room, lanai enclosure, or home expansion.
Why PVC Can Fit a Low-Slope Addition
PVC roofing is a single-ply thermoplastic membrane. Crews install sheets over insulation or another approved substrate, then weld the seams with controlled heat or another method allowed by the manufacturer.
That construction differs from asphalt shingles, clay tile, and many metal systems. Steep-slope roofing depends heavily on slope and overlapping pieces to move water downhill. A low-slope PVC roof depends on a continuous membrane, carefully sealed penetrations, and planned drainage.
If the addition needs to connect to the existing home, the roof transition deserves early attention. Fort Myers room additions should be designed as one coordinated project, including framing, roof height, wall connections, drainage, inspections, and finishing details.
How PVC differs from steep-slope roofing
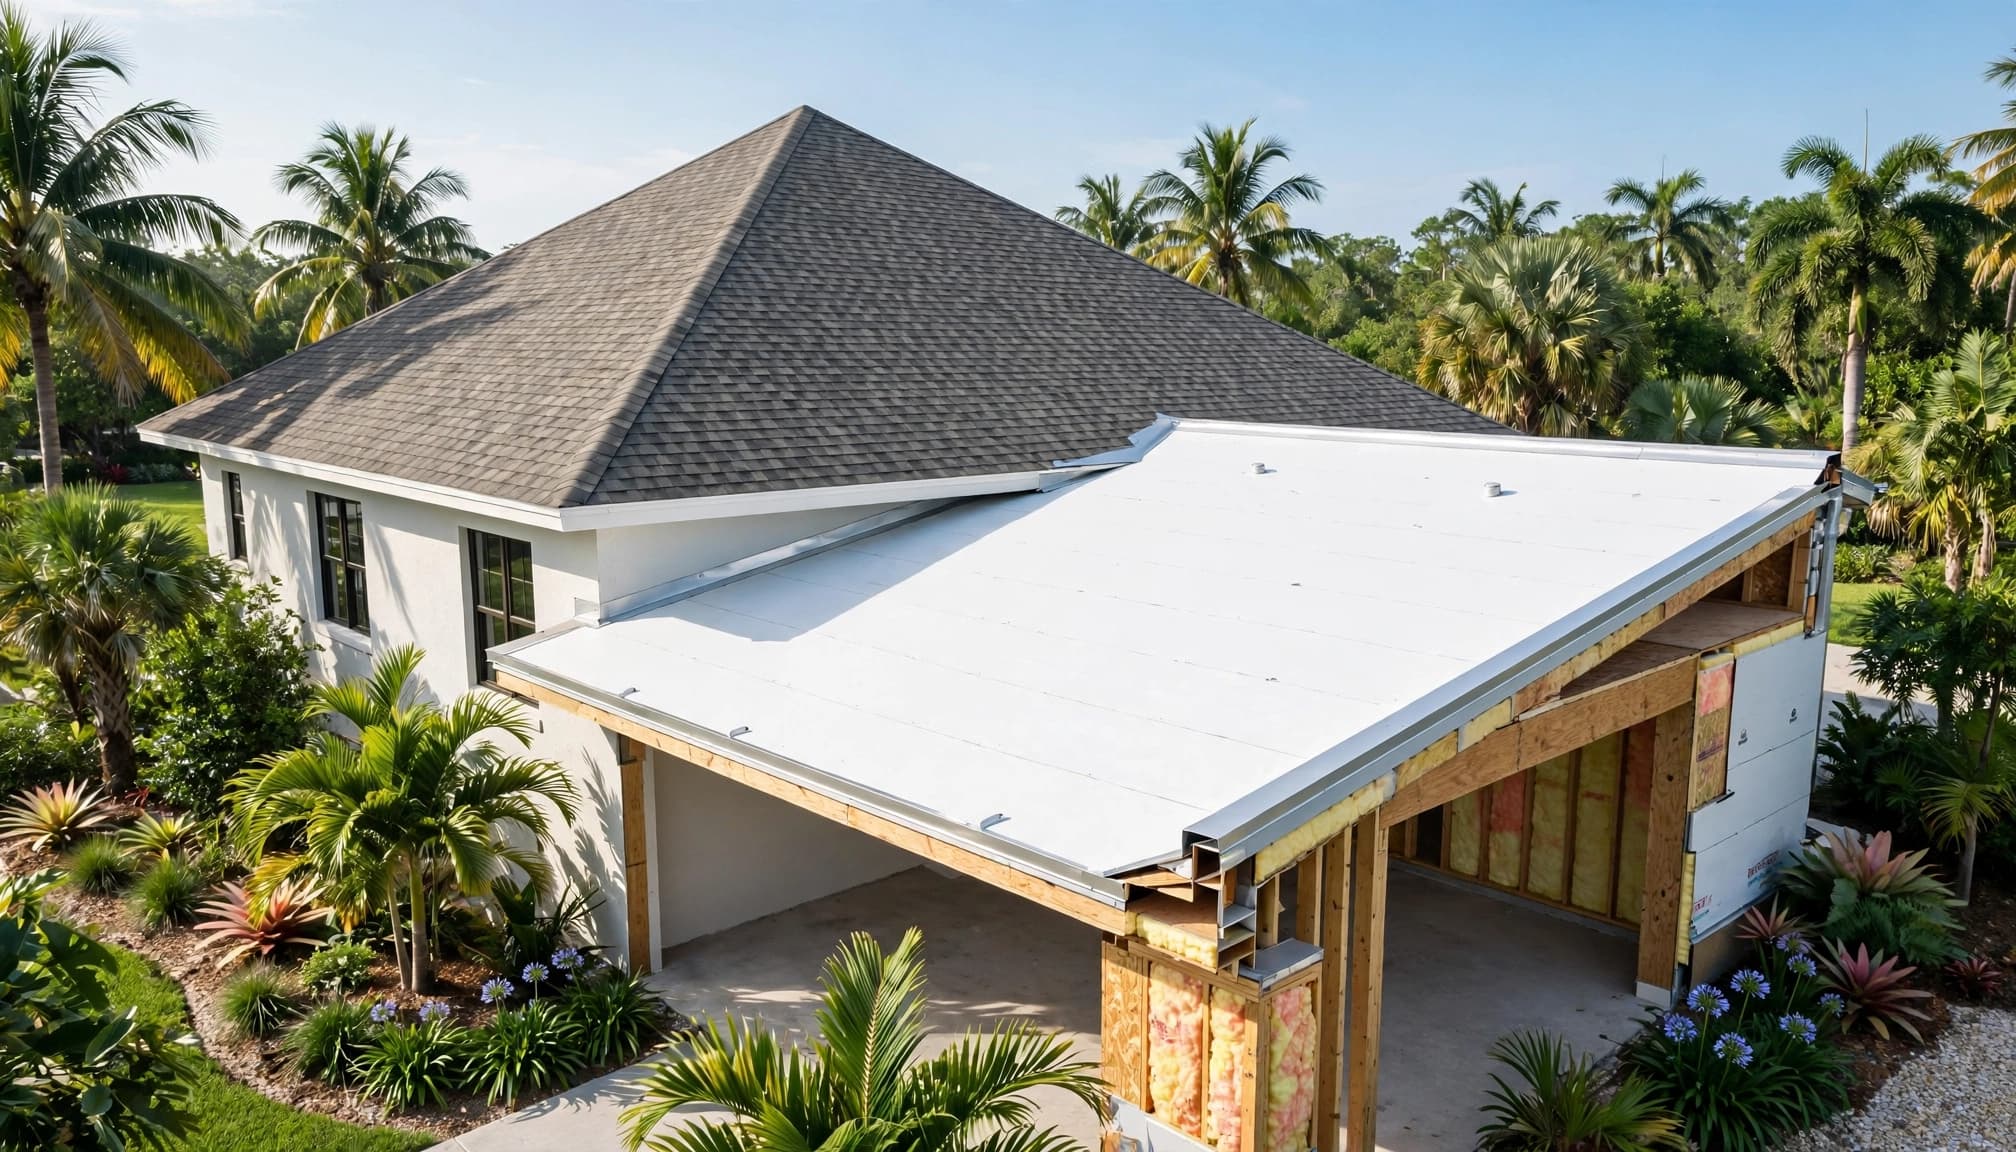
A shingle or tile roof usually sheds water across a visibly angled surface. A low-slope membrane roof may have only a slight pitch, so even small irregularities can affect how water leaves the roof.
PVC also creates different detailing requirements. Instead of relying on shingle courses or tile overlaps, installers must properly weld membrane seams and integrate the roof with walls, drains, curbs, vents, and edge metal.
When the design makes sense
PVC may suit an addition with a modern low-profile appearance, a roof that meets a taller existing wall, or a section where tile or shingles would not provide enough slope. It can also simplify the transition between the addition roof and a parapet or low wall.
The right material still depends on the roof shape, structural design, insulation plan, exposure, and approved specifications. A qualified roofing professional should compare PVC with other low-slope systems before work begins.
PVC Roofing Fort Myers Projects Must Meet Local Requirements
A new addition changes more than the roof covering. It can affect structural connections, roof height, drainage, wind design, insulation, and the way the new roof joins the existing house.
Florida Building Code and Lee County review
Lee County's roofing permit materials reference the Florida Building Code, 8th Edition (2023). The county also publishes separate guidance for roof-over and reroof conditions. That guidance does not automatically approve an overlay for a new addition, but it shows why existing roof conditions and proposed work require permit review.
Your project plans should identify the roof assembly, deck, insulation, membrane, attachment approach, flashing details, and drainage method. The permitted documents should also clarify which inspections are required before the roof becomes concealed.
A roof contractor should coordinate with the general contractor, designer, and building department rather than treating the membrane as a last-minute material choice. Professional Fort Myers roof installation includes the full assembly, not only the visible top layer.
Wind uplift and perimeter detailing
Fort Myers roofs face strong winds, wind-driven rain, intense sunlight, humidity, and tropical weather. However, no generic roofing statement can guarantee storm performance for every property.
Wind design depends on factors such as roof height, building location, exposure, edge conditions, openings, and the permitted engineering. The roof perimeter often receives more attention because wind pressures can be greater near edges and corners.
Ask for details showing how the membrane, insulation, metal edge, wall flashing, and structural deck connect. A system that looks acceptable in the center of the roof can still have weak transitions if the perimeter work is incomplete.
Drainage, Seams, and Flashing Matter Most
A low-slope membrane needs a clear path for water. Heavy Fort Myers rain can expose poor slope, blocked drains, low spots, and unfinished transitions quickly.
Minimum slope and positive drainage
A Florida code summary identifies 1/4:12 as a minimum slope for thermoplastic single-ply TPO and PVC systems in the referenced conditions. Treat that figure as part of the applicable code and assembly requirements, not as a universal answer for every roof.
The plans should show how water reaches drains, scuppers, gutters, or another approved outlet. Tapered insulation can help create drainage where the structural deck does not provide enough slope. The roof should not depend on random dips or an installer simply pushing water toward an edge.
Drain locations also need coordination with framing and interior spaces. A drain placed over a beam, electrical path, or poorly supported opening can create construction problems before the membrane is installed.
Welded seams and drain placement
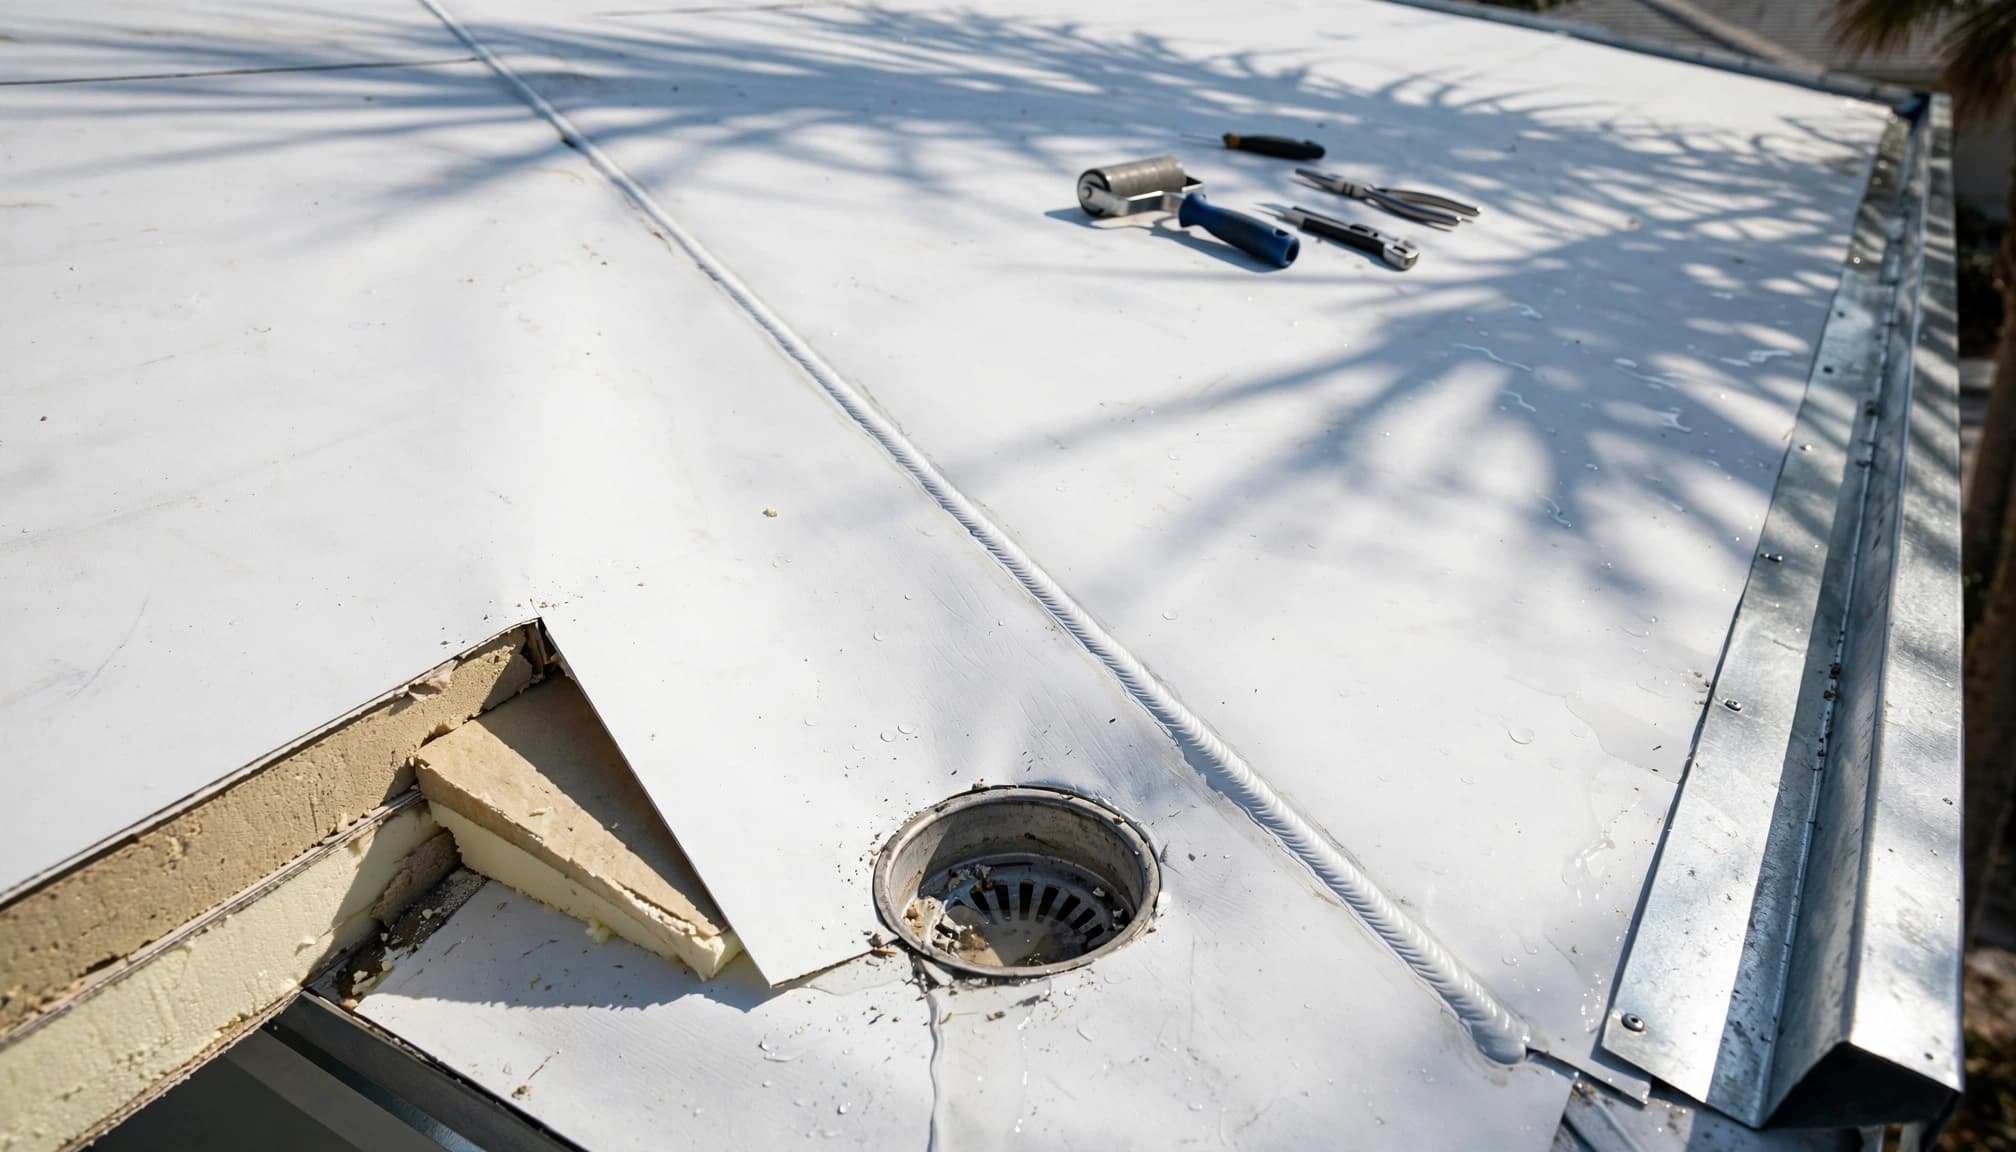
PVC sheets typically connect through heat-welded seams. The seam area must be clean and dry, and the crew should inspect or probe the weld after it cools. A seam that looks complete from a distance may still contain a small void.
Lap sizes vary by product, assembly, and specification. Some installation guides call for larger side and end laps than others, so there is no single dimension that applies to every PVC roof. The installer should follow the selected manufacturer's instructions and the approved project specification.
Drain placement also matters. One PVC standard calls for keeping field seams at least 36 inches from the center of a roof drain unless a drain sump changes the detail. The applicable system documents should control the final arrangement.
Flashing, penetrations, and edges
Roof-to-wall areas, parapets, vents, skylights, equipment curbs, pipes, and electrical penetrations all need compatible flashing. These details are common leak locations because wind-driven rain can enter small gaps.
The edge metal must connect correctly to the membrane and the supporting roof assembly. A loose termination, poorly sealed fastener, or incompatible material can create trouble even when the field membrane is properly welded.
Before the crew leaves, ask how each penetration is sealed and how the membrane ties into the existing roof. Those answers are more useful than a broad claim that the roof is built for Florida weather.
Attachment, Insulation, and Workmanship
PVC roofing systems can use mechanical attachment, adhesive attachment, or a combination of methods. The choice depends on the roof design, substrate, wind requirements, manufacturer instructions, and job conditions.
Mechanically attached versus adhered systems
A mechanically attached membrane uses approved fasteners and plates through designated areas of the membrane or assembly. The fastening pattern may change near edges and corners, where wind design often requires additional attention.
An adhered system bonds the membrane or insulation with an approved adhesive. It still needs proper substrate preparation, adhesive coverage, curing conditions, and perimeter securement. Adhesive selection should account for compatibility with the membrane and insulation.
Neither method should be selected from a generic rule. The contractor should identify the attachment system in the proposal and explain how it matches the permitted assembly.
Insulation and the roof deck
Insulation affects interior comfort, roof height, drainage, and energy use. On a Fort Myers addition, it also helps limit heat transfer from the roof surface into the room below.
The roof deck must be sound, properly supported, and suitable for the selected system. Plywood or OSB may be acceptable when the panel rating, fastening, edge support, and design match the approved plans.
Some installation guidance requires insulation to be secured independently from the membrane, with a specified minimum number of fasteners per panel. That is a system-specific requirement, not a universal instruction. The crew should document the product, fastening schedule, and substrate preparation.
Maintenance After Installation
PVC roofing still needs inspection and basic care. Maintenance does not make a roof immune to storm damage, but it can help identify conditions that need attention before the next major weather event.
Keep drains and scuppers clear of leaves, palm debris, dirt, and other buildup. Remove debris carefully so tools or sharp objects do not puncture the membrane. Avoid allowing other trades to store materials or drag equipment across the finished roof.
After a tropical storm, hurricane, or unusual rooftop traffic, inspect visible flashings, terminations, edge metal, seams, and drains. Look for open seams, punctures, displaced metal, standing water, and damaged penetrations. Do not walk the roof unnecessarily, especially when the surface is wet.
If you find a leak or storm-related damage, arrange a professional inspection instead of applying random sealant. Fort Myers roof repair should address the membrane and the underlying cause, including flashing, drainage, attachment, or deck damage.
A temporary tarp may help limit water entry after severe damage, but it is not a permanent repair. Emergency roof tarp services can help protect the addition while a permanent scope is prepared.
Key Takeaways
- PVC is a low-slope membrane system, not a substitute for steep-slope shingles or tile.
- Drainage needs to appear in the design before membrane installation begins.
- The Florida Building Code and Lee County permit requirements apply to the addition and its roof assembly.
- Wind design must account for the property's height, exposure, edges, corners, openings, and approved plans.
- Welded seams, penetrations, drains, wall transitions, and edge flashing deserve close inspection.
- Attachment and insulation details vary by the selected system and manufacturer.
- Regular drain cleaning and post-storm inspections can help identify problems early.
Frequently Asked Questions
Is PVC roofing suitable for every Fort Myers addition?
No. PVC can work well for some low-slope additions, but the roof shape, slope, structural deck, drainage, insulation, wind design, and connection to the existing home all matter. A roofing professional should compare available systems against the approved plans.
Can PVC roofing go over an existing shingle roof?
A new low-slope addition usually requires its own properly designed roof assembly. Whether an existing roof can receive an overlay or other work depends on its condition, the project scope, local review, and the manufacturer's requirements. Lee County's separate roof-over guidance should not be treated as automatic approval.
How often should a PVC addition roof be inspected?
Inspect visible conditions as part of normal home maintenance, keep drainage points clear, and arrange a professional inspection after major storms or unusual rooftop traffic. The exact schedule depends on access, nearby trees, roof use, and the system warranty requirements.
What should a roofing estimate include?
Ask for the membrane type, insulation, deck preparation, attachment method, flashing scope, drainage details, edge treatment, permits, inspections, cleanup, and warranty documents. A clear scope makes it easier to compare proposals and identify missing work.
Conclusion
PVC roofing can be a practical option for a Fort Myers low-slope addition when the entire assembly is designed for the property. The most important decisions involve drainage, wind detailing, insulation, attachment, welded seams, and flashing, not the membrane color alone.
Choose a licensed, insured local roofing professional who can coordinate with the addition builder, follow the permitted plans, and explain how the roof connects to the existing home. A careful installation gives you a clearer path to maintaining the addition through heat, rain, humidity, and Southwest Florida storms.