Propane Tank Placement for Bonita Springs Custom Homes
Explore Our Services
Contact Us Today!
(239) 322-9295
Propane tank placement belongs in your custom home's site plan before the driveway, pool, and landscaping become fixed. The right location must satisfy safety requirements while preserving delivery and service access for the life of the system.
In Bonita Springs, flood exposure, drainage, narrow side yards, and outdoor living spaces can limit your options. Start with the complete property layout, because an empty corner isn't automatically a suitable tank location.
Key Takeaways
- Tank capacity, installation type, and surrounding features determine which placement requirements apply.
- Underground tanks still need accessible filling equipment, suitable drainage, and protection against flotation where required.
- Delivery access and maintenance space must remain usable after fences, landscaping, and pool construction are complete.
Which Rules Govern Propane Tank Placement?
Florida fire requirements establish the baseline
Florida's 8th Edition Florida Fire Prevention Code took effect on December 31, 2023. Its adopted standards include NFPA 58, the 2020 edition, which addresses LP-gas storage and handling.
The Florida State Fire Marshal's code guidance explains the statewide framework and local enforcement. Tank capacity, installation configuration, and nearby conditions affect the requirements that apply.
A propane tank therefore needs its own placement review. A location that satisfies the home's zoning setback doesn't automatically satisfy fuel-storage requirements.
Local approvals and flood conditions affect the design
Bonita Springs projects involve the applicable municipal building and local fire reviews. Lee County's fire-permit form distinguishes LP-gas tanks, piping-only work, and combined tank-and-piping installations. However, that county form doesn't establish the city's permit procedure.
Flood design also matters. Lee County's published flood provisions address tank anchoring, elevation, and protection of openings. Underground tanks must resist flotation and movement, including when empty.
For a Bonita Springs home, the permitted tank design must address the parcel's flood conditions rather than relying on burial alone.
Above-Ground Versus Underground Propane Tanks
Above-ground tanks need a permanent open area
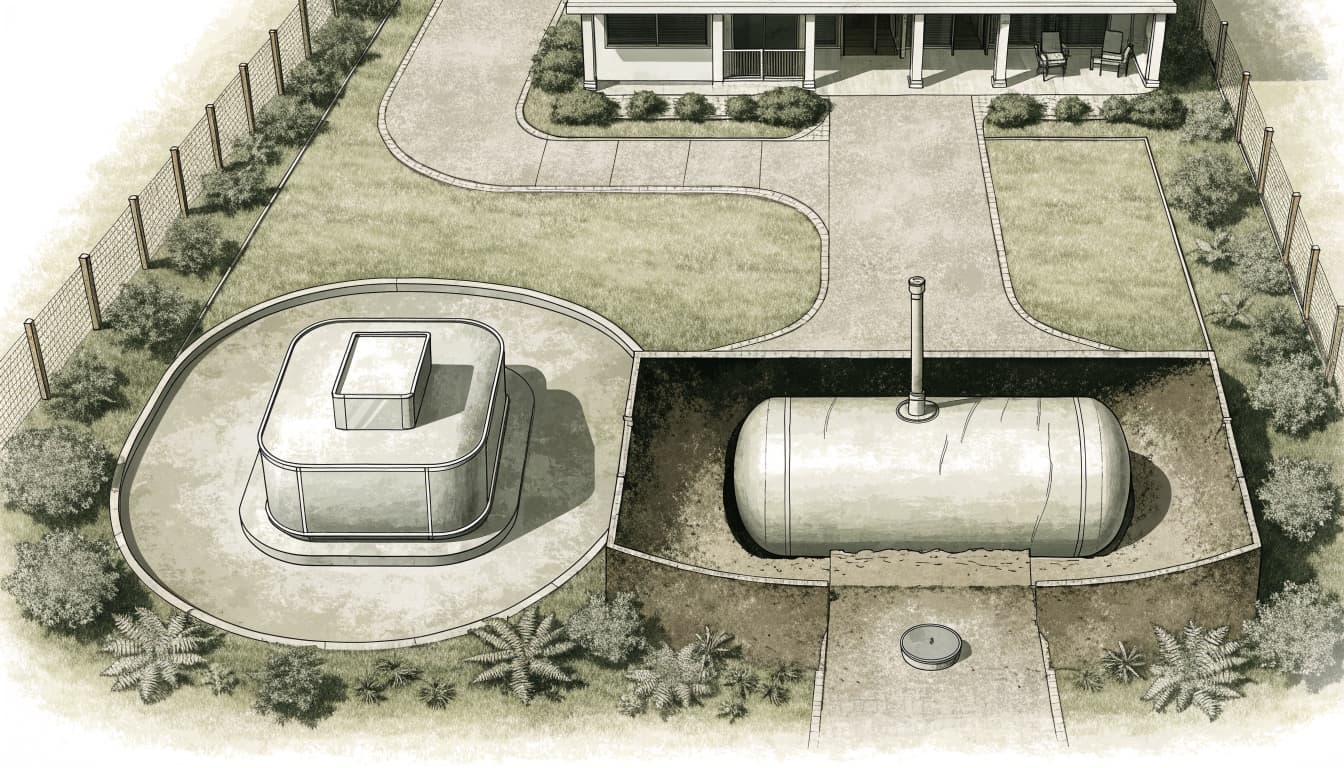
An above-ground tank occupies visible yard space and needs appropriate support. Its location must also accommodate valves, regulators, filling equipment, and any required vehicle-impact protection.
Keep the installation separate from parking maneuvers and areas where trailers or lawn equipment could strike it. Decorative screening must preserve ventilation and access.
Although the tank is easier to see, that visibility helps homeowners notice encroaching vegetation, damaged supports, or objects stored against the installation. The final landscape plan should preserve the usable area around it.
Underground tanks change excavation and maintenance planning
An underground tank reduces the visible equipment footprint, but the installation still occupies part of the property. Its access dome and filling components must remain reachable.
Excavation also introduces groundwater, buried-utility, drainage, and anchoring considerations. A yard that looks dry during design may reveal shallow groundwater during digging.
Reserve the tank area against future paving, structures, or pool expansion. Underground installations also require corrosion protection and ongoing maintenance appropriate to the system.
The choice should follow the site conditions and service needs, rather than appearance alone.
Building and Property-Line Clearances Need Separate Attention
Propane tank placement involves more than measuring the distance to the nearest wall. The layout must identify the tank, filling connections, relief discharge, regulators, building features, and other relevant equipment.
Distances can depend on the component being evaluated. Measuring everything from the center of the tank can therefore produce a misleading drawing.
Show the surveyed property boundary rather than assuming a fence marks it. Easements also matter because apparently unused yard space may be reserved for utilities or drainage.
Building openings deserve separate attention. Windows, doors, crawlspace openings, and ventilation intakes can affect the arrangement. Meanwhile, generators, air-conditioning equipment, and other potential ignition sources introduce additional considerations.
Moving the tank body can leave a filling connection or regulator in conflict with another feature. The plan needs to locate the complete installation.
A custom home also changes during design. A relocated bedroom window, expanded lanai, or revised equipment pad may affect an earlier tank layout.
Keep those revisions on one coordinated site plan. That prevents the propane installation from being evaluated against an outdated house footprint.
Delivery and Service Access Must Survive the Finished Project
Design around the actual delivery route
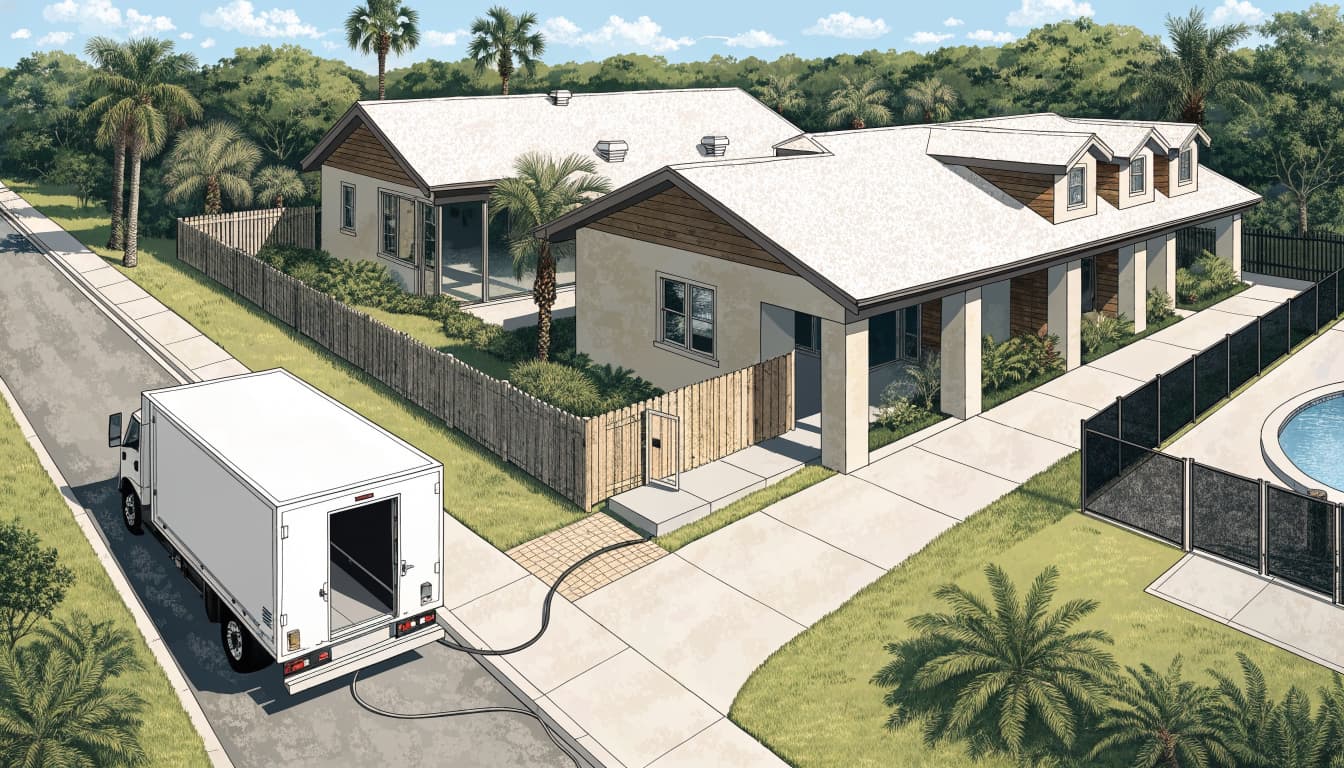
A tank can fit within the yard yet remain difficult to fill. The delivery plan needs a workable truck position and an unobstructed route to the filling connection.
Show the route's narrowest points, including gates, palm trunks, utility cabinets, and parked vehicles. Overhead branches and wires also affect vehicle access.
Where a truck enters the property, the design must account for turning room and surface strength. Decorative paving, culverts, soft shoulders, and drainage swales shouldn't become assumed truck-bearing areas.
A residential driveway minimum doesn't establish whether a propane delivery vehicle can use that driveway.
Preserve room for technicians and equipment replacement
Filling access and service access serve different needs. A hose may reach a connection while a technician still lacks room to work around valves or regulators.
Keep shutoffs and service components accessible without moving planters, climbing fences, or crossing a pool. The route should also accommodate future equipment removal.
Document gate access and the intended vehicle position in the property plan. Otherwise, a later fence or driveway redesign can eliminate access that worked during construction.
Landscaping and Barriers Can Create Placement Mistakes
Screen the view without enclosing the equipment
Planting can soften an above-ground tank's appearance, but mature growth must remain outside required clear areas. Design around the shrub's eventual size, not its nursery dimensions.
Keep irrigation from repeatedly wetting service components. Also preserve access to an underground tank's dome, which mulch and groundcover can gradually conceal.
Where vehicle-impact protection is required, its design must preserve filling and maintenance access. Decorative fencing doesn't automatically provide suitable impact protection.
Avoid treating leftover yard space as a utility zone
Common mistakes include placing a tank behind a future pool enclosure, directing roof runoff toward it, or reserving access through a gate that later becomes narrower.
Another mistake is locating the installation in a drainage depression because it sits out of sight. Water management must remain part of the tank design.
Finally, avoid crowding several systems into one side yard without coordinating them. Pool equipment, electrical service, propane components, and a generator each need their own access and installation space.
Coordinate the Tank With the Whole Home
Tank capacity and piping design should follow the appliances you plan to operate. A standby generator, pool heater, range, and outdoor grill create different fuel demands.
Runtime expectations also influence storage planning. Choosing a tank location before establishing those needs can force revisions to the layout.
Our generator placement planning guidance covers how fuel supply connects with equipment location and construction sequencing. The piping design needs appliance demand, pipe material, route, and length.
Outdoor living plans require similar coordination. Our guide to pool and outdoor kitchen electrical planning addresses equipment choices that also influence utility space.
Where piping crosses a future driveway, the approved crossing detail belongs in the work before paving. Likewise, pool excavation, screen-enclosure foundations, and drainage work should share the same utility layout.
Through our custom home construction services, we coordinate scheduling and subcontractors. Those responsibilities matter when fuel systems, grading, and finished outdoor spaces share limited room.
A Concise Propane Placement Planning Checklist
Use one coordinated drawing that includes the tank installation and the finished property, not separate sketches with conflicting dimensions.
- Identify every planned propane appliance and its fuel demand, including generator runtime goals.
- Show tank capacity, above-ground or underground configuration, and the complete installation footprint.
- Locate surveyed boundaries, easements, building openings, nearby equipment, and drainage features.
- Include the applicable flood design, tank support, anchoring, and protection details.
- Draw the delivery position, access route, gates, and permanent service space.
- Coordinate piping with the driveway, pool, landscaping, and inspection sequence before covering the work.
Assign the tank, piping, grading, and access work clearly among the builder and licensed specialists. Otherwise, important details can fall between separate scopes.
Keep the finished layout with the home's records so later improvements preserve the installation's access.
Frequently Asked Questions
Can an underground propane tank go beneath a future patio?
Don't reserve the same space for both uses. Paving or construction over the tank can obstruct access and complicate maintenance or removal. Keep the tank area identified on future improvement plans.
Can landscaping hide an above-ground tank?
Landscaping can reduce its visibility when the design preserves required clear areas, ventilation, and service access. Use mature plant dimensions, and keep vegetation away from valves, regulators, and filling equipment.
Does a larger tank solve every generator fuel issue?
A larger tank increases storage, but the system still needs suitable vapor supply, regulators, and correctly sized piping. Generator demand and the home's other propane appliances must guide the complete fuel-system design.
Can the pool contractor work around the tank later?
Later pool work can conflict with piping, access, drainage, or excavation space. Coordinating both installations during design gives the project more options than adjusting around a completed tank installation.
Plan for Access That Lasts
Successful propane tank placement preserves long-term access while accounting for safety requirements, flood conditions, and the complete home layout. Above-ground and underground installations both need deliberate space.
Put the tank, piping, delivery route, and service area on the coordinated site plan before construction fixes their surroundings. A location that remains usable after the landscaping matures is more practical than one that only works on move-in day.