Can You Widen a Doorway in a Fort Myers Block Home?
Explore Our Services
Contact Us Today!
(239) 322-9295
Yes, you can often widen a doorway in a Fort Myers concrete block home, provided the modified wall can safely carry its loads. The deciding factors include the existing lintel, reinforcement, remaining wall space, and utilities near the opening.
Because this changes masonry rather than trim, plan for structural review and permitting before demolition. Start with how the wall is built and the finished clearance you need.
Key Takeaways
- Widening a block opening can require changes to the lintel and surrounding masonry.
- City of Fort Myers and unincorporated Lee County properties follow different permitting processes.
- The budget includes structural work, approvals, door installation, and repairs to surrounding finishes.
What Determines Whether a Concrete Block Doorway Can Widen?
A concrete masonry unit (CMU) wall may support roof or floor loads and help resist wind forces. Its thickness alone doesn't establish whether widening is practical.
The lintel must support the larger opening
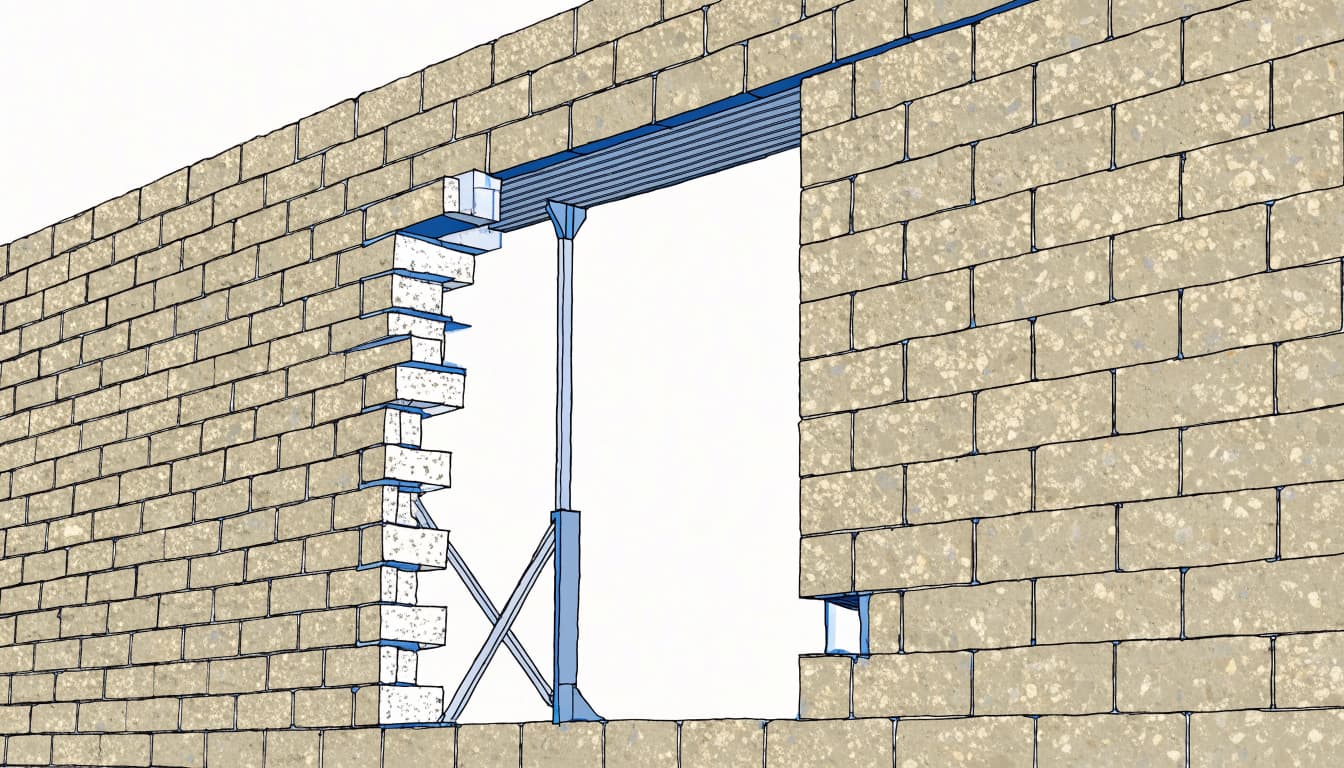
The lintel spans above the doorway and transfers weight into the masonry beside it. Enlarging the opening changes that span and may remove part of the lintel's existing support.
An existing lintel might need replacement or a redesigned support arrangement. A structural engineer can determine the appropriate design, including connections and bearing at each end. There's no standard lintel size suitable for every doorway.
Reinforcement and nearby openings limit the options
Block cells may contain grout and reinforcing steel. Cutting into these areas can affect the wall's load path, particularly near corners, other openings, or roof connections.
The assessment should also identify concealed wiring, plumbing, and existing damage. Our load-bearing wall removal guidance explains why structural decisions extend beyond the visible opening.
A wider door requires enough supporting wall beside it, not simply enough space to cut away more block.
Permits Depend on Your Fort Myers Property's Jurisdiction
A Fort Myers mailing address doesn't establish which building department handles the project. City properties and unincorporated Lee County properties follow separate processes.
Inside the City of Fort Myers
A masonry doorway enlargement is alteration work. The City's new, addition, and alteration checklist calls for plans, applicable specifications, wall sections, and project information.
The checklist identifies the 8th Edition (2023) Florida Building Code among the applicable codes. Electrical or other trade changes can add permitting requirements. Our structural bathroom permit checklist covers overlapping issues when doorway changes form part of a bathroom renovation.
In unincorporated Lee County
Lee County's residential guide requires permits for remodeling and identifies interior and exterior renovation as alteration work. It also calls for structural work to appear on plans prepared by a Florida-registered architect or engineer.
Construction begins after the required permits are issued. The approved documents establish the project's inspection requirements, and work awaiting inspection must remain accessible rather than disappearing behind finishes.
What Happens During a Doorway-Widening Project?
The work involves more than cutting two vertical lines. A typical project follows this sequence, with structural details controlling the construction method:
- Assess the wall, existing lintel, reinforcement, utilities, and desired opening.
- Prepare the design and permit documents, including any necessary structural details.
- Protect the home and complete controlled masonry removal using the approved support arrangements.
- Install the specified structural components, complete required inspections, and install the door and finishes.
Concrete cutting produces silica dust, noise, and debris. Professional dust controls and separation from occupied rooms belong in the work plan.
For exterior openings, the scope also includes anchorage, flashing, weather protection, and applicable wind-resistance requirements. Stucco, paint, flooring, and trim repairs follow the structural work.
What Affects the Cost of Widening a Block Doorway?
The opening's width is only one cost factor. Replacing a lintel, modifying reinforced masonry, relocating wiring, and restoring both wall faces can add substantial work.
An itemized proposal should distinguish engineering, permits, masonry demolition, reinforcement, the door assembly, and finish repairs. Exterior doors also bring weatherproofing and product-documentation costs.
For City of Fort Myers projects valued at $500.01 or more , the published building-permit fee schedule lists $35 plus $4.50 per $1,000 of valuation, rounded up to the next thousand. Where technical review applies, the plan-check fee is half the building-permit fee. These charges aren't the complete project price.
The proposal should also assign responsibility for applications, review responses, inspections, and permit closeout. That prevents a low initial bid from hiding administrative work or unfinished repairs.
Frequently Asked Questions
Can widening an interior doorway still require structural work?
Yes. Interior location doesn't prove a block wall is non-load-bearing. The wall may support roof or floor loads, so its function needs assessment before removal.
How wide should the finished doorway be?
Choose the width around actual passage needs, door thickness, hardware, and approach space. Our door clearance and swing planning explains these relationships. A nominal door size doesn't equal the usable clear opening.
Plan the Support Before the Cut
Widening a concrete block doorway is often possible when the design preserves the wall's support and connections. A complete scope also accounts for permits, utilities, and finish repairs.
We offer free remodeling consultations in Southwest Florida to discuss your doorway and broader renovation plans. Defining the full project before demolition creates a clearer budget and construction plan.