Fort Myers Kitchen Wall Removal: When You Need an Engineer
Explore Our Services
Contact Us Today!
(239) 322-9295
An open kitchen can look like a simple design upgrade, yet one removed wall can change how a Fort Myers home carries weight. Fort Myers kitchen wall removal deserves more than a visual inspection because the wall may support a roof, floor, upper level, or lateral bracing.
Before anyone prices demolition, identify the wall's role, the systems inside it, and the permit authority for the property. That early review can prevent a wide opening from becoming a beam, post, plumbing, electrical, or inspection problem later.
A Wall's Appearance Cannot Tell You Its Job
Fresh paint, trim, cabinets, and drywall only show the surface. They don't reveal whether framing above the ceiling rests on the wall or whether pipes and wiring run through it.
A wall can look identical to a simple divider while carrying part of the home's structure. For that reason, homeowners shouldn't approve removal based on an open floor plan photo or a contractor's quick visual opinion alone.
Cosmetic Walls Are Different From Structural Walls
A non-load-bearing partition separates rooms but doesn't support roof, floor, or upper-level loads. Removing one may still require trade work, but the structural questions are usually limited.
A cosmetic kitchen update may include painting, replacing cabinet doors, changing hardware, or installing new finishes. Those changes don't automatically involve structural engineering. However, moving cabinets or appliances can expose a wall section that needs closer review.
Even a partition can contain:
- Electrical cables and junction boxes
- Water supply lines or drain pipes
- Gas piping
- HVAC ducts or return-air paths
- Blocking for cabinets and wall-mounted fixtures
Load Paths Decide the Risk
A structural engineer follows the load path, which is the route weight takes through the home. Roof trusses may transfer loads through a wall to posts, beams, and the foundation. Floor joists or an upper-level wall may do the same.
Framing direction, attic conditions, beams below, and posts that align with the wall can provide clues. None of those clues proves the wall is safe to remove. Only a site review and appropriate design work can establish what the alteration requires.
A wall can be non-load-bearing for vertical weight and still contribute to resistance against wind forces.
When Fort Myers Kitchen Wall Removal Needs Structural Engineering
Structural engineering is commonly needed when a wall may support roof, floor, or upper-level loads. It also becomes important when the opening changes beams, columns, roof trusses, stairs, or the home's lateral support.
The goal isn't to label every kitchen wall as dangerous. The goal is to find out what the wall does before the remodeling plan commits to its removal.
Roof, Floor, and Upper-Level Loads
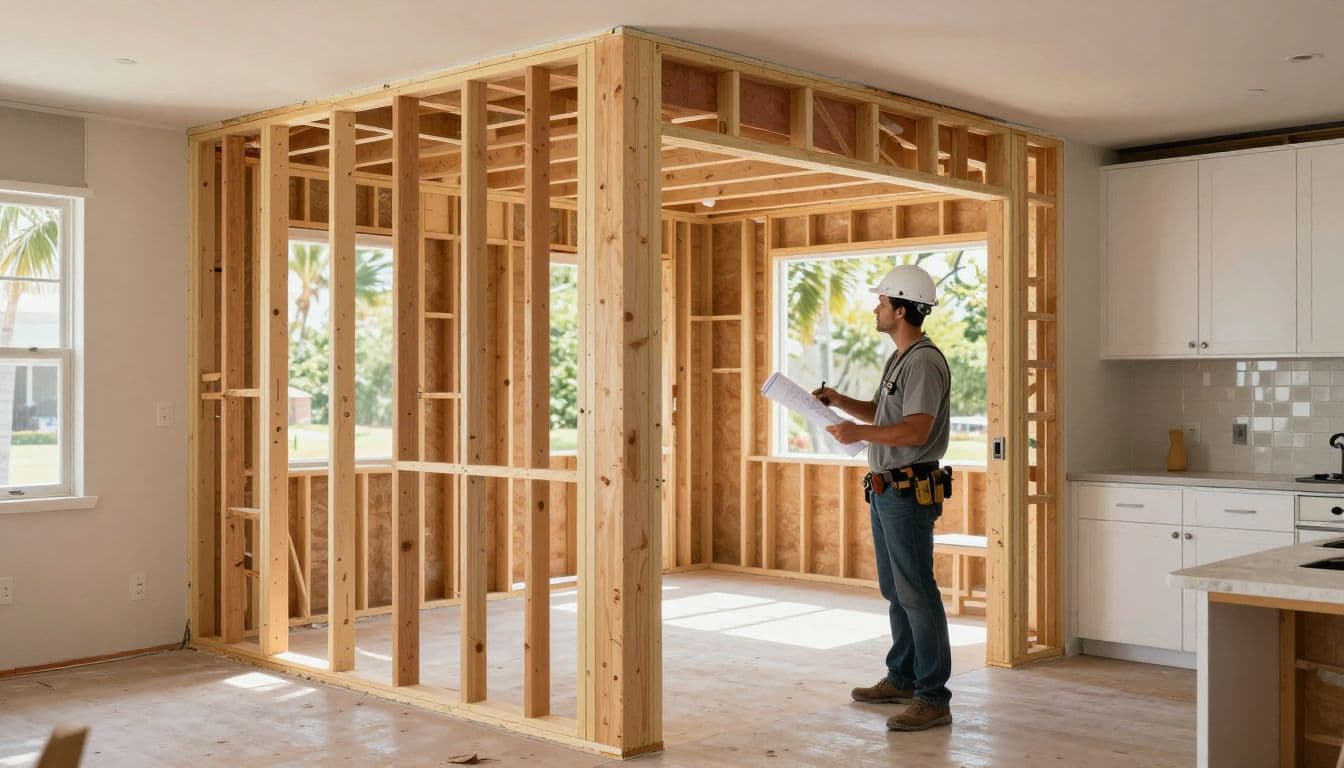
In a single-story Fort Myers home, the wall may support roof trusses or another roof-framing component. In a two-story home, it could carry floor joists or a wall above it.
Removing that support often requires a designed beam and a way to transfer the beam's weight down through posts or other supports. The engineer may need information about the span, framing, connections, bearing points, and foundation below.
A wide opening doesn't eliminate the load. It moves the load to different parts of the structure. Those new points need proper support.
Shear Walls and Wind Resistance
Southwest Florida homes must handle strong wind forces. Some walls help resist sideways movement, even when they don't carry a roof or floor directly.
An engineer may need to determine whether the kitchen wall is part of a shear wall or another lateral system. Removing too much bracing, changing wall connections, or creating a large opening can affect the home's wind-resistance design.
That review matters even when the wall appears to be an interior partition. Structural engineering isn't limited to calculating a beam.
What May Be Hidden Inside a Kitchen Wall?
A wall removal plan covers more than framing. Kitchen walls often sit near sinks, dishwashers, ranges, refrigerators, lighting circuits, and HVAC equipment. The location of those systems can affect both the design and the budget.
Plumbing, Electrical, and HVAC
Water lines may run through the wall or below the floor. Drain lines need slope, so relocating a sink or dishwasher can require more work than moving a supply line. In homes with slab foundations, some plumbing may run below or through the concrete floor.
Electrical circuits can feed outlets, lighting, appliances, and nearby rooms. A removed wall may also contain junction boxes or wiring that cannot remain hidden in an unsafe arrangement.
HVAC ducts create another concern. A wall may contain a supply duct, return-air path, or framing that supports a register. Relocating those components requires coordination with the mechanical plan, not a last-minute adjustment after framing begins.
Beams, Posts, and Slab Foundations
A beam may solve the span problem, but the beam ends create concentrated loads. Those loads often land on posts. Each post needs a suitable bearing point that continues to the foundation.
In a slab-on-grade home, the existing slab may not be designed for every new point load. The engineer may need to review the slab, thickened areas, footings, or other foundation elements before selecting a support detail.
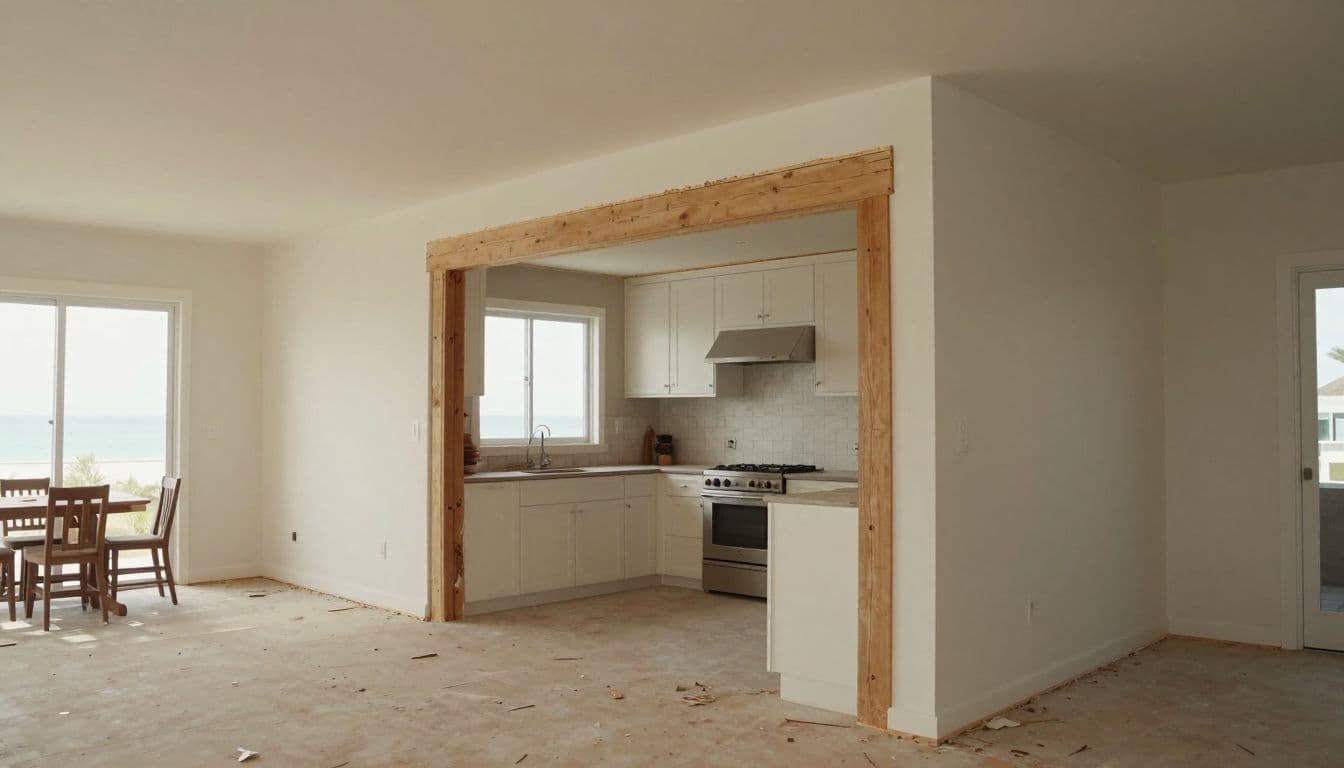
The finished result can also affect the kitchen design. Posts may remain visible at each end of the opening, or the beam may lower the ceiling line. Cabinet layout, lighting, crown molding, and ventilation all need to account for that structure.
What a Florida Structural Engineer Reviews
A qualified Florida structural engineer starts with the existing home, not only the proposed kitchen sketch. The engineer may review available plans, inspect accessible framing, and compare the wall location with the roof, floor, and foundation layout.
Existing Conditions and Proposed Layout
Bring the engineer the remodel concept, cabinet plan, opening width, ceiling details, and any known history of additions or previous renovations. Photos from the attic, garage, crawlspace, or accessible utility areas may help, but they don't replace an on-site evaluation.
Older homes can contain changes that aren't shown on original plans. A previous room addition, enclosed lanai, roof alteration, or relocated support may change the load path.
The engineer may also look for cracking, sagging, uneven floors, moisture damage, or other conditions that affect the review. Those findings don't automatically prevent removal, but they can change the design.
Calculations, Drawings, and Coordination
If the wall is structural, the engineer may prepare calculations or drawings for the proposed beam, posts, connections, and bearing points. The exact documents depend on the project and the reviewing authority.
A contractor then uses the approved design to coordinate framing with electrical, plumbing, HVAC, cabinets, and finishes. If the field conditions differ from the drawings, stop and request clarification before changing the plan.
For broader planning context, Southwest Florida house plan modification costs can help homeowners see how structural walls, plumbing moves, and foundation changes affect a renovation budget.
Fort Myers Kitchen Wall Removal and Local Permits
Permit requirements depend on the work and the property's jurisdiction. A homeowner should confirm the current process before signing off on a wall-removal scope.
City of Fort Myers or Unincorporated Lee County?
First, confirm whether the property sits inside the City of Fort Myers limits or in unincorporated Lee County. The permit authority changes by location.
City guidance states that building permits apply to work that constructs, alters, repairs, moves, or demolishes a building or structure. A structural kitchen alteration may therefore fall under the City's building permit process.
For homes outside city limits, the Lee County Department of Community Development handles building permits. Lee County's current permit information places construction and remodeling within its building-permitting services.
Lee County materials identify the Building Department at 1500 Monroe St., Fort Myers, FL 33901 . The residential permitting guides list 239-533-8329 and econnect@leegov.com for permit questions.
Permits, Plans, and Inspections
The local authority may ask for a project description, architectural plans, structural drawings, trade information, or other documents. Don't assume that a permit for cabinets or finishes covers the removal of a wall.
There is no blanket rule that a structural engineer is required for every wall removal. However, the reviewing authority may require structural calculations or sealed drawings when the project changes the structural system.
Ask the permit office and your contractor:
- Which jurisdiction handles the property?
- Does the proposed opening need a building permit?
- Are structural drawings or sealed calculations required?
- Which electrical, plumbing, mechanical, or gas permits apply?
- What inspections must occur before the work is covered?
- How should revisions be handled if site conditions differ?
Inspection requirements can change with the approved scope. Confirm current instructions with the City of Fort Myers or Lee County before work begins.
Planning the Budget Before the Wall Comes Down
Engineering is one part of the cost. The total price may also include design revisions, permit fees, temporary support, beam and post materials, electrical relocation, plumbing changes, HVAC work, drywall, flooring, cabinets, and finish repairs.
A short opening may need less structural work than a wide opening, but width alone doesn't set the price. The load above, support below, access, material choice, and utility relocation all matter.
Post locations can affect the cabinet plan. A beam can influence ceiling height. Plumbing beneath a slab can add work when the sink or dishwasher moves. Electrical changes may affect more than the kitchen if circuits continue into adjoining rooms.
Get the structural review early, before ordering cabinets or finalizing the opening size. That sequence reduces the chance of redesigning an expensive kitchen after the engineer identifies a support that must remain.
Questions to Ask Your Contractor and Engineer
Ask who will inspect the existing conditions and who will prepare structural documents if needed. Confirm that the engineer is licensed in Florida and has experience with residential alterations.
You should also ask how the design will address:
- The beam span and connection details
- Post locations and foundation support
- Existing roof, floor, and upper-level loads
- Shear or lateral bracing
- Plumbing, electrical, HVAC, and gas conflicts
- Permit revisions and required inspections
A dependable remodeling plan gives each trade the same approved information. It also leaves room to respond when hidden conditions differ from the original assumptions.
Conclusion
Fort Myers kitchen wall removal should begin with a structural question, not a sledgehammer. A wall may support roof, floor, upper-level, or wind-related loads, and it may conceal systems that affect the design.
Have a qualified Florida structural engineer evaluate uncertain walls, then confirm current permit and inspection requirements with the correct local authority. Appearance shows the finish, but the load path determines what can change safely.