Estero Home Office Remodel: Reclaim the Dining Room
Explore Our Services
Contact Us Today!
(239) 322-9295
A formal dining room can become a comfortable home office without losing the character that makes it feel connected to your home. The most successful conversions start with how you'll use the room , then address lighting, power, privacy, and storage.
In an Estero home office remodel, Southwest Florida's bright sun and warm, humid weather also deserve attention. With a thoughtful plan, you can create a professional workspace that still welcomes guests and adapts as your needs change.
Key Takeaways
A useful office needs more than a desk. Plan the furniture, electrical work, data connection, and privacy together before finishes go in.
Keep the room flexible with closed storage and furnishings that can accommodate occasional meals. In Estero, the permit requirements depend on the construction and systems work involved.
Plan a Workspace That Fits the Room
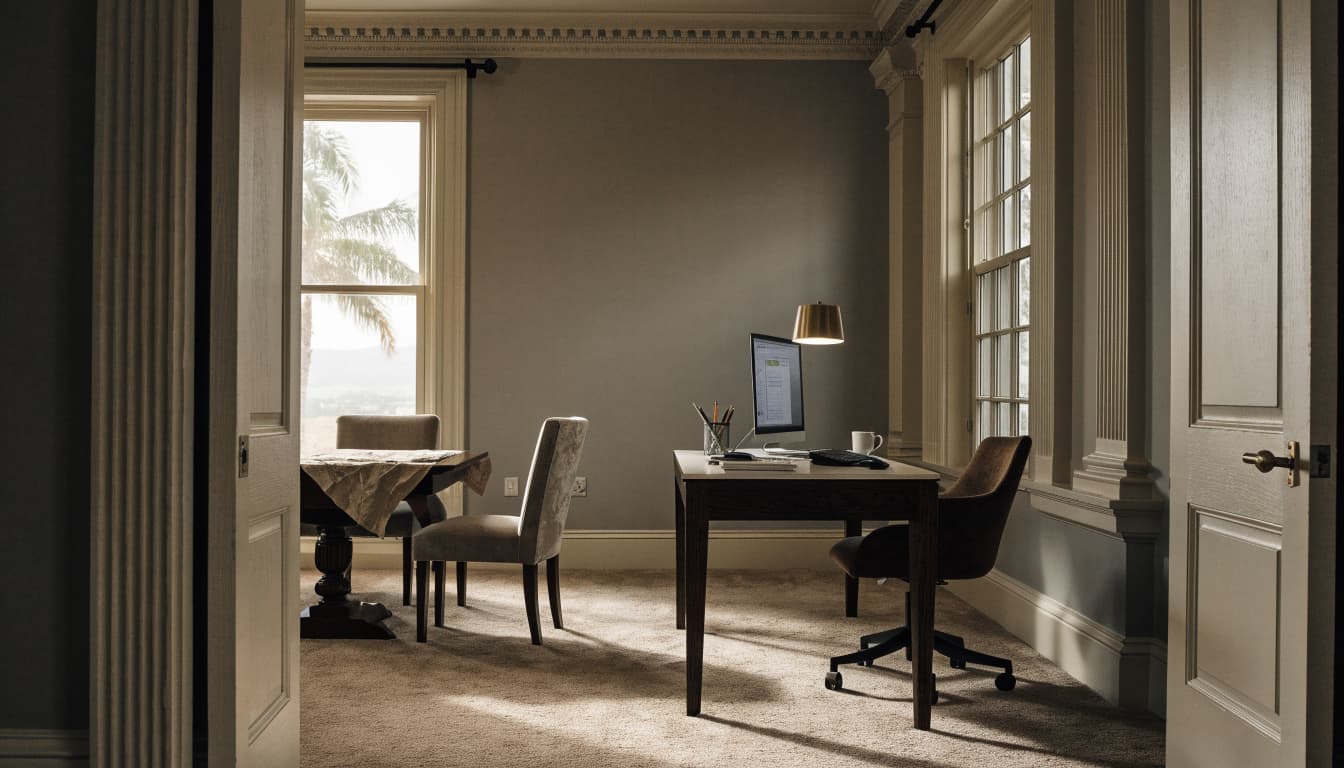
Formal dining rooms often sit near the kitchen or entry, which makes them convenient but sometimes busy. Start by deciding how much space you need for work and how people will move through it.
Find the Right Desk Position
Place the desk where you can see the entrance without blocking the route through the room. A wall-facing desk can leave the center open, while a freestanding desk may feel more natural in a room with prominent windows or architectural details.
Measure the desk, chair, and storage before selecting their locations. Allow space to pull the chair back, open cabinet doors, and walk past without squeezing against furniture. If you use more than one monitor, account for their depth as well as the work surface.
Make Room for Everyday Work
List the equipment you use throughout the week. A printer, document scanner, or second screen may need a different spot than the laptop you put away each evening.
Also consider what callers will see behind you. A bookcase, a piece of art, or a simple painted wall can create a professional background without changing the room's style. Keep confidential documents out of the camera's view.
Balance Natural Light and Task Lighting
Many dining rooms have large windows and a central chandelier. Both can be assets, but neither guarantees comfortable light for a full workday.
Position the screen at an angle to the window when possible. Direct sunlight on the monitor can cause glare, while a bright window behind your chair can make video calls difficult. Adjustable shades or lined drapery let you manage Estero's strong afternoon sun without covering the windows all day.
Keep an existing chandelier if it suits the room, then add light where work happens. A desk lamp with an adjustable shade can illuminate paperwork without shining directly into your eyes. Dimmable overhead lighting gives the room a softer setting for evening meals or guests.
For video calls, place a lamp near the front or side of your face rather than relying on a bright window behind you. Choose bulbs with similar color temperatures so the room doesn't feel like a mix of unrelated lighting zones.
Plan Outlets and Data Access Early
A dining room may have enough outlets for occasional use but too few in the right places for an office. Decide where furniture and equipment will go before walls or cabinetry are finished.
Put Power Where You Need It
Mark the proposed locations for the desk, lamp, printer, and any charging equipment. An outlet hidden behind a fixed cabinet or across a walkway can lead to inconvenient cord arrangements.
Have a licensed electrician assess the existing circuits and the planned equipment. A typical office doesn't automatically need a dedicated circuit, but the electrical plan should account for the actual load and the condition of the existing system.
If the desk will sit in the middle of the room, discuss a safe power route during design. Avoid running loose cords where people walk or hiding them under a rug.
Give the Connection a Clear Path
Test your Wi-Fi signal in the dining room with the door closed if a new door is part of the plan. For a workstation that depends on consistent video calls, a wired Ethernet connection may be worth installing while walls are open.
Coordinate data wiring with cabinet and outlet locations. Our electrical walkthrough checklist offers a useful starting point for discussing placement before drywall and finishes cover the work.
Add Privacy Without Closing Off the Home
Open dining rooms can be beautiful, but conversations in the kitchen or at the front door may carry straight into a meeting. The right privacy solution depends on how much separation you need.
Choose Doors for the Opening
French doors can preserve sight lines and suit a formal room. Solid doors generally provide more privacy than glass doors, while doors with glass can bring in light if the room has limited windows.
A wide opening may need framing or custom-sized doors. Plan for the swing so it doesn't interfere with the desk or a main walkway. Pocket doors can save floor space, though the wall needs enough clear space inside it for the door to travel.
Reduce Sound Where You Can
A door with a good fit helps limit sound passing through gaps. Upholstered chairs, a rug, curtains, and fabric-covered furnishings can also reduce echo within the room, although they won't soundproof an open space.
For confidential calls, discuss wall construction and door details with your contractor before choosing finishes. A headset helps with audio quality, but it won't keep nearby household members from hearing your side of a conversation.
If the room is enclosed, include air movement in the plan. A closed door can affect comfort when the existing air-conditioning layout depends on an open path for return air.
Keep the Room Useful Beyond Work
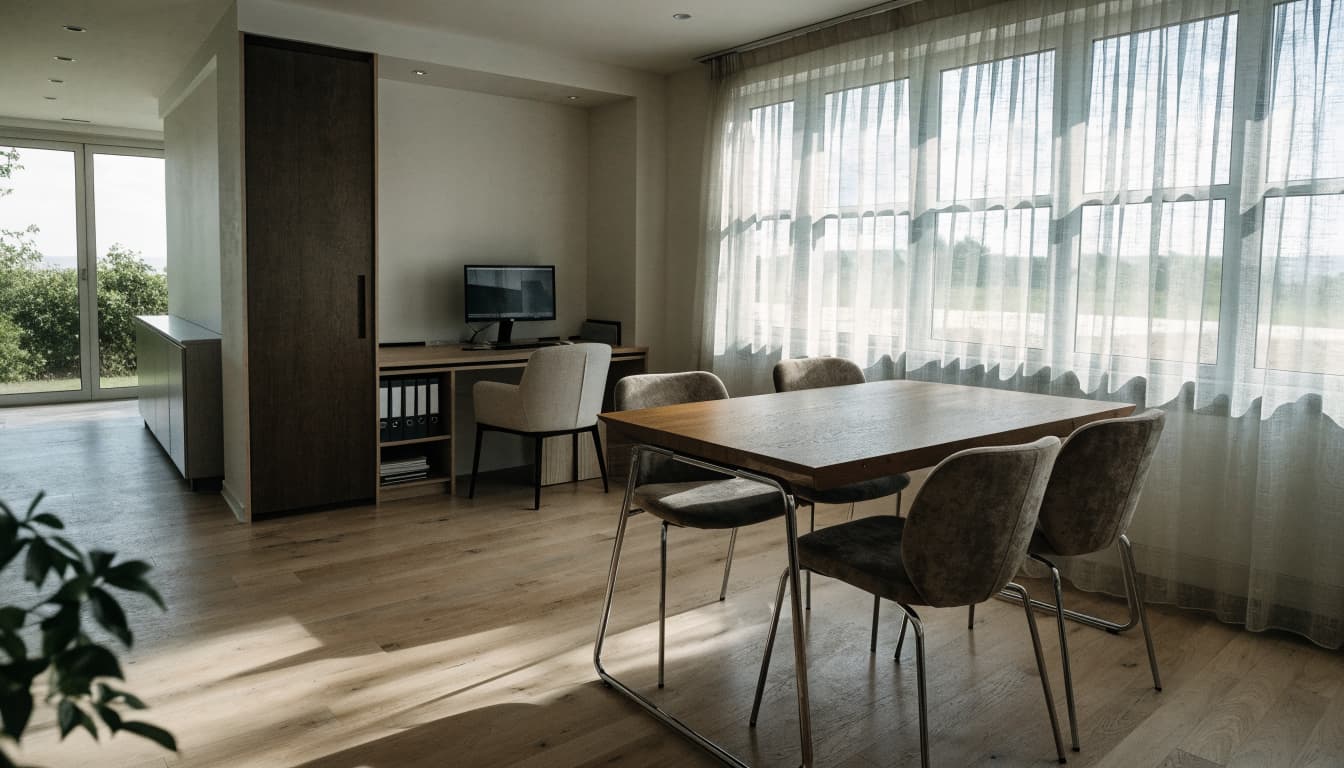
A flexible office can still host a holiday meal or provide a quiet place for homework. The key is giving work materials somewhere to go when the workday ends.
Choose Storage That Closes
Built-in cabinets can hold files, a printer, and office supplies while matching the home's trim and cabinetry. Include enough depth for the equipment you own, and plan access to power before the cabinet is installed.
Closed doors keep visual clutter out of sight. Adjustable shelves make it easier to change the contents later, while a lockable drawer can protect sensitive paperwork.
Freestanding furniture is another option if you want to rearrange the room. A sideboard or cabinet may provide office storage now and serve dining needs later.
Leave Space for Other Uses
A substantial table can function as a desk most days and return to dining use when needed. Choose a comfortable chair that works for both purposes, or keep a separate office chair that can be moved aside.
If you prefer a permanent desk, place it along one wall and preserve enough open floor area for a small table. Movable file storage and a laptop docking station make the changeover easier.
Before committing to built-ins, consider whether their location would restrict a future dining layout. Permanent storage is most useful when it works for more than one purpose.
Match the Home's Style and Southwest Florida Climate
A dining room near the entry is often visible to visitors. Carrying existing finishes into the office helps the space feel like part of the house, even when its function changes.
Repeat details already present elsewhere, such as baseboard profiles, cabinet colors, or the finish on door hardware. If the home has a formal chandelier or decorative molding you like, keep it and select office furnishings that complement it. A durable desk surface and comfortable chair can still look appropriate in a polished room.
Estero's sunny, humid climate also affects comfort. Window shades can reduce glare and unwanted heat, especially during long afternoon work sessions. Keep supply vents and return-air paths clear of tall cabinets and furniture.
If the room feels stuffy after a door is added, the air-conditioning layout may need attention. An HVAC professional can assess airflow and recommend changes suited to the existing system rather than assuming another vent alone will solve the problem.
Understand Estero Permits and Project Scope
An office made with movable furniture is a different project than one involving new wiring or an enclosed opening. Define the construction scope before setting the budget.
Allow for Permits and Trade Work
The Village of Estero requires permits for regulated electrical, mechanical, plumbing, and gas work. Its permit guidance also covers building alterations and repairs. Moving a table and adding a freestanding cabinet does not involve those construction activities.
Estero's fee schedule lists $175 for a residential interior remodel or alteration. That is a listed permit category, not the full cost of the project. Other fees may apply depending on the work.
Account for Floodplain Rules
For a property in or partly in a flood hazard area, the Village requires a floodplain development permit before covered work begins. Its substantial improvement guidance describes a threshold of 50% of the building's pre-work market value for qualifying improvements.
An ordinary office conversion doesn't automatically reach that threshold. However, floodplain requirements can matter when an office is part of a larger renovation.
Set Priorities Before Construction Starts
Your budget will depend on whether the work stays within the existing room or includes new walls, doors, cabinetry, and electrical upgrades. List the changes that affect daily use first, such as a reliable workspace and enough privacy for calls.
Then separate fixed construction from items you can add later. For example, wiring for a desk location may be easier to install before finishes go in, while a freestanding bookcase can wait. Include painting, trim repair, and any flooring repairs in the project scope, not only the visible new features.
A conversion may not solve the problem if your household needs the dining room regularly or if the location is too noisy for confidential work. In that case, an addition may provide a better separation. Our Estero room addition services include home offices designed to fit the existing home's layout and style.
Frequently Asked Questions
Can a Dining Room Still Work for Guests?
Yes. A table used as a desk, movable equipment, and closed storage can make the room easy to reset for meals. Leave enough room for chairs and circulation when planning permanent furniture.
Is a Door Necessary for a Home Office?
That depends on your work and household. A door helps when calls require privacy or nearby activity creates distractions. If you work mostly on a laptop and enjoy an open layout, you may prefer to keep the room open.
Does an Office Conversion Need a New Air Conditioner?
Not necessarily. The existing system may serve the room well, especially if the layout stays open. When new walls or doors change airflow, an HVAC professional can assess the room's comfort and return-air path.
Make the Dining Room Work for Your Day
A successful conversion gives you a comfortable place to work while respecting the room's original character. Plan the desk, light, power, and privacy together, then choose storage that keeps your options open.
At Cutting Edge Homes & Renovations, we help Southwest Florida homeowners plan remodeling projects around the way they live. Contact us for a free estimate when you're ready to discuss your space.