Five Custom Home Storage Zones to Plan in Estero
Explore Our Services
Contact Us Today!
(239) 322-9295
Storage problems rarely begin with too many belongings. They usually begin when a home has no clear place for the items people use every day. Planning custom home storage during the design phase lets you shape cabinets, closets, outlets, doors, and walkways around real routines.
For homeowners planning a new build or renovation, the goal is simple: keep frequently used items accessible, protect supplies from Southwest Florida conditions, and preserve enough open space for comfortable movement. These five zones are a practical starting point for planning a custom home in Estero.
How to Plan Custom Home Storage in Estero
Storage should be discussed before framing, electrical rough-in, and cabinet fabrication. Once walls and utilities are fixed, even a small change can affect several parts of the project.
Match storage to daily routines
Walk through a typical day before choosing cabinet sizes. Where do groceries enter the house? Where do shoes, pool towels, mail, bags, and keys land? Which supplies need to stay near the laundry room, garage, or primary bedroom?
Create a room-by-room list of items that need storage. Include the objects that tend to cause clutter, such as small appliances, cleaning products, beach gear, tools, folding chairs, and storm supplies. This list helps your builder plan storage by use instead of adding cabinets wherever a wall remains open.
Check finished dimensions, not only framing
A floor plan can look generous before drywall, trim, doors, and cabinets reduce usable space. Ask to review finished wall thickness, baseboards, cabinet depth, door swings, and clear walking paths.
This matters in every zone, but especially in garages and narrow passageways. A cabinet that looks acceptable on paper may interfere with an interior door or make a frequently used route uncomfortable.
Zone 1: Kitchen Pantry and Beverage Storage
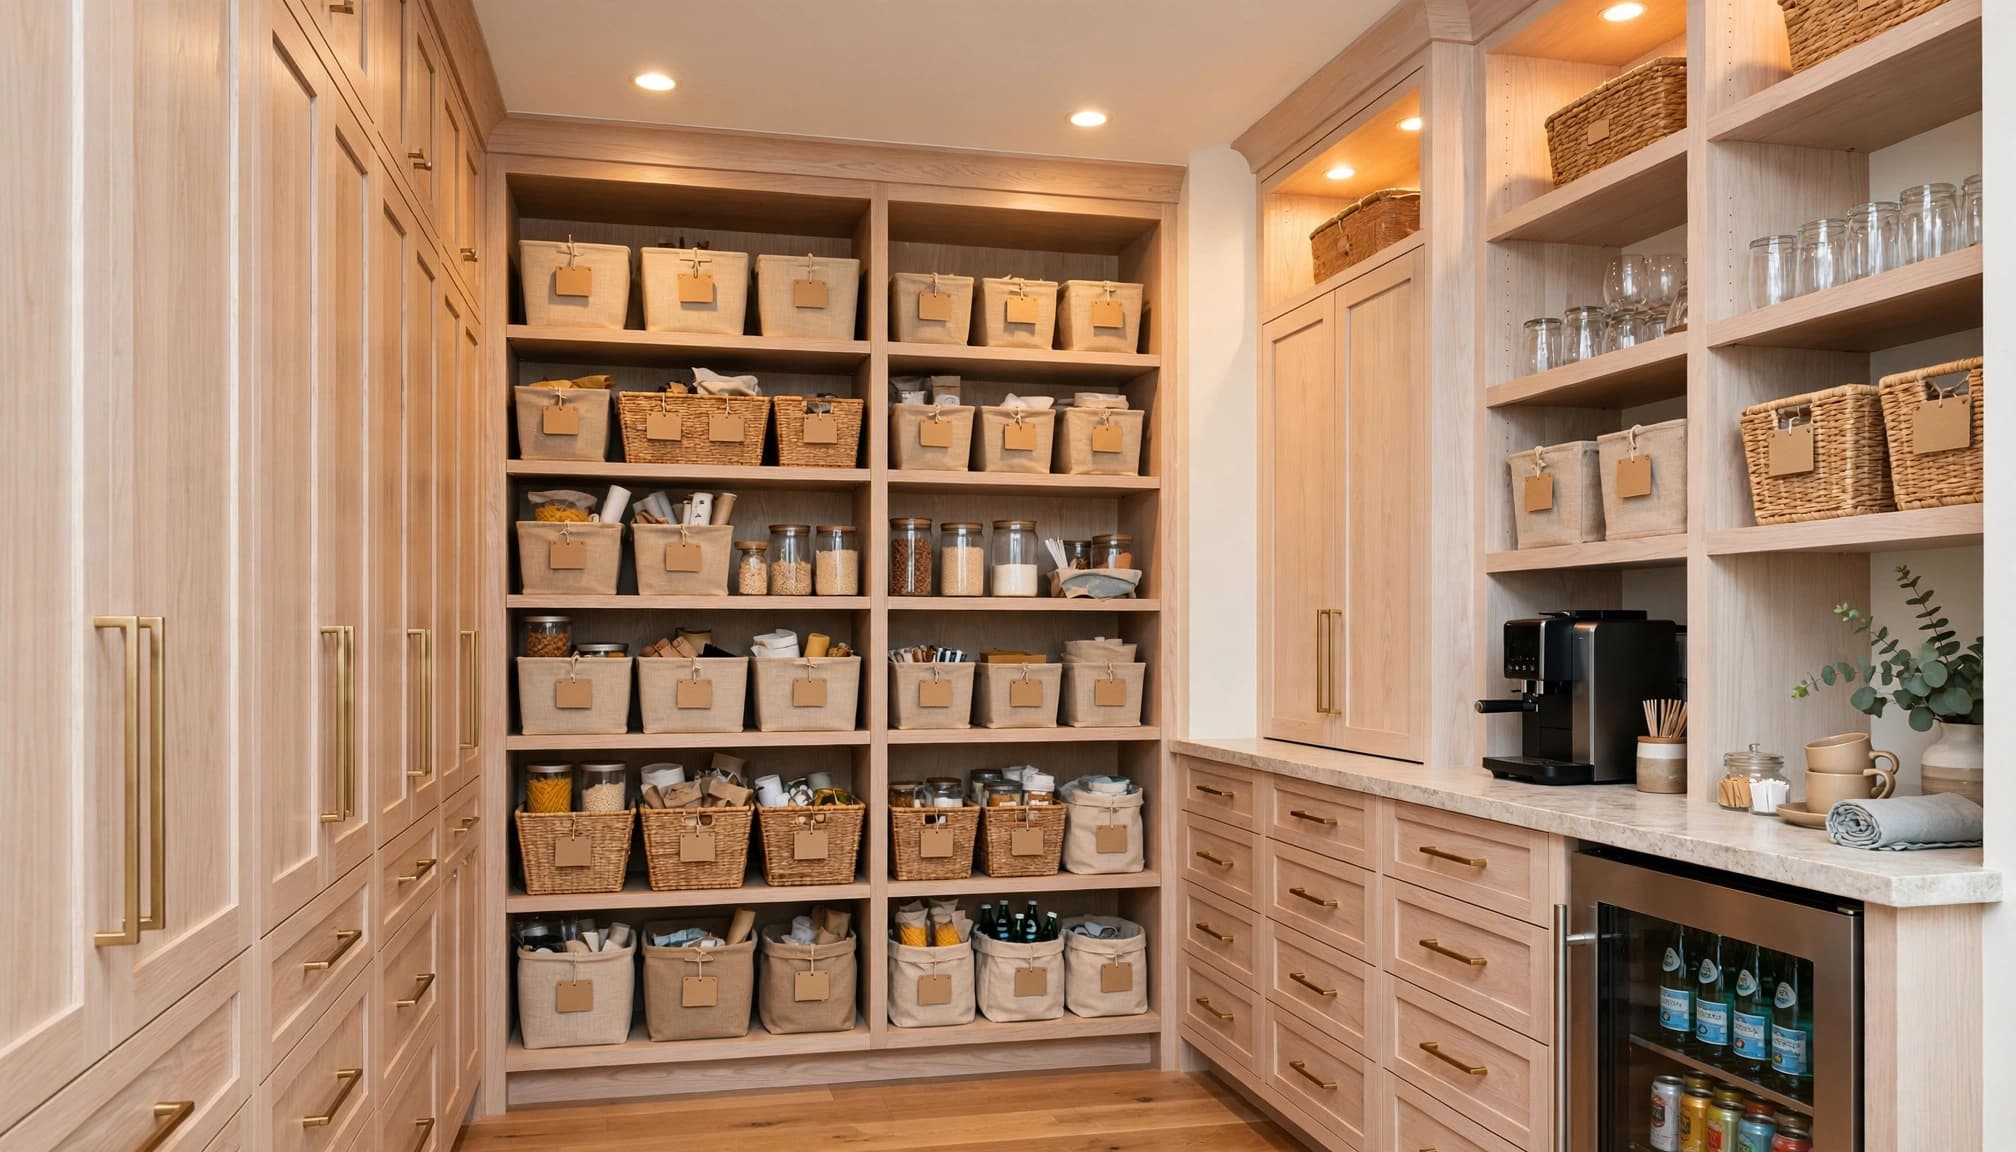
The pantry should support the kitchen's busiest routines. It needs to hold food, backup supplies, small appliances, serving pieces, and beverages without forcing you to move several items to reach one package.
A pantry can be a walk-in room, a tall cabinet wall, or a combination of drawers and shelving. The best choice depends on the available footprint and how much counter space you want inside the pantry.
Use pull-outs and adjustable shelves
Pull-out shelves make deep cabinets easier to use because supplies come forward instead of disappearing at the back. Adjustable shelves also let you change the layout when your storage needs change.
Consider placing heavier appliances on lower shelves or drawers. Keep everyday items between waist and eye level, while seasonal serving pieces can go higher. A small counter inside the pantry can hold a coffee maker, toaster, or beverage setup and keep those appliances off the main kitchen counters.
Lighting matters as well. Layered lighting can combine general illumination with task lighting over a pantry counter. Your custom kitchen remodeling in Estero plan should show both storage capacity and visibility.
Choose cabinets and shelves intentionally
Closed cabinets protect less frequently used supplies from dust and visual clutter. Open shelving makes everyday items easy to see, but it requires consistent organization and can become crowded.
A mix often works well. Use drawers for snacks and smaller packages, tall cabinets for appliances, and limited open shelving for attractive or frequently used pieces. These kitchen cabinet design choices for better storage should follow the way your household cooks and shops.
Zone 2: Entry Drop Zone or Mudroom
Even a small entry zone can prevent the rest of the home from becoming a landing place for daily clutter. Plan it near the garage entry or another door your household uses often.
Include a combination of hooks, closed cabinets, drawers, and a durable bench if space allows. Hooks can hold bags and light jackets, while closed storage keeps shoes and small items out of sight. A drawer near the door can collect keys, sunglasses, and dog-walking supplies.
The design should also account for movement. Leave enough room for people to enter while another person removes shoes or carries groceries. Avoid placing a deep cabinet where it narrows the route between the garage and kitchen.
For a family that spends time outdoors, add a ventilated or easy-clean area for hats, towels, sandals, and wet accessories. Keep those items separate from documents, electronics, and other belongings that need dry storage.
Zone 3: Primary Suite Closets
A primary closet works best when it separates different types of clothing instead of treating every item as hanging storage. Before choosing the layout, take inventory of long garments, folded clothes, shoes, luggage, accessories, and laundry that needs to be returned to the bedroom.
Divide storage by clothing type
Use taller sections for dresses, coats, and other long garments. Double-hang sections can increase capacity for shirts and shorter clothing. Drawers are useful for folded items, while adjustable shelves can hold bags, hats, or seasonal pieces.
Place the most frequently worn clothing in the easiest-to-reach sections. Less-used items can occupy higher shelves, but leave a safe and practical way to access them. A closet should not depend on a chair or unstable step stool for everyday use.
Protect walking space and flexibility
Closet islands can provide drawers and a folding surface, but they should not make the room difficult to move through. Review door swings, drawer clearances, and the distance between opposing storage walls before approving an island.
Choose finishes that are easy to clean and durable enough for daily use. If two people share the closet, divide the layout according to actual needs rather than splitting every section evenly. One person may need more hanging space, while the other may need more drawers or shoe storage.
Zone 4: Laundry and Household-Supply Storage
A laundry room often has to handle more than a washer and dryer. It may also store cleaning products, linens, mops, paper goods, pet supplies, and clothing waiting to be folded.
Plan the room around the path clothing takes through the house. A counter above or beside the machines can provide folding space. Tall cabinets can hold brooms, mops, and a vacuum, while upper cabinets keep reserve supplies contained.
Keep daily supplies within reach
Place detergent, stain treatments, and frequently used items where they can be reached without blocking the machines. Use a dedicated cabinet for cleaning products, especially if children or pets live in the home.
A pull-out hamper can reduce floor clutter and make sorting easier. If the laundry room connects to a primary closet, consider the route for clean clothes returning to the bedroom. The shortest route is not always the best one if it creates a bottleneck at a doorway.
Plan utilities before cabinets
Laundry storage must work around plumbing, electrical connections, ventilation, and appliance clearances. Cabinet depth should not interfere with doors, service access, or the ability to pull out a machine when repairs are needed.
Ask the builder to show the final appliance positions and utility locations before cabinet fabrication. Include ventilation and lighting in the plan, so shelves and tall cabinets do not leave work areas dim or difficult to access.
Zone 5: Garage and Utility Storage
A garage in Estero may need to hold vehicles, tools, golf equipment, bicycles, outdoor gear, household overflow, and storm supplies. Planning all of those uses at once prevents storage cabinets from taking over the vehicle bay.
Start with movement. Mark the path from the garage door to the interior entry, electrical panel, workshop area, and driveway. A golf cart can fit inside a garage yet still block the only route to a door or utility panel if the layout is too tight.
Use walls for storage and keep routes clear
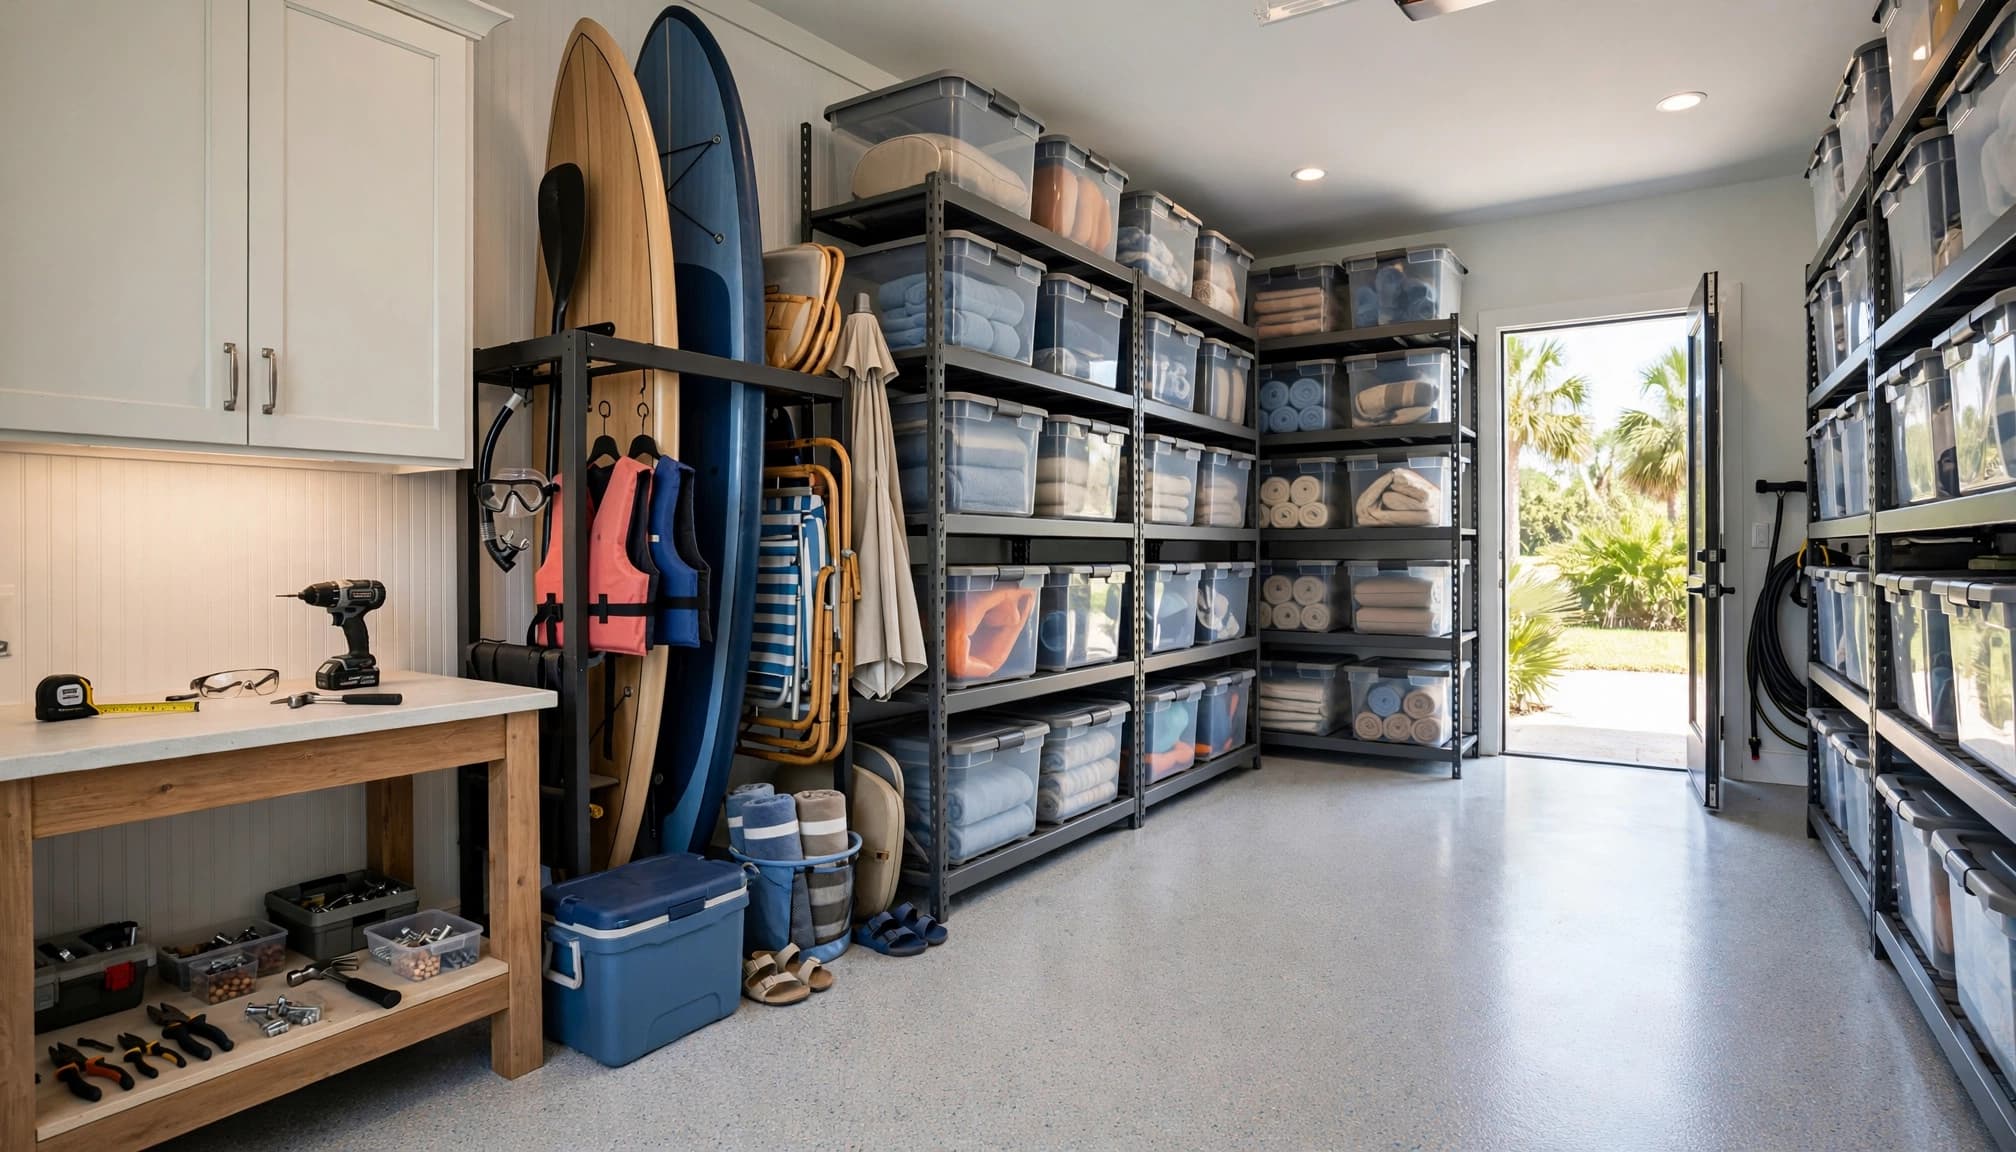
Place frequently used items along side walls or toward the rear of the garage. Tall cabinets and wall-mounted shelving can preserve floor space, while a compact workbench can create a defined project area.
Keep the vehicle and golf cart route clear. The cart should be able to leave without moving tools, bins, or workshop equipment first. Also protect access to electrical equipment, shutoffs, and the interior door.
Before approving the design, review finished garage dimensions rather than relying only on slab or framing measurements. Account for baseboards, cabinet depth, door swings, and the clearance needed to open vehicle doors.
Select materials for Southwest Florida conditions
Southwest Florida garages can encounter heat, humidity, heavy rain, wind-driven moisture, and salt air. Storage materials should dry quickly and resist corrosion, swelling, and mildew.
Closed cabinets can protect tools and supplies better than open shelves. Powder-coated aluminum, galvanized components, stainless hardware, and durable plastic bins are practical choices for humid air. Raw wood and unfinished steel may require more care in these conditions.
A properly prepared epoxy or polyaspartic floor coating can make sand and spills easier to clean. Ask the contractor about surface preparation and moisture testing before selecting a floor system.
For storm preparation, keep shutters or impact-panel hardware, batteries, tarps, tie-downs, and cleanup tools together in latching containers. Store heavy supplies low and place first-use items near the garage entry. Confirm permit needs, HOA rules, drainage details, and utility requirements with the builder before construction.
Key Takeaways for Custom Home Storage
- Plan storage before framing, electrical work, and cabinet fabrication.
- Measure finished conditions, including trim, doors, and cabinet depth.
- Place frequently used items between waist and eye level.
- Use closed cabinets for supplies that need protection from dust and moisture.
- Keep entry routes, utility panels, and garage doors accessible.
- Choose storage materials that suit Southwest Florida's heat, humidity, rain, and salt air.
- Build flexibility into pantries, closets, laundry rooms, and garages with adjustable shelves and adaptable drawers.
FAQ About Storage Planning in Estero
When should storage be discussed with a custom home builder?
Bring it up during the early design meetings, before framing and electrical rough-in. Storage affects wall locations, outlets, lighting, door swings, appliance clearances, and cabinet dimensions.
How can I keep a garage from becoming overcrowded?
Start by marking vehicle routes and access points. Reserve clear paths to the driveway, interior door, electrical panel, and other utilities. Then assign wall storage, cabinets, and a workbench to specific uses.
Are open shelves a good choice for a pantry?
They can work well for frequently used items, but they require more visible organization. Closed cabinets are often easier to maintain when you want backup food, appliances, and household supplies kept out of sight.
What should I store in a Florida garage?
Common categories include tools, golf equipment, bicycles, outdoor accessories, seasonal items, household overflow, and storm supplies. Use sealed containers for items that need protection and avoid blocking vents, chargers, heaters, or electrical equipment.
Conclusion
Good custom home storage begins with movement, access, and the items your household actually uses. A pantry, entry zone, closet, laundry room, and garage each need a different solution, but all five benefit from early planning and finished-dimension reviews.
In Estero, durable materials and protected storage can make everyday maintenance easier while keeping important routes open. When storage is designed with the home instead of added afterward, the result feels less crowded and works better for years.