Flat Roof Scupper Placement for Cape Coral Additions
Explore Our Services
Contact Us Today!
(239) 322-9295
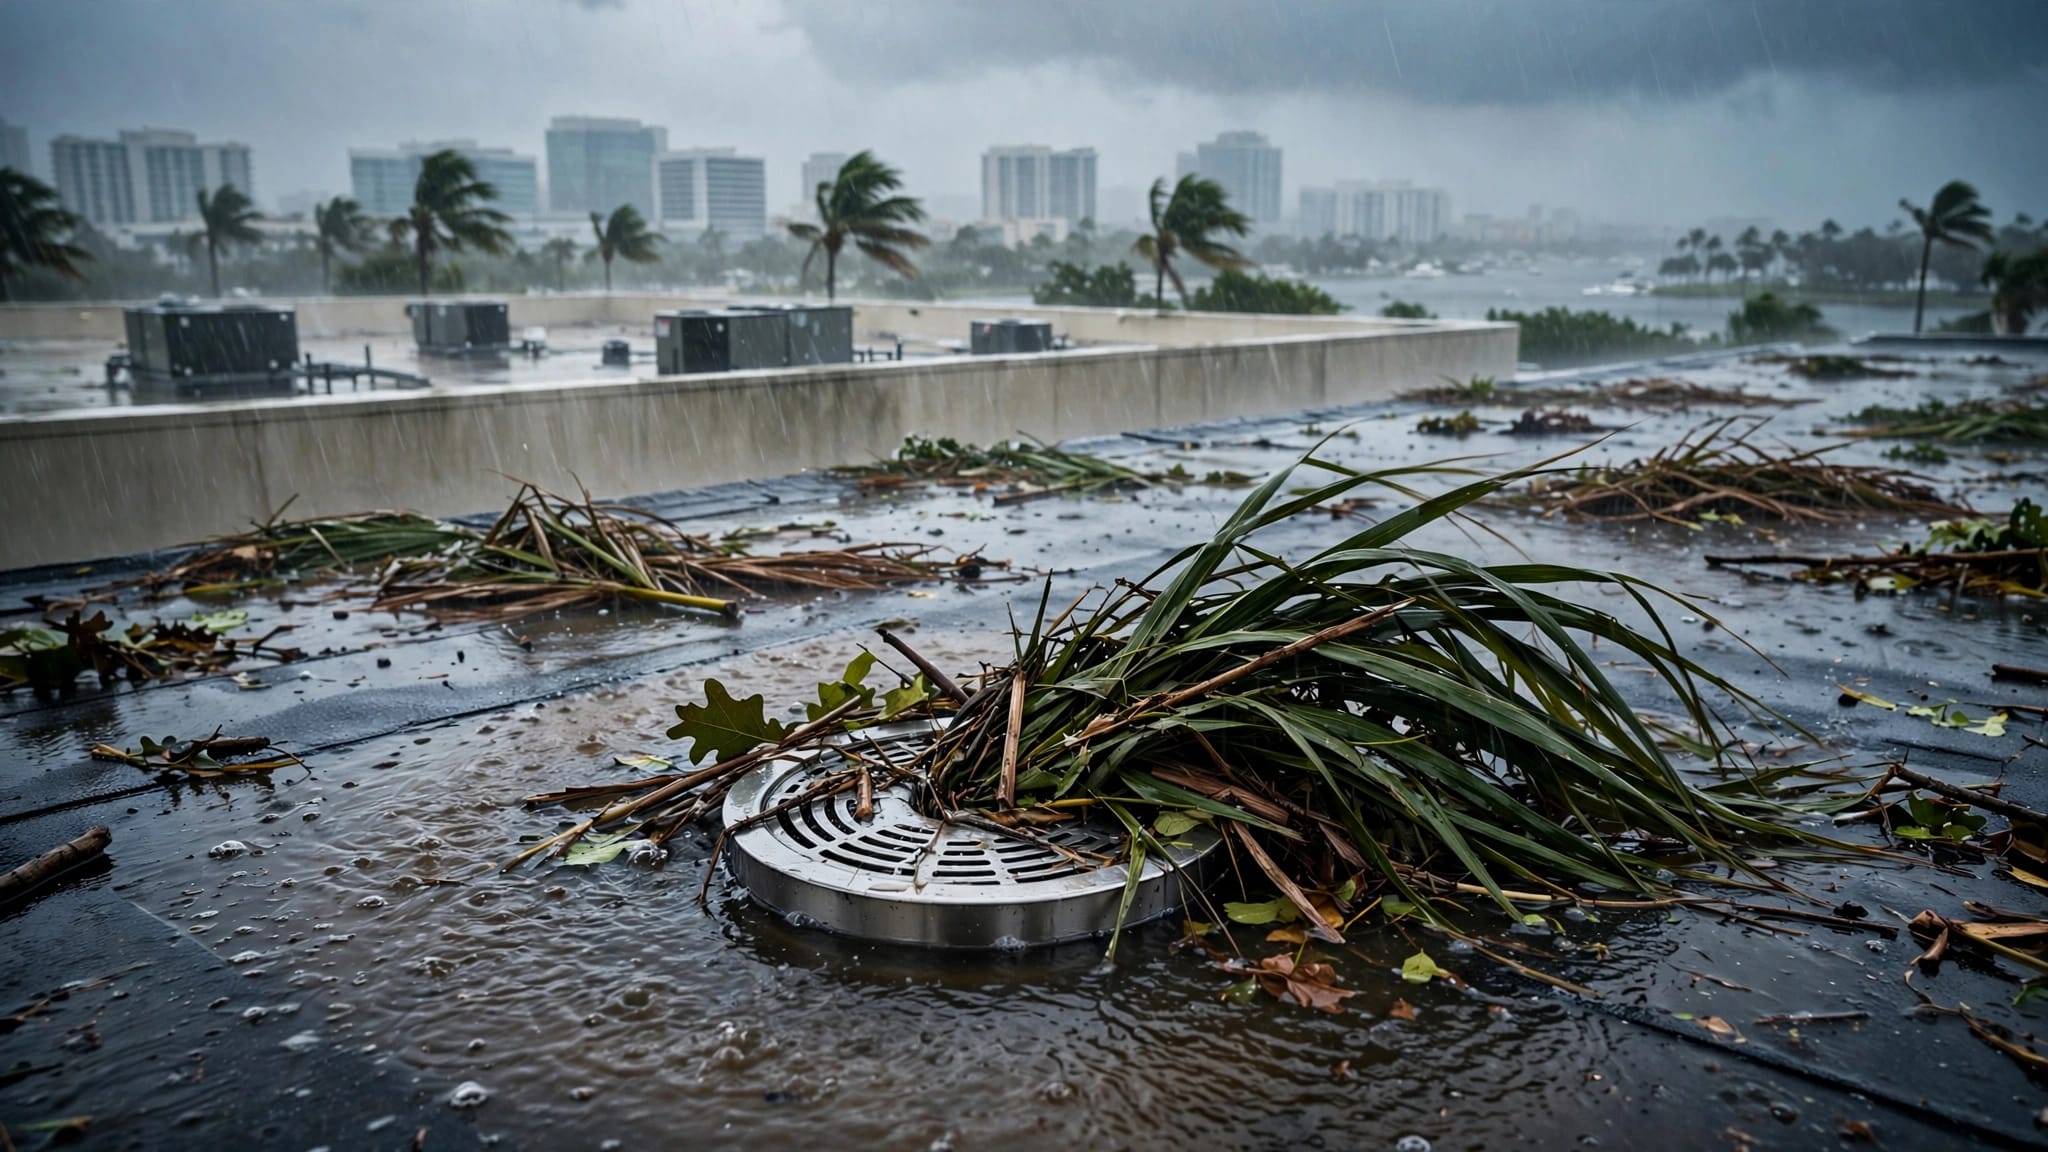
A flat-roof addition can look clean and modern, but standing water turns a simple roofline into an expensive problem. Flat roof scupper placement controls where water leaves the roof, how overflow becomes visible, and how the new structure handles Cape Coral's hard rain and hurricane exposure.
A scupper is an opening through a parapet or exterior wall that lets roof water drain to the outside. Its location affects the roof framing, membrane layout, downspouts, landscaping, and permit drawings. The best layout starts with the roof's actual drainage path, not a standard detail copied from another house.
Start With the Roof Shape and Drainage Path
Flat roofs are low-slope roofs. They still need a planned slope that guides water toward primary drainage points rather than leaving it scattered across the roof surface.
On an addition, the roof plane often meets existing walls, a higher main roof, a lanai, or a new parapet. Each transition can create a place where water collects. The design team needs to identify those low areas before selecting a scupper location.
Find the actual low points first
The low point is not always at the visually lowest edge of the addition. Roof framing, tapered insulation, deflection under load, and membrane thickness can affect where water travels after a storm.
A good plan shows roof slope arrows, contributing drainage areas, primary scuppers or drains, overflow locations, downspouts, and final discharge paths. It should also show how the addition ties into the existing roof and wall system.
Water should move toward the intended opening without crossing a doorway threshold, ponding beside rooftop equipment, or draining against another roof edge.
Keep existing roof drainage separate in the planning stage
An addition can overload an existing gutter run or send water where the original grading cannot handle it. Therefore, treat the new roof's drainage as a full design item, even when the addition is small.
This early review also helps with room addition planning and permitting, because roof drainage, wall changes, and site conditions all belong on the approved scope of work.
Flat Roof Scupper Placement on a Cape Coral Addition
Primary scuppers belong at points where the finished roof surface naturally directs water. On a parapet roof, that usually means placing the opening level with the intended drainage plane and coordinating it with an exterior conductor or downspout.
The 2023 Florida Building Code, 8th Edition, is the statewide baseline currently in effect. However, final flat roof scupper placement must match the applicable code volume, approved plans, product approvals, local review comments, and the conditions of the individual property.
Put primary scuppers where water can reach them
A primary scupper handles routine rainfall. It needs an unobstructed route from the roof surface through the parapet, then into a conductor, gutter, or other approved exterior drainage path.
Avoid placing the opening where a parapet return, roof cricket, equipment curb, or framing change blocks water. A scupper close to an architectural corner may look balanced from the ground but perform poorly if the roof slopes away from it.
The exterior drainage route matters as much as the opening itself. Water shouldn't dump beside a foundation, onto a lower roof, across a walkway, or toward a neighboring property.
Coordinate the wall opening with the roof assembly
A scupper cuts through several layers: framing, sheathing, air and water barriers, roof membrane, metal flashing, and exterior finish. The contractor must coordinate those materials before the parapet closes up.
Roof membrane manufacturers often require approved edge-metal, flashing, and termination details for their systems. A scupper box or sleeve that doesn't match the specified roof assembly can create a weak point at the exact place water concentrates.
Primary and Overflow Scuppers Need Separate Paths
Parapet walls can trap water if the primary drainage route clogs. Florida's plumbing provisions require secondary drainage where roof perimeter construction can entrap water and roof drains are required.
Overflow scuppers give that trapped water a visible escape route. They are not decorative openings, and they are not a substitute for maintaining the primary drainage system.

This conceptual plan shows separate primary and overflow drainage paths. It is not an approved construction detail.
What the Florida code says about overflow scuppers
When used as the overflow method, Florida Building Code provisions place overflow scuppers in walls or parapets between 2 and 4 inches above the finished roof covering. The measurement is taken from the finished roofing surface, not from the primary scupper or drain.
The code also calls for an overflow scupper opening at least 4 inches in any dimension. Yet that minimum does not establish the correct opening size for every roof. The contributing area, rainfall basis, roof geometry, ponding depth, and drainage calculations still control the final design.
An overflow scupper should discharge where occupants or maintenance staff can see it. Water coming from that opening is a warning that the primary drainage path needs attention.
Don't combine the primary and secondary discharge
Florida Plumbing Code provisions require secondary discharge to end separately from the primary system. It must discharge above grade in a location normally observed by occupants or maintenance personnel.
The primary system's flow also cannot be credited when sizing the secondary system. In practical terms, an overflow scupper needs the ability to handle its assigned drainage load even if the primary path is blocked.
Scupper Size Depends on More Than Roof Area
Roof area is important, but it is only the start of scupper sizing. A small addition with a deep parapet, a narrow drainage path, or several roof transitions may need a different arrangement than a larger open roof plane.
The Florida Plumbing Code ties scupper sizing to drainage capacity and the rainfall rate used for the primary system. It also requires the roof structure to account for the maximum water depth that could pond there, considering overflow elevations, roof geometry, serviceable drainage, and structural deflection.
Account for ponding and structural movement
Water has weight. If a roof deck deflects under water load, it can deepen the low spot and hold even more water. This is why the structural engineer and roof designer need the same roof drainage information.
A planned sump, tapered insulation layout, or framing slope may be part of the answer. However, those choices must work with the approved structural plans and membrane manufacturer's details.
For this reason, don't choose a scupper size based on a neighbor's addition or an online sketch. Flat roof scupper placement and sizing are project calculations , not a standard field decision.
Wind Exposure and Waterproofing at the Parapet
Cape Coral additions need more than effective drainage. The roof assembly must also resist uplift pressures, especially at roof perimeters and corners where wind forces can be greater.
The scupper opening, metal edge, membrane flashing, and parapet cap all need to work as one assembly. A properly sized opening won't protect the home if the membrane pulls loose around the penetration during a storm.
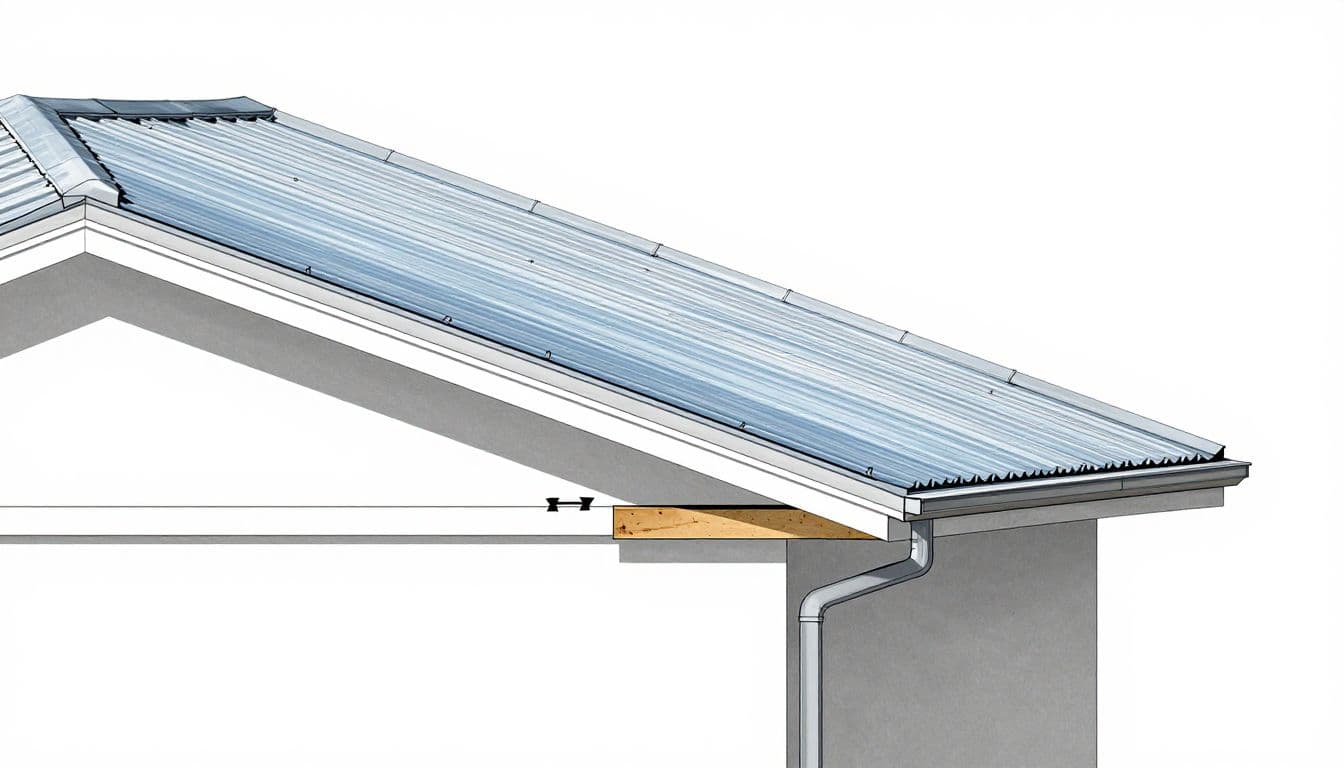
The roof membrane and wall flashing need continuous, approved transitions at each scupper opening.
Match products to the engineered roof system
Cape Coral permit documents commonly require product approval information for roofing materials and related components. The selected membrane, insulation, fasteners, edge metal, flashing materials, and roof covering must match the approved assembly.
A field-fabricated scupper detail can cause problems when it conflicts with the roofing manufacturer's instructions. Coordination before installation is far less costly than opening a finished parapet after a failed inspection or leak.
Plan the water path after it leaves the wall
Downspouts and conductors need secure attachment points that don't interfere with windows, service equipment, gates, or walkways. They also need discharge locations that support site drainage rather than concentrate water next to the addition.
Hurricane-resistant roof design also affects edge conditions, fasteners, and connections. Review Southwest Florida hurricane building codes alongside the roof drainage plan so wind and water details don't conflict.
Questions to Settle Before Plans Go In
Cape Coral's residential addition guidance calls for architectural or engineered sealed plans, site plans or surveys, and supporting documents based on the property and project scope. Permit applications go through the City's EnerGov Self-Service Portal.
Flood-zone paperwork, septic approvals, impervious-surface calculations, product approvals, and Notice of Commencement requirements can also apply. A roof addition changes more than the building footprint, especially on waterfront or drainage-sensitive lots.
Ask these questions before construction starts
- Where are the finished roof low points after framing, insulation, and roof covering are installed?
- Which scuppers handle normal drainage, and which provide code-required overflow drainage?
- Does the overflow route discharge separately above grade where it can be seen?
- Has the engineer checked ponding depth, structural deflection, and the roof's contributing drainage area?
- Do the parapet framing, scupper sleeve, membrane flashing, and edge-metal details match the approved roofing system?
- Are the selected roofing components and related materials approved for the exact assembly on the plans?
- Where will primary and overflow water discharge after it leaves the exterior wall?
- Does the site plan address grading, swales, easements, lot coverage, flood requirements, and existing drainage?
- Have the current Florida Building Code, applicable Cape Coral amendments, approved plans, and site-specific wind conditions been confirmed?
Keep drainage details on the permit set
A complete roof plan makes plan review and construction clearer. It should show slope direction, drainage areas, primary scuppers, overflow scuppers, downspouts, roof elevations, parapet heights, and relevant waterproofing details.
If the property sits in a flood zone, Cape Coral may also require an elevation certificate and FEMA-related documents. In R-1 or RML zoning districts, the City lists an impervious surface calculation worksheet among its residential addition requirements.
A Flat Roof Addition Needs a Planned Exit for Water
A flat roof doesn't fail because it looks simple. It fails when water has no dependable path off the structure, or when overflow drainage appears only after the framing and parapet are already built.
The strongest design combines proper scupper placement , calculated drainage capacity, independent overflow discharge, approved waterproofing, and wind-aware roof details. Confirm every part against the current Florida Building Code, local requirements, approved plans, and the conditions on your Cape Coral property.