Floor Outlet Placement for a Fort Myers Custom Home
Explore Our Services
Contact Us Today!
(239) 322-9295
A floor outlet can keep cords away from walkways, but poor floor outlet placement can leave a receptacle buried under a sofa or exposed to water. The right location depends on your furniture plan, finished flooring, built-ins, and how you expect to use each room.
Fort Myers custom homes also require careful coordination with slab construction, tile, lanais, pool areas, and Florida electrical requirements. Plan every outlet before the concrete, flooring, and cabinetry decisions are final. Start with the rooms where furniture floats away from the walls.
Start Floor Outlet Placement Before the Slab
Floor outlets are easiest to install when the electrical plan and structural plan are still open. In a slab-on-grade home, the electrician may need to coordinate conduit, box locations, sleeves, and slab penetrations before concrete placement.
Mark finished dimensions
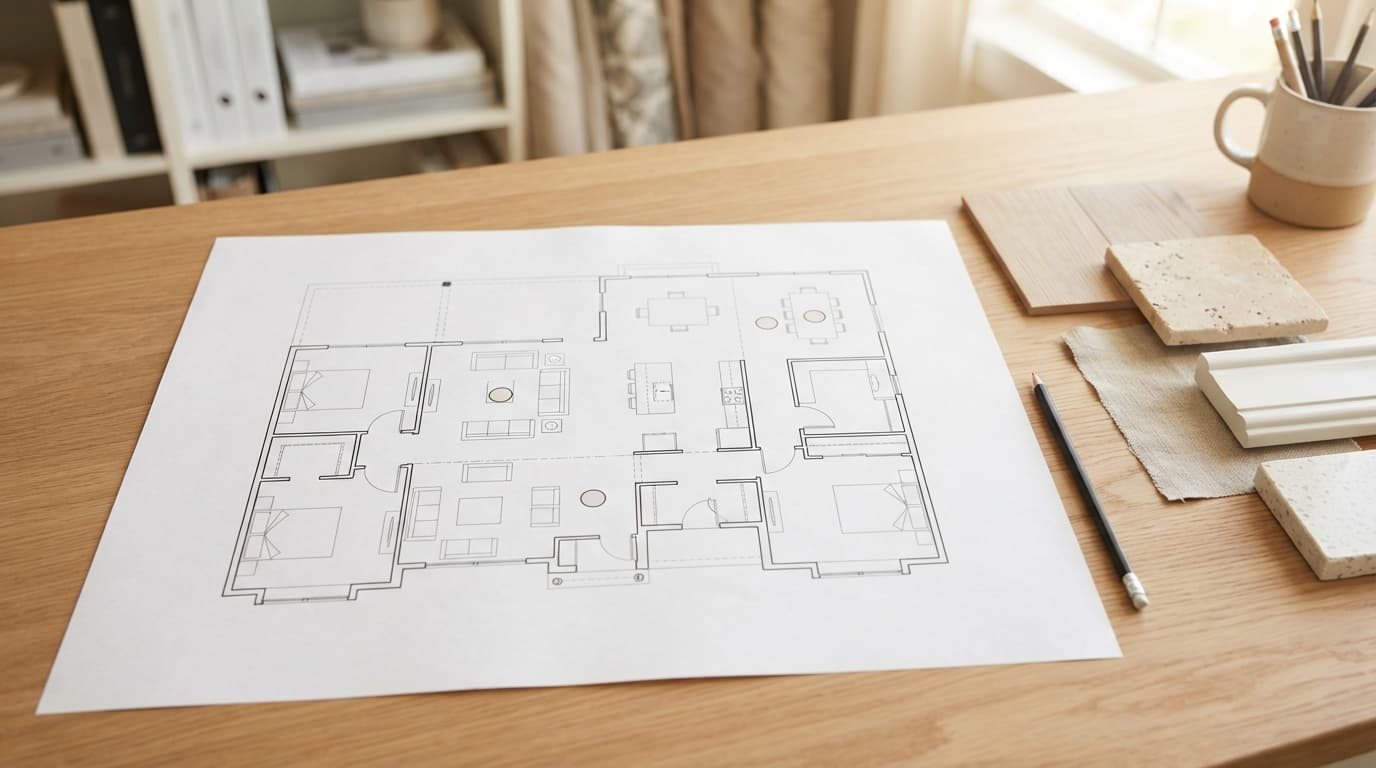
Show each outlet on the working floor plan with measurements from permanent walls or other fixed reference points. A general note such as "outlet near sofa" isn't enough. The plan should identify the outlet's center point and its relationship to the finished room.
Furniture dimensions matter too. A sectional, built-in cabinet, kitchen island, or large dining table can shift during design selections. Review the outlet plan after those dimensions are confirmed.
Coordinate the slab and finishes
The box must work with the finished floor height. Tile, thinset, engineered wood, and luxury vinyl plank all have different thicknesses. A box that sits correctly during rough-in can end up recessed or proud if the finish schedule changes.
Also check for plumbing lines, HVAC ducts, structural reinforcement, and post-tension cables before any slab work. Your builder and licensed electrician should approve the location together. A Southwest Florida new home preconstruction checklist can help organize this room-by-room review.
Best Floor Outlet Placement in Living and Dining Areas
Open-concept rooms usually offer the clearest reason to add floor outlets. They allow sofas, chairs, and tables to sit away from the walls without extension cords crossing the room.
Living room seating
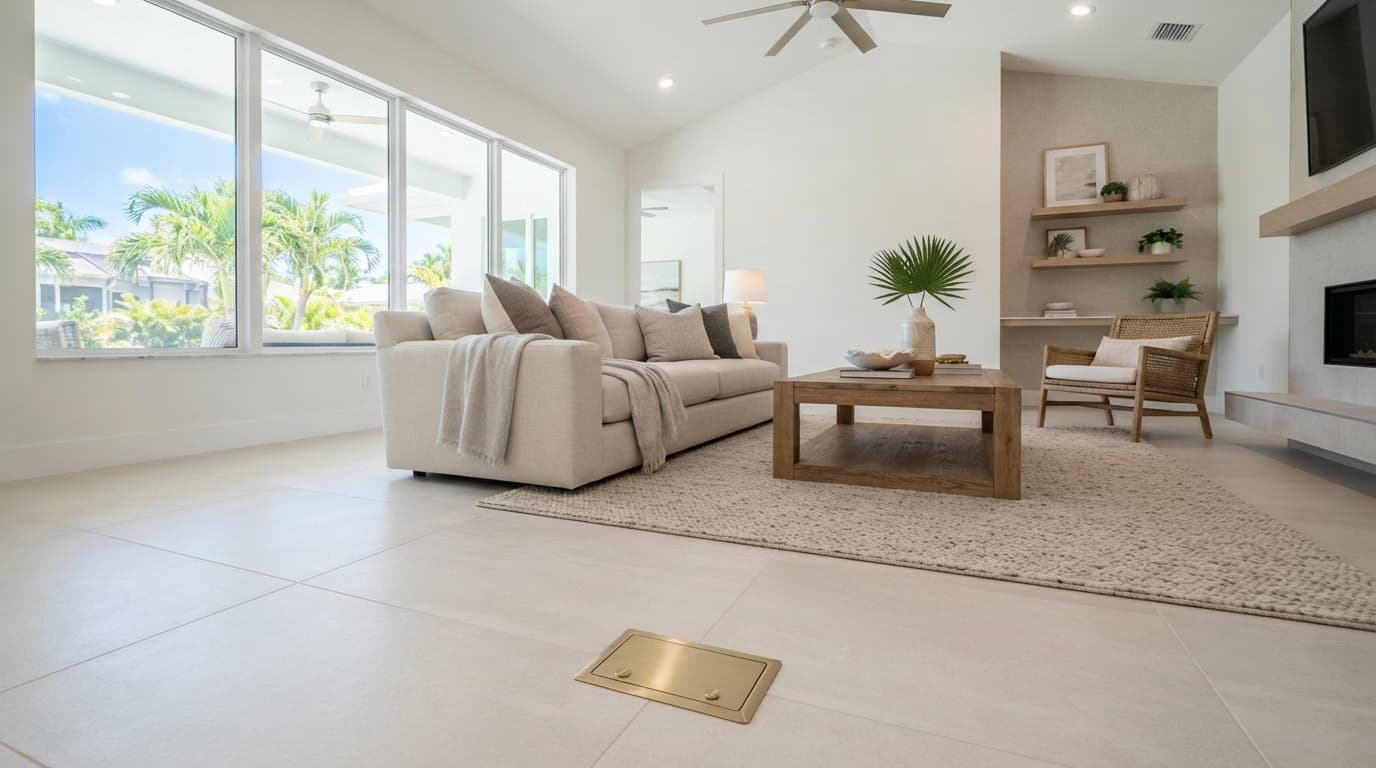
Place an outlet near the expected edge of a seating group, often beside a sofa or near the end of a coffee table. Keep it accessible after furniture arrives. Installing one directly beneath a heavy sectional makes it difficult to use and inspect.
For a large great room, consider the locations of reading chairs, table lamps, charging stations, and a television console. A centrally placed outlet can support a lamp or temporary device, but it shouldn't sit in the primary walking path.
Use a cover that sits flush with the finished floor. If you plan to place an area rug over the location, confirm that the selected box and cover remain accessible and safe under the manufacturer's instructions.
Dining and open-concept zones
A dining room outlet can support a buffet cabinet, serving station, or occasional work setup. Place it beside the expected table footprint rather than under a table leg. That position keeps the cover reachable and reduces damage from moving chairs.
In a combined living and dining room, map the entire furniture arrangement before deciding on a center point. A location that works for one layout may become useless after a future sectional, bar cabinet, or dining extension is added.
Plan Kitchen Islands, Offices, and Media Rooms Separately
Each room creates different demands. Floor outlet placement should support the way the room functions, not fill empty space on a drawing.
Kitchen islands
An outlet near an island can help with temporary appliances, cleaning equipment, or seating at the end of the island. However, a floor receptacle doesn't replace receptacles required for kitchen counters or an island under the current applicable code.
Keep floor devices away from sinks, dishwashers, ice makers, and areas where spills are likely. The electrician should review the island design, plumbing, appliance plan, and required circuit protection before approving a location.
If the island includes seating, place the outlet outside the stool zone. Chair legs and foot traffic can damage a cover that sits where people regularly step or move furniture.
Home offices and media rooms
In a home office, place the floor box near the side or rear of the desk rather than directly beneath the chair. The location should accommodate power, charging equipment, and possible data connections without interfering with casters.
A media room may need power behind a sofa, near a projector location, or beside a console. Ask about separate low-voltage pathways or boxes for Ethernet, audio, or video wiring. Power and communications wiring require proper separation and compatible equipment.
Match the Box and Cover to Fort Myers Floor Conditions
The box and cover are part of the design, not last-minute trim pieces. Their ratings, depth, fit, and finish must match the room.
Choose the box for the finished floor
Use a floor box listed for the intended installation and floor type. Some products are designed for tile, while others work better with wood or resilient flooring. Adjustable components can help the box finish flush, but the product must still suit the slab and finish assembly.
A recessed cover can protect plugs and reduce trip risks. Still, it must remain accessible and withstand normal foot traffic. Confirm whether the cover is rated for furniture loads if furniture may sit nearby.
The final cover should also fit the design. Bronze, brass, stainless steel, and paintable options can look different against porcelain tile or wood flooring. Choose the cover after the flooring sample is approved.
Treat lanais as exposure zones
A covered lanai may still receive wind-driven rain, pool splash, humidity, and cleaning water. An exterior floor outlet needs equipment and a cover rated for its location. The electrical plan may also require weather-resistant components and GFCI protection.
For an exposed patio or pool deck, a wall-mounted receptacle may provide safer access than a floor box. Don't assume an indoor floor outlet product can move outdoors. The electrician must confirm the box, wiring method, cover, placement, and protection for the actual conditions.
A cover that looks flush and attractive can still be unsuitable if it isn't listed for the floor type or location.
Confirm GFCI, AFCI, and Circuit Details
Exact protection depends on the outlet's location, circuit, and current Florida requirements. The licensed electrician should identify the required protection during design, not during final inspection.
GFCI and AFCI protection
GFCI protection may apply in areas exposed to moisture, including certain kitchen, laundry, garage, outdoor, and wet-location installations. A floor outlet near a sink, lanai, pool area, or other water source deserves a careful review.
AFCI protection may apply to many dwelling-unit branch circuits. The circuit type, voltage, room, and equipment affect the decision. Your electrician should confirm whether the outlet belongs on a protected circuit and explain how it can be tested and reset.
Local requirements can also depend on the project's jurisdiction. A Fort Myers project may follow requirements administered by the City of Fort Myers, while another Southwest Florida property may fall under Lee County or a different local authority.
Use the correct box and circuit
The electrician should confirm the box type, conductor size, receptacle rating, grounding method, and circuit capacity. A floor outlet for a lamp has different demands from an outlet intended for office equipment or a media setup.
High-load appliances need their own properly planned circuits. A floor outlet shouldn't become a substitute for dedicated wiring for kitchen appliances, pool equipment, an electric vehicle charger, HVAC equipment, or other major loads.
Ask for the exact device and cover model before installation. The builder, electrician, and homeowner should approve the details against the current Florida Building Code, electrical code, and local requirements.
Avoid These Common Floor Outlet Placement Mistakes
Most placement problems come from changes made after the original electrical plan. A few minutes reviewing the furniture layout can prevent an expensive correction later.
Don't place outlets under fixed features
Avoid locations beneath built-in bookcases, permanent cabinets, fireplace surrounds, islands, and full-height millwork. The same issue can occur with a bed platform or a large custom banquette.
Mark the final cabinet and built-in footprints on the electrical plan. If a furniture piece will cover the outlet permanently, move the outlet to an accessible side or use another approved solution.
Keep clear of doors and traffic
Check door swings, hallway paths, stair landings, and transitions between flooring types. A cover near a door may catch feet or interfere with a threshold. One near a dining chair may receive repeated impact.
The best location is often slightly outside the central traffic line, close enough to serve the furniture but far enough away to avoid regular foot contact. Furniture should never need to sit on a plug or force a cord across a walkway.
Don't postpone decisions until trim-out
Moving a floor outlet after the slab, flooring, or built-ins are complete can involve cutting finished materials or accepting a location that no longer works. Changes during rough-in are usually easier to coordinate than changes after final surfaces are installed.
Use This Pre-Drywall Floor Outlet Checklist
Before insulation and drywall cover the walls, review the floor outlet plan in person. The slab work may already be complete, but this meeting is still the right time to catch conflicts with framing, cabinets, furniture, and electrical circuits.
Complete a room-by-room walkthrough
Use this checklist with the builder and electrician:
- Mark the exact center of every floor outlet on the latest plan.
- Measure each location from permanent walls, not temporary framing.
- Confirm the finished floor material and total floor thickness.
- Approve the listed floor box, receptacle, cover, and finish color.
- Confirm whether each location needs GFCI, AFCI, weather-resistant, or other protection.
- Check the plan against cabinets, islands, built-ins, plumbing, HVAC, doors, and furniture.
- Review any separate low-voltage box or pathway for data, audio, or video wiring.
- Confirm circuit assignments and any dedicated circuits for planned equipment.
- Photograph rough-in locations with a tape measure visible before drywall and flooring.
- Save the marked plan, product information, and final electrical changes with the home's records.
If the plan changed after the slab pour, ask the electrician what options remain before cutting tile or concrete. Get the final locations and installation details in writing so the electrical, building, flooring, and cabinetry teams are working from the same information.
Conclusion: Confirm the Plan Before Work Begins
Good floor outlet placement starts with the way you plan to live in the home. Mark furniture footprints, keep receptacles accessible, match each box and cover to the finished floor, and separate indoor locations from wet or outdoor areas.
Your licensed electrician and builder must confirm exact locations, box types, circuit protection, covers, wiring methods, and installation details under the current Florida and local requirements. Resolve those decisions before the slab, flooring, and built-ins are finalized, and the outlets will support the room instead of becoming an expensive obstruction.