Fort Myers Concrete Block Opening Sizes Before Masonry
Explore Our Services
Contact Us Today!
(239) 322-9295
A window or door that is off by a small amount can create expensive trouble after a CMU wall is complete. For Fort Myers new homes, concrete block opening sizes must match the approved window or door system before the mason lays the surrounding courses.
There is no reliable universal rough-opening chart for a Southwest Florida block home. The selected manufacturer, permitted plans, lintel details, reinforcement, waterproofing system, and field conditions all affect the final layout.
The right time to settle these details is before the first block reaches the opening.
Why concrete block opening sizes cannot be guessed
A nominal window or door size is not the same as its masonry opening requirement. Impact-rated products can have different frame depths, anchors, installation clearances, and approved fastening patterns, even when their visible glass sizes look similar.
For that reason, concrete block opening sizes need coordination among the builder, mason, window or door supplier, structural designer, and installer. A change in one item can affect the rest of the wall.
Start with the exact approved product
Order information alone is not enough. The team should review the manufacturer's current installation instructions and Florida Product Approval documents for the exact unit. Those documents identify the allowable product size, required substrate, attachment method, and other installation conditions.
In Fort Myers, wind resistance depends on the complete connection, not only the glass. The frame, fasteners, buck or jamb condition, and CMU wall must work together to transfer loads properly.
This is one reason Florida hurricane-zone home design requirements should be resolved early. Late product substitutions can force revisions to openings, anchorage, and plan details.
A rough opening is a structural and weather-management detail, not a blank space sized around a catalog dimension.
Coordinate block coursing, sill heights, and lintels
Masonry walls follow a course pattern. Therefore, the sill and head elevations should land cleanly within the planned block coursing and mortar joints. Trying to correct an awkward layout after the wall is underway may lead to excessive cuts, uneven joints, or an opening that misses its intended elevation.
Set elevations before blocks are laid
The project team should establish the finished floor elevation first. Then, they can transfer the approved sill and head heights to the wall layout. This keeps window lines consistent across the facade and helps coordinate interior finishes, counters, exterior stucco, and lanai door thresholds.
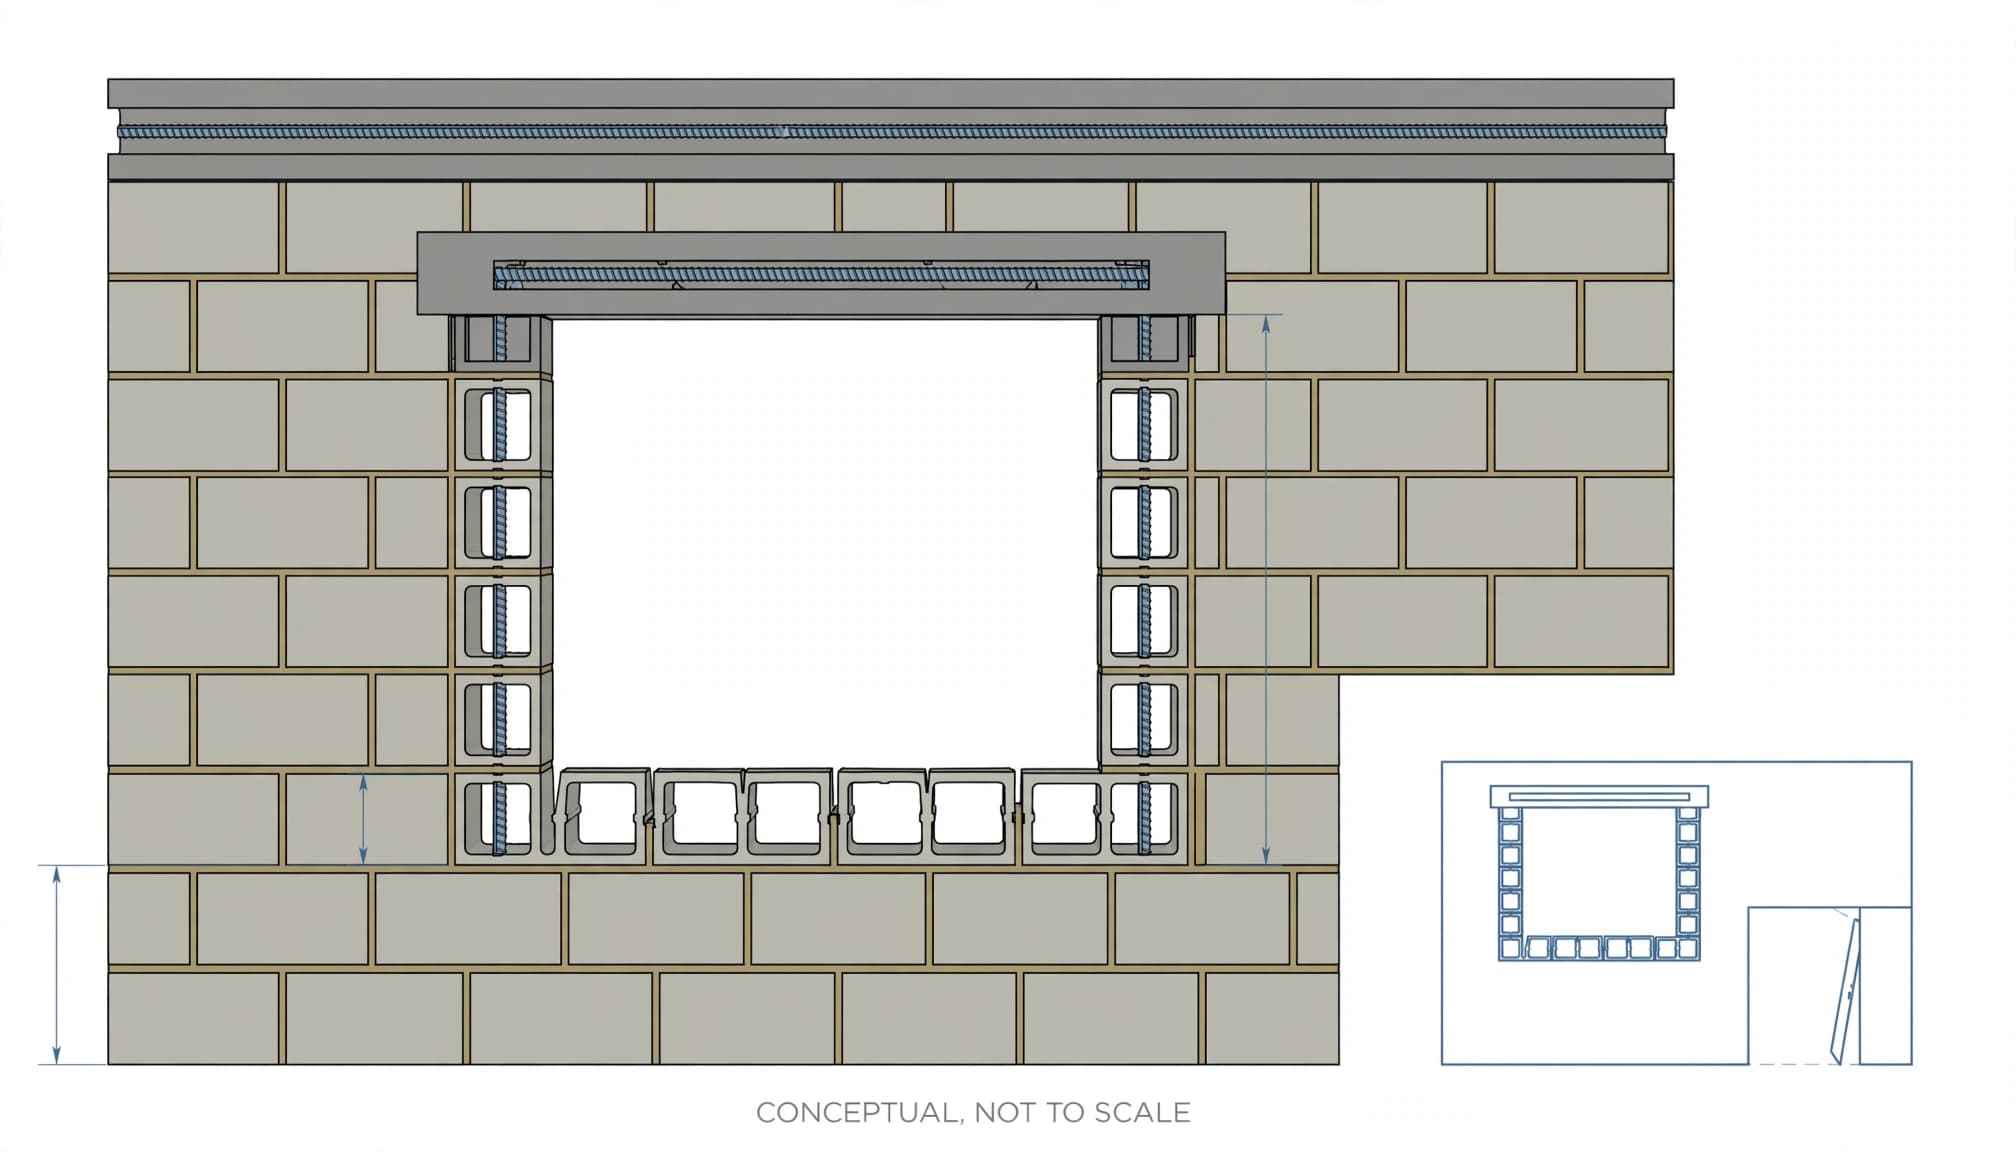
Illustrative coordination example, not a code requirement: A designer may select a window, confirm its approved rough opening and installation details, then adjust the block layout so the sill and head align with full or practical cut courses. The final dimensions come from that specific project, never from this example.
Treat lintels and reinforcement as part of the opening
A lintel carries masonry and other loads above an opening. Its size, reinforcing steel, grout placement, bearing, and connection details belong to the permitted structural documents. Do not select a lintel simply because it appears to fit the opening width.
Florida masonry provisions include conditions for lintels and reinforcement around openings. Some code references discuss nominal bearing lengths, yet approved engineering, product approvals, and the wall design control the detail for a particular home.
Vertical reinforcement, bond beams, grout cells, and straps can also fall near jambs and headers. The mason needs the structural drawings before setting blocks, because moving reinforced cells after installation is rarely simple.
Leave room for installation and water control
A well-sized opening gives the installer room to set the frame plumb, level, and square without weakening the attachment or squeezing out sealant. It also has to accommodate the approved flashing and air-sealing details.
Respect masonry tolerances and sealant joints
CMU work has normal construction tolerances. The Florida Building Code's residential masonry opening provisions also address opening tolerances and allow a maximum 1/4-inch perimeter sealant joint for windows in masonry rough openings.
That number does not create a generic opening formula. Instead, it confirms why the product instructions and actual field measurements matter. A wall that is out of square, uneven at the jamb, or inconsistent at the sill can prevent a proper seal.
Plan flashing before the window arrives
The rough opening needs a complete water-management sequence. Depending on the approved wall assembly, that may include head flashing, integration with the water-resistive barrier, sill treatment, compatible sealants, backer rod, and exterior finish details.
Water can enter at the smallest gap and travel behind stucco or interior finishes. In addition, wood bucks or shims require careful review. Where the wood thickness is limited, Florida guidance may require attachment through the jamb or clips directly into the masonry or concrete substrate.
A pre-masonry checklist for Fort Myers projects
Before the masonry crew builds any window or door opening, the builder should confirm the following items in writing:
- The exact window and door models, sizes, Florida Product Approval information, and manufacturer installation instructions are on site.
- Permitted architectural and structural plans show the approved opening locations, sill and head elevations, lintel details, and reinforcement.
- The mason has a block course layout that accounts for openings, bond beams, grout cells, and practical cuts.
- The approved buck, anchor, flashing, sealant, and water-resistive barrier details match the selected product.
- The team has checked finished-floor elevations, door thresholds, lanai transitions, and interior finish clearances.
- Field measurements are taken before masonry begins and checked again before the window or door installation.
- Required inspections are scheduled at the right stage, with approved plans available for the inspector.
Keep changes out of the field
Homeowners sometimes change a window size after walls are started to improve a view or add more light. That decision can affect the lintel, reinforced masonry, wind-load approval, waterproofing, and permit documents.
A written change review protects the schedule and the wall. It also helps avoid rework that may not appear in an early construction allowance. When comparing proposals, ask whether the quote includes product approvals, structural coordination, and opening revisions. Those details belong in a careful custom home construction bid comparison.
Build the opening around the approved system
Accurate concrete block opening sizes come from coordination, not rule-of-thumb dimensions. The selected product, approved plans, block coursing, lintel design, reinforcement, and waterproofing details must agree before masonry starts.
That preparation supports a cleaner installation, dependable weather protection, and smoother inspections. This article is general information, not a substitute for permitted plans or advice from a qualified Florida design or construction professional.