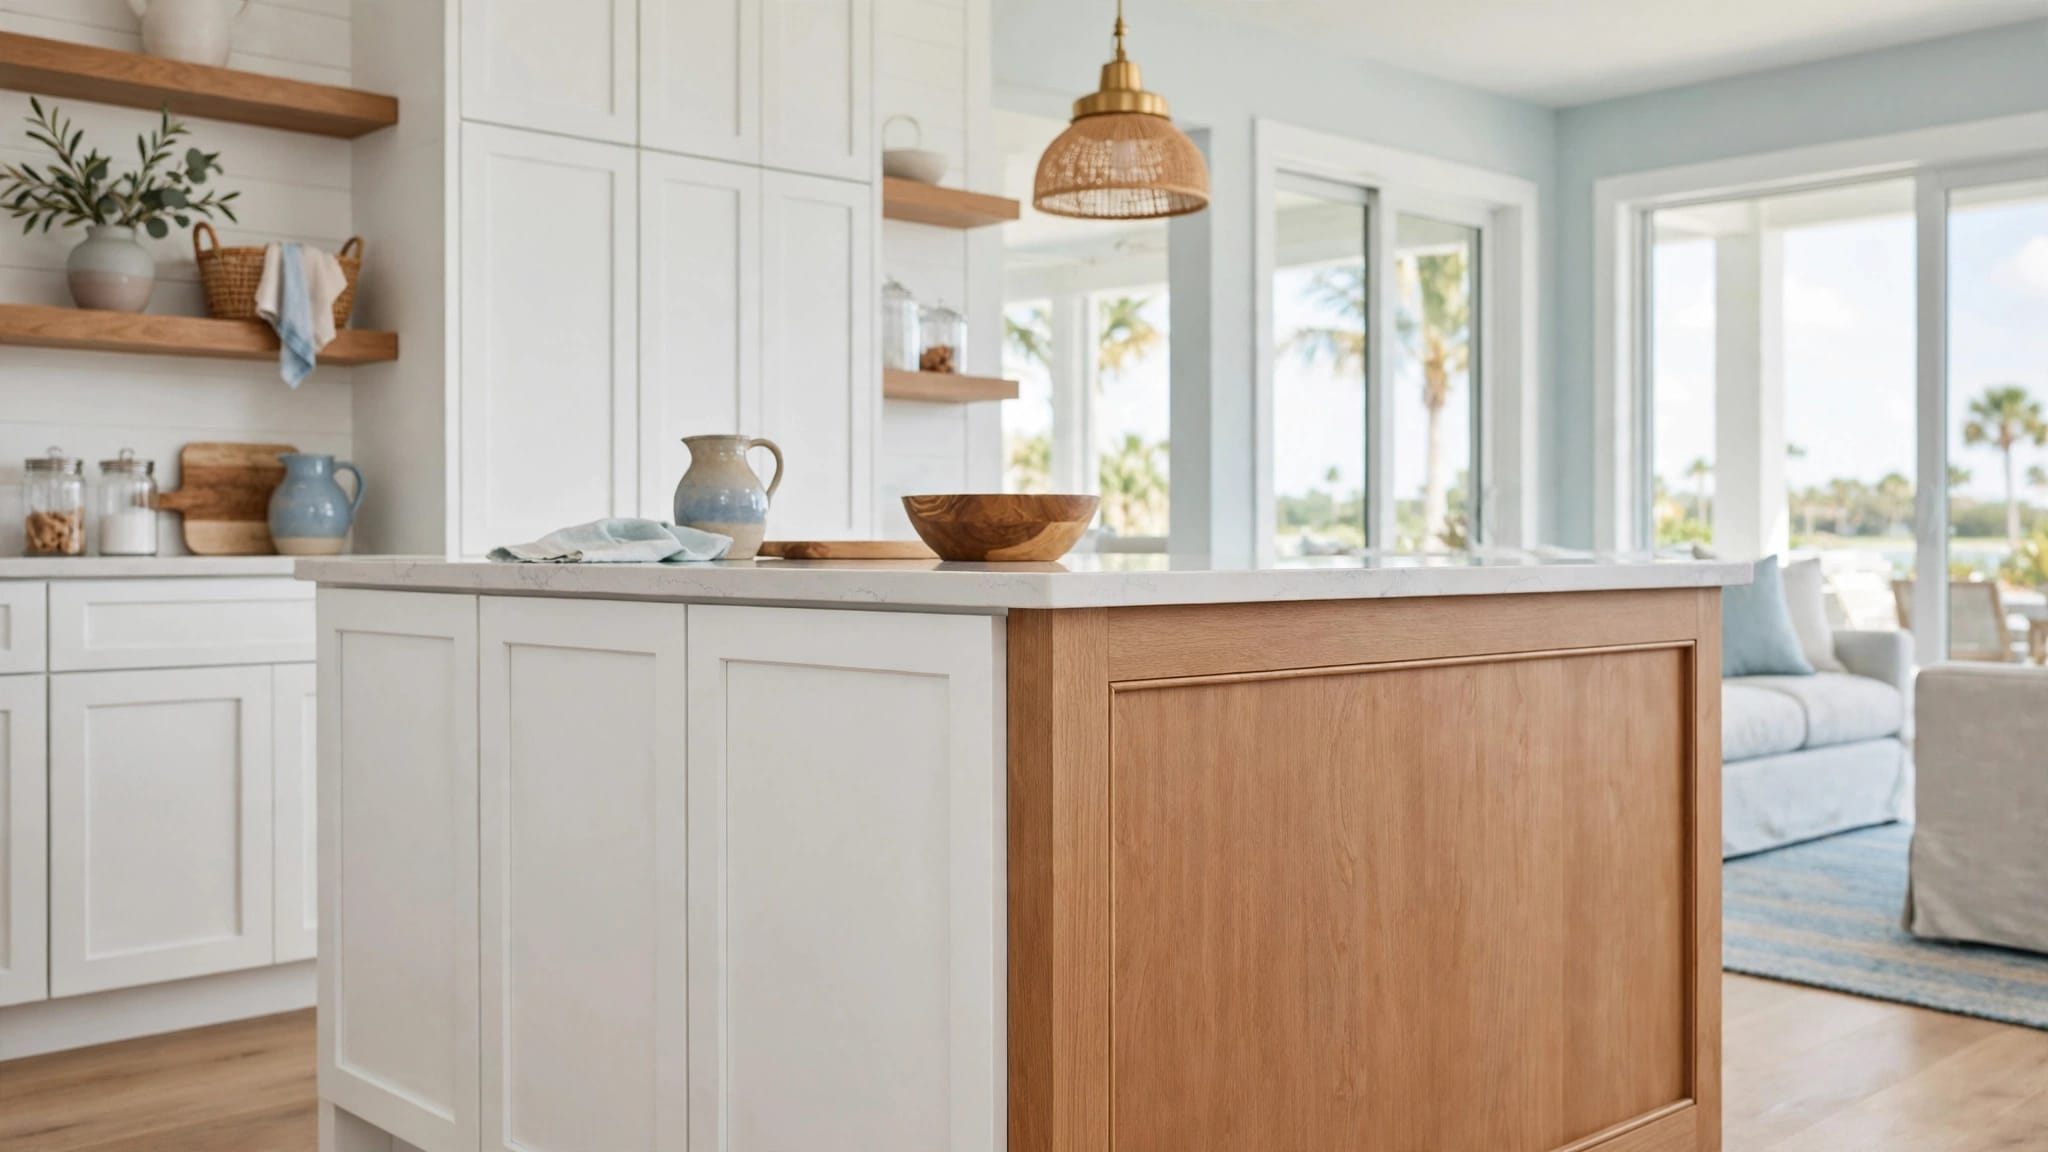
Fort Myers Custom Home Door Threshold Planning Before Flooring
Explore Our Services
Contact Us Today!
(239) 322-9295
A door can fit its opening and still cause trouble once the floors go in. If the finished floor rises higher than expected, a door may drag, a transition may become awkward, or an exterior sill may no longer meet the planned surface.
For a Fort Myers custom home, door threshold planning belongs alongside flooring and door selections, before either trade starts installation. The starting point is simple: establish the finished height on both sides of every opening, then agree on the detail that joins them.
Why door threshold planning belongs ahead of flooring
A threshold is easy to treat as a finishing touch. In practice, its position depends on decisions made much earlier, including floor materials, door units, slab preparation, and exterior elevations.
Late flooring changes affect more than the floor
A tile selection can change the height at a bedroom doorway if the adjoining room has engineered wood. Even two products that look equally thin in a showroom can require different installation layers. Once one side is installed, the transition has fewer workable options.
Late decisions can affect door clearance, jamb cuts, baseboards, and the appearance of a room-to-room seam. For homeowners planning custom homes in Southwest Florida, it pays to mark these openings on the finish plans while materials are still being selected.
The height that matters at a doorway is the installed floor surface, not the thickness printed on a flooring sample.
Exterior openings have earlier dependencies
At an entry or patio door, the approved door assembly and the exterior surface also matter. A porch finish that rises after the sill is set can interfere with drainage or leave an unexpected step. Lowering or altering the sill later may conflict with its installation instructions.
The builder should settle the intended interior and exterior elevations with the designer and relevant trades before ordering or setting door units. Any change after that point needs a fresh review of the complete opening, not an improvised transition strip.
Measure the complete finished floor assembly
A flooring sample shows the visible product. It doesn't show every layer needed to install that product on the home's actual substrate. Finished floor elevation means the height of the completed walking surface at a particular location.
Account for what goes beneath each finish
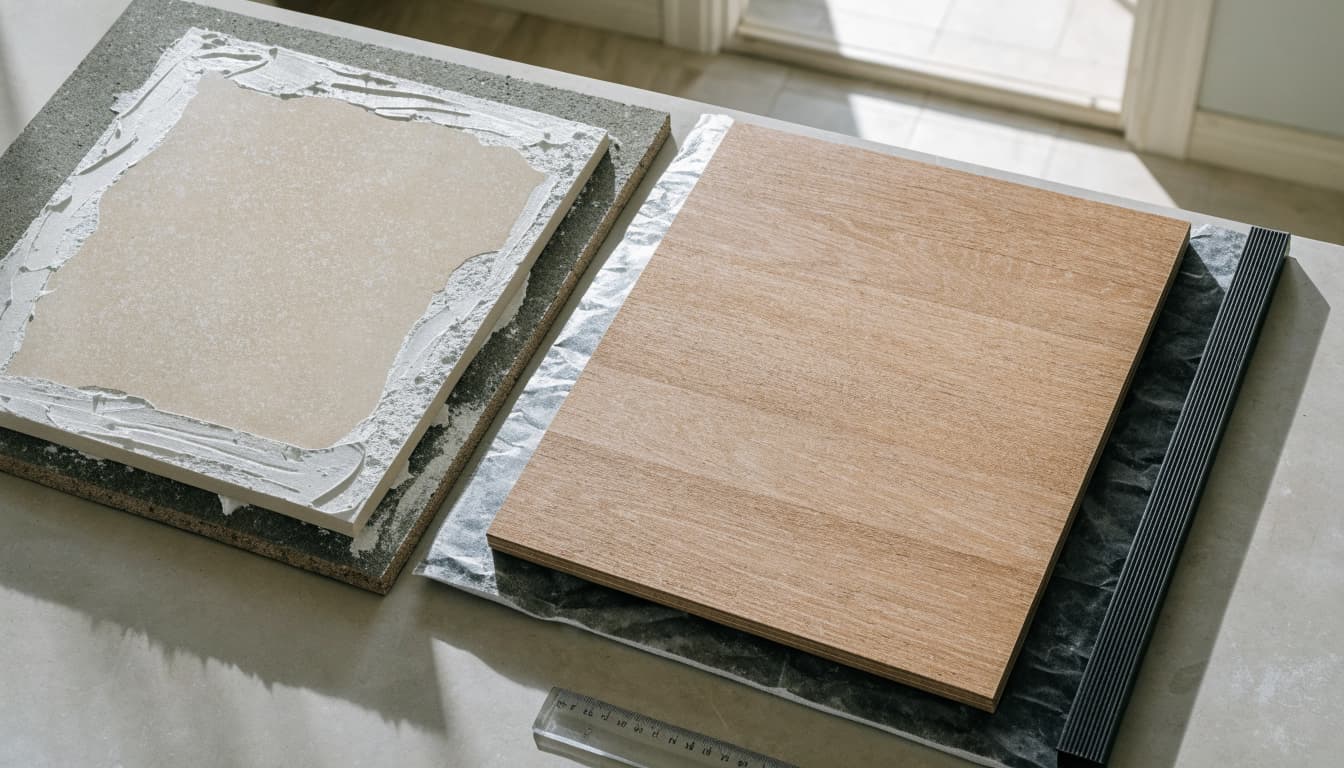
Ask the flooring installer to identify the full proposed assembly at each opening. Porcelain tile may involve mortar and a specified membrane or substrate treatment. Engineered wood may require adhesive or underlayment, depending on the product and installation method.
The slab itself needs attention, too. Surface preparation or leveling can change the final height. Measure against the actual substrate and approved installation plan rather than adding sample thicknesses to an assumed flat slab.
Cutting Edge Homes & Renovations' guide to 2026 flooring costs for Southwest Florida new construction lists installed ranges of $6 to $14 per square foot for ceramic or porcelain tile and $8 to $18 for engineered hardwood. The guide also identifies reducers and threshold pieces among the trim and transition items to discuss in a flooring scope.
Check heights at the opening itself
A room's average floor height won't settle a doorway detail if the slab varies near the jambs. Have the team check the proposed finished surfaces at both sides of each opening, including the width of a larger sliding door.
Record the floor build-ups and intended transition location on the plans. If a material changes, revisit that opening before approving the substitution. A thicker tile or different underlayment may call for a revised transition or additional substrate work.
Plan interior transitions around the way doors work
Inside the home, the main concerns are how adjoining finishes meet, how the door moves, and how the joint looks in everyday use. These are different questions from water control at an exterior entry.
Place the material change deliberately
When two flooring types meet beneath a hinged door, the transition often looks cleanest when the closed door conceals the change. That placement still needs to account for the door's swing, jamb position, and the width of the selected profile.
A wide opening between rooms may need a different treatment than a narrow bedroom doorway. If matching floor heights is feasible, the team may be able to avoid a pronounced reducer. When heights differ, the flooring installer should propose a profile compatible with both materials and their installation requirements.
Wet areas deserve separate attention. A bathroom floor, shower entry, or laundry area may have waterproofing details that a decorative transition can't replace. Confirm those assemblies before choosing a trim piece for appearance alone.
Check clearance before the door is trimmed
Door slabs, sweeps, jambs, and floor finishes affect one another. A door that clears an unfinished slab may scrape a completed floor, especially if an added rug sits in its swing path. On the other hand, excessive clearance can look unfinished or interfere with an intended seal.
Have the builder and door installer verify clearance against the specified finished floor, then follow the door manufacturer's instructions for any adjustment. The 2026 interior door and trim costs in Southwest Florida guide is useful when reviewing the broader door package. Its figures cover doors and trim, not a stand-alone price for threshold work.
Exterior entry thresholds need a separate water plan
An exterior sill connects an indoor floor to a surface exposed to rain. In Fort Myers, wind-driven rain makes that connection worth reviewing before interior tile, porch pavers, or lanai finishes conceal the surrounding work.
Coordinate the sill with both finished surfaces
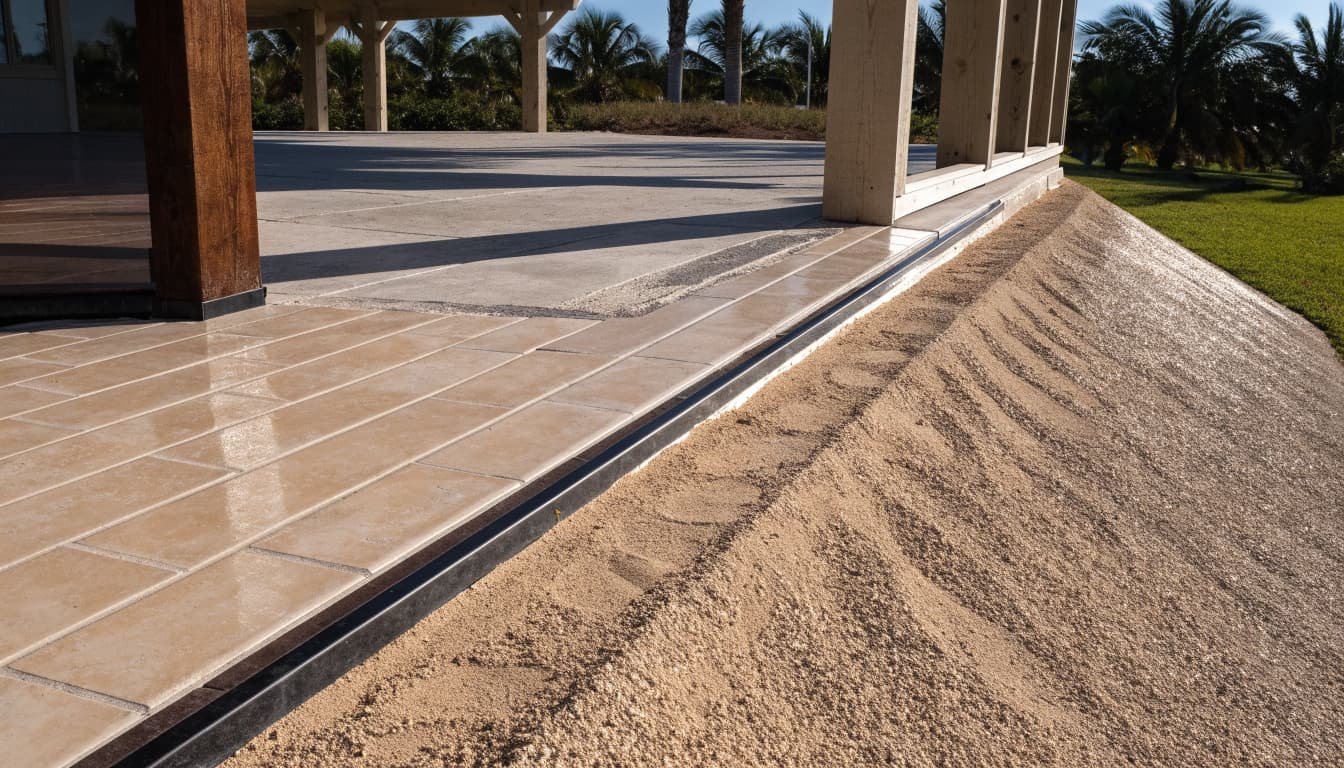
At a front entry, garage connection, or patio door, compare the planned indoor floor height with the completed outdoor surface. Include its bedding or setting material, not only the visible paver or tile. The surrounding drainage design must also remain intact.
A level-looking transition can be appealing, but appearance alone can't determine the sill height. The appropriate arrangement depends on the approved plans, door assembly, site conditions, and applicable requirements. Ask the design and construction team to review the detail rather than assuming every exterior doorway should be flush.
The home's flood and drainage strategy can affect entry heights, steps, and adjacent grades. Cutting Edge's guidance on avoiding new construction change orders recommends settling finished-floor height and drainage intent with the designer and engineer early.
Protect the intended drainage path
Exterior doors rely on an assembly of compatible parts and details. The installer needs the correct unit instructions and approved project documents before setting the sill. A bead of sealant added after flooring won't fix an opening whose drainage detail was never coordinated.
Before exterior finishes cover the area, have the builder check the opening, sill condition, adjacent waterproofing, and intended path for water to leave the assembly. The selected door's instructions and project-specific design govern how that work is completed. If the porch or lanai finish changes later, review the sill connection again before installation continues.
Get every trade working from one elevation plan
Threshold problems often arise between scopes. The door installer may work from a rough opening while the flooring installer works from finish samples. Meanwhile, the exterior crew may set pavers to a separate drawing. The builder needs to bring those measurements together.
Assign decisions before installation starts
The designer and builder should identify each opening where materials or elevations change. The flooring installer can confirm actual build-ups and transition products. The door installer can check clearances and the selected unit's requirements. At exterior entries, the waterproofing and outdoor finish crews need the same sill elevation and drainage intent.
This coordination matters at large openings as well as ordinary doors. A sliding door facing a lanai may involve a wider sill, more adjoining finish, and a more visible height difference than a bedroom doorway. Resolve its detail while crews can still adjust the work.
Hold a pre-flooring doorway walk
Once products are selected and the substrate is ready to evaluate, walk the openings with the builder. Compare the documented heights with site measurements. Check where transition pieces will end, which way doors swing, and whether any finish change affects a sill.
Don't rely on a verbal agreement that a later trade will "make it work." Photograph and record any condition that differs from the plans. If correcting the substrate or changing a product is necessary, approve the revised detail before flooring materials are installed.
Put threshold decisions in the plans and budget
A finish schedule that says "tile in living areas" leaves important doorway questions unanswered. The construction documents should identify what meets at each opening and which trade provides the transition.
Make selections specific enough to build
Record the flooring products and installation assemblies, the proposed transition or sill detail, and the finished heights the team will use. Include exterior surface elevations where they affect doors. For a custom profile, confirm its finish and how it ends at the jambs.
Allowances also deserve a close look. A flooring quote may include the field material but leave reducers, threshold pieces, or substrate preparation for a later price. Ask whether those items are included, who installs them, and what happens if site measurements require a different detail.
Track changes after approval
A revised floor product can alter several connected items at once. Before accepting a substitution, have the builder check its installed height against door clearances, nearby flooring, and exterior sills. Then update the affected plan or specification.
A written change process keeps the agreed detail visible to everyone on site. The Florida new home construction contract checklist recommends dated plans and specifications, with written change orders when plans change. That approach helps a small threshold decision stay connected to the larger build.
Key Takeaways
- Finalize doorway details before flooring installation, while heights and material selections can still be coordinated.
- Measure complete installed floor assemblies at the openings, including specified layers beneath the visible finish.
- Treat interior material transitions and exterior entry sills as different details. Exterior openings also need a project-specific water-management plan.
- Give the builder, flooring installer, door installer, and exterior trades one agreed set of elevations and details.
Frequently Asked Questions
Can the flooring installer choose the transition on installation day?
The installer can confirm how a specified transition fits the measured conditions. The basic decision should already be approved: which materials meet, their intended finished heights, and where the joint belongs. An unexpected height difference may require a revised detail, not a last-minute product choice.
Does a Fort Myers home need a raised threshold at every exterior door?
There's no single threshold height that fits every home and opening. The approved design, applicable code requirements, door manufacturer's instructions, drainage plan, and site conditions determine the detail. Review a proposed flush or raised entry with the project's qualified design and construction professionals before work proceeds.
What if the chosen floor changes after the doors are ordered?
Tell the builder before the substitute flooring is installed. The team should compare its full installed thickness with the approved assembly, then recheck door clearance and any affected exterior sill. Document changes to the plans, scope, and price when needed.
A better doorway starts before the floor goes in
The door that fits today still has to work when every surrounding surface is finished. Measured floor heights and an agreed detail at each opening give the trades a reliable point of reference.
Settle those details before flooring begins. Interior transitions will fit more naturally, and exterior entries can be built around the project's actual door and drainage design.