Fort Myers Custom Home Finish Schedule Checklist for First-Time Builders
Explore Our Services
Contact Us Today!
(239) 322-9295
A late cabinet choice can hold up countertops, plumbing trim, appliance installation, and your move-in date. A custom home finish schedule turns hundreds of small decisions into a clear sequence of approvals, orders, installations, and inspections.
For first-time builders in Fort Myers, the schedule also has to account for wind exposure, humidity, flood conditions, salt air, pest protection, and local review requirements. Use it with your builder from the first design meeting through final approval.
Key takeaways for keeping finishes on track
A finish schedule is more than a list of colors and fixtures. It records the exact product, model, allowance, approval date, buyer, lead time, installer, and inspection dependency for each item.
| Stage | Select and approve | Order or release | Install | Verify before moving on |
|---|---|---|---|---|
| Design and permit | Exterior, roof, windows, doors, site layout | Long-lead openings and specialty materials | N/A | Plans, HOA review, and permit documents align |
| Rough-in | Plumbing fixtures, lighting, appliances, HVAC locations | Cabinets, tile, flooring, interior doors | Electrical, plumbing, HVAC rough-ins | Approved plans match field locations |
| Drywall and finishes | Paint, flooring, tile layout, countertops | Trim, hardware, mirrors, shower glass | Cabinets, tile, flooring, trim | Materials are complete and undamaged |
| Exterior and outdoor work | Driveway, lanai, pool finishes, landscape | Screens, pool equipment, exterior lighting | Roof, stucco, hardscape, pool features | Drainage and access remain clear |
| Closeout | Final hardware, touch-up items, manuals | Replacement items if needed | Punch-list work | Final inspections and CO or CC requirements are complete |
Keep one current version that both you and the builder use. Date every change, because a verbal choice that never reaches the purchasing team can still create a costly delay.
Build a custom home finish schedule before construction starts
Start selections earlier than most first-time builders expect. Cabinets, impact-rated openings, roofing materials, specialty tile, appliances, and custom shower glass may affect the construction sequence well before crews reach the finish stage.
Confirm the parcel, jurisdiction, and approval path
First, determine who issues the permit. A property inside Fort Myers city limits follows the City of Fort Myers Building, Permitting & Inspections process. An unincorporated Lee County address follows Lee County Department of Community Development procedures.
That difference matters for submittal requirements, inspections, fees, and review comments. A clean Fort Myers application can take about four to 10 weeks, while complex sites, flood-zone lots, and coastal parcels may take longer. Review the expected Fort Myers new home permit timeline before you set a construction start or move-in target.
Ask your builder:
- Is this address within the City of Fort Myers or unincorporated Lee County?
- Does the lot's flood information affect elevation, equipment placement, drainage, or finish choices?
- Which exterior selections must appear on the permit set or HOA package?
- Who submits revisions if a selected product changes after permit approval?
Use one tracking sheet for every decision
Give every line item a status: proposed, selected, approved, ordered, received, installed, inspected, or complete. Include the supplier, model number, finish, quantity, allowance, and responsible party.
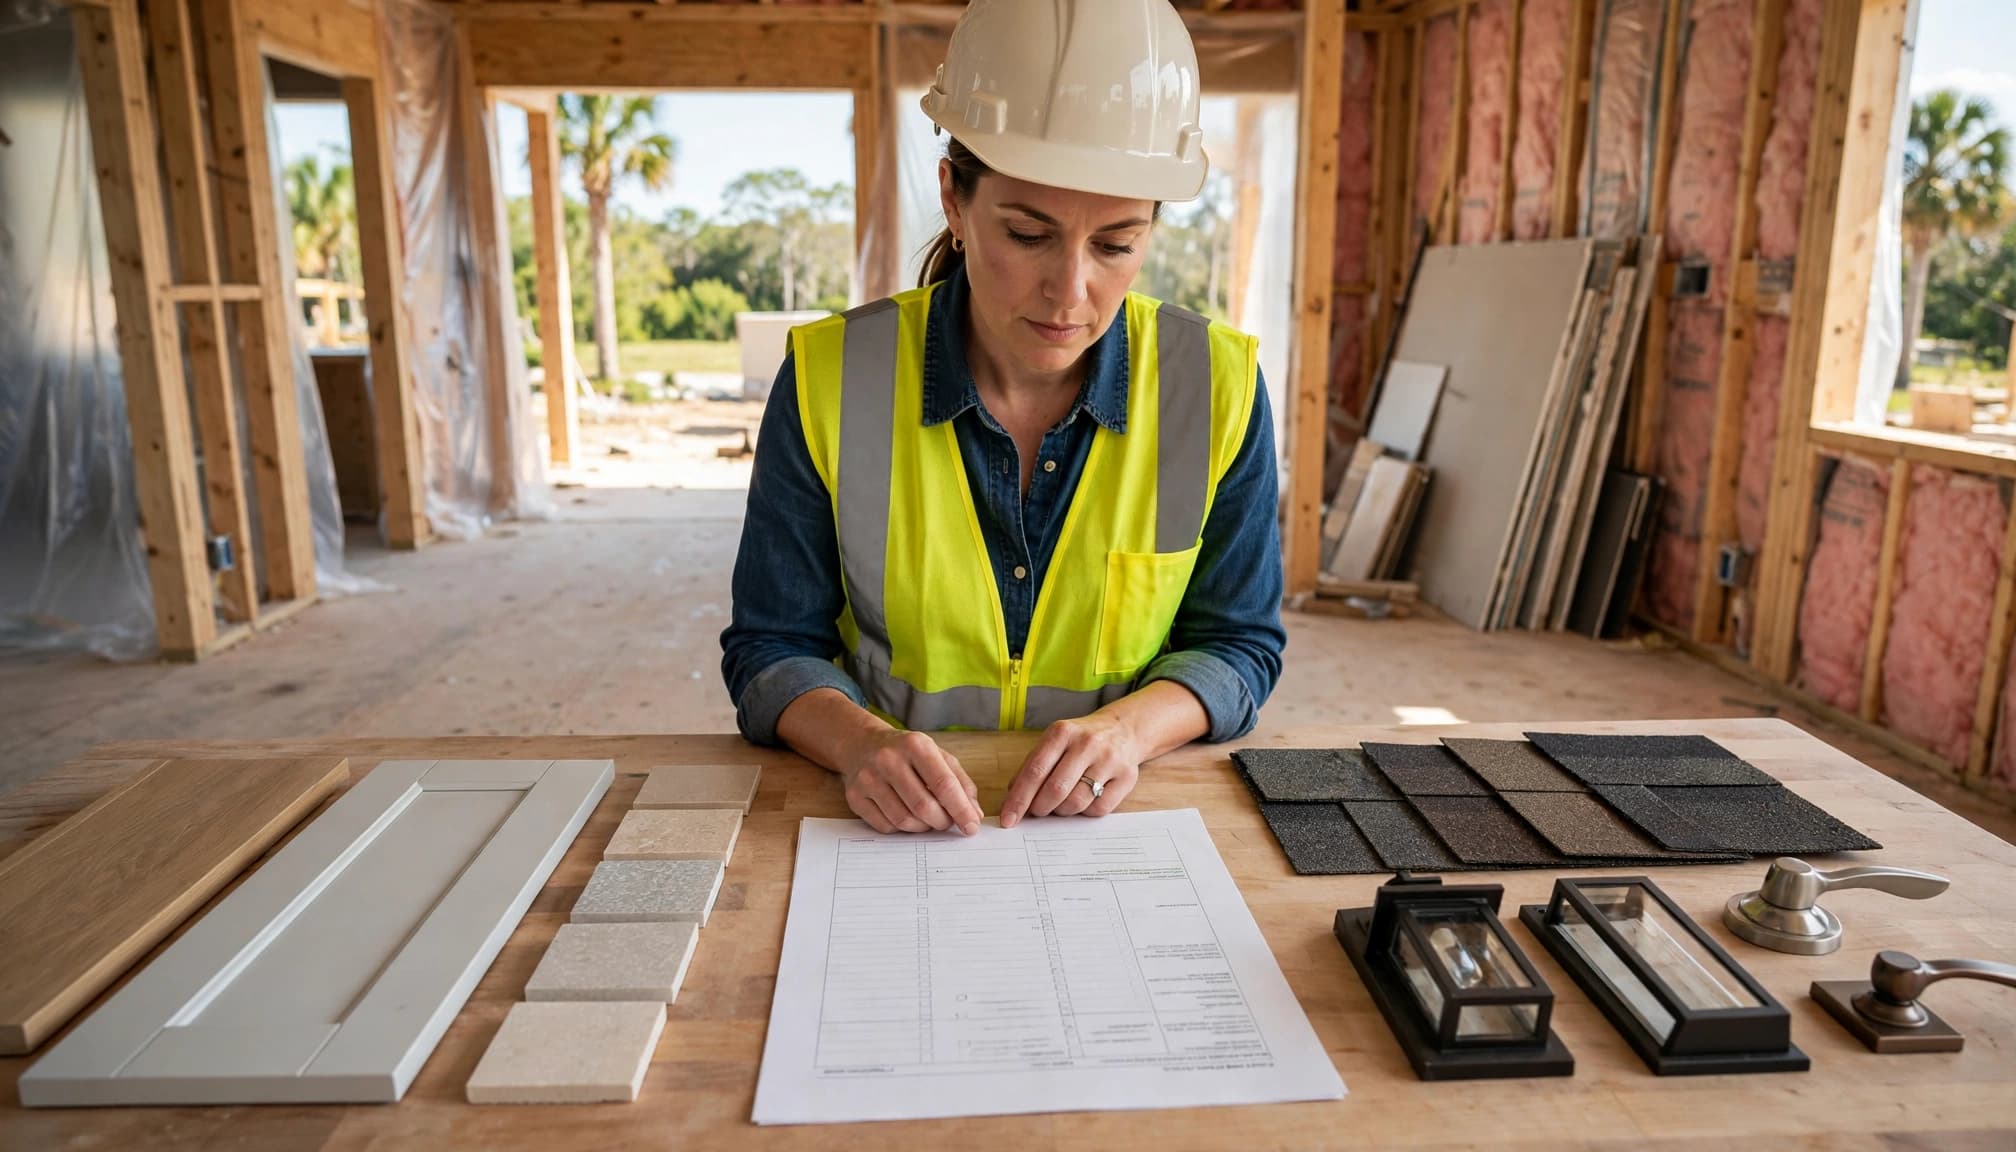
Set decision deadlines based on installation dates, then work backward for approvals and delivery. For example, choose a kitchen faucet before the plumber needs rough-in information, then confirm its mounting requirements before countertop fabrication.
A product can look compatible in a showroom but still conflict with wall depth, valve type, electrical location, cabinet dimensions, or approved plans.
Lock rough-in choices before walls close
The most expensive finish changes usually begin as rough-in oversights. Once drywall, tile, or cabinetry is in place, moving a drain, outlet, switch, vent, or supply line involves demolition and repair.
Plan rooms around real fixtures and equipment
Select plumbing fixtures early enough for the plumber to confirm valve, drain, and mounting needs. Freestanding tubs, wall-mounted faucets, rain heads, pot fillers, and body sprays often require different framing or plumbing details.
Do the same for lighting. Confirm ceiling-fan locations, pendant heights, under-cabinet lighting, recessed fixtures, dimmers, exterior outlets, and locations for televisions or wall-mounted equipment. If you may add a pool, EV charger, generator, solar equipment, or workshop later, discuss electrical capacity and panel space before rough electrical work.
Also verify HVAC register locations before cabinet and furniture plans are final. A beautiful built-in doesn't work if it blocks return-air flow or service access.
Walk the house before insulation and drywall
Schedule a walkthrough after plumbing, electrical, low-voltage, and HVAC rough-ins are complete. Bring your marked floor plan, lighting plan, cabinet drawings, and fixture schedule.
Check these items room by room:
- Door swings clear cabinets, toilets, appliances, and furniture paths.
- Outlets, switches, data wiring, and wall plates match how you will use each room.
- Shower niches, grab-bar blocking, towel bars, and accessory locations are framed before tile work.
- Air-sealing transitions are complete around penetrations, openings, and mechanical routes before insulation covers them.
Photograph walls and ceilings during this walkthrough. Those photos can help you find framing and utilities after the home is finished.
Interior finishes that need early decisions
Interior finish work moves quickly once cabinets, tile, flooring, and trim crews begin. A missing selection can leave a crew waiting or force work out of sequence.
Coordinate cabinets, countertops, and appliances
Approve cabinet drawings before fabrication. Confirm door style, finish, hardware, crown details, filler panels, appliance openings, island overhangs, and interior storage features. Measure appliances from their manufacturer specifications, not from a retail display.
Countertop templating usually happens after cabinets are installed. Therefore, sink choice, faucet drilling, cooktop cutouts, backsplash height, and edge profiles should be confirmed before the fabricator takes measurements.
A common change order starts with an appliance that is deeper, wider, or taller than the approved cabinet plan. Another comes from a refrigerator panel or hood that was never included in the cabinet package.
Set tile, flooring, paint, and trim as complete systems
Choose tile with the grout color, layout direction, edge trim, niche finish, and transition pieces. For showers, approve the tile plan before waterproofing and wall prep are finished, especially when you want large-format tile, accent bands, benches, or recessed niches.
Flooring also affects cabinet toe kicks, baseboards, door clearances, stair details, and transitions between rooms. In humid Southwest Florida conditions, follow the flooring manufacturer's acclimation and installation instructions. Confirm who checks slab moisture conditions if the product requires testing.
For paint and trim, approve sheen, wall color, ceiling color, trim color, baseboard profile, interior doors, and hardware together. Small sample boards under your home's actual lighting are more reliable than showroom lighting.
Exterior finishes for Fort Myers weather
Exterior choices affect appearance, water control, maintenance, insurance documentation, and approved construction details. The Florida Building Code 8th Edition (2023) remains in effect until the 9th Edition takes effect on December 31, 2026. Your builder and permitting authority should confirm current requirements for your parcel and permit date.
Confirm roofing, openings, and drainage details
Roofing is a system, not only a color choice. Review the roof covering, underlayment, flashing, penetrations, gutters, and drainage path with the builder. Asphalt shingles, metal, and tile have different installation details, weight, maintenance needs, and lead times. Review Fort Myers roof installation options while finalizing the roof package.
For windows, exterior doors, sliding glass doors, and garage doors, use products that match the approved plans and required ratings. Do not substitute a product because its appearance is similar. Opening protection, design pressures, and installation details may be parcel-specific.
Choose durable materials for the actual exposure
Humidity, strong sun, wind-driven rain, salt air, and insects can be hard on exterior finishes. Coastal or Gulf-facing exposure may call for different hardware, fasteners, coatings, sealants, and accessories than a more inland lot.
Stucco finish is only the visible layer. Flashing, drainage details, compatible accessories, sealed intersections, and properly finished penetrations direct water outward. Confirm the specified materials for trims, control joints, fasteners, and sealants before installation.
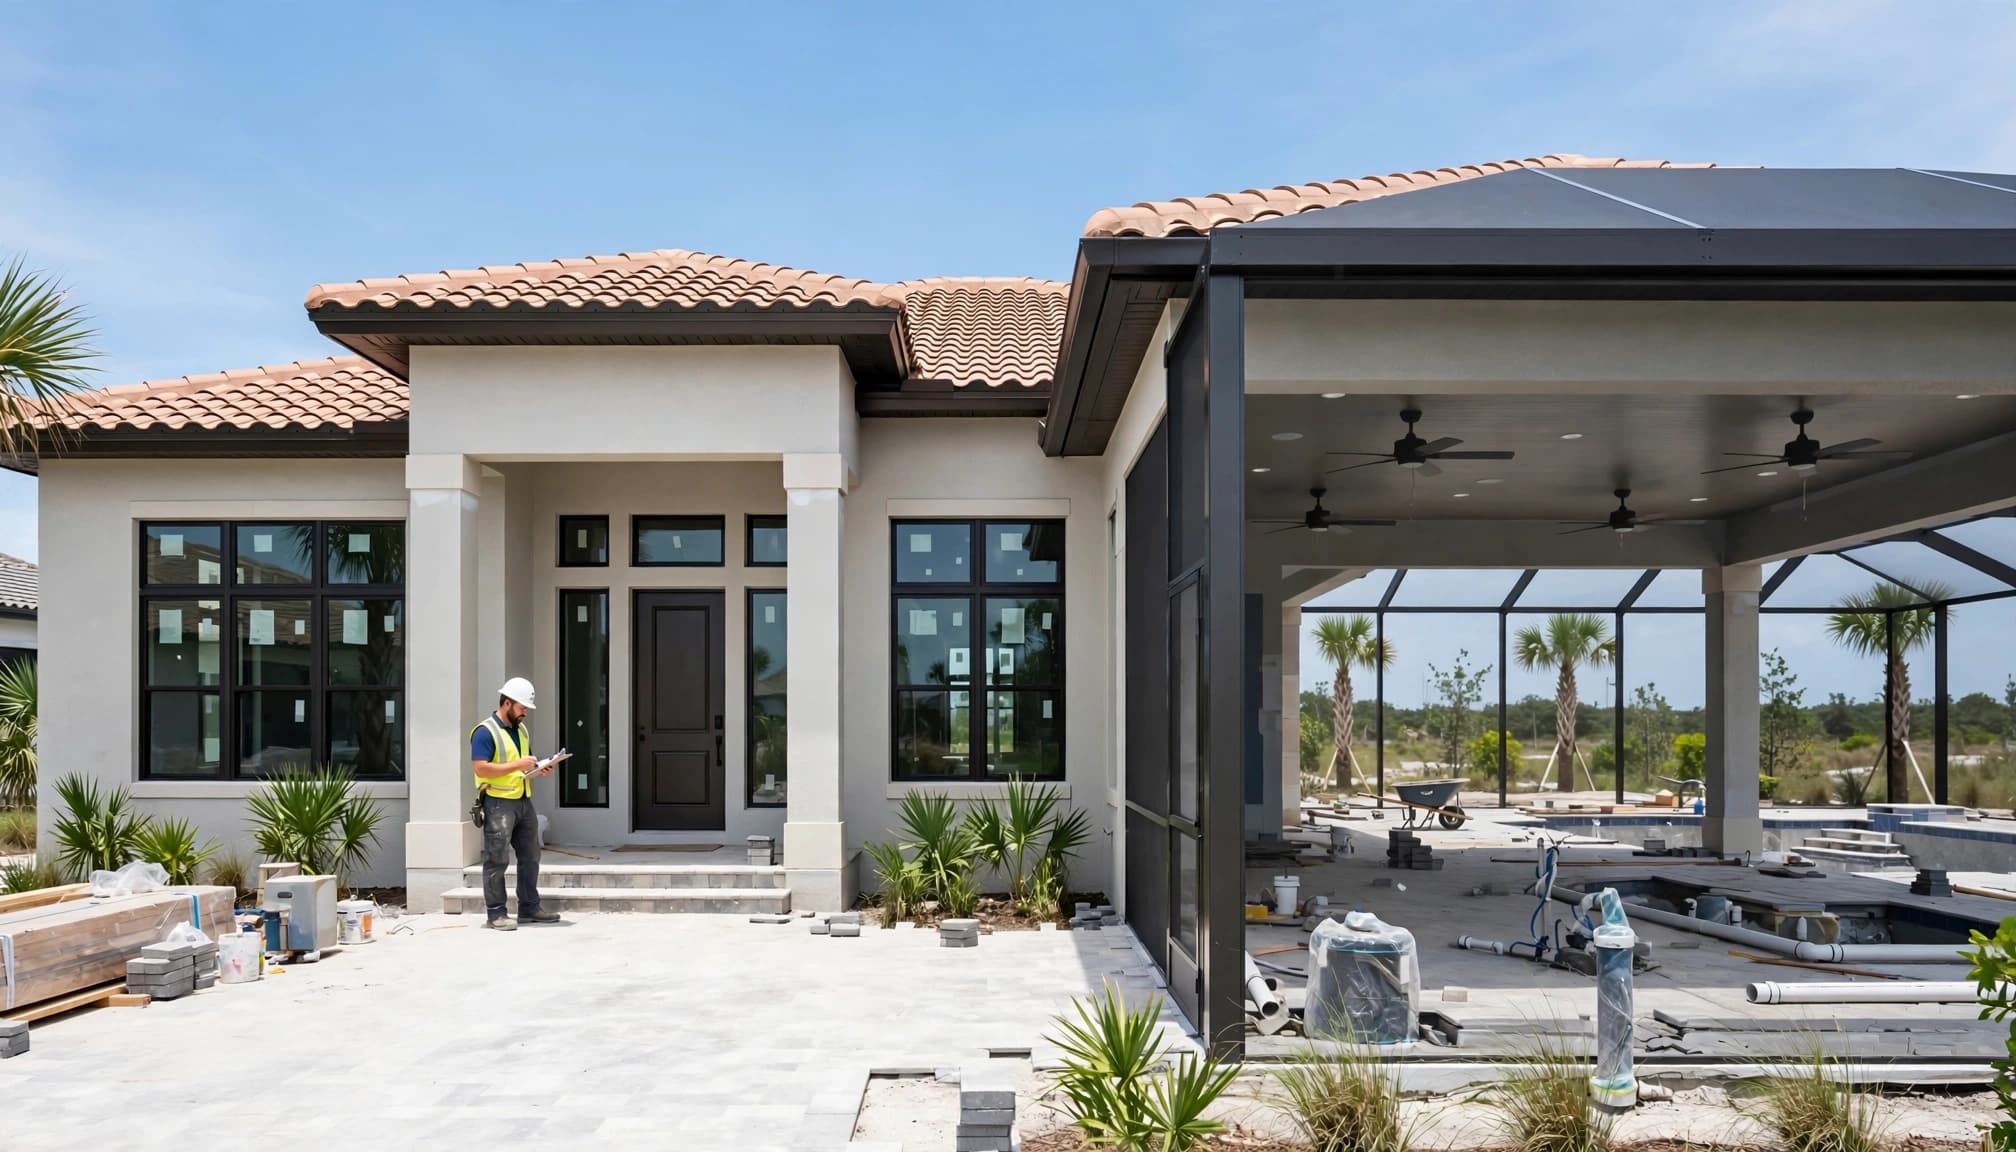
Ask whether exterior hardware and fixtures are suited to the home's exposure. Also confirm termite treatment strategy, inspection documentation, and any future access needs before landscaping closes off perimeter areas.
Coordinate the pool, lanai, driveway, and landscape
Outdoor work needs a place in the same custom home finish schedule, not a separate plan that begins after the house is nearly complete. Pool excavation, equipment pads, deck drainage, screen enclosures, exterior electrical, and landscaping can affect one another.
If you plan a gunite pool, confirm the final location of pool equipment, electrical service, drainage, water features, decking, fencing, and access routes before exterior finishes are complete. Do not let plaster, deck work, or landscaping block inspector access. For many pool projects, electrical completion, safety barriers, gates, alarms, and approved site details all affect final sign-off.
Coordinate driveway elevation and drainage with finished floor elevation, garage transitions, grading, and flood-related site requirements. A driveway change made late can affect drainage patterns and hardscape quantities.
For a connected project team, custom pool construction in Fort Myers can be planned with the home's utilities and outdoor-living design before crews mobilize.
Prepare for final inspections and closeout
Final inspection is easier when the house is complete, clean, accessible, and documented. It is not the time to discover a missing appliance, uninstalled smoke alarm, blocked equipment panel, or unfinished pool gate.
Keep required documents at the job site
Lee County states that the permit, approved plans, and manufacturers' specifications must be available during inspections. Keep those documents current if a product substitution or approved revision occurred.
For flood-related work, ask the builder whether an elevation certificate or other parcel-specific documentation is needed and when it must be provided. Lee County prefers digitally signed elevation certificates. Requirements vary, so confirm the current process with the jurisdiction, designer, and builder.
Before calling for final inspections, verify that required labels, product information, equipment access, and corrections are ready. Your builder should explain which trade finals come first and what final approval is needed before occupancy.
Use a room-by-room punch-list walk
Walk the home in daylight with blue tape, your schedule, and a camera. Test every operable item that is safe to test, including doors, windows, locks, cabinets, drawers, plumbing fixtures, lights, switches, exhaust fans, appliances, garage doors, irrigation controls, and pool equipment.
Record each issue by room, location, and photo. Avoid vague notes such as "fix paint." Write "repair paint chip on west wall beside pantry door" so the crew can find it.
Confirm that attic access, HVAC equipment, electrical panels, shutoffs, cleanouts, and pool equipment remain accessible. Then compare the finished work with approved selections, not only with memory.
Frequently asked questions
When should I finalize finish selections?
Start exterior, cabinet, plumbing, lighting, flooring, tile, appliance, and pool decisions during design. Your builder can then identify which products need early release because of lead times or inspection dependencies.
Avoid treating allowances as finished selections. An allowance reserves a budget amount, while a selected and approved item gives the purchasing team what it needs to order correctly.
What choices most often create change orders?
Late changes to windows, doors, roof materials, plumbing fixtures, cabinets, appliances, tile layouts, pool features, electrical locations, and driveway design often trigger added cost. These choices can change framing, rough-ins, engineering, approved plans, or labor already completed.
Keep the decision log current and get pricing, schedule impact, and written approval before authorizing a change.
Do HOA approval and building permits cover the same thing?
No. An HOA may review appearance, colors, roofing, fencing, landscaping, or site details under its own covenants. Government permitting reviews separate requirements, and one approval does not replace the other.
Confirm current 2026 requirements with the builder, designer, permitting authority, and HOA when applicable.
Finish With Fewer Surprises
A well-kept custom home finish schedule protects your budget because it connects each selection to the people, materials, inspections, and site conditions behind it. The best time to resolve a conflict is before ordering, rough-in, or installation.
Keep decisions documented, verify local requirements early, and review the schedule at every construction meeting. That steady process gives your new Fort Myers home a clearer path to final approval.