Plumbing Sleeves Before Slab: Fort Myers Pre-Pour Guide
Explore Our Services
Contact Us Today!
(239) 322-9295
A concrete slab hides rough plumbing for the life of a home. That makes plumbing sleeves before slab one of the most important coordination points in Fort Myers new-home construction.
Sleeves must match the approved home layout, the planned plumbing system, and the foundation details before concrete arrives. Careful planning now helps avoid cutting into a finished slab later. For a broader view of coordinated Fort Myers new home construction, early trade scheduling matters as much as finish selections.
Why Plumbing Sleeves Before Slab Need Careful Planning
A plumbing sleeve is a protective opening or larger pipe installed through concrete where a plumbing line must pass. It is different from an ordinary pipe penetration, which is the actual supply, drain, or vent pipe passing through the slab.
The sleeve arrangement should follow the approved plans and the plumber's rough-in layout. It also needs to work with the foundation design, reinforcement, fixtures, cabinets, and future access points.
Match sleeve locations to the finished home layout
The plumber and builder should confirm bathroom groups, kitchen sinks, island plumbing, laundry equipment, hose connections, and water-heater locations before rough-in begins. A small shift in a vanity or kitchen island can move a drain location enough to affect the sleeve plan.
Fixture decisions should be settled early. Once cabinets, flooring, countertops, and interior finishes go in, changing a buried line can involve demolition and repairs. A clear plan also helps prevent conflicts between plumbing routes, electrical work, and structural details.
Coordinate the foundation and plumbing crews
Fort Myers homes often use slab-on-grade construction, so the plumbing rough-in, sleeve locations, compacted base, reinforcement, and concrete schedule must stay aligned. The foundation crew should know where penetrations belong before placing reinforcement or preparing for the pour.
A sleeve can't correct a misplaced plumbing layout after the slab cures. The layout needs approval before concrete placement.
The project team should also identify who is responsible for marking locations, protecting sleeves, scheduling inspections, and confirming the final readiness of the slab area.

Build the Layout From Plans Through Rough-In
The best sequence begins with the permitted drawings, then moves to field layout and plumbing rough-in. Each step gives the team a chance to catch a conflict before it becomes permanent.
Transfer approved dimensions to the job site
The builder should establish reference points from the approved floor plan and foundation layout. Then the plumbing crew can locate drains, water lines, vents, and sleeves in relation to walls, footings, and planned fixtures.
Field measurements matter because plans alone cannot show every site condition. A careful check can reveal conflicts with rebar, grade beams, utility paths, or framing details. The licensed plumber should confirm that the rough-in will support the intended fixture layout before the slab preparation advances.
Confirm the plumbing system and site conditions
Municipal sewer and septic systems can affect the plumbing scope, elevations, and routing. In Southwest Florida, septic work can add pipe coordination and may involve equipment such as lift pumps, depending on the site and approved design.
Foundation type also affects the work. Raised foundations often require longer pipe runs and more supports than slab-on-grade homes. Review Southwest Florida plumbing rough-in costs for cost factors that can change with foundation type, septic service, and the number of bathrooms.
Protect, Inspect, and Document the Sleeve Work
Sleeves need protection during the final stages before concrete placement. They should remain in their approved positions while crews move through the slab area, place reinforcement, and prepare for the pour.
Keep sleeves secure and compatible with the final plumbing
The project plans and licensed trade professionals should determine sleeve material, size, placement, and protection details. A sleeve may provide a planned path around the concrete where the approved design calls for it, helping prevent direct contact or damage as the slab is placed.
Caps or temporary protection can keep concrete and debris out of an opening. However, the right method depends on the project documents and the plumber's installation requirements. Crews should not improvise changes after the layout has been approved.
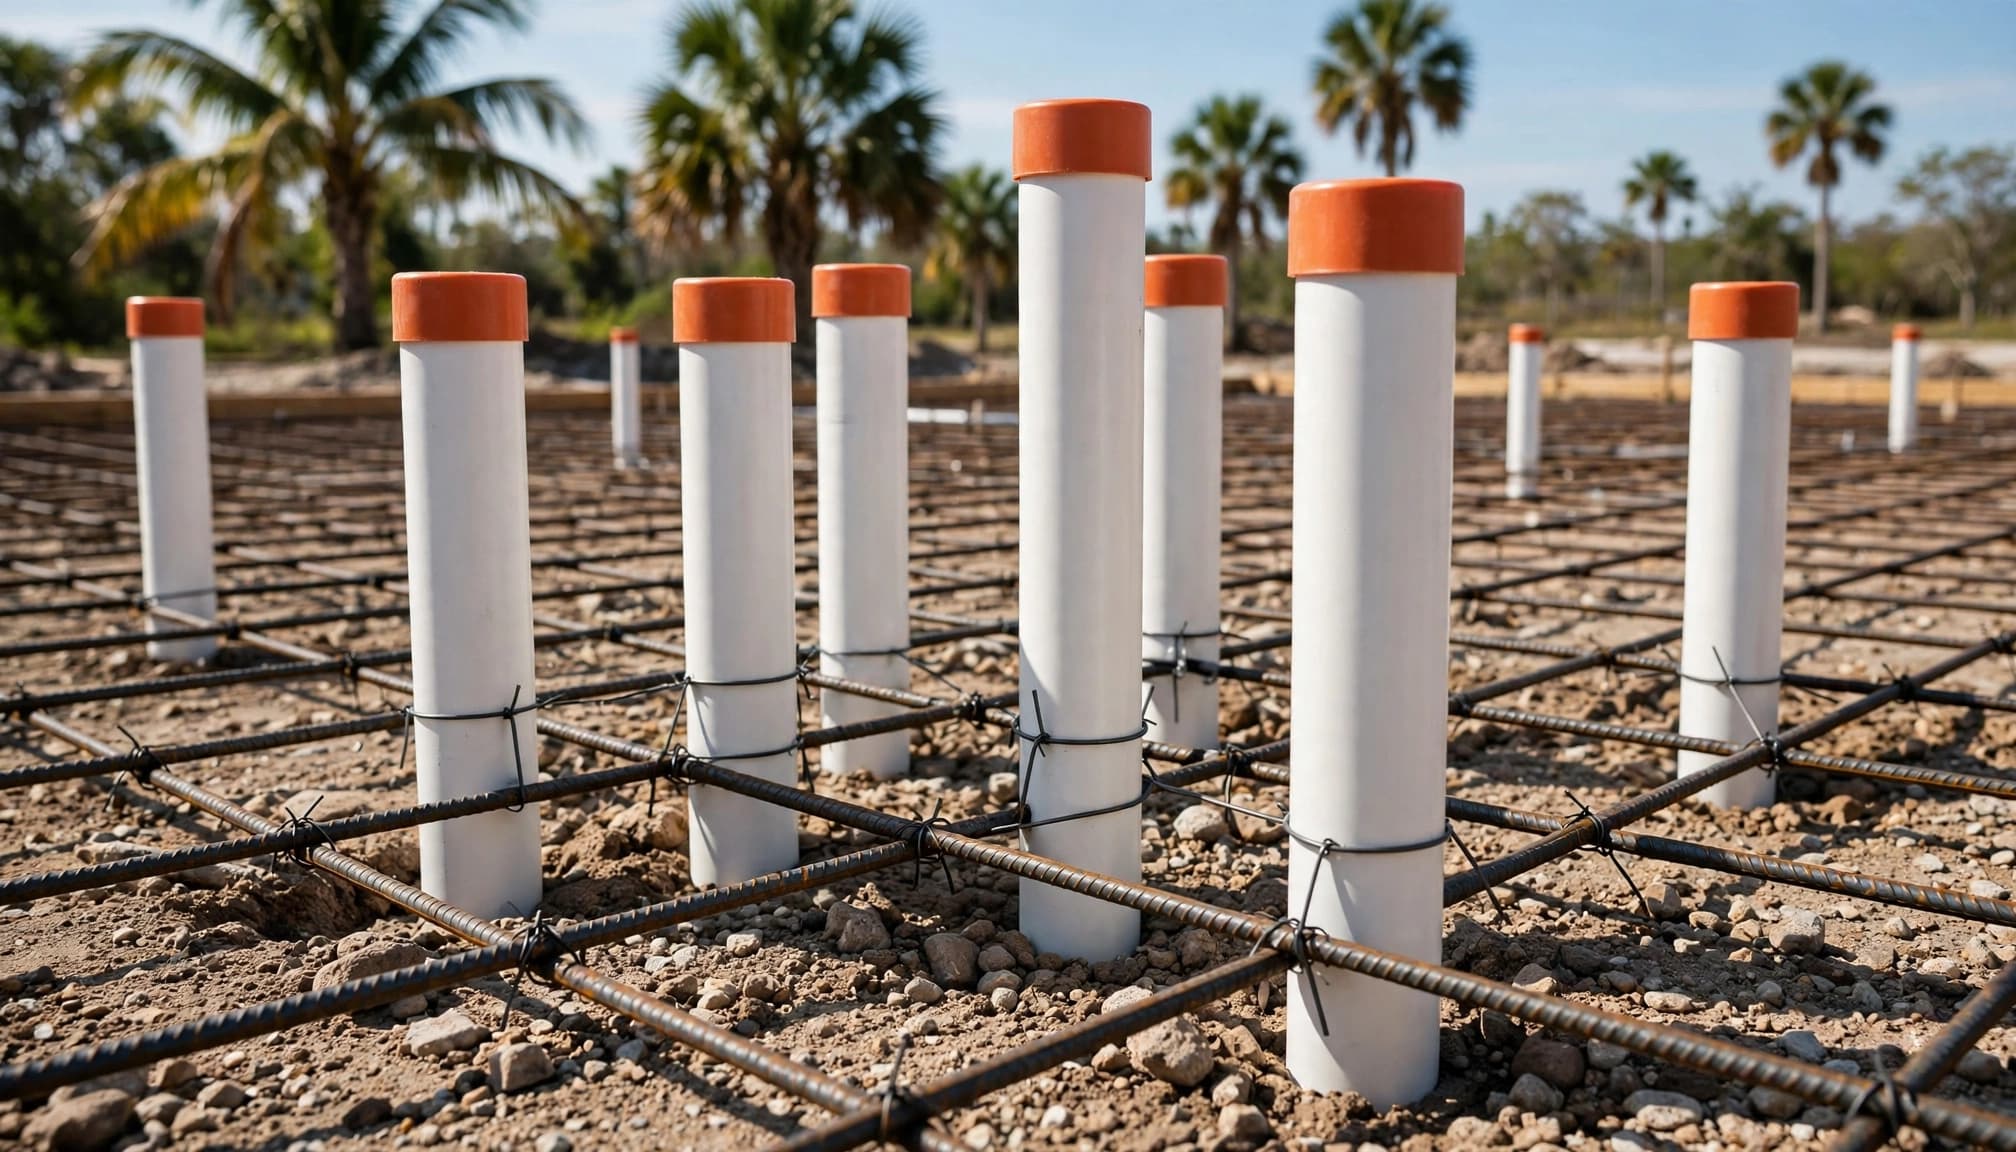
Photograph locations before the pour
Take clear photos and video of the rough plumbing and sleeve layout before concrete covers it. Include wide views for room context and closer images that show measurements from fixed reference points, such as foundation walls or marked layout lines.
Keep approved drawings, inspection records, change notes, and photos together. This documentation can help years later if a renovation requires locating buried plumbing. It also gives the owner and contractor a useful record of what sits below the finished floor.
Schedule Inspections Without Rushing the Pour
A slab pour should not force unfinished trade work into a rushed decision. Confirm the required inspection sequence with the local reviewing authority, builder, and licensed plumber for the specific property.
Know which jurisdiction reviews the project
Properties inside Fort Myers city limits follow City of Fort Myers procedures. Homes in unincorporated areas may follow Lee County requirements instead. Trade-permit scope and inspection timing can vary by jurisdiction and project.
Plumbing is one of the systems that should be identified during permit planning. The Fort Myers new home permit timeline is also a reminder that inspections continue throughout construction, well after the permit is issued.
Use a pre-pour walkthrough
Before concrete placement, the builder, foundation crew, and plumber should walk the site together. Confirm that sleeve locations match the current plans, rough plumbing is protected, and no late design change affects the layout.
If an item is unresolved, pause and clarify it with the responsible professional. Correcting a layout before the pour is usually far less disruptive than opening a finished slab.
Key Takeaways
- Confirm fixture locations before plumbing rough-in and sleeve placement begin.
- Treat sleeves as planned protective openings, not a substitute for accurate pipe layout.
- Coordinate plumbing with foundation reinforcement, site conditions, and the approved drawings.
- Ask who schedules inspections and who gives final pre-pour approval.
- Photograph and measure buried plumbing locations before the slab is poured.
FAQ
Are plumbing sleeves required at every slab penetration?
No single answer applies to every Fort Myers home. Whether a sleeve is needed, and how it is detailed, depends on the approved plans, the plumbing route, foundation design, and local review requirements. The builder and licensed plumber should confirm the correct approach before concrete placement.
Can sleeve locations change on pour day?
Changes should be avoided unless the builder, plumber, and any other responsible professionals review the effect on the approved layout. A late fixture or cabinet adjustment can affect drains, water lines, vents, reinforcement, and inspection timing. Resolve the change before concrete placement rather than relying on a field guess.
A Solid Slab Starts With Accurate Rough Plumbing
The most reliable pre-pour work happens when plans, layout marks, rough plumbing, sleeves, and inspections all agree. Plumbing sleeves before slab work best as part of a coordinated foundation plan, not as a last-minute task.
A careful walkthrough and complete photo record can protect the home's plumbing layout long after the concrete has cured.