Continuous Load Path: Southwest Florida Custom Homes
Explore Our Services
Contact Us Today!
(239) 322-9295
A continuous load path is the connected structural route that carries forces through your home into its foundation and the ground. In Southwest Florida, that route matters because hurricane winds can pull upward on a roof and push sideways against walls.
Your roof, walls, and foundation need connected support , with each connection designed to transfer the forces it receives. Understanding that route helps you discuss structural details with your builder before construction hides them behind finishes.
Key Takeaways
- Hurricane straps are one part of a whole-house structural system.
- Site conditions and engineered plans determine connection details, not a universal hardware checklist.
- New construction, additions, and roof work involve different scopes, so their structural requirements aren't interchangeable.
What a Continuous Load Path Means
Gravity pulls building materials and other loads downward. Wind also creates uplift and sideways forces, so the structure must transfer loads in more than one direction.
For wind uplift, the route generally includes roof sheathing, roof framing, roof-to-wall connections, supporting walls, and foundation anchorage. Connections may also pass through floors in multistory homes. Meanwhile, sheathing, braced walls, and their connections help resist sideways movement.
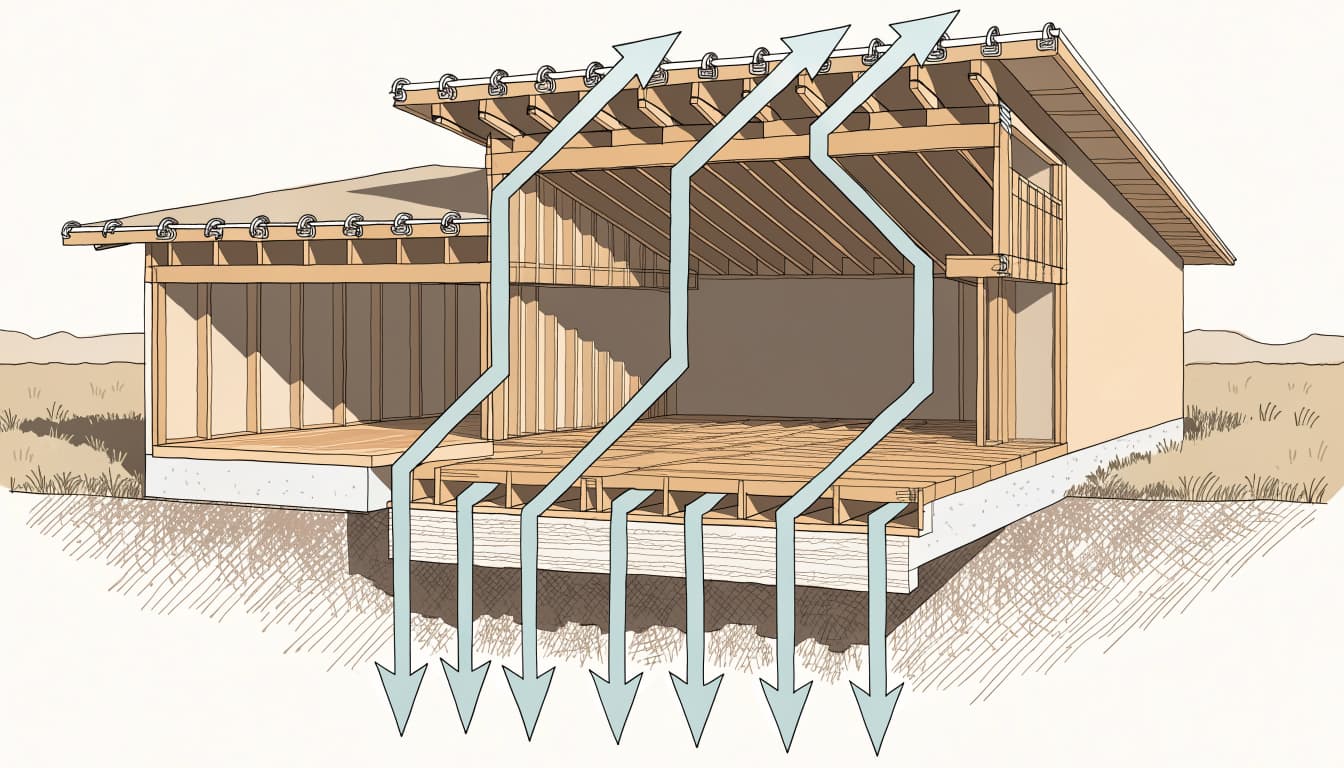
"Continuous" means each structural link transfers its load to the next. Simply placing a truss on a wall doesn't establish the required attachment.
The route can branch around openings or pass through interior supports. Consequently, a custom home needs coordinated structural details rather than one repeated connection everywhere.
The Connections That Make the System Work
Roof Sheathing, Framing, and Wall Connections
Roof sheathing attaches to trusses or rafters and participates in the structural system. Its material, thickness, support, and fastening must work together. Our discussion of Fort Myers roof decking options explains why choosing plywood or OSB is only part of that decision.
Below the sheathing, roof framing transfers loads into supporting walls through specified connections. Hurricane clips or straps may provide that attachment, but their performance depends on the correct fasteners, installation, and supporting material.
A heavy tile roof still needs designed connections. Its weight doesn't replace an approved tie-down system.
Walls, Anchors, and the Foundation
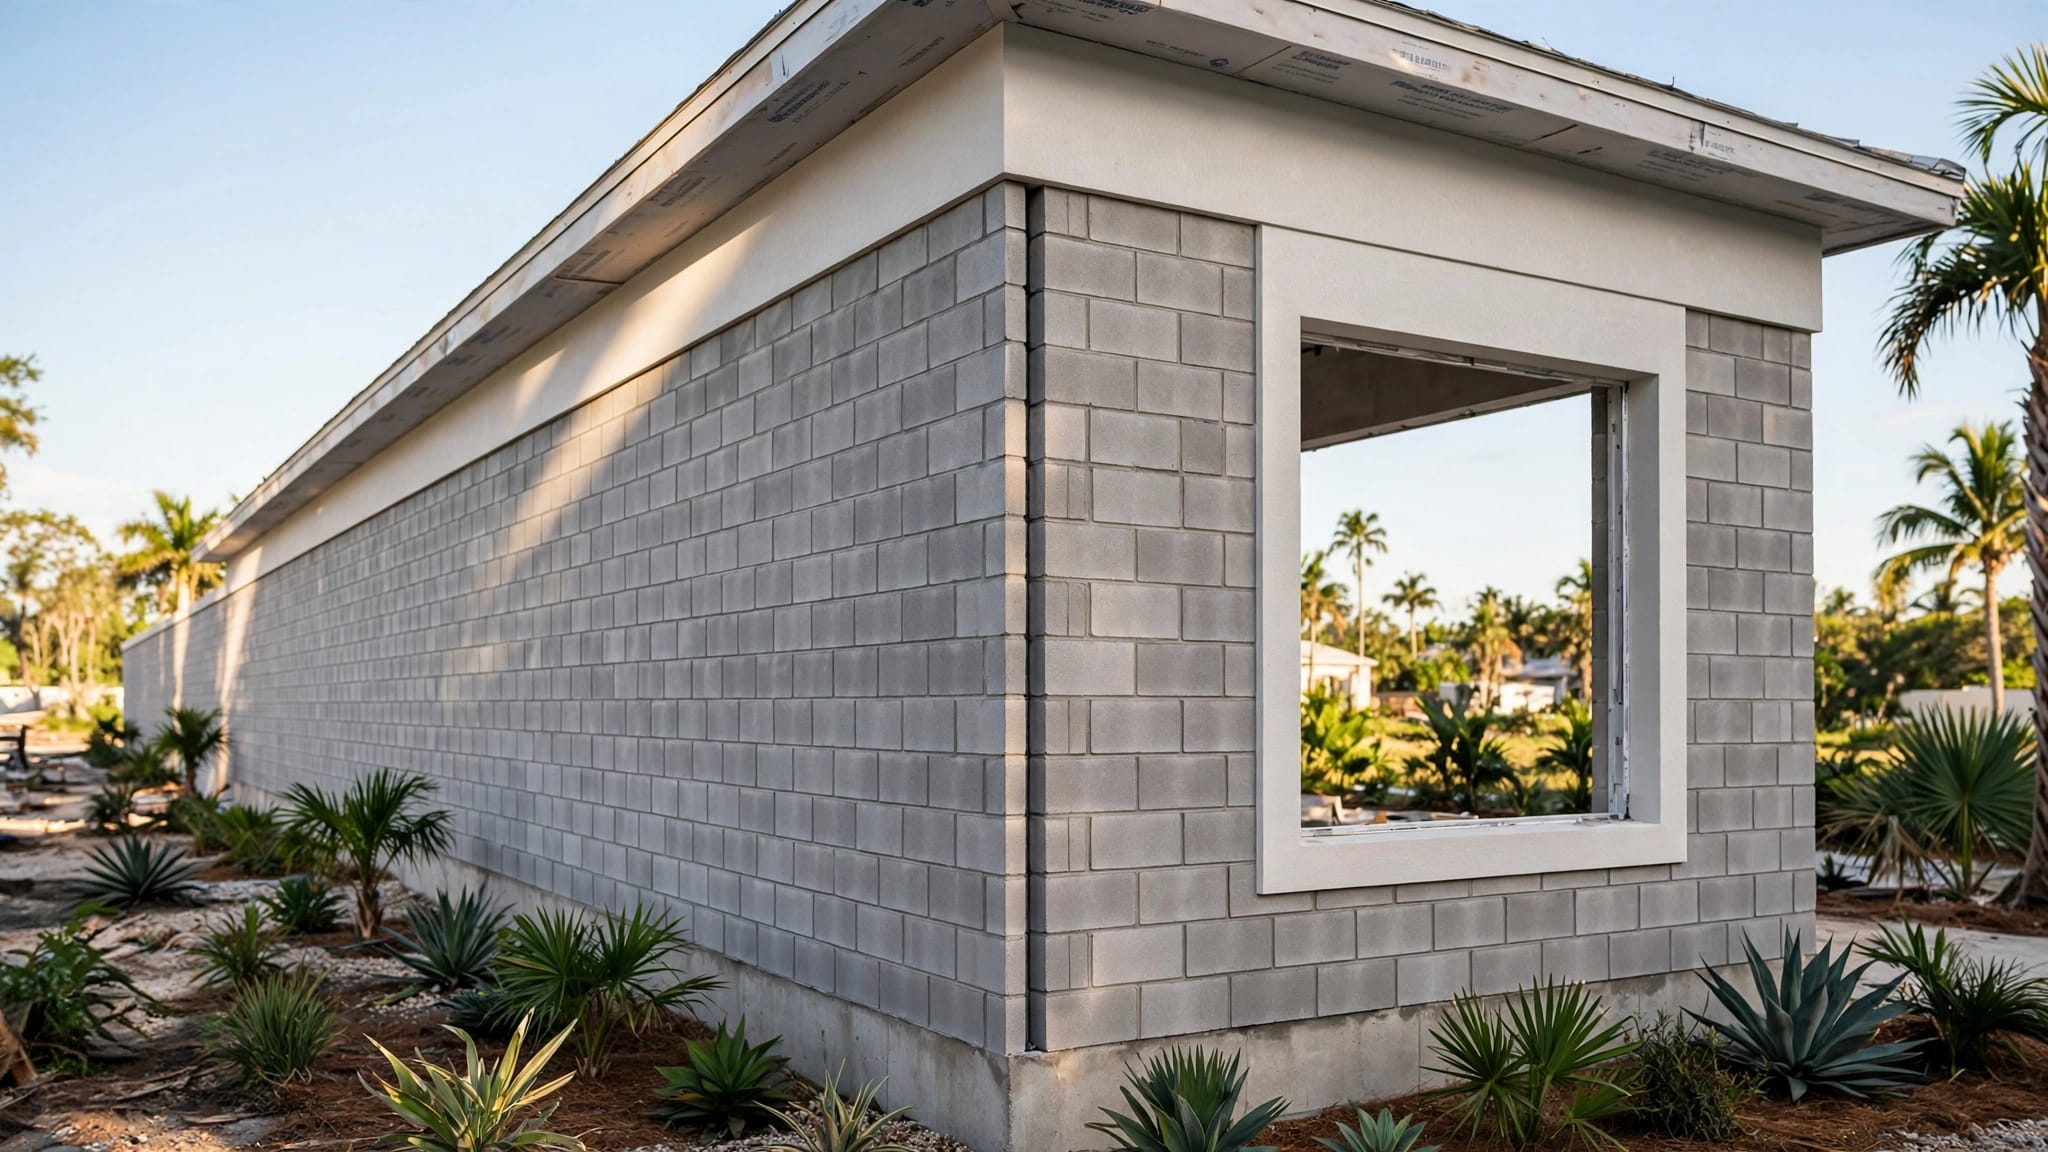
In wood-framed construction, loads may pass through plates, studs, posts, hold-downs, and foundation anchors. Concrete-block construction uses different details, which can include reinforced masonry, bond beams, and embedded connectors.
Large openings, porch transitions, and concentrated roof supports need particular attention because the structural route may change there.
A strong roof-to-wall connector can't make up for missing anchorage farther down the structure.
Our explanation of roof-to-wall connections for hurricanes covers that important roof connection. However, it remains only one part of the complete route to the foundation.
What Florida Code Requires and What Plans Determine
The Code Establishes the Structural Requirement
The Florida Building Code, Residential requires structural systems to resist wind forces, including uplift, sliding, and overturning. It also requires continuous load paths that transmit those forces to the foundation.
The 8th Edition (2023) took effect December 31, 2023. Its wind-load provisions reference ASCE 7-22, a standard used to determine design loads.
These requirements establish the structural objective. They don't prescribe one connector model or fastening pattern for every Southwest Florida custom home.
Your Site and Design Determine the Details
Wind design depends on location, exposure, building height, roof geometry, and other project conditions. An open-water setting can create different exposure conditions than a neighborhood surrounded by similar buildings.
The Lee County Residential Building Guide calls for plans to identify wind speeds, exposure, risk category, enclosure information, and other design criteria.
Those inputs guide the engineering. As a result, a connector schedule borrowed from another home doesn't establish what your house needs.
How to Discuss Load-Path Details With Your Builder
You don't need to calculate uplift forces to have a useful planning conversation. Bring these questions to your discussion with our team:
- Where does the structural route change? Ask for an explanation of supports around large openings, porches, interior bearing walls, and roof-height changes.
- How do the drawings fit together? Discuss how structural plans, truss documents, connector schedules, and required bracing describe one coordinated system.
- What records will document the work? Discuss required inspections and photographs of connections before finishes conceal them.
For additions, include the connection between new and existing construction. New roof framing needs a designed attachment and support route, not simple contact with old framing.
For roof replacement, distinguish covering work from structural connection improvements. Replacing shingles or tile doesn't automatically upgrade the entire load path.
Our roof truss tie-down checklist provides more detail for preconstruction discussions.
Frequently Asked Questions
Does Every Custom Home Need the Same Hurricane Straps?
No. Required connections depend on calculated loads, framing materials, support conditions, and approved details. Even within one house, different bearing locations may need different connectors.
Does a Continuous Load Path Make a Home Hurricane-Proof?
No structural feature guarantees a damage-free home. A continuous load path addresses force transfer, while opening protection, roof coverings, water management, and flood design address other risks. Those systems need coordinated design too.
Plan for the Whole Structural Route
A continuous load path connects the roof, supporting structure, and foundation so forces have a designed route through the home. Its effectiveness depends on every connection , including those hidden behind finished surfaces.
For your Southwest Florida custom home, make that route part of the early builder conversation. Clear plans and coordinated installation matter more than any single piece of hardware.